
Sold!
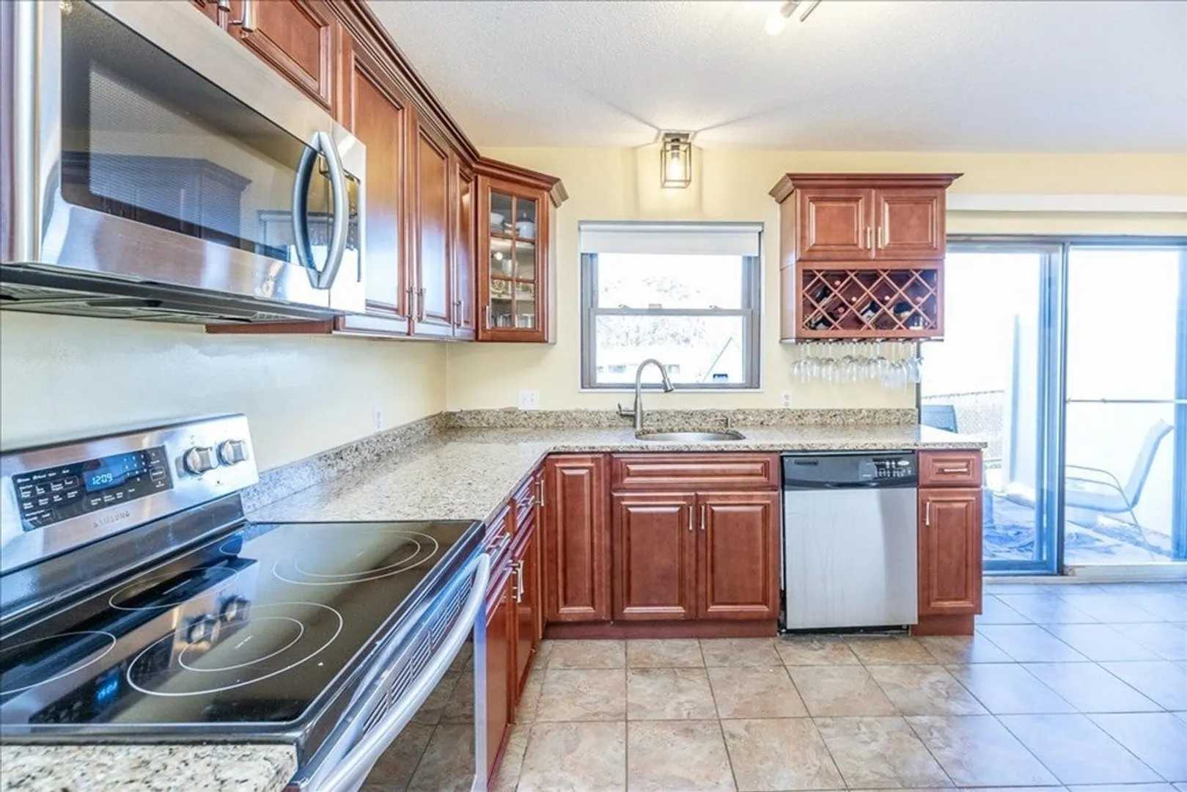
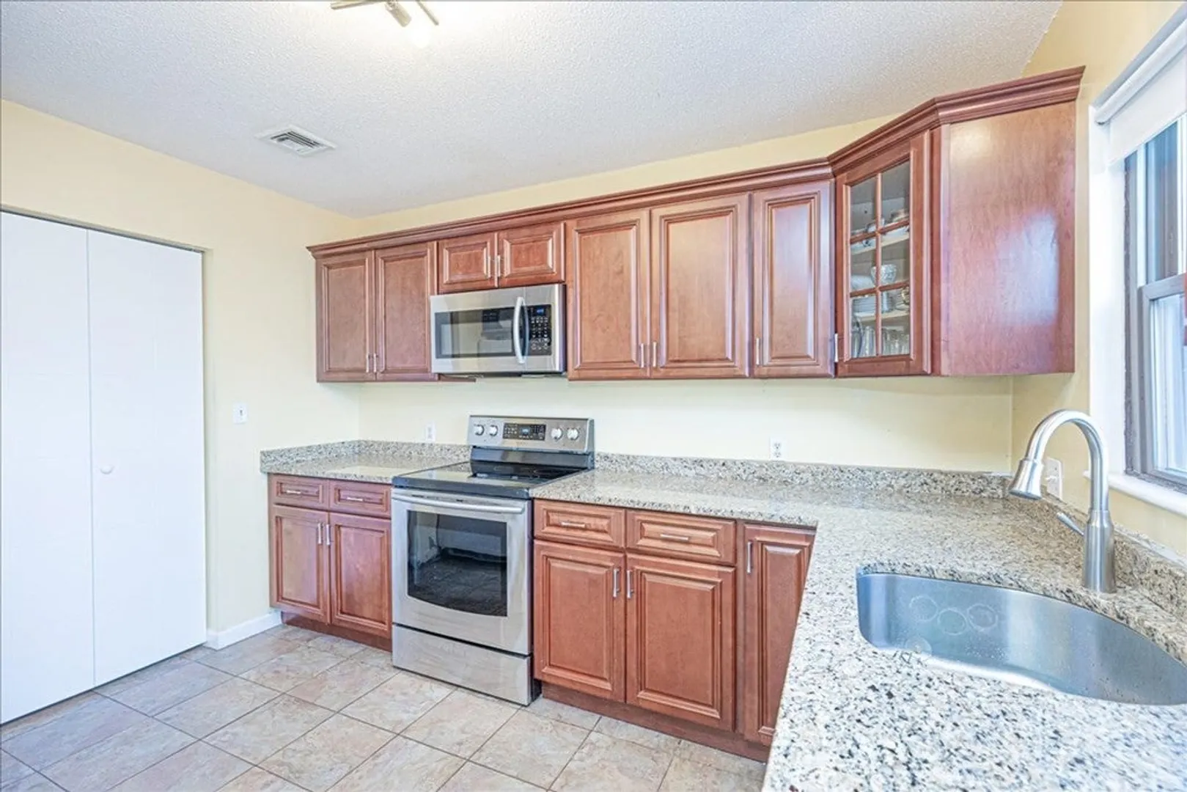
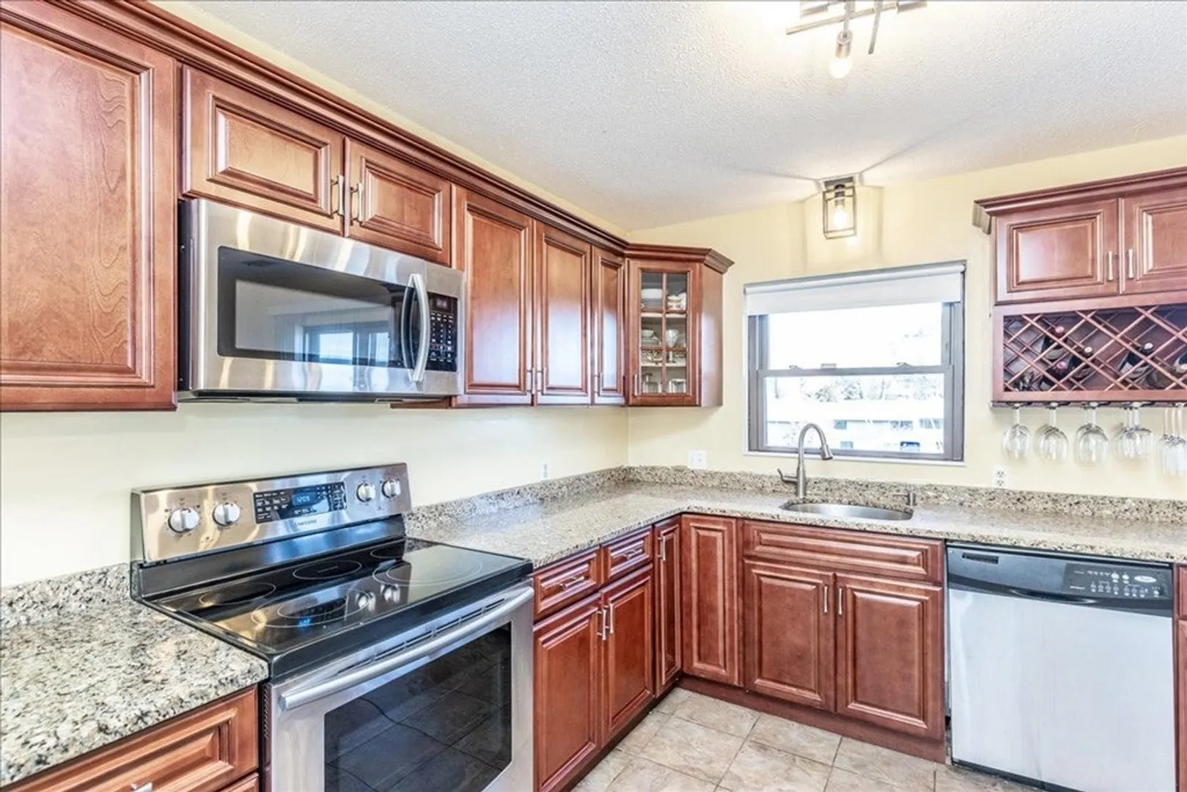
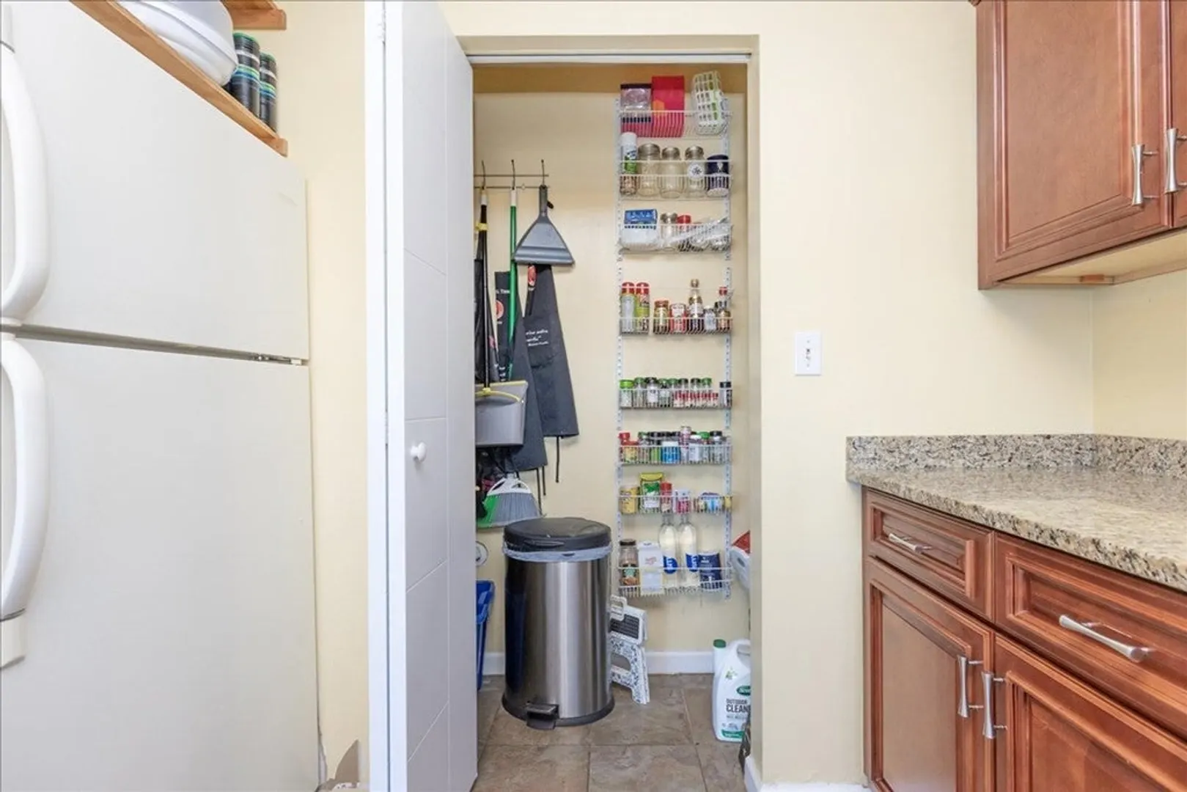
$525,000
2
Beds
1/1
Bath
1,190
Living Area
-
Property Description
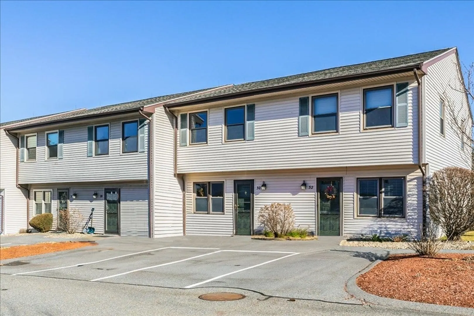
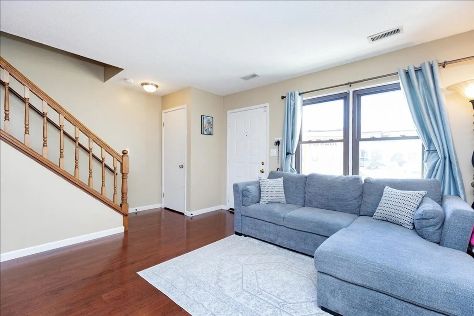
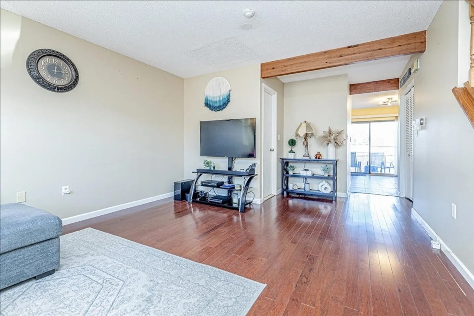
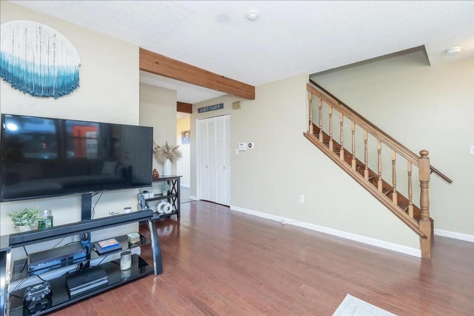
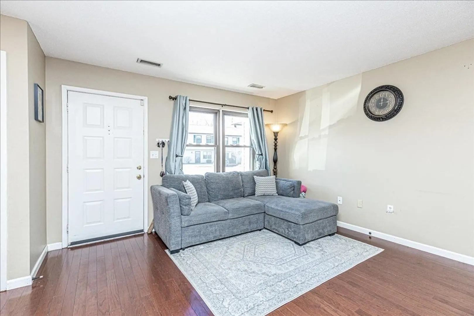
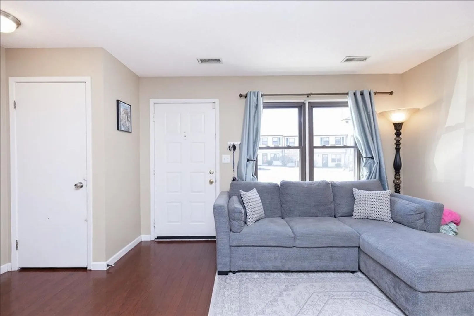
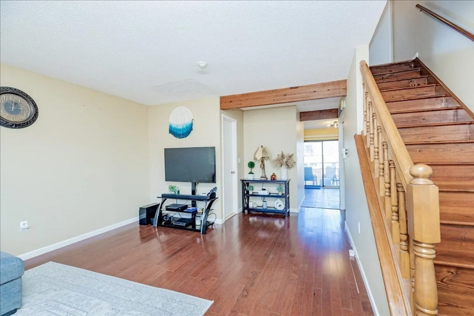
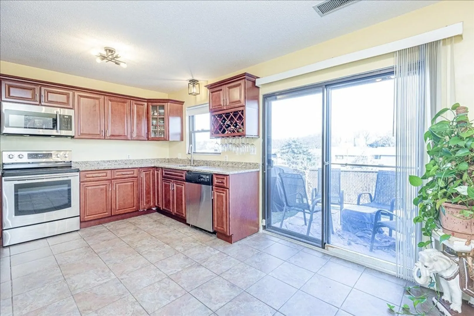
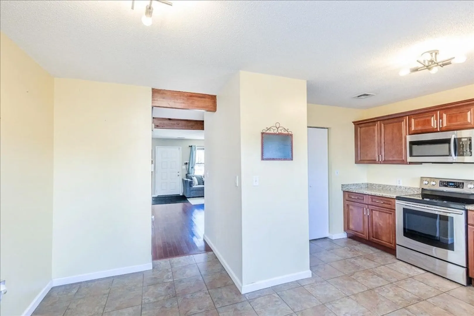
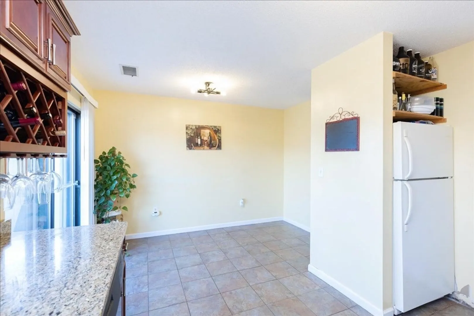
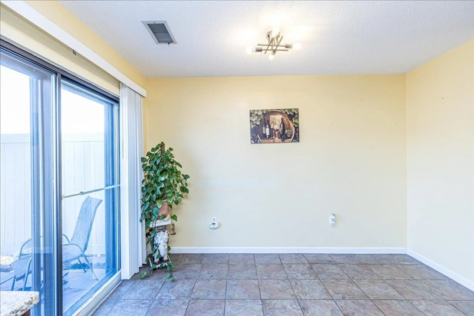
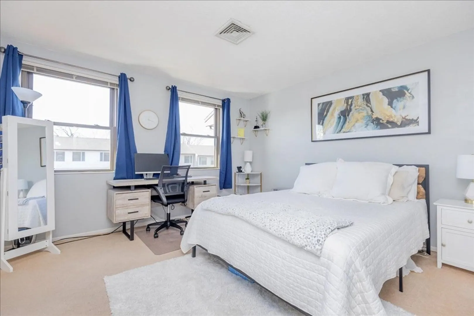
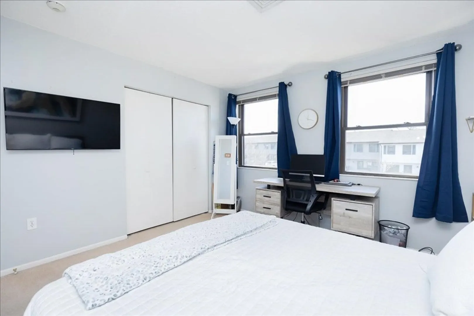
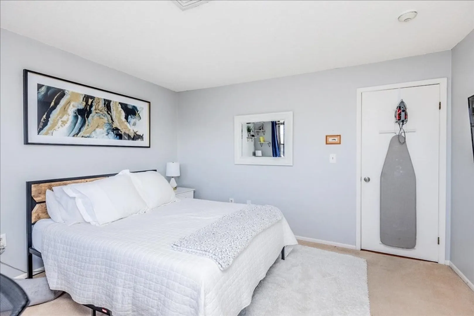
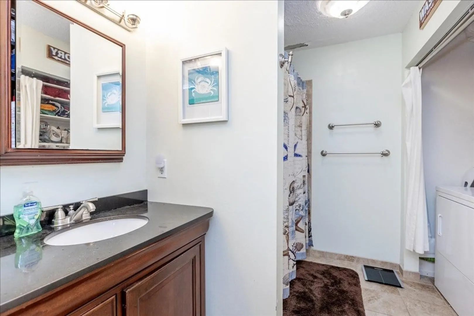
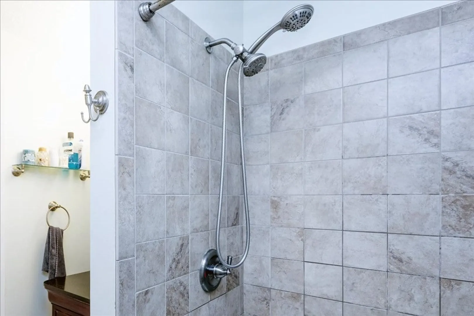
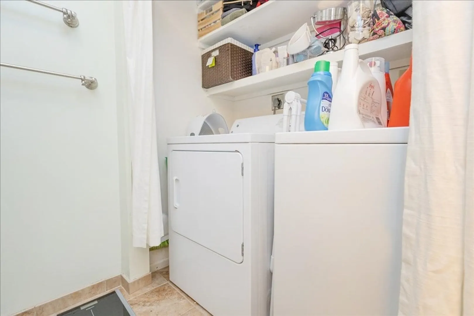
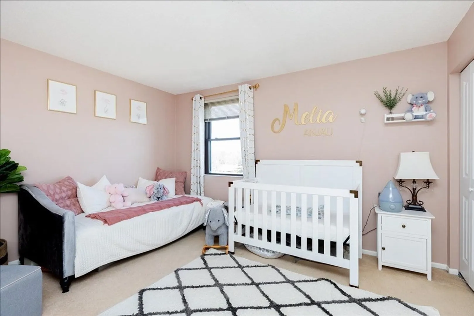
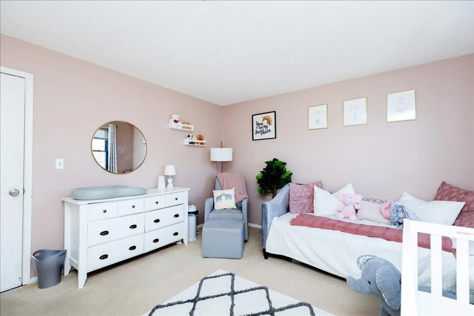
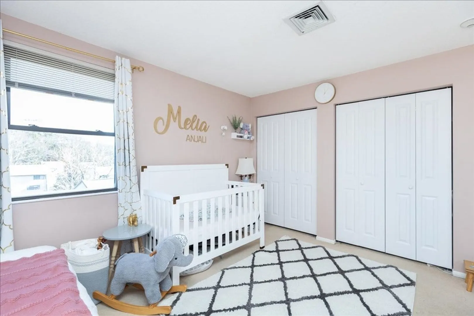
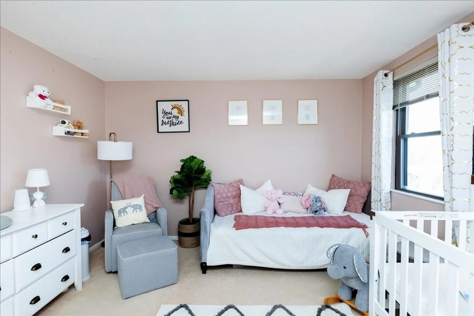
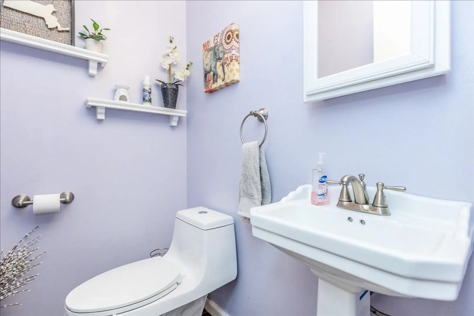
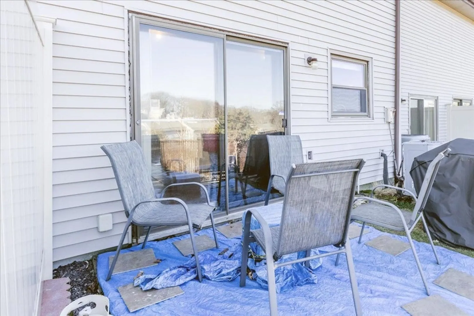
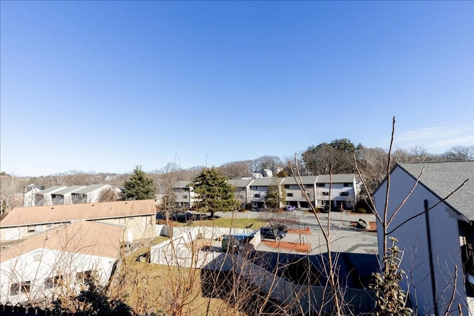
Location Location Location! Experience comfortable and convenient living at 30 Rocky Nook, Unit 30, a meticulously maintained townhome nestled in the sought-after Forestdale area, less than a mile away from Oak Grove T station. This energy-efficient home boasts 2 spacious bedrooms with ample closet space, 1.5 bathrooms, and is ready for it's next owner. The home features modern amenities such as central air, gleaming hardwood floors & Private patio in the back. You can enjoy the luxury of an indoor pool and clubhouse, creating a perfect space for relaxation and entertainment. With ample parking available, this townhome provides both convenience and tranquility, offering a prime opportunity for a move-in-ready and delightful living experience.
-
Highlights
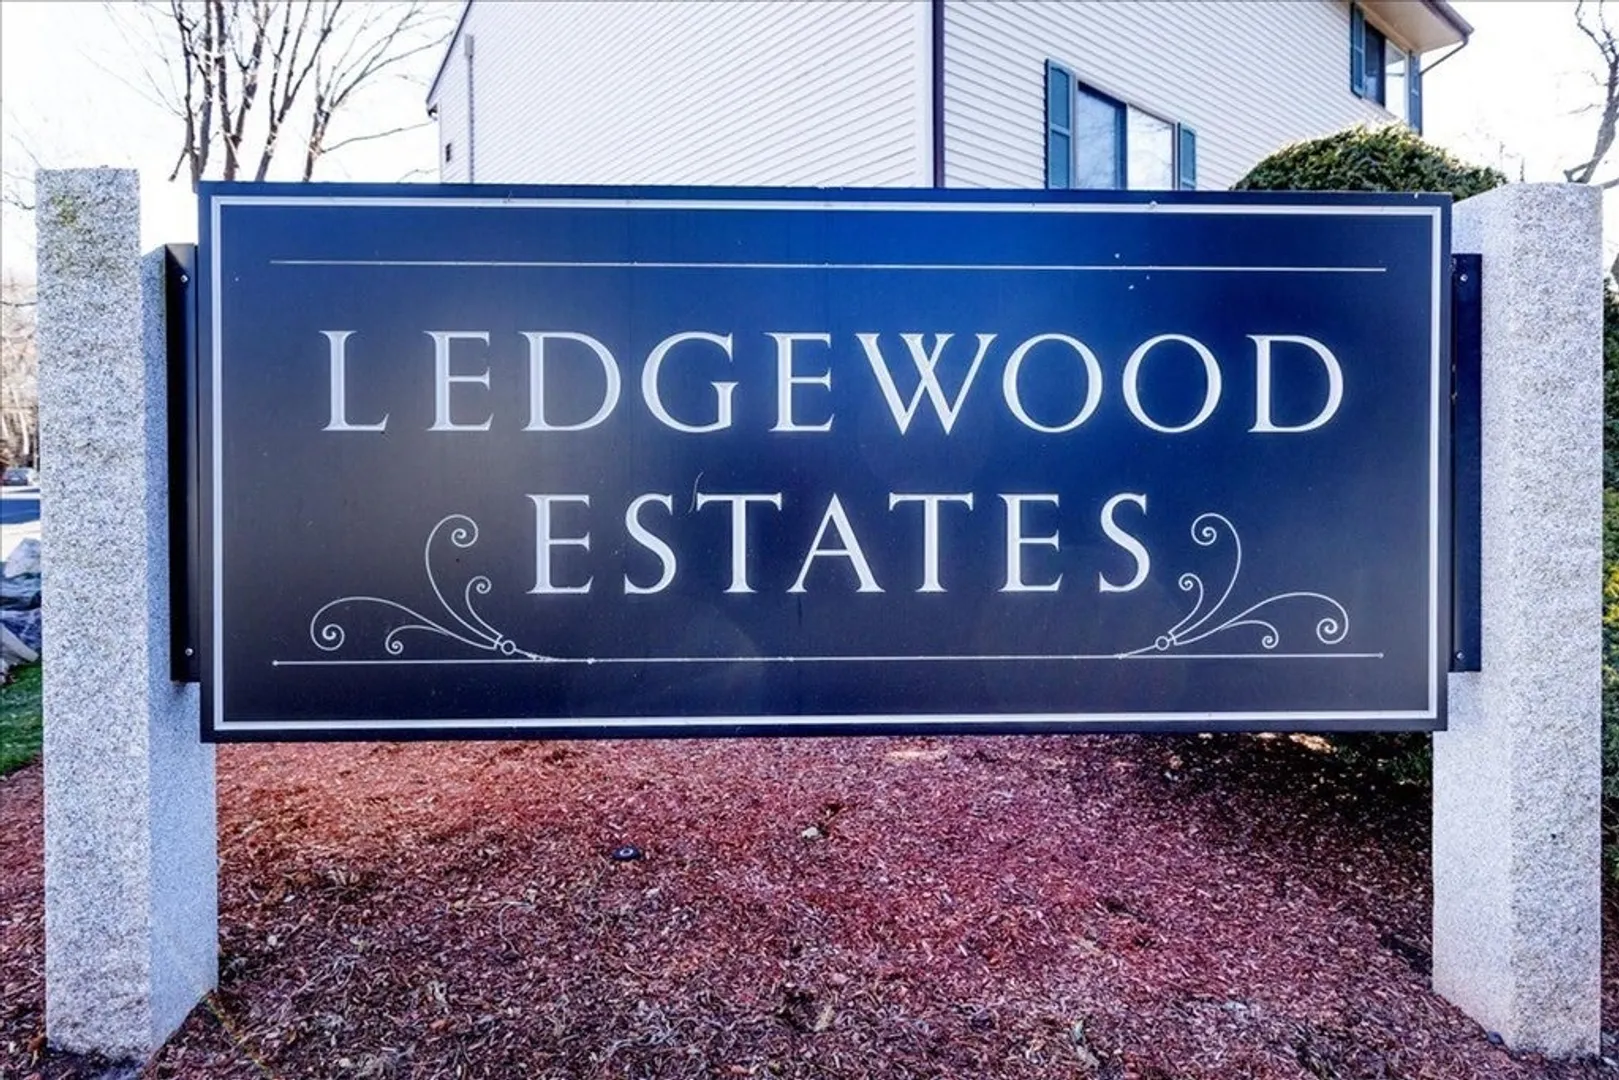
- Building Name: Ledgewood Estates
- Heating: Forced Air
- Parking Spots: 1
- Property Type: Condominium
- Total Rooms: 4
- Year Built: 1980
- Cooling: Central Air
- HOA Fee: $380
- Property Class: Residential
- Stories: 2
- Unit Number: 30
- Status: Closed
-
Additional Details
- Basement: N
- Exterior Features: Patio
- Pets Allowed: Yes
- SqFt Source: Public Record
- Year Built Details: Approximate
- Zoning: ResA
- Construction: Frame
- Flooring: Tile, Carpet, Hardwood
- Roof: Shingle
- Total Number of Units: 122
- Year Built Source: Public Records
-
Amenities
- Community Features: Public Transportation, Shopping, Pool, Park, Medical Facility, Highway Access, Public School, T-Station
- Pool Features: Association, Indoor
- Parking Features: Assigned, Guest, Paved
- Security Features: Security System
-
Utilities
- Sewer: Public Sewer
- Water Source: Public
-
Fees / Taxes
- Assessed Value: $398,500
- HOA Fee Includes: Insurance, Maintenance Structure, Road Maintenance, Maintenance Grounds, Snow Removal, Trash
- Taxes: $4,858
- HOA Fee Frequency: Monthly
- Tax Year: 2023
Similar Listings
Sold

8 Photos
Sold

16 Photos
Sold
39 Photos
Sold
32 Photos
Content © 2026 MLS Property Information Network, Inc. The information in this listing was gathered from third party resources including the seller and public records.
Listing information provided courtesy of Lamacchia Realty, Inc..
MLS Property Information Network, Inc. and its subscribers disclaim any and all representations or warranties as to the accuracy of this information.
