
320 Middlesex Ave #E104
$539,000
1
Bed
1
Bath
684
Sqft
- Request Info
- Call
- Save
-
More
- Mortgage Calculator

Property Tools
$539,000
1
Bed
1
Bath
684
Living Area
-
Property Description
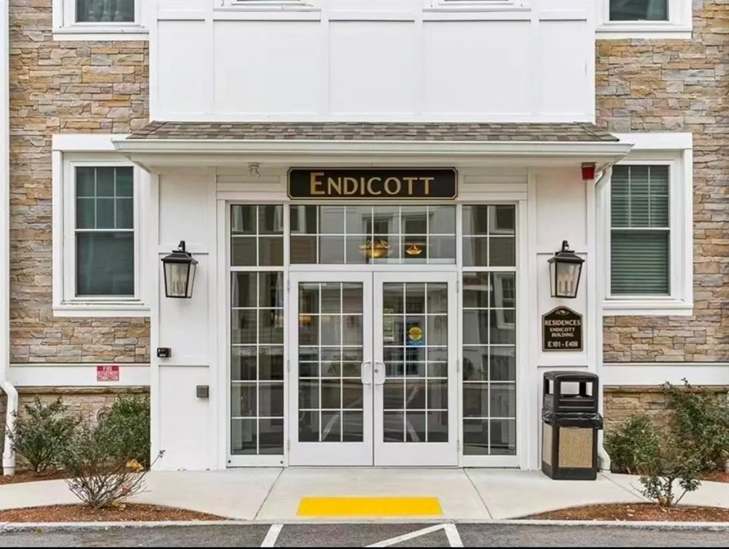
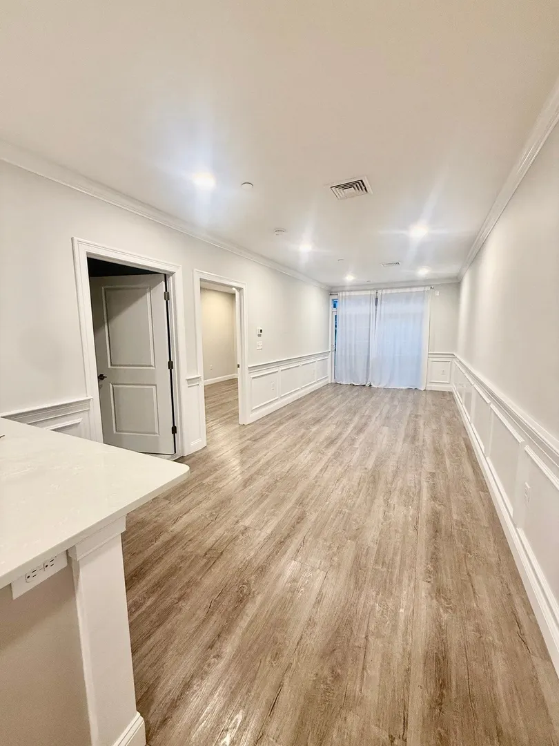
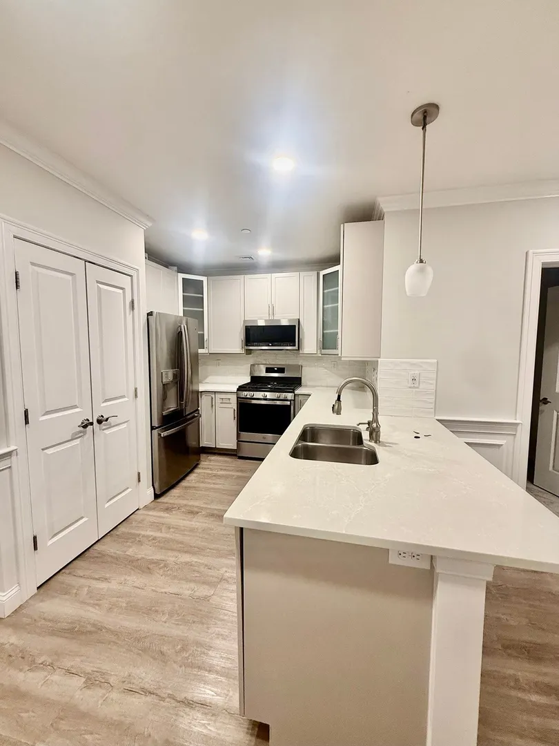
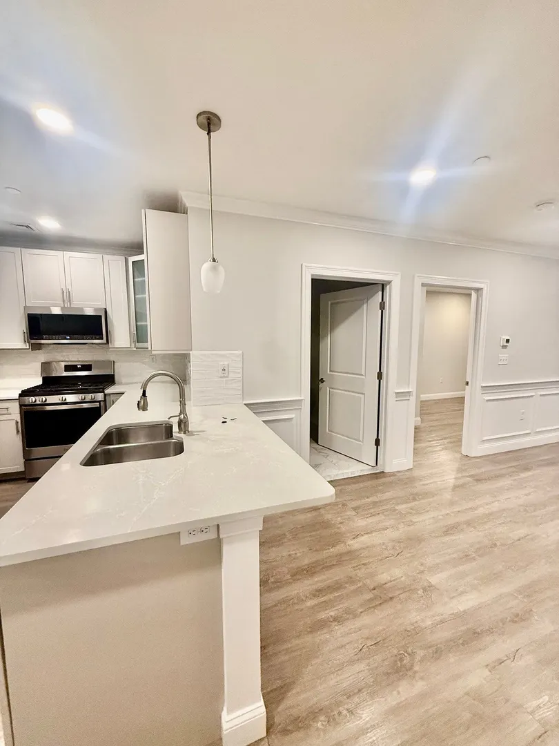
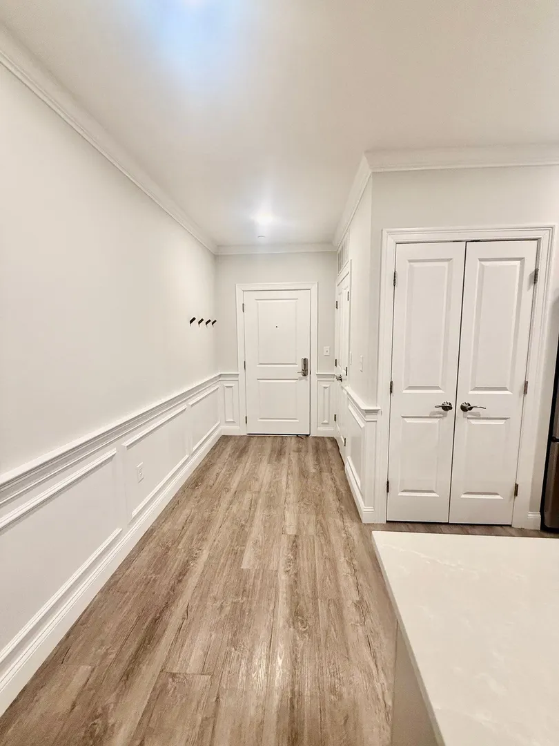
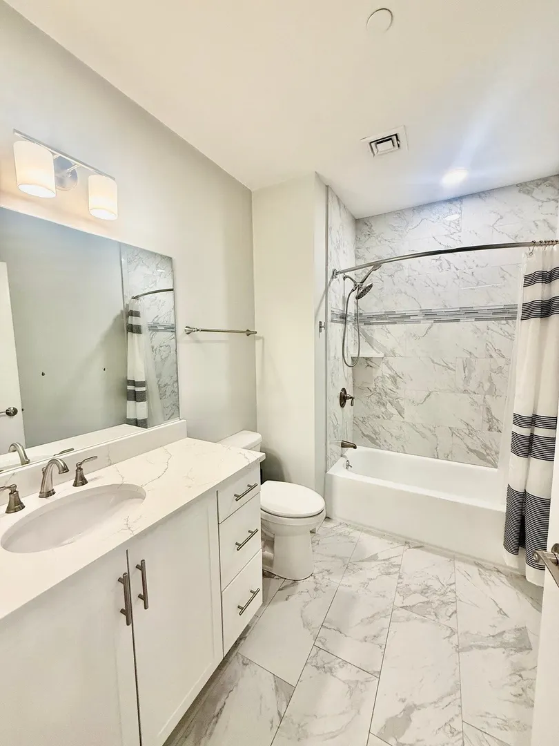
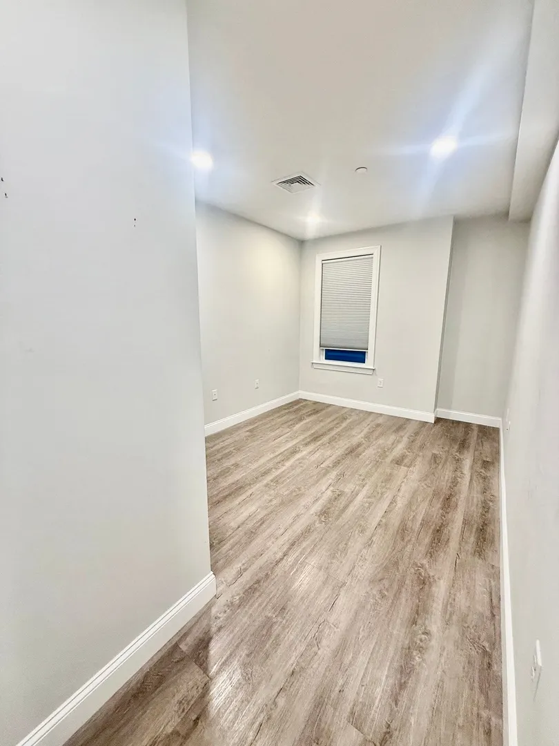
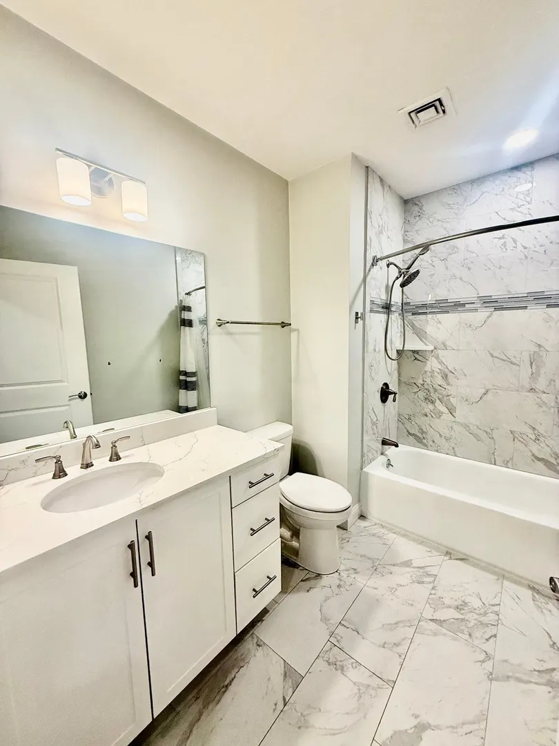
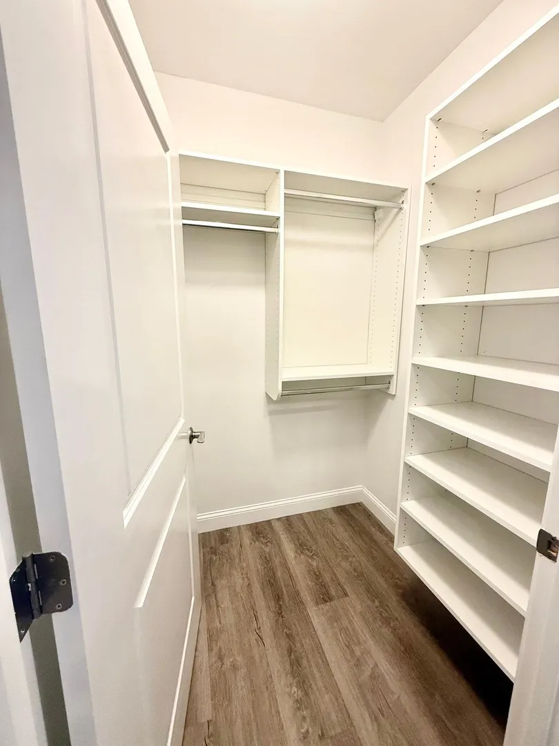
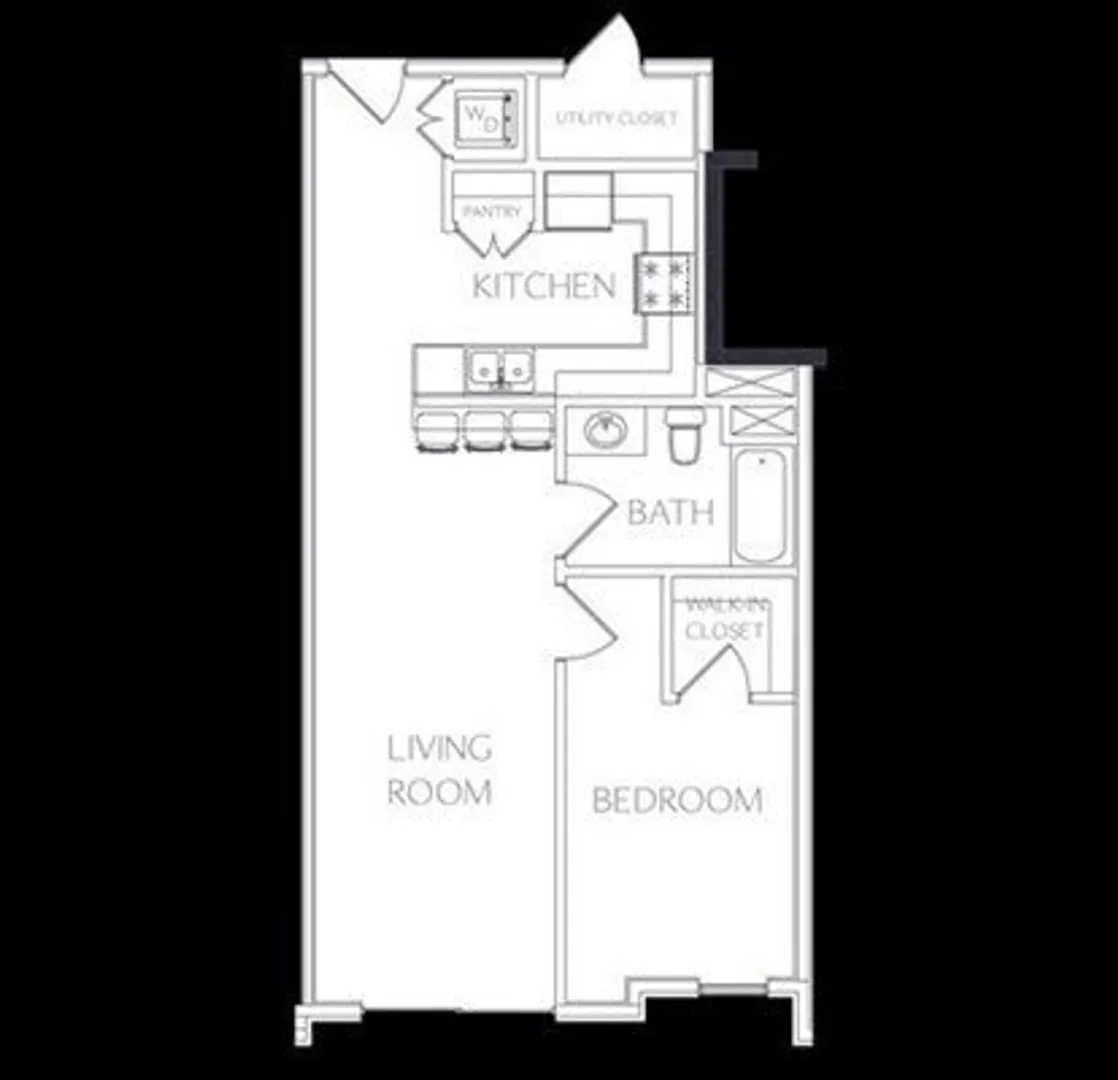
Welcome to this modern 1st-floor condo at Wellington Woods! Built in 2023, this well-maintained 684 sq. ft. home offers a comfortable and efficient layout with central air, gas forced-air heating, and in-unit laundry. The kitchen features gas cooking, stainless steel appliances, a dishwasher, disposal, and microwave. Enjoy the convenience of one assigned parking space and access to community amenities including an in-ground swimming pool, clubhouse, exercise room, playground, and recreational facilities. Professionally managed association with exterior maintenance, landscaping, snow removal, refuse removal, and master insurance. Convenient Medford location with easy access to shopping, transportation, and major routes. A great opportunity to own a newer, low-maintenance condo in a well-established community
-
Highlights
- Building Name: Wellington Woods Condominium Trust
- Heating: Forced Air, Natural Gas
- Parking Spots: 1
- Property Type: Condominium
- Total Rooms: 5
- Year Built: 2023
- Cooling: Central Air
- HOA Fee: $370
- Property Class: Residential
- Stories: 1
- Unit Number: E104
- Status: Active
-
Additional Details
- Appliances: Range, Dishwasher, Disposal, Microwave, Refrigerator, Washer, Dryer, ENERGY STAR Qualified Refrigerator, ENERGY STAR Qualified Dryer, ENERGY STAR Qualified Dishwasher, ENERGY STAR Qualified Washer, Plumbed For Ice Maker
- Construction: Frame, Conventional (2x4-2x6)
- Interior Features: High Speed Internet
- Roof: Shingle, Rubber, Asphalt/Composition Shingles
- Total Number of Units: 200
- Year Built Source: Public Records
- Basement: N
- Flooring: Tile, Vinyl
- Pets Allowed: Yes w/ Restrictions
- SqFt Source: Public Record
- Year Built Details: Actual
- Zoning: Res
-
Amenities
- Parking Features: Assigned, Deeded
- Security Features: TV Monitor
- Pool Features: Association, In Ground
-
Utilities
- Electric: 200+ Amp Service
- Water Source: Public
- Sewer: Public Sewer
-
Fees / Taxes
- Assessed Value: $506,500
- HOA Fee Includes: Insurance, Maintenance Structure, Road Maintenance, Maintenance Grounds, Snow Removal, Trash, Reserve Funds
- Taxes: $4,371
- HOA Fee Frequency: Monthly
- Tax Year: 2026
Similar Listings

Content © 2026 MLS Property Information Network, Inc. The information in this listing was gathered from third party resources including the seller and public records.
Listing information provided courtesy of EHomie Boston.
MLS Property Information Network, Inc. and its subscribers disclaim any and all representations or warranties as to the accuracy of this information.