
Sold!
$605,000
2
Beds
2
Baths
1,254
Living Area
-
Property Description
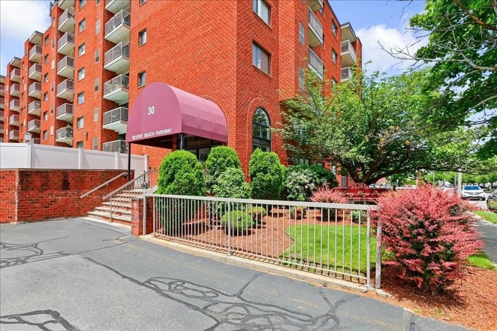
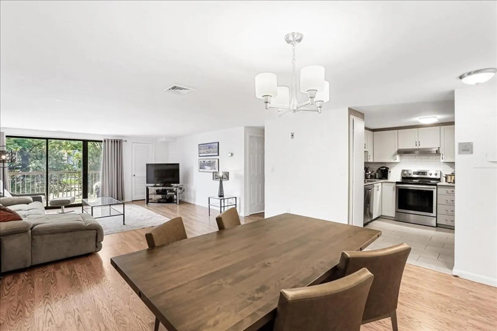
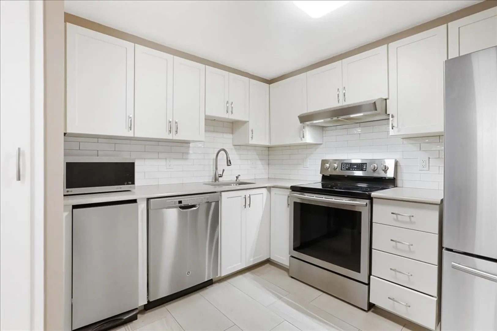
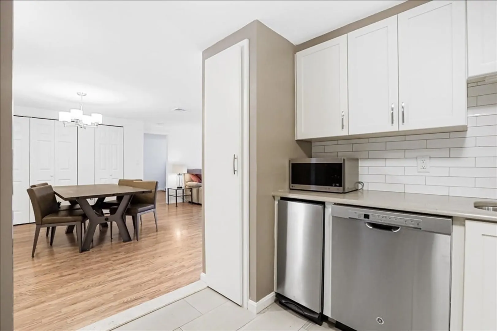
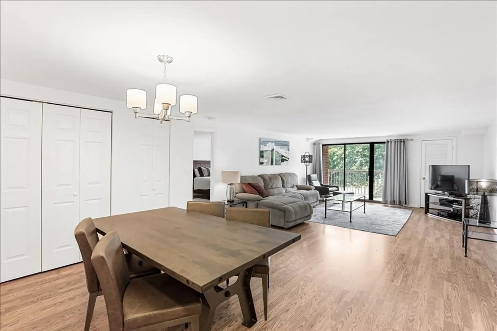
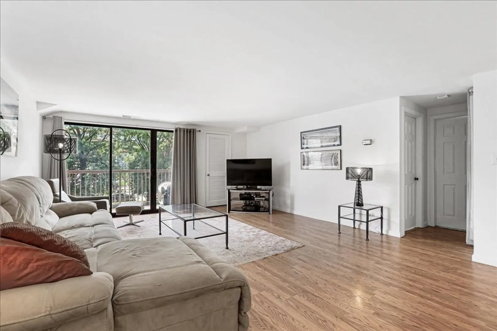
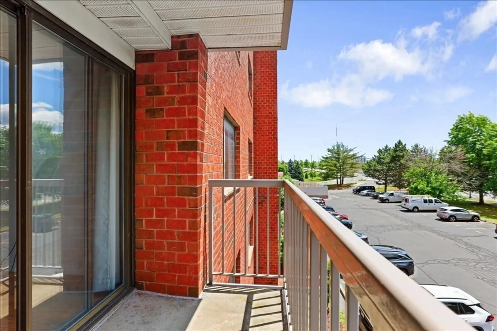
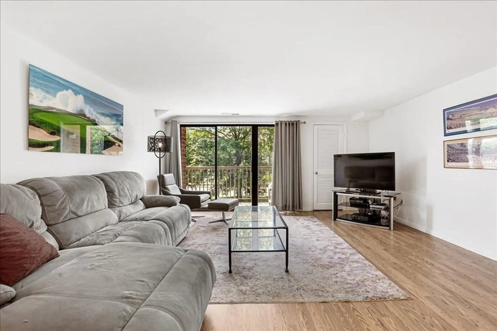
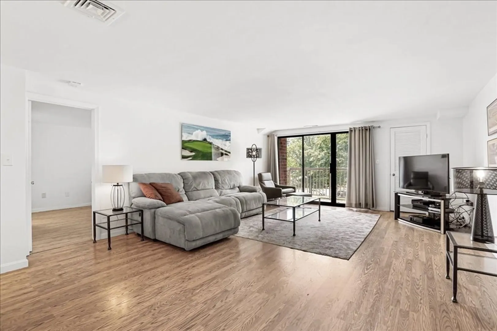
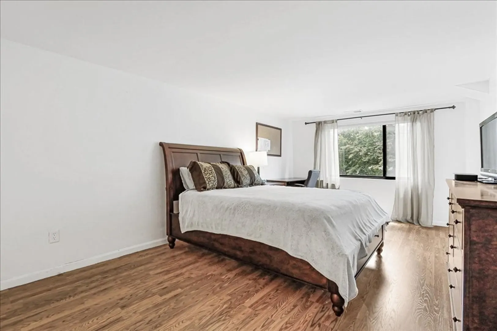
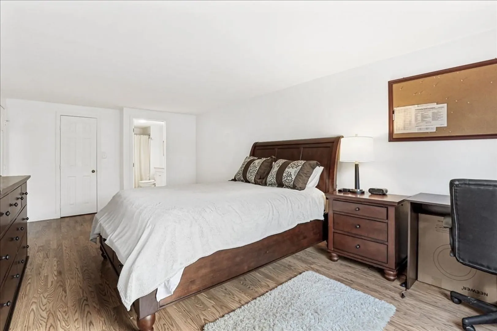
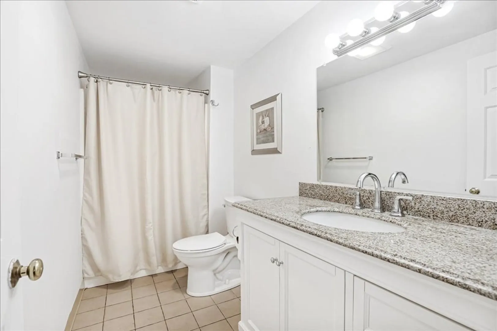
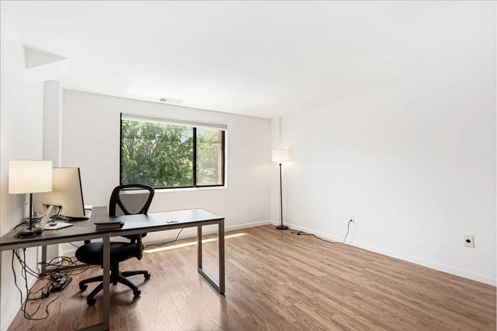
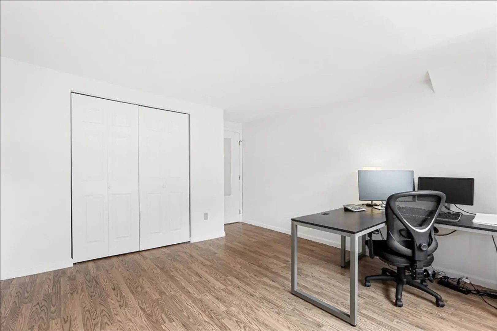
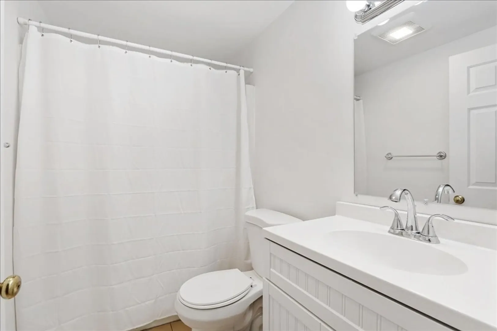
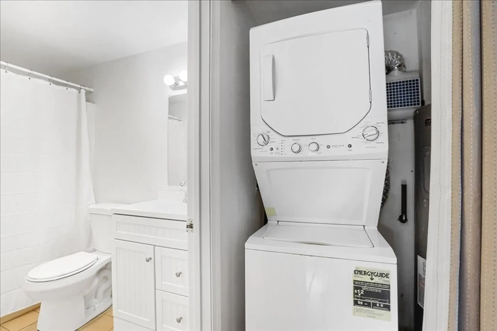
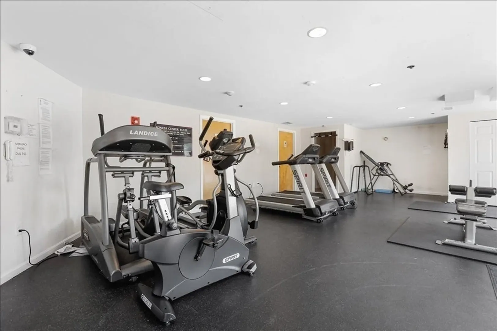
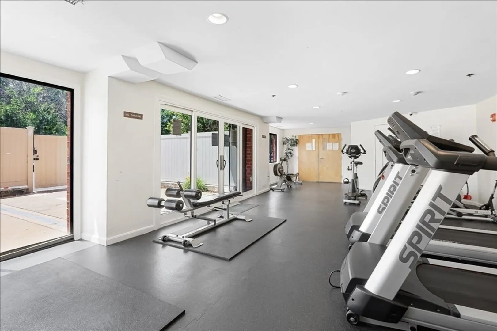
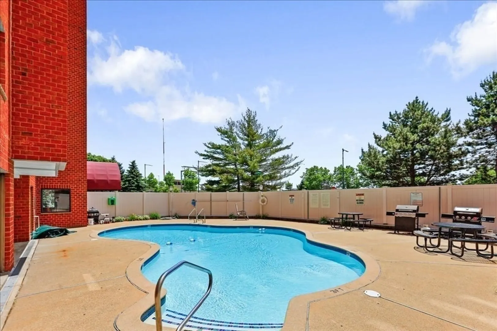
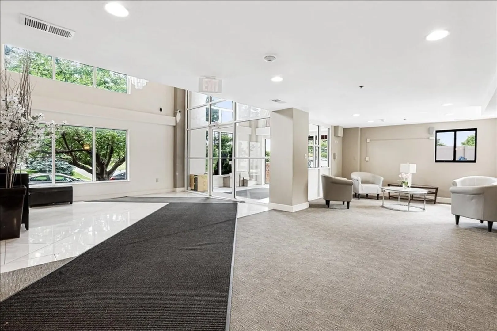
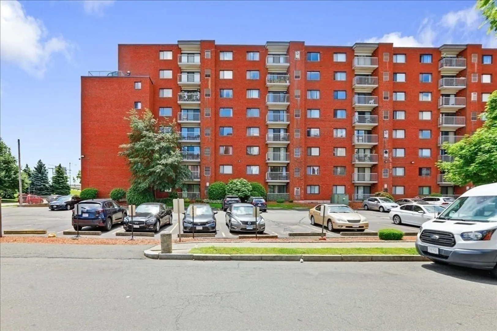
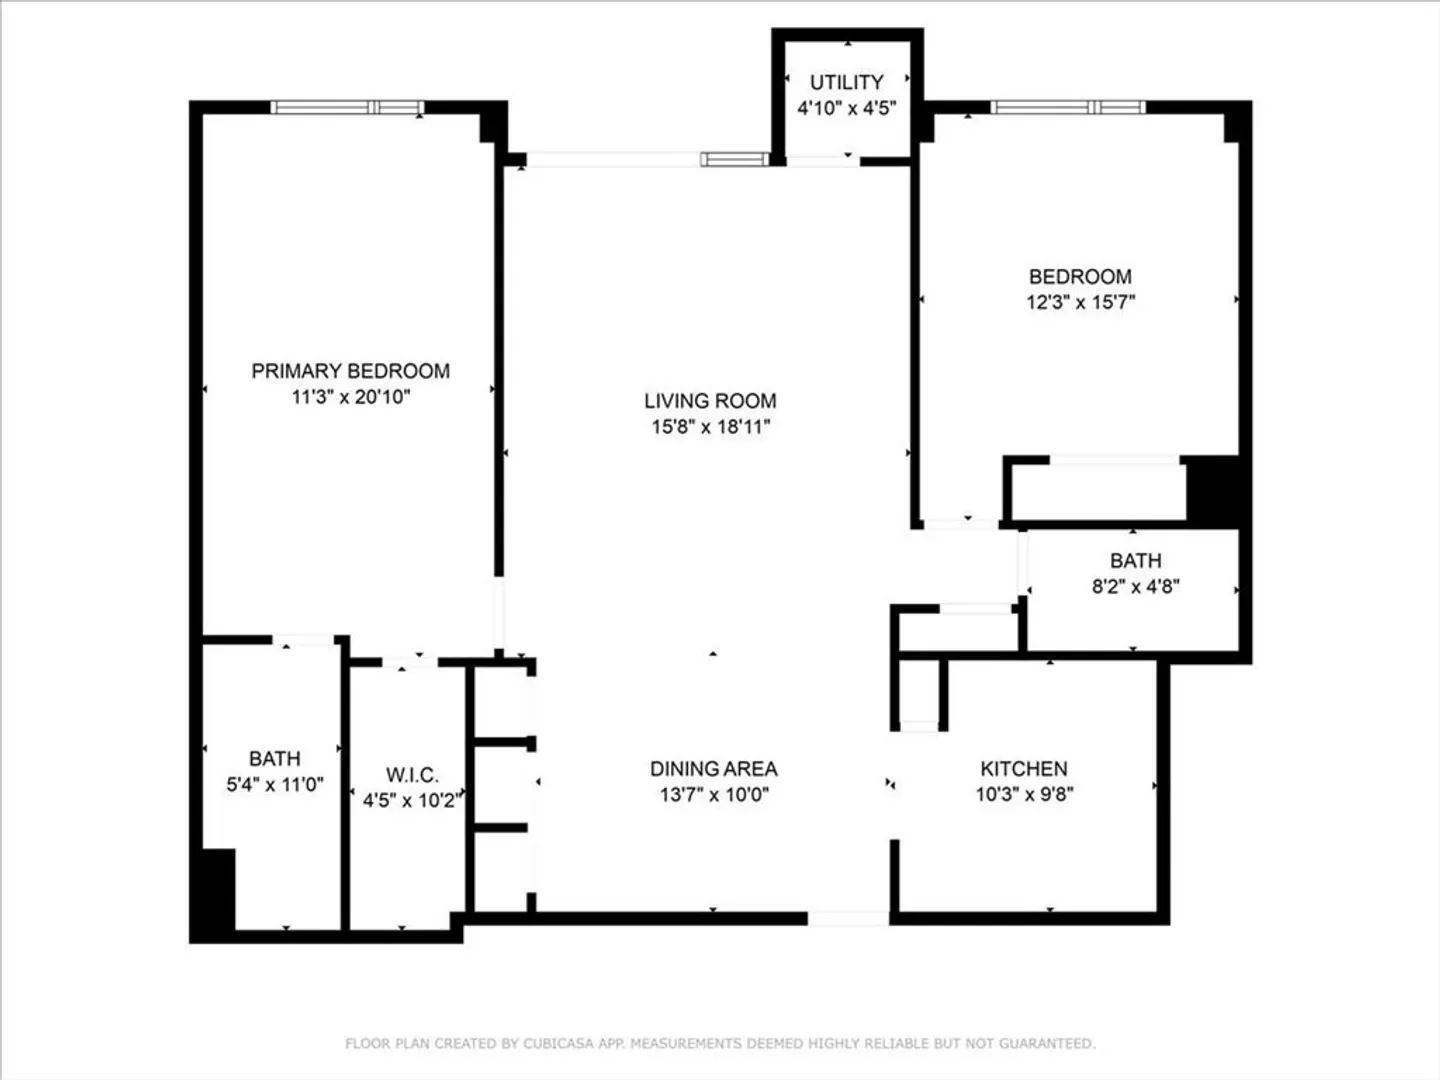
Spectacular & Sprawling Two Bedroom, Two Bathroom Condominium in a Professionally Managed Elevator Building in Medford! Natural Light Floods this South Facing Home with a Serene Private Balcony and Off-Street Parking! The kitchen has been tastefully updated with stainless steel appliances and beautiful stone counters. There’s an abundance of cabinet space & a crisp white tile back splash as well. A welcoming dining area flows into the enormous living room with direct access to the balcony. Both bedrooms are king sized, and the primary has an en-suite bath + walk-in closet. There is also a second generously sized bathroom with tub + laundry in unit, central air / heat & private storage complete this wonderful unit! Residents enjoy fantastic amenities like an outdoor pool, fitness room, beautiful foyer, visitor parking and more. Close proximity to the Wellington Orange Line, Assembly Row and easy access to Boston!
-
Highlights
- Area: Wellington
- Cooling: Central Air, Heat Pump
- HOA Fee: $417
- Property Class: Residential
- Stories: 8
- Unit Number: 313
- Status: Closed
- Building Name: Parkway Plaza South Condominium
- Heating: Central, Heat Pump
- Parking Spots: 1
- Property Type: Condominium
- Total Rooms: 4
- Year Built: 1987
-
Additional Details
- Appliances: Range, Dishwasher, Trash Compactor, Refrigerator, Washer, Dryer
- Construction: Brick
- Pets Allowed: Yes w/ Restrictions
- Total Number of Units: 114
- Year Built Source: Public Records
- Basement: N
- Exterior Features: Balcony
- SqFt Source: Public Record
- Year Built Details: Actual
- Zoning: Res
-
Amenities
- Parking Features: Off Street, Deeded
- Security Features: Intercom
- Pool Features: Association, In Ground
-
Utilities
- Sewer: Public Sewer
- Water Source: Public
-
Fees / Taxes
- Assessed Value: $524,500
- HOA Fee Includes: Water, Sewer, Insurance, Maintenance Structure, Maintenance Grounds, Snow Removal
- Taxes: $4,671
- HOA Fee Frequency: Monthly
- Tax Year: 2024
Similar Listings
Sold
50 Photos
Sold
68 Photos
Sold
28 Photos
Sold
26 Photos
Content © 2026 MLS Property Information Network, Inc. The information in this listing was gathered from third party resources including the seller and public records.
Listing information provided courtesy of Premier Realty Group - Lexington.
MLS Property Information Network, Inc. and its subscribers disclaim any and all representations or warranties as to the accuracy of this information.
