
30 Port Norfolk St
$1,375,000
5
Beds
3/1
Baths
4,129
Sqft
- Request Info
- Call
- Save
-
More
- Mortgage Calculator

Property Tools
$1,375,000
5
Beds
3/1
Baths
4,129
Living Area
-
Property Description
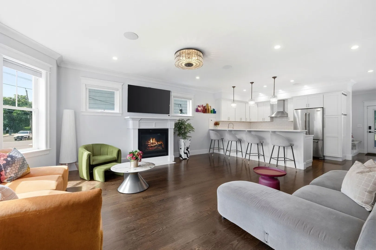
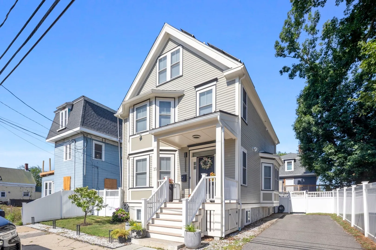
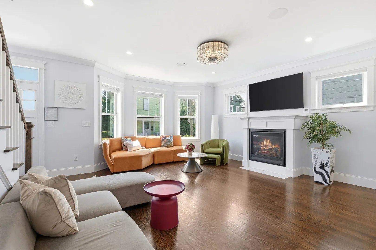
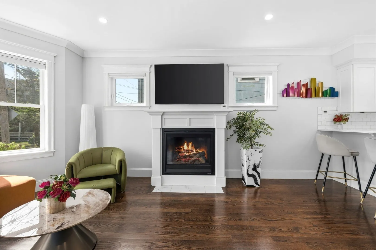
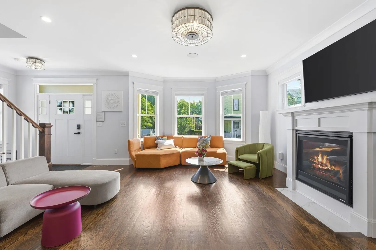
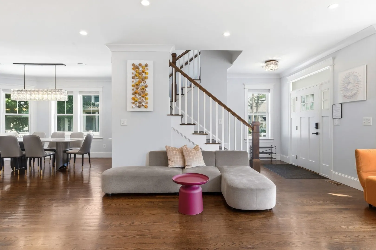
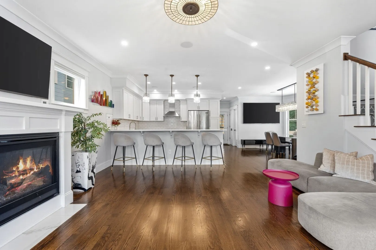
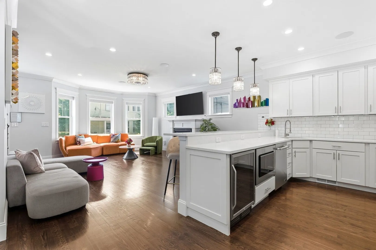
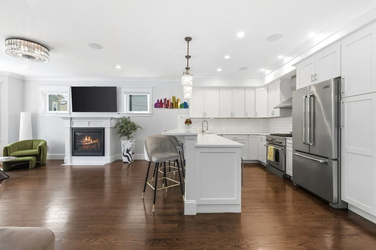
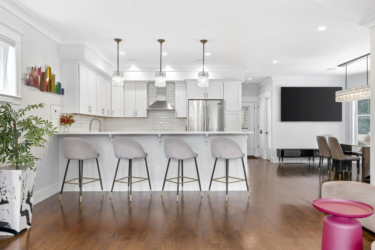
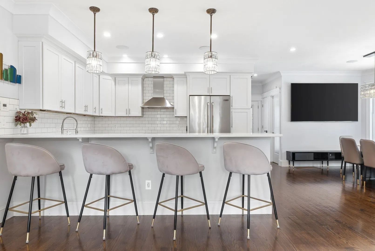
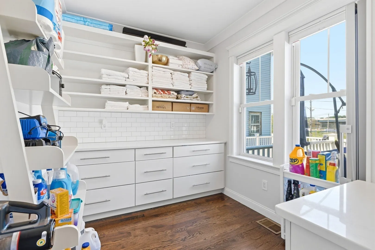
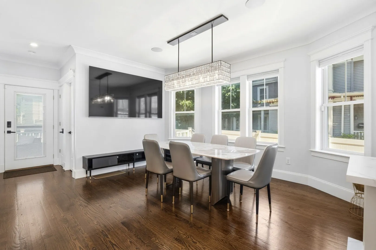
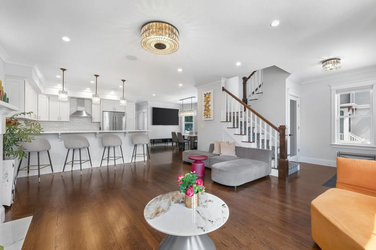
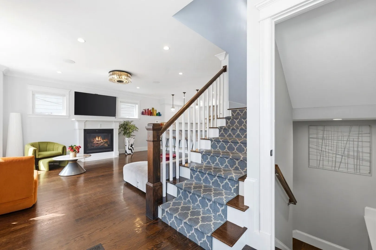
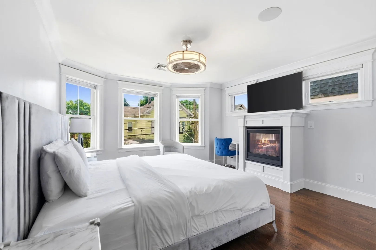
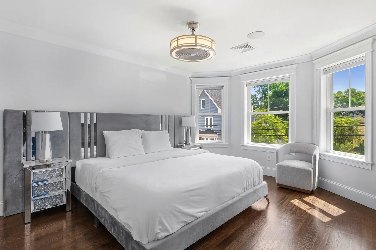
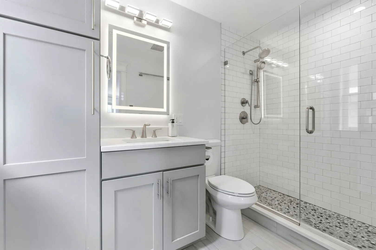
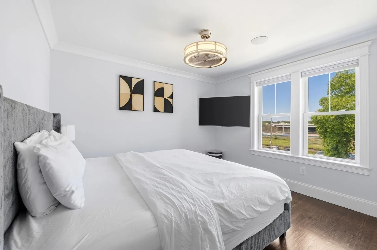
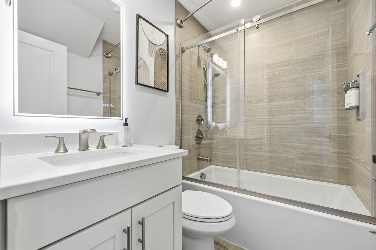
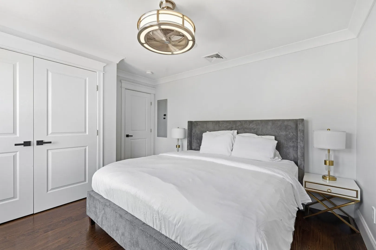
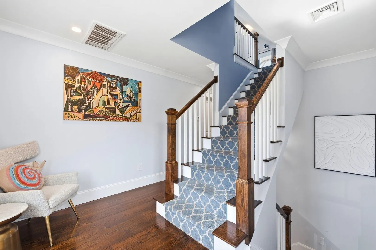
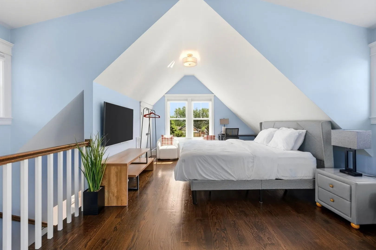
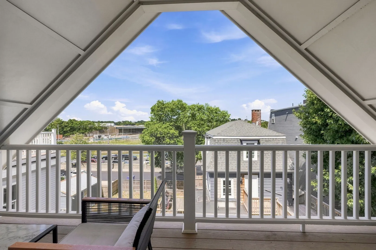
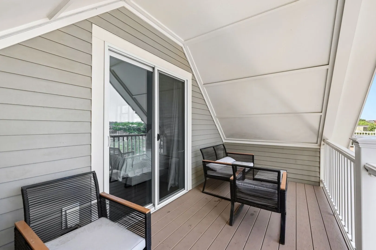
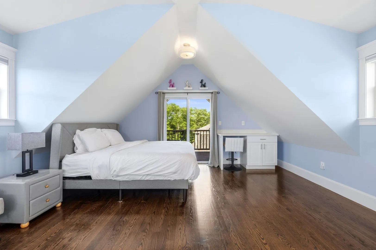
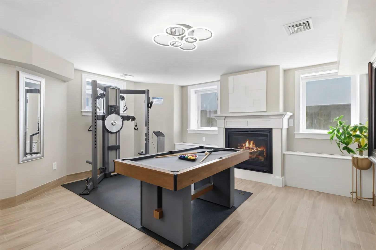
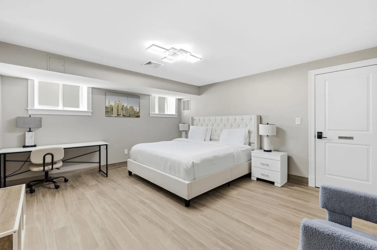
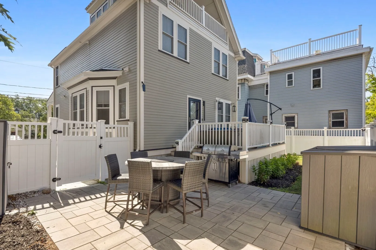
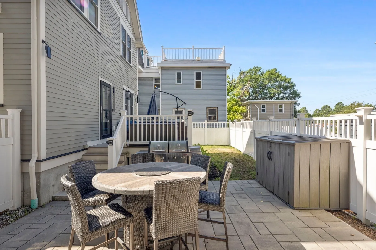
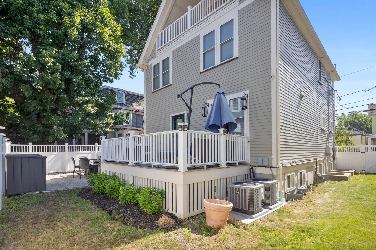
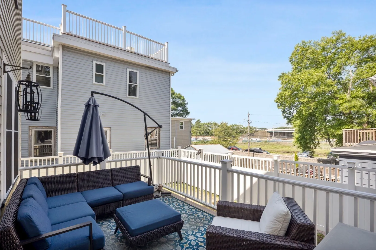
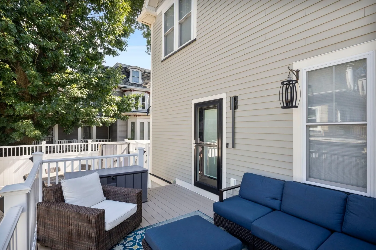
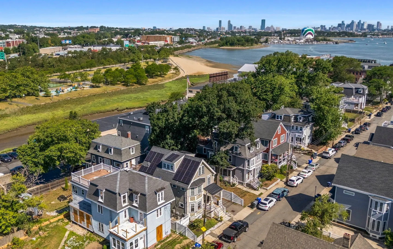
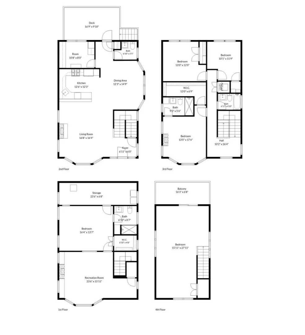
October 7 OH 6:00-7:00PM Thoughtfully built in 2017 with exceptional attention to detail, 30 Port Norfolk is a custom Colonial offering over 4,100 square feet of sophisticated living space across four beautifully designed levels. Featuring 5 beds 3.5 baths, three gas fireplaces, central heating and cooling, and seamless indoor outdoor living, the home was designed to balance everyday comfort with elevated entertaining. The expansive rear deck and fenced yard provide a private outdoor retreat, while the top level balcony captures serene views overlooking the Neponset River. A versatile in law or au pair suite offers exceptional flexibility with its own living room, fireplace, full bath, and private laundry.Built with sustainability in mind, this energy-efficient residence includes solar panels (fully paid off), an electric vehicle charging station, and two tandem parking spaces.Ideally situated residents enjoy easy access to Neponset River, Tenean Beach, Joseph Finnegan Park, the Port Norfolk Yacht Club &more.
-
Highlights
- Area: Dorchester
- Has View: Yes
- Parking Spots: 2
- Property Type: Single Family Residence
- Total Rooms: 10
- Status: Active
- Cooling: Central Air
- Heating: Forced Air
- Property Class: Residential
- Style: Colonial
- Year Built: 2017
-
Additional Details
- Appliances: Range, Dishwasher, Disposal, Microwave, Refrigerator, Washer, Dryer
- Exterior Features: Deck - Composite, Patio
- Flooring: Wood
- Road Frontage Type: Public
- View: City View(s), Scenic View(s)
- Year Built Source: Public Records
- Basement: Finished
- Fireplaces: 3
- Foundation: Block
- SqFt Source: Public Record
- Year Built Details: Actual
- Zoning: R1
-
Amenities
- Community Features: Public Transportation, Park, Walk/Jog Trails, Highway Access
- Waterfront Features: Bay, 3/10 to 1/2 Mile To Beach
- Parking Features: Tandem
-
Utilities
- Sewer: Public Sewer
- Water Source: Public
-
Fees / Taxes
- Assessed Value: $1,168,500
- Taxes: $13,531
- Tax Year: 2025
Similar Listings
Sold
42 Photos
Sold
39 Photos
Sold
1 Photo
Sold
42 Photos
Content © 2026 MLS Property Information Network, Inc. The information in this listing was gathered from third party resources including the seller and public records.
Listing information provided courtesy of Douglas Elliman Real Estate - The Sarkis Team.
MLS Property Information Network, Inc. and its subscribers disclaim any and all representations or warranties as to the accuracy of this information.