
Sold!
$1,550,000
4
Beds
4
Baths
3,255
Living Area
-
Property Description
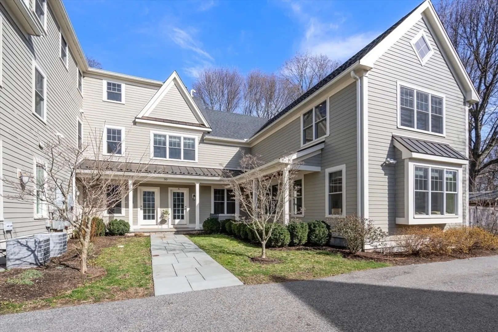
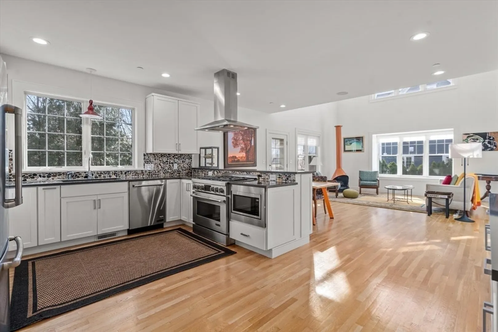
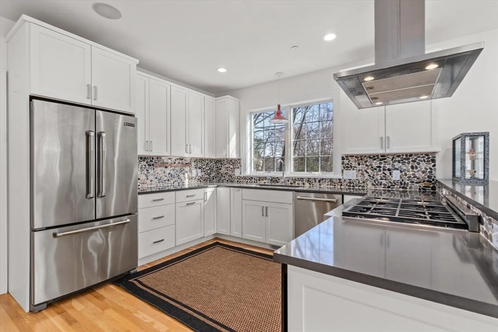
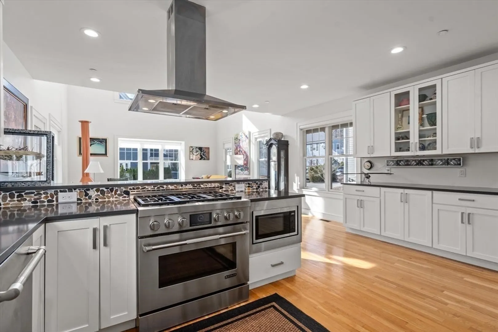
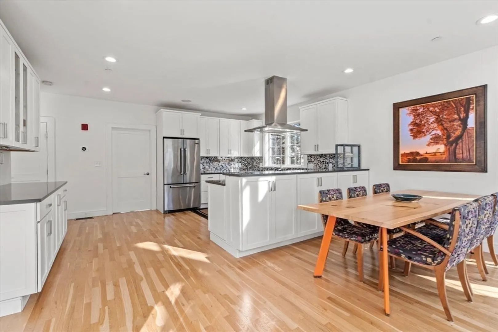
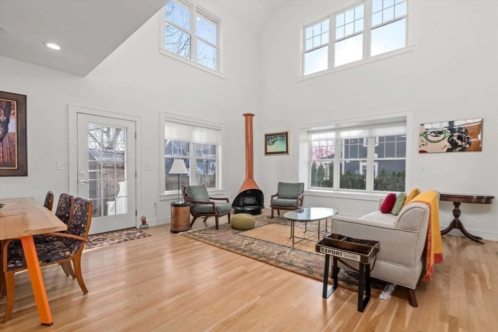
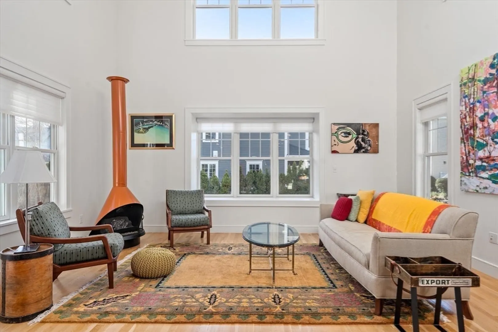
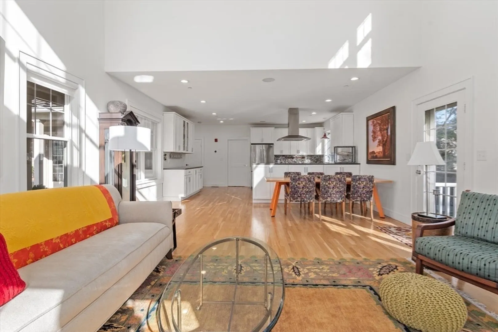
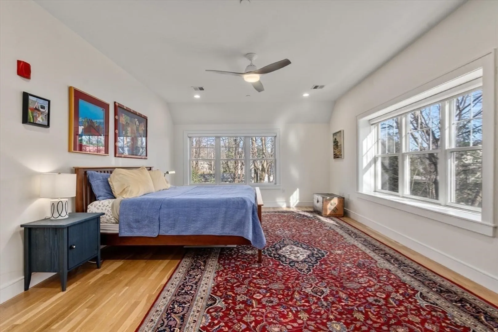
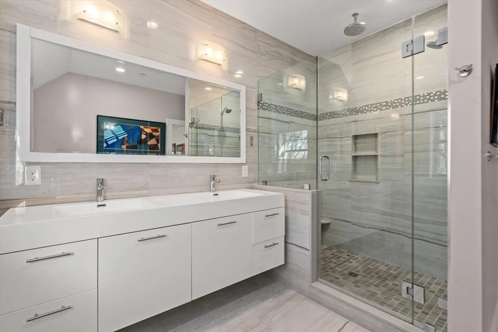
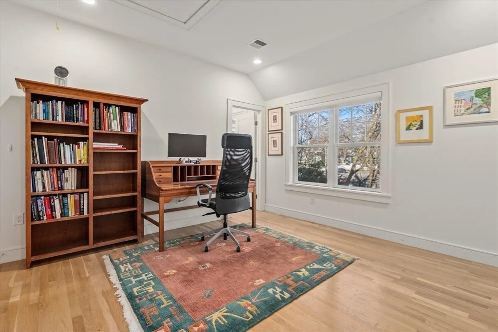
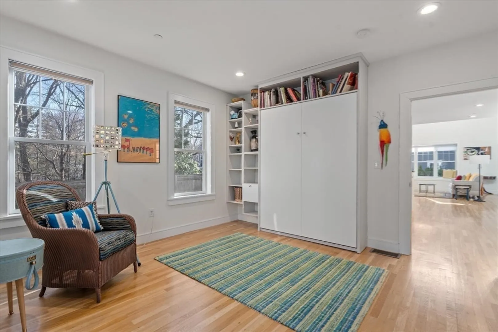
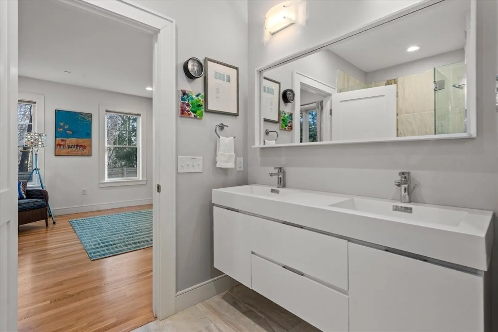
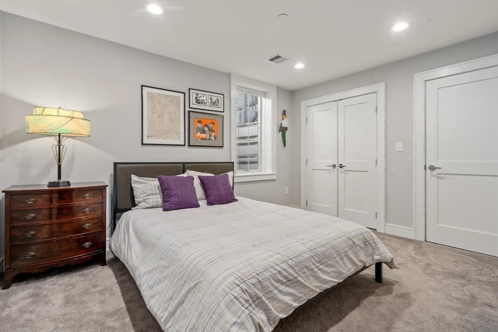
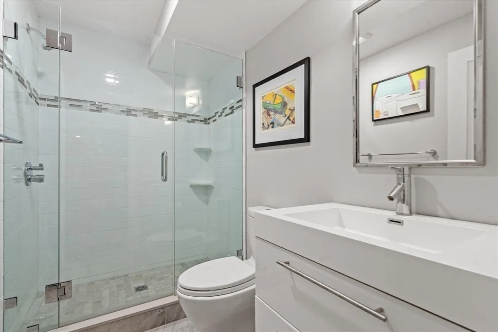
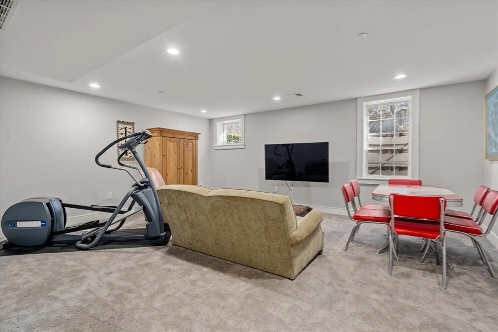
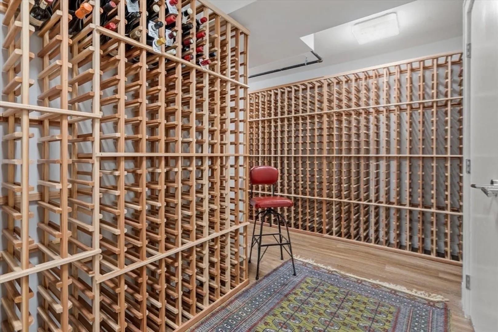
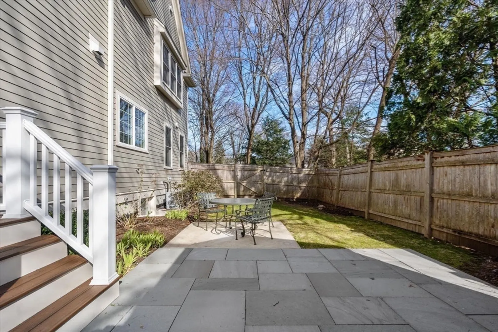
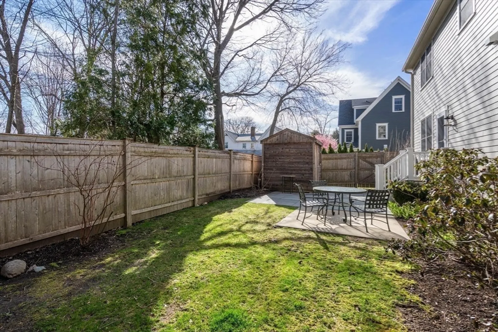
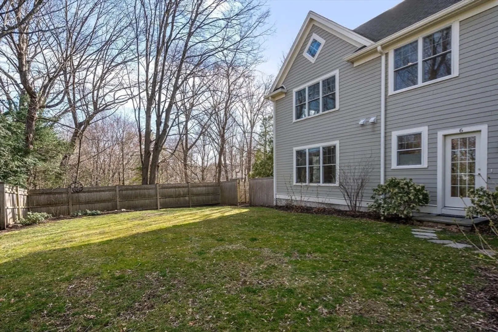
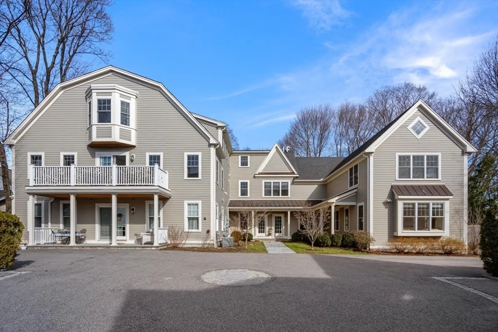
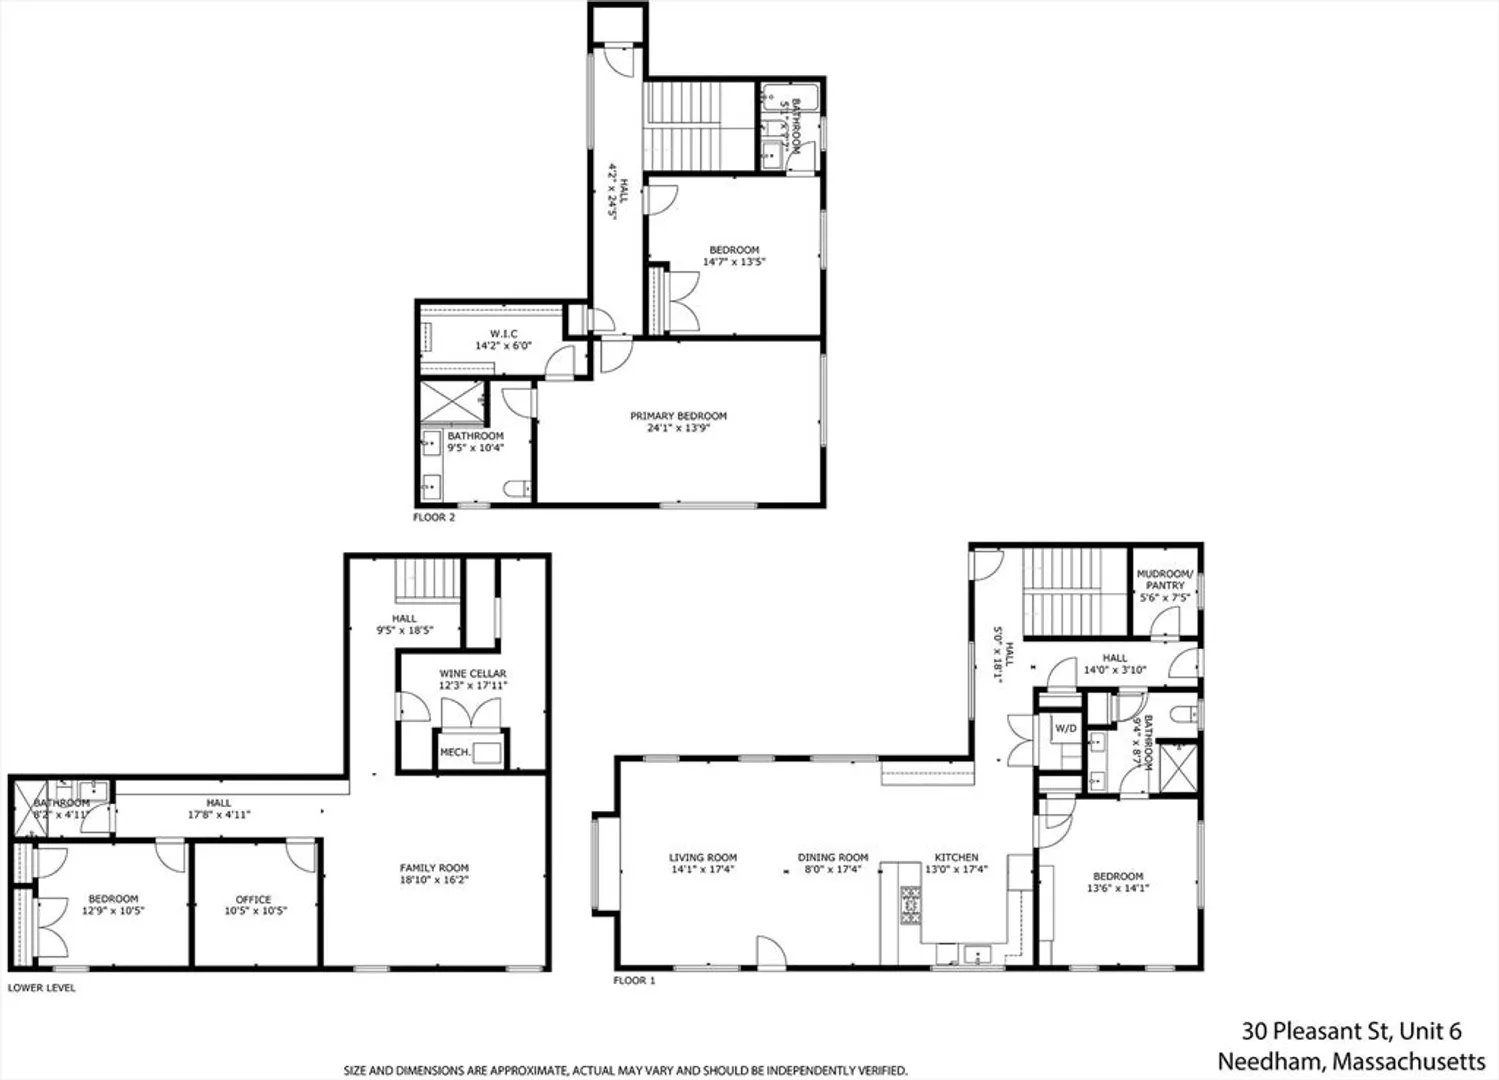
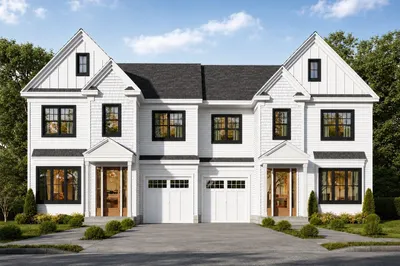
Located on a quiet side street near Needham Center, this sun-splashed townhouse at the “Sail Lofts” (built in 2015) offers 4-bedrooms, 4 bathrooms, fantastic layout, and private fenced yard. First floor features a beautiful kitchen with white shaker cabinets and stainless steel Jenn-Air appliances, and a stunning open-layout dining room / living room with dramatic cathedral ceilings, large windows, and access to private yard. Also on first floor are a bedroom with en suite full bathroom, bonus room which could serve as mudroom or pantry, and washer/dryer. Second floor offers large primary suite with walk-in closet and elegant full bathroom, and a second bedroom with en suite bathroom. Lower level has bedroom, full bathroom, family room, office, and climate-controlled wine cellar. Private outdoor space includes patio, fenced yard and storage shed. Two assigned parking spaces, plus guest parking. Great "walk score" - near shops, restaurants, 2 train stations, schools, parks. A true gem!
-
Highlights
- Building Name: The Sail Lofts Condominium
- Heating: Forced Air, Natural Gas, Other
- Parking Spots: 2
- Property Type: Condominium
- Total Rooms: 9
- Year Built: 2015
- Cooling: Central Air
- HOA Fee: $749
- Property Class: Residential
- Stories: 3
- Unit Number: 6
- Status: Closed
-
Additional Details
- Appliances: Range, Dishwasher, Disposal, Microwave, Refrigerator, Washer, Dryer, Range Hood, Instant Hot Water
- Construction: Frame
- Exterior Features: Porch, Patio, Storage, Fenced Yard, Rain Gutters, Professional Landscaping, Sprinkler System
- Interior Features: Recessed Lighting, Bathroom - Full, Bathroom - Tiled With Shower Stall, Countertops - Stone/Granite/Solid, Lighting - Sconce, Mud Room, Bathroom, Office, Wine Cellar
- Roof: Shingle, Other
- Total Number of Units: 6
- Year Built Source: Public Records
- Basement: Y
- Exclusions: Orange Light Fixture In Stairwell, Mattress In Murphy Bed, Lower Level Tv & Mount
- Flooring: Wood, Tile, Vinyl, Carpet, Flooring - Hardwood, Flooring - Stone/Ceramic Tile, Flooring - Wall to Wall Carpet
- Pets Allowed: Yes w/ Restrictions
- SqFt Source: Master Deed
- Year Built Details: Approximate
- Zoning: Srb
-
Amenities
- Community Features: Public Transportation, Shopping, Tennis Court(s), Park, Walk/Jog Trails, Golf, Medical Facility, Highway Access, Private School, Public School, T-Station
- Parking Features: Off Street, Assigned, Paved
-
Utilities
- Electric: Circuit Breakers
- Water Source: Public
- Sewer: Public Sewer
-
Fees / Taxes
- Assessed Value: $1,182,300
- HOA Fee Includes: Water, Sewer, Insurance, Maintenance Grounds, Snow Removal, Trash
- Taxes: $14,802
- HOA Fee Frequency: Monthly
- Tax Year: 2024
Similar Listings
Sold
84 Photos
Sold
36 Photos
Sold
33 Photos
Sold
20 Photos
Content © 2026 MLS Property Information Network, Inc. The information in this listing was gathered from third party resources including the seller and public records.
Listing information provided courtesy of Coldwell Banker Realty - Wellesley.
MLS Property Information Network, Inc. and its subscribers disclaim any and all representations or warranties as to the accuracy of this information.
