
Sold!
$324,900
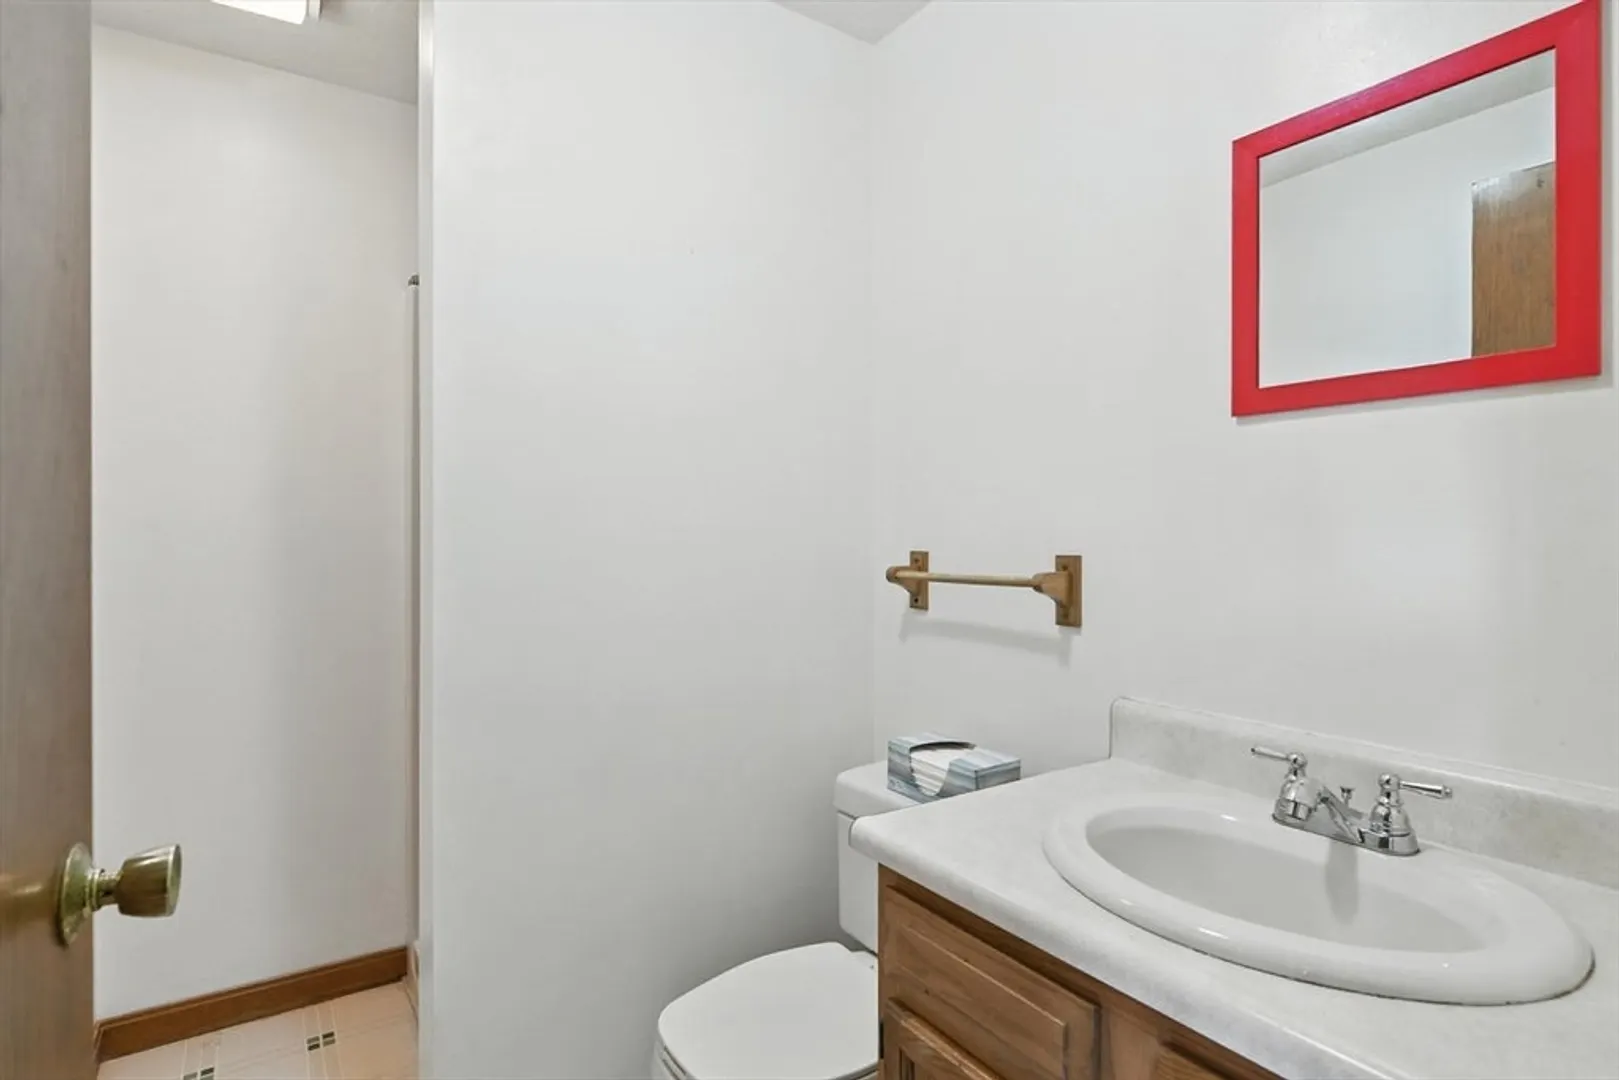
2
Beds
2
Baths
1,300
Living Area
-
Property Description
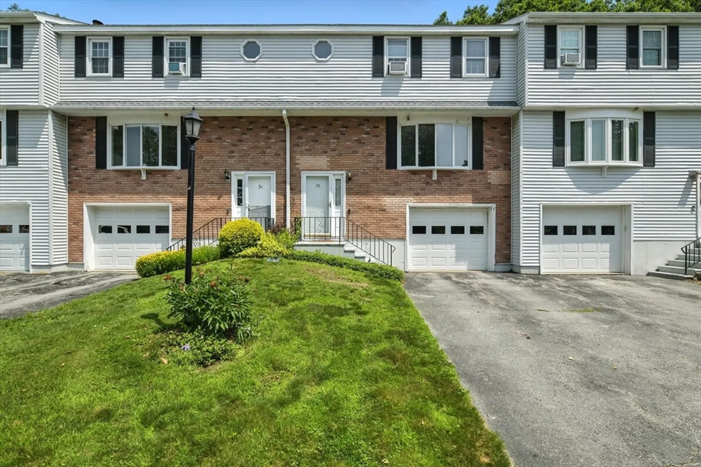
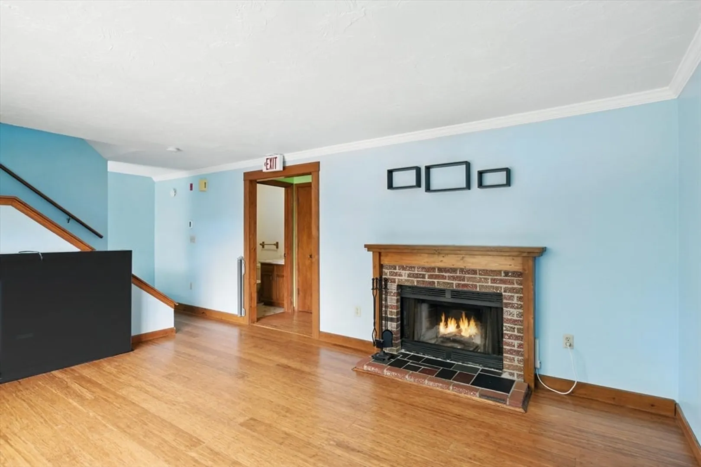
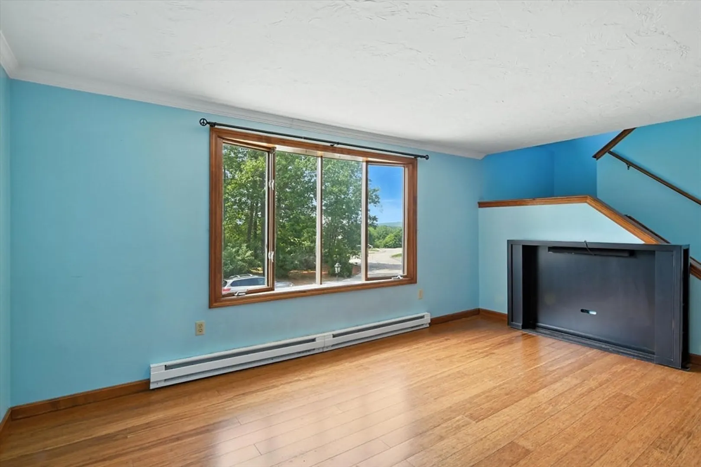
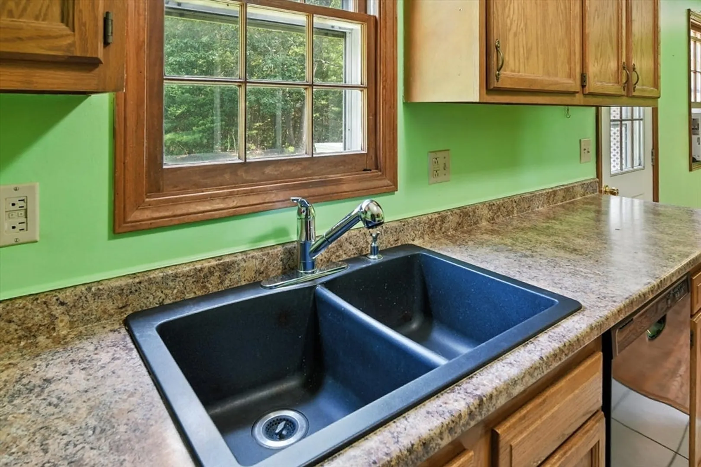
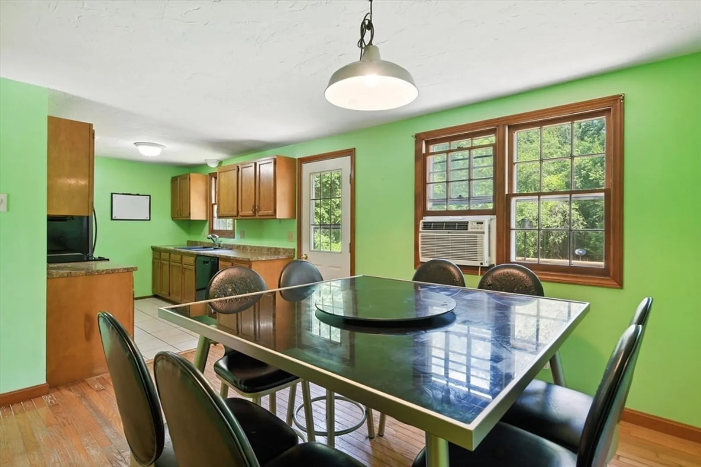
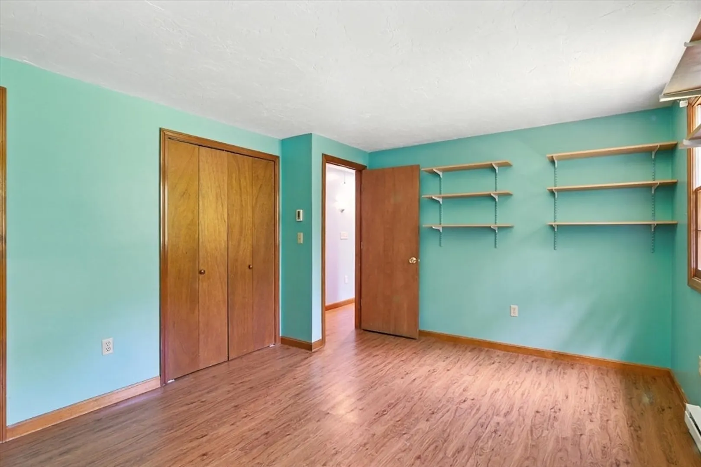
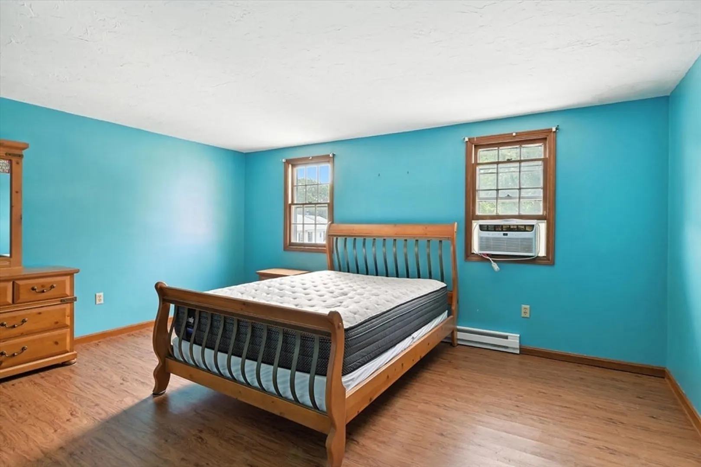
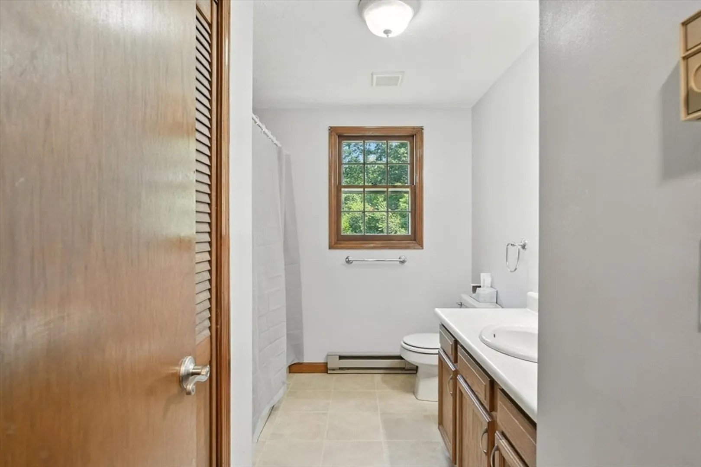
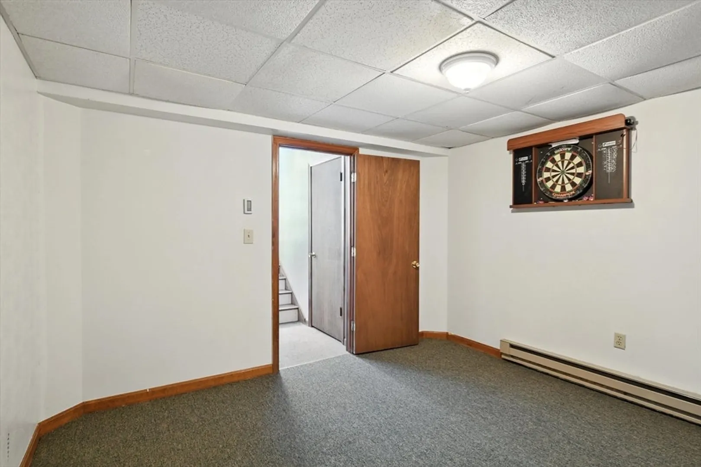
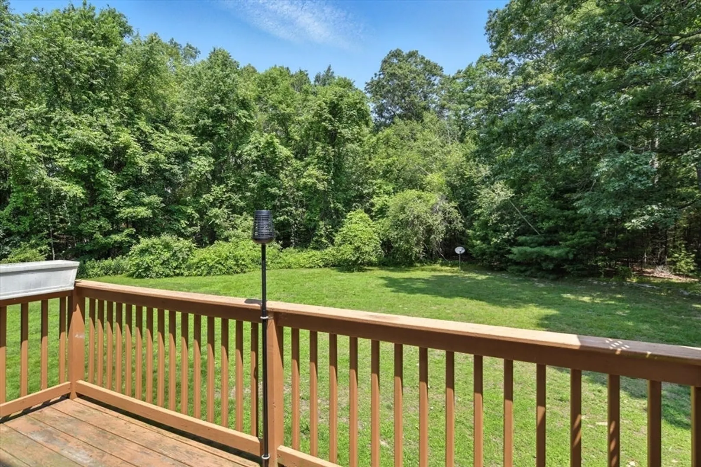
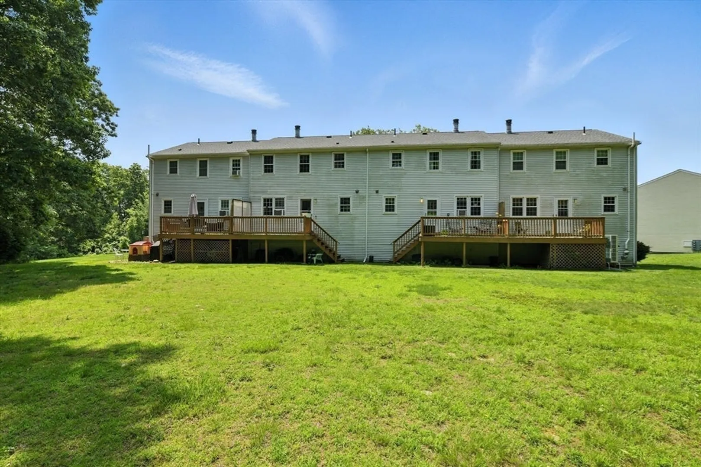
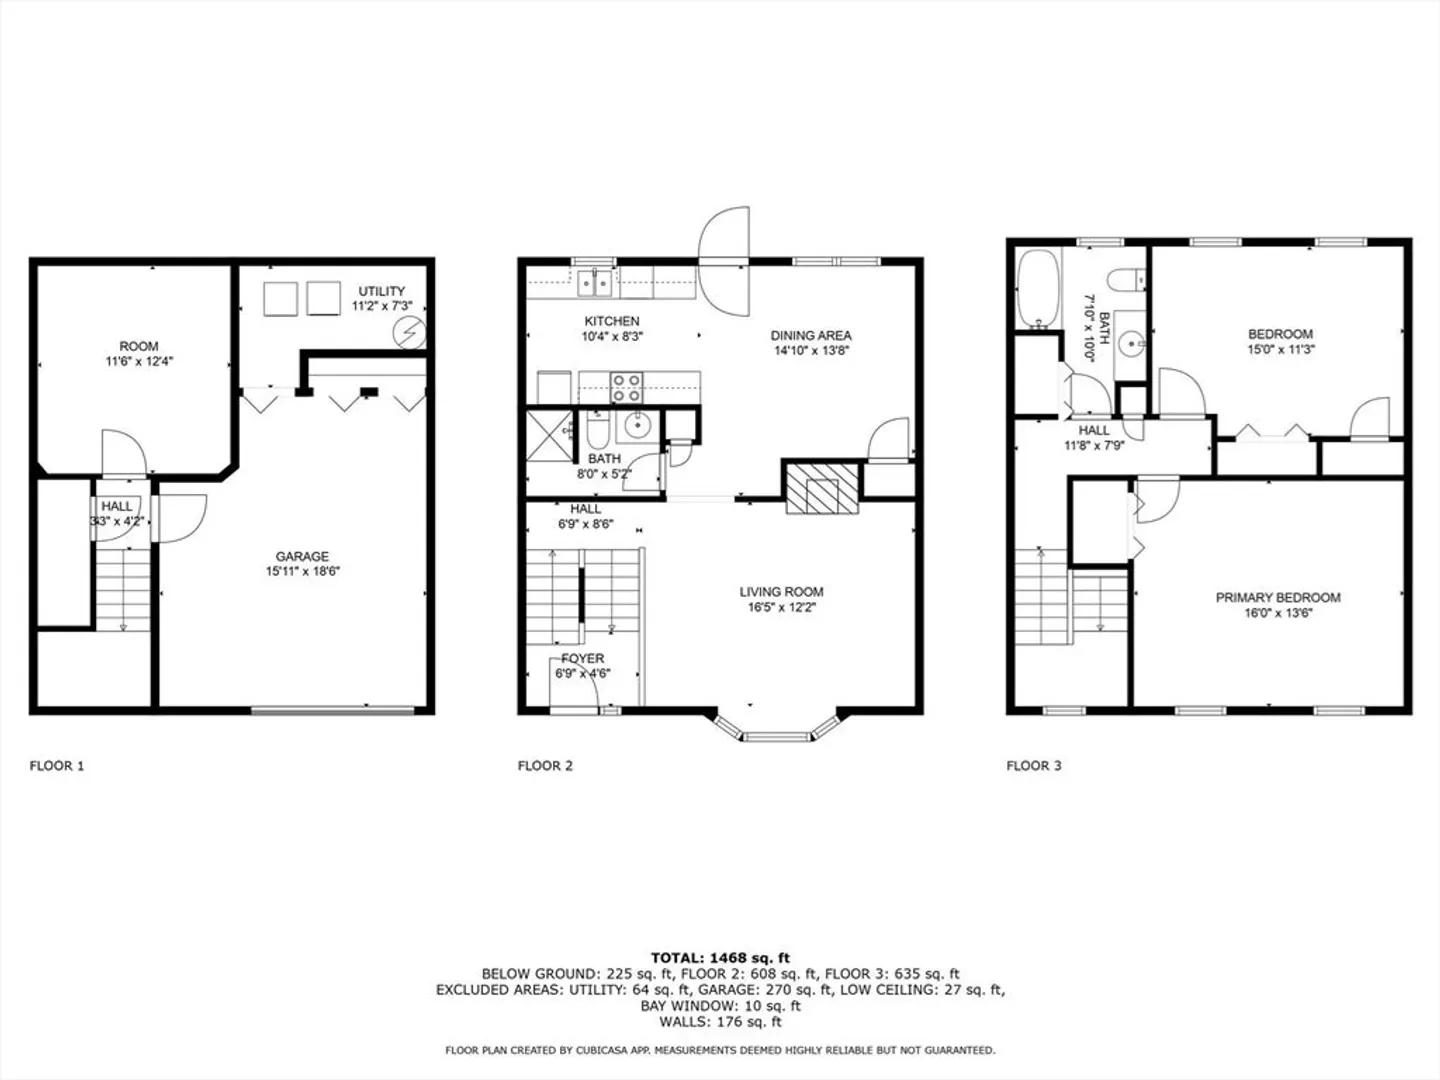
Welcome to this spacious and meticulously kept 2-bedroom, 2-bath townhouse, ideally located at the end of a quiet 26-acre cul-de-sac — one of the most sought-after spots in the complex! This unit features a private deck overlooking a large backyard, perfect for outdoor enjoyment.Inside, you'll find generous room sizes, ample storage, and a bright, open layout. The living room offers a cozy fireplace with a custom mantle and a bay window that fills the space with natural light. The dining room is enhanced with beautiful hardwood flooring.The finished lower level adds two additional rooms, offering flexible space for a home office, playroom, or guest suite.Conveniently located with easy access to major highways, this home combines comfort, functionality, and an unbeatable location. A must-see opportunity!
-
Highlights
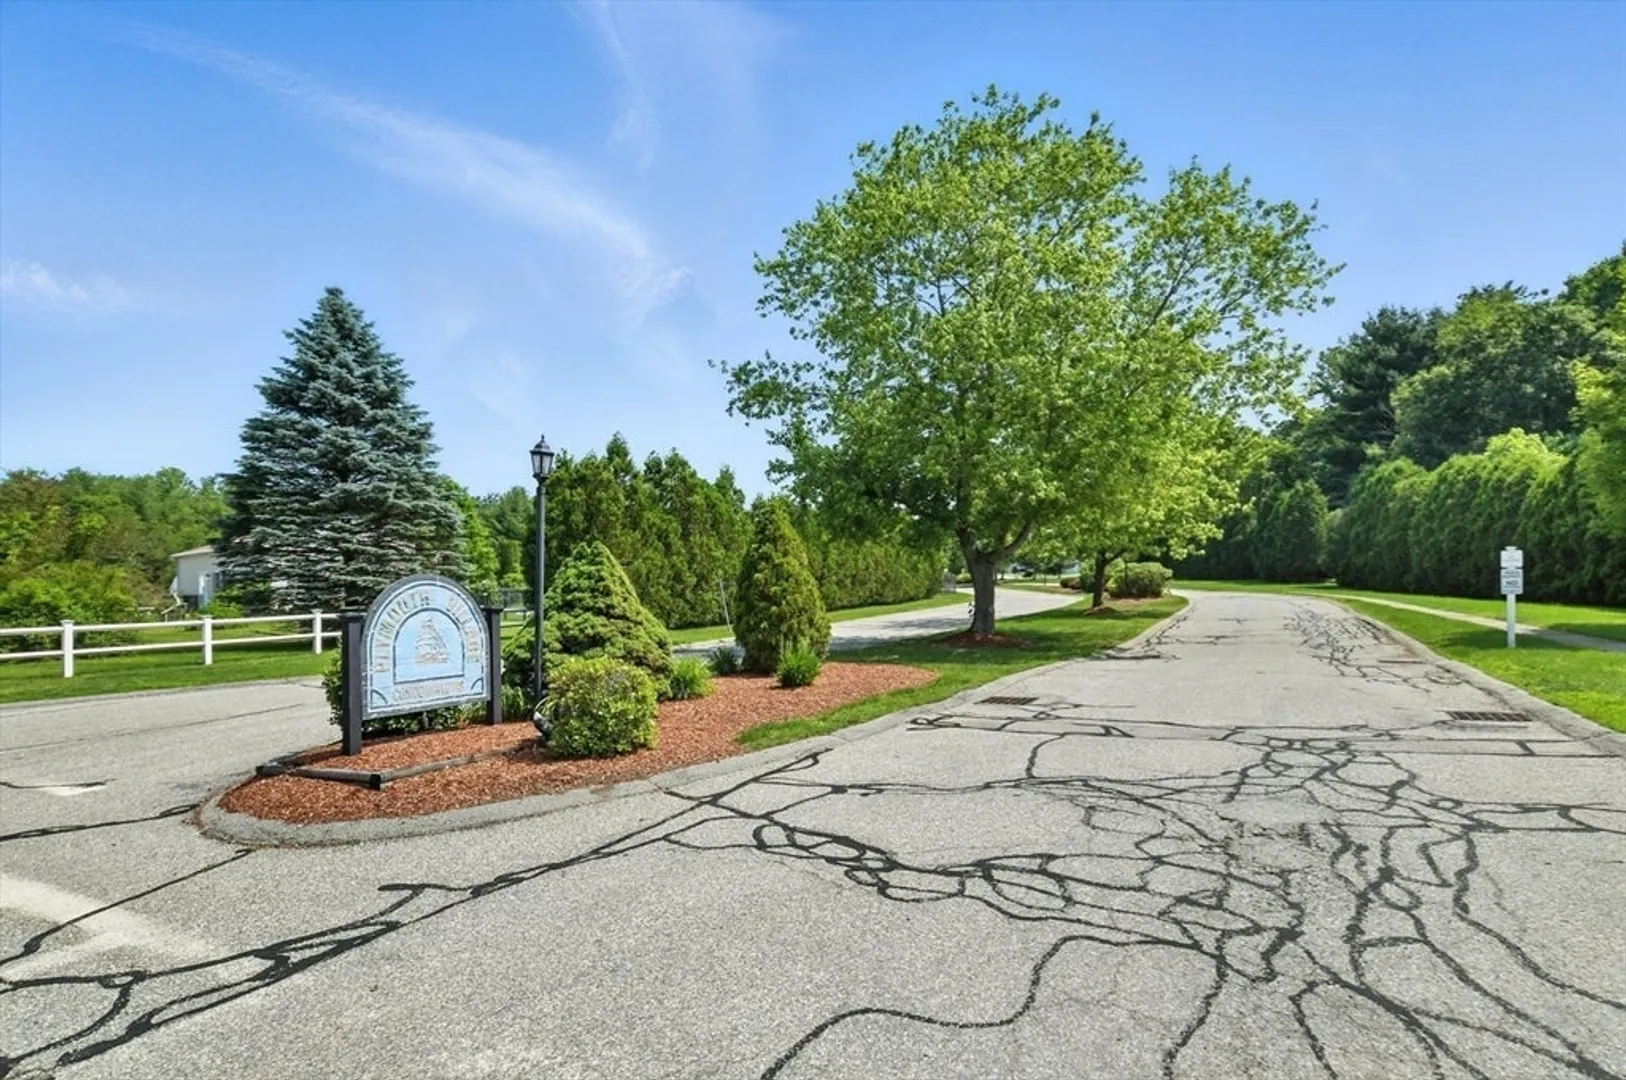
- Building Name: Plymouth Village
- HOA Fee: $300
- Property Class: Residential
- Stories: 3
- Unit Number: 30
- Status: Closed
- Heating: Electric
- Parking Spots: 5
- Property Type: Condominium
- Total Rooms: 5
- Year Built: 1988
-
Additional Details
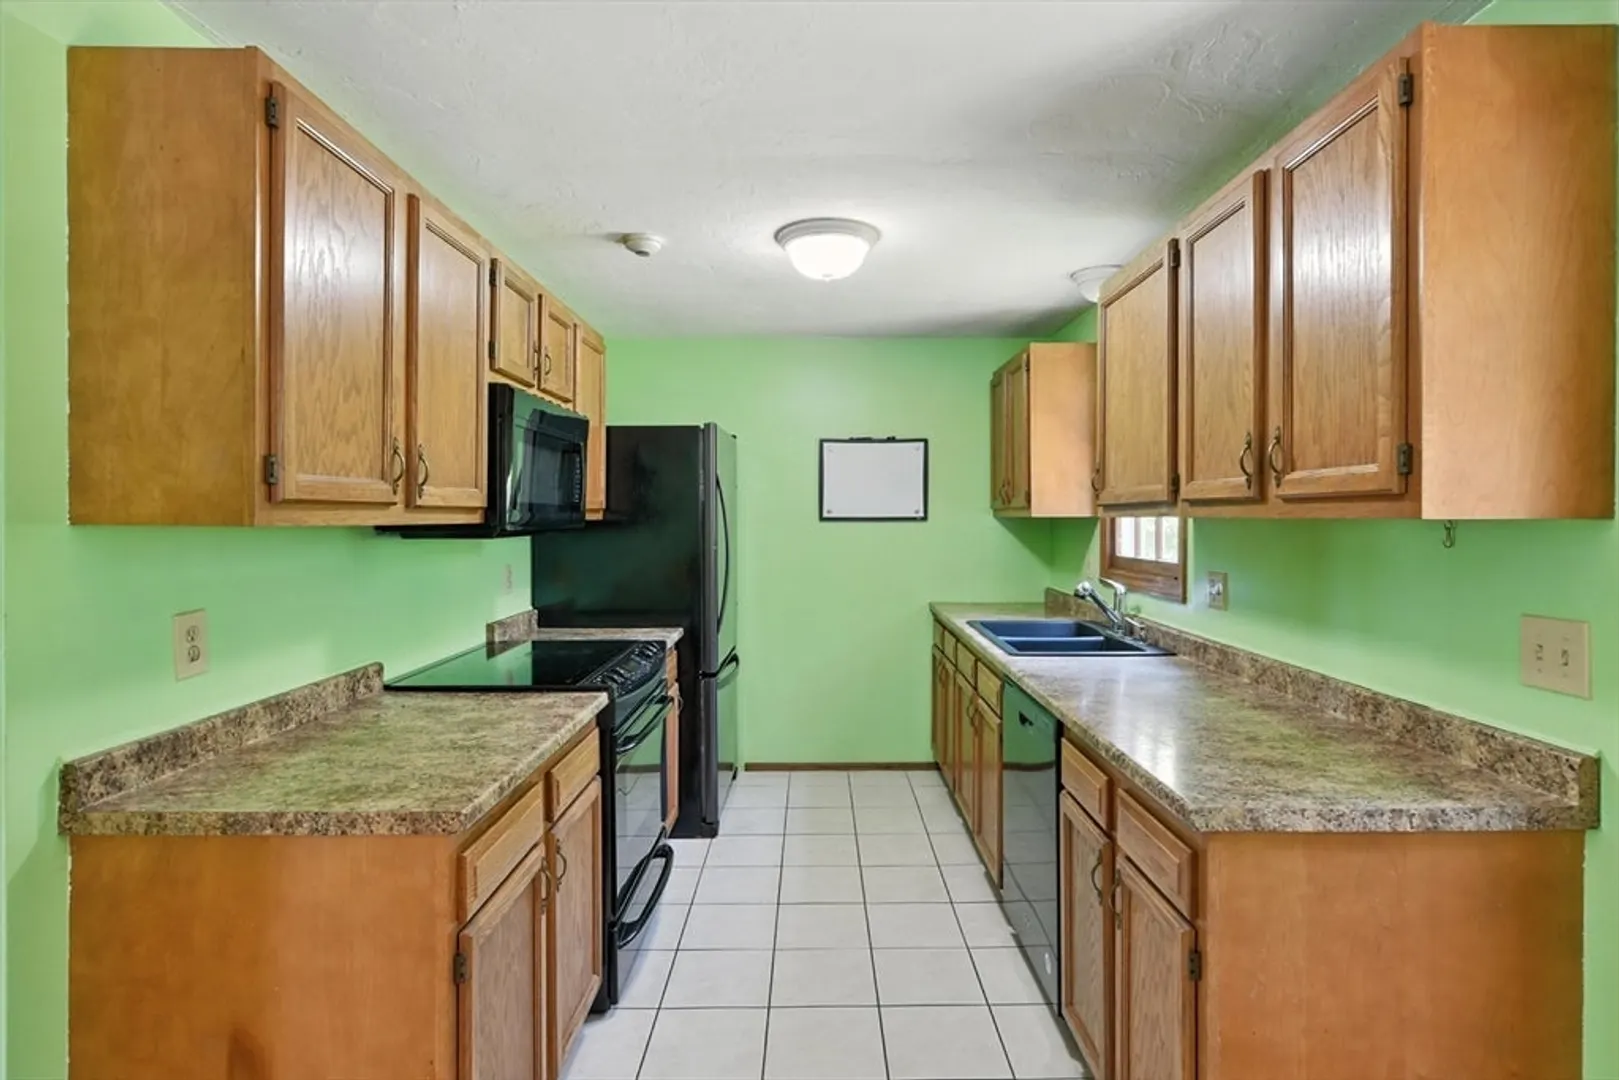
- Appliances: Range, Dishwasher, Refrigerator, Washer, Dryer
- Exterior Features: Deck, Garden
- Flooring: Wood, Tile
- SqFt Source: Public Record
- Year Built Details: Actual
- Zoning: R2
- Basement: Y
- Fireplaces: 1
- Pets Allowed: Yes w/ Restrictions
- Total Number of Units: 68
- Year Built Source: Public Records
-
Amenities
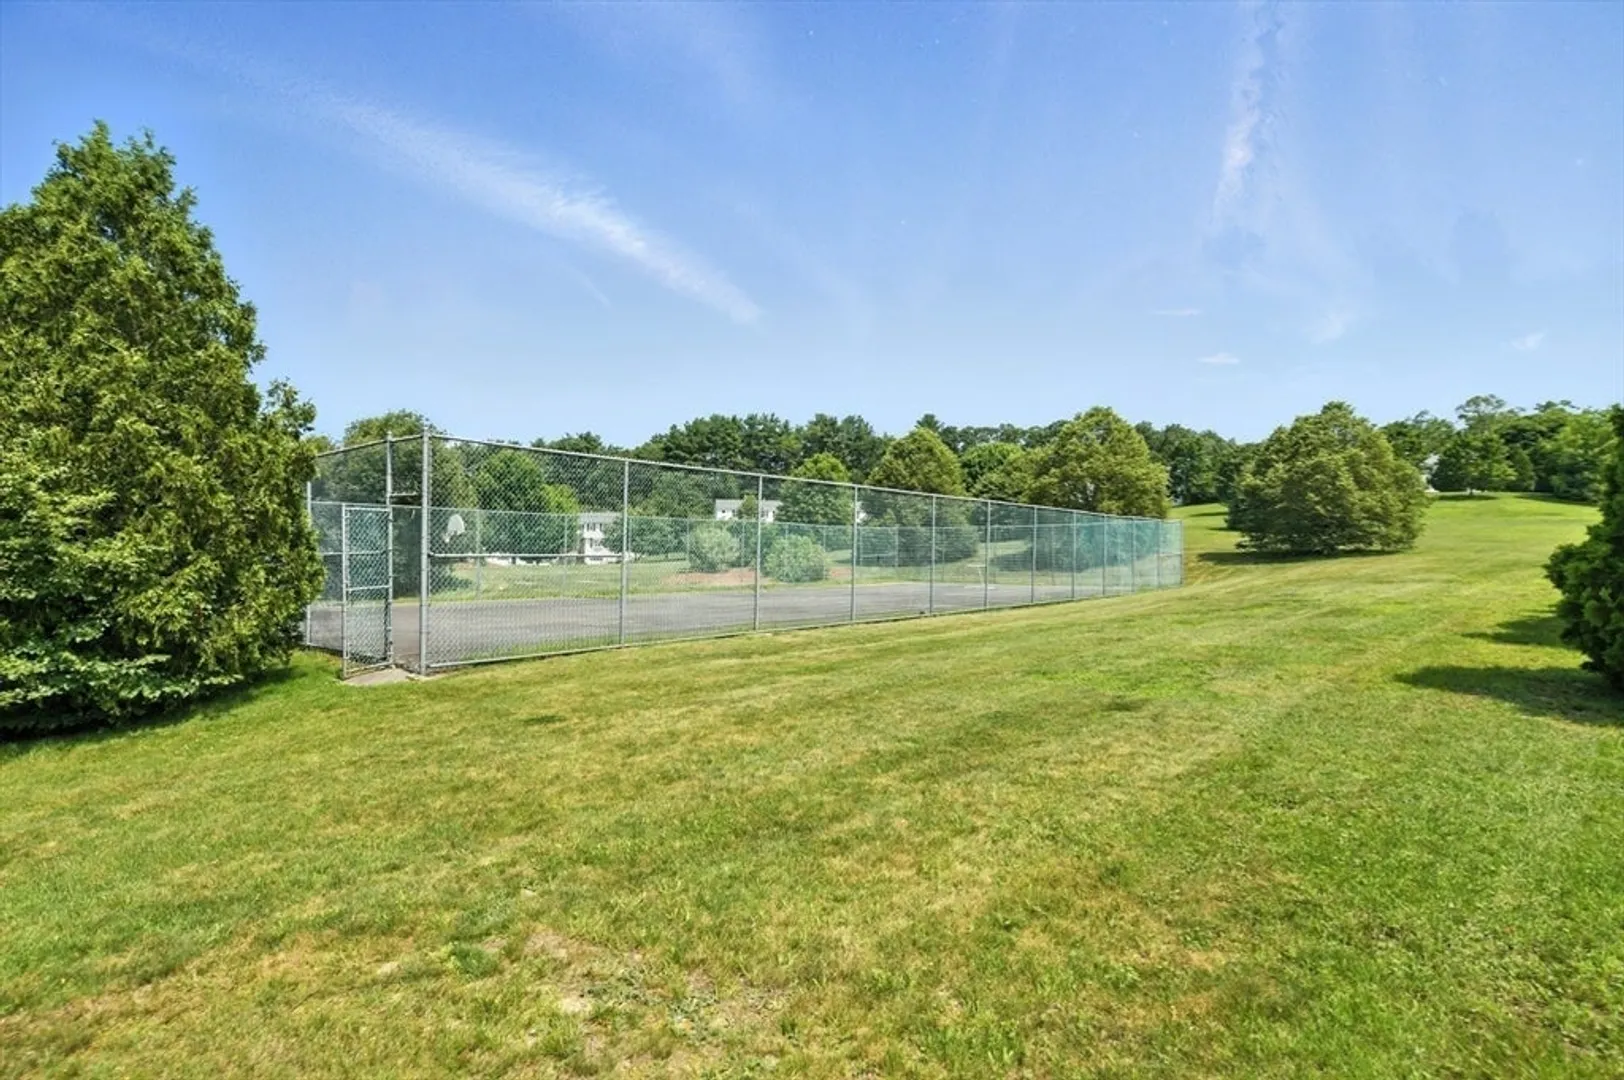
- Community Features: Shopping, Park, Highway Access, House of Worship, Private School, Public School
- Parking Features: Attached
- Covered Parking Spaces: 1
-
Utilities
- Sewer: Public Sewer
- Water Source: Public
-
Fees / Taxes
- Assessed Value: $119,840
- HOA Fee Includes: Insurance, Road Maintenance, Maintenance Grounds, Snow Removal, Trash
- Taxes: $1,474
- HOA Fee Frequency: Monthly
- Tax Year: 2010
Similar Listings
Sold
11 Photos
Sold
30 Photos
Sold
30 Photos
Sold
13 Photos
Content © 2026 MLS Property Information Network, Inc. The information in this listing was gathered from third party resources including the seller and public records.
Listing information provided courtesy of RE/MAX Vision.
MLS Property Information Network, Inc. and its subscribers disclaim any and all representations or warranties as to the accuracy of this information.
