
Sold!
$629,000
1
Bed
1
Bath
751
Living Area
-
Property Description
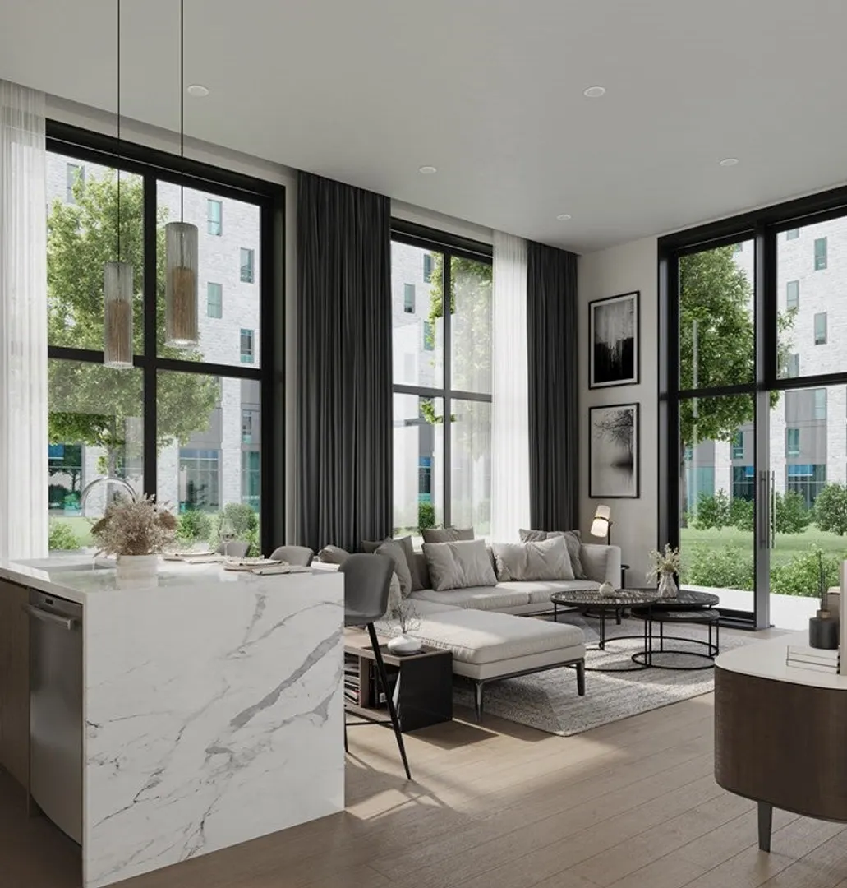
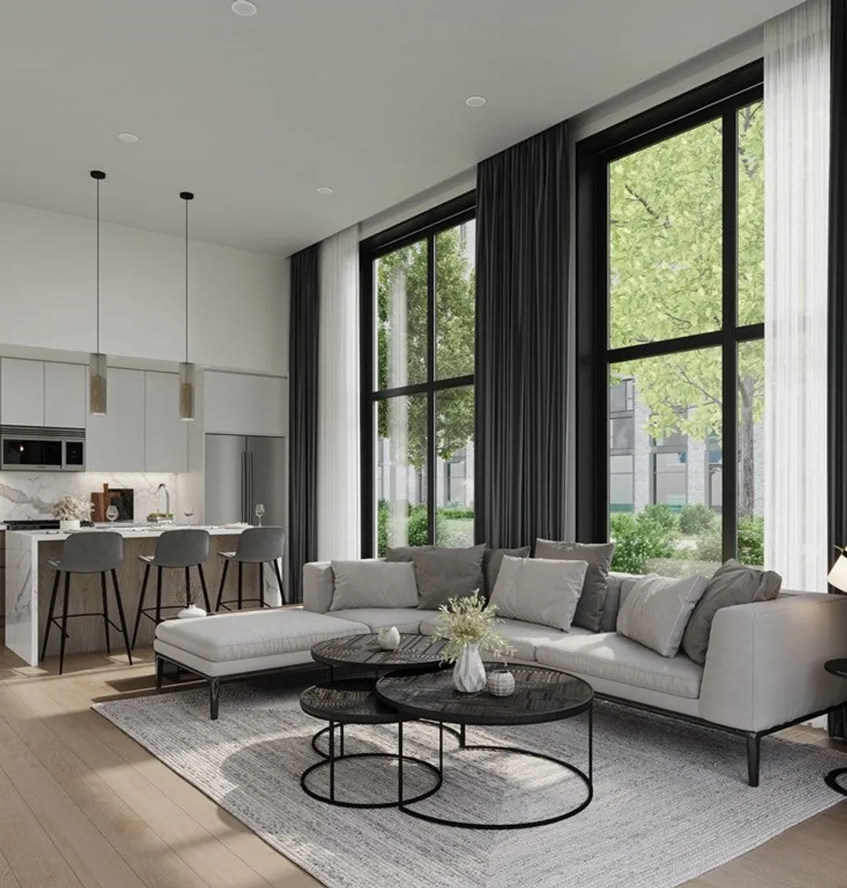
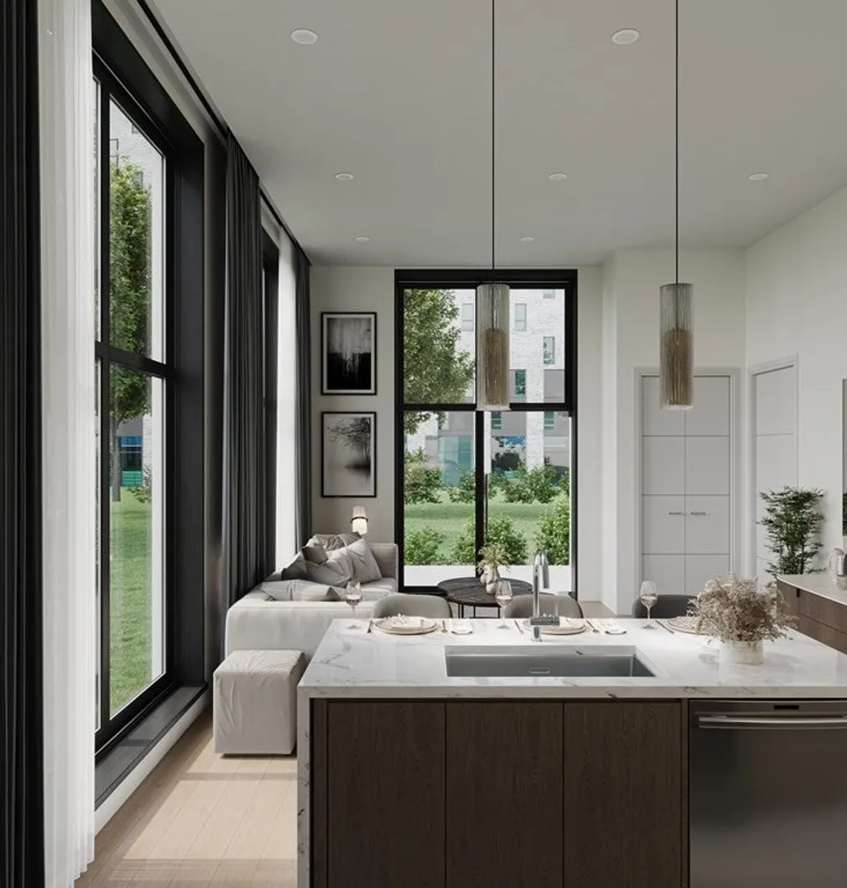
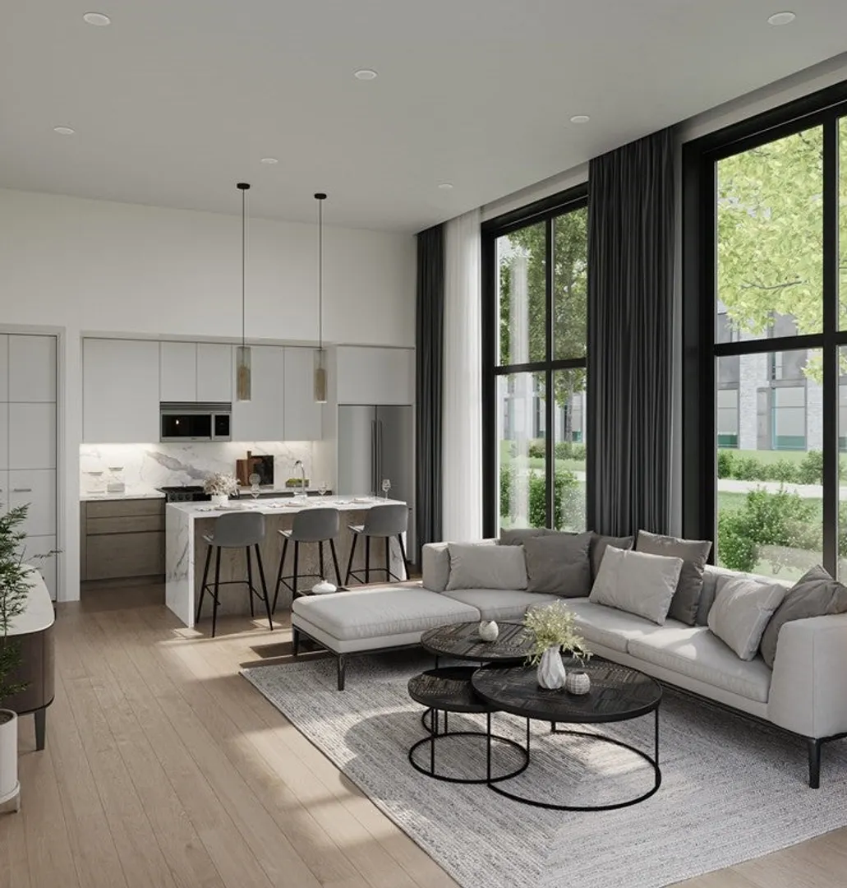
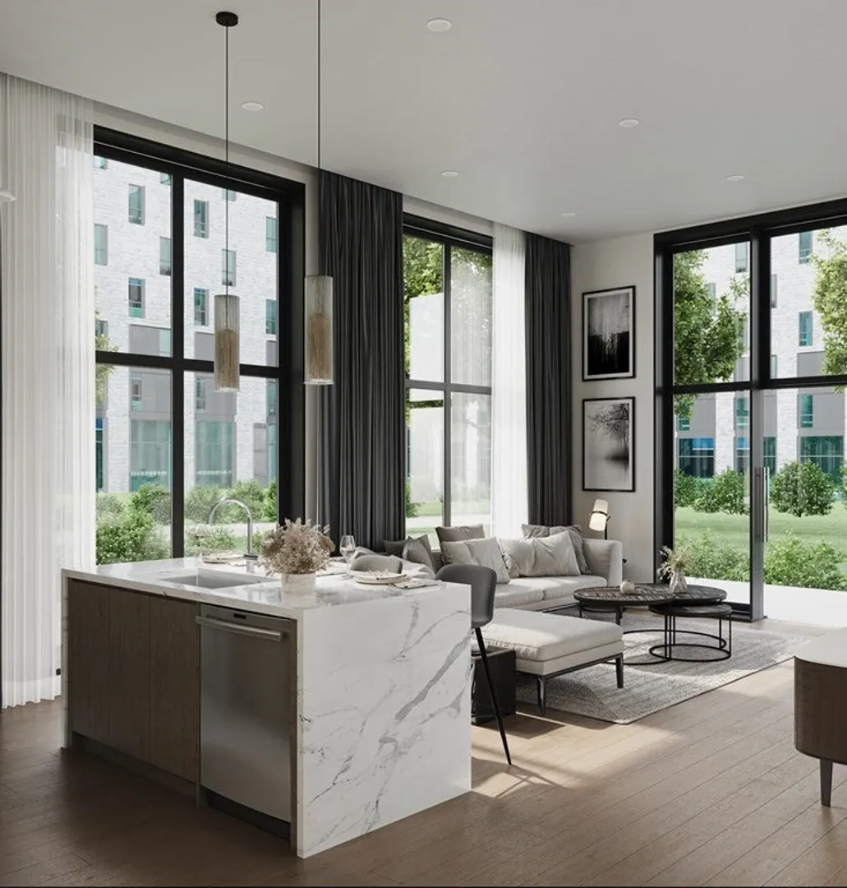
30 PENN IS 95% SOLD, AND READY FOR IMMEDIATE MOVE IN! 2 Units Remain! Loft Style 1 Bed, 1 Bath w/ high ceilings. 30 Penn is an ultra-chic 46-unit condo building located in Allston, one of the fastest growing neighborhoods in Boston! Designed in a contemporary style w/ Scavolini Italian kitchens and bathrooms, waterfall quartz countertops, Bosch appliances, European white oak wide plank floors, Central AC/Heat, Samsung Washer/Dryer curates a luxurious aesthetic throughout the space. Enjoy an on site fitness center, bike storage, pet spa, a residents lounge w/ roof terrace and BBQ, additional storage is available. With a Walk Score of 97, 30 Penn is convenient to local restaurants, shops, training facilities, music venues, the Charles River, Harvard Business School, Boston University, and the Boston Landing Train Station. Parking available for purchase inquire within.
-
Highlights
- Area: Allston
- Cooling: Central Air
- HOA Fee: $505
- Property Type: Condominium
- Total Rooms: 3
- Year Built: 2023
- Building Name: 30 Penn
- Heating: Central, Forced Air, Natural Gas
- Property Class: Residential
- Stories: 1
- Unit Number: 101
- Status: Closed
-
Additional Details
- Appliances: Range, Dishwasher, Disposal, Microwave, Refrigerator, Freezer, Washer, Dryer
- Construction: Frame, Brick
- Flooring: Tile, Engineered Hardwood
- Roof: Rubber
- Total Number of Units: 46
- Year Built Source: Public Records
- Basement: Y
- Exterior Features: Deck - Roof, Deck - Roof + Access Rights
- Pets Allowed: Yes w/ Restrictions
- SqFt Source: Master Deed
- Year Built Details: Actual
- Zoning: Res
-
Amenities
- Community Features: Public Transportation, Shopping, Tennis Court(s), Park, Walk/Jog Trails, Medical Facility, Bike Path, Highway Access, House of Worship, Public School, T-Station
- Security Features: Intercom
-
Utilities
- Sewer: Public Sewer
- Water Source: Public
-
Fees / Taxes
- Assessed Value: $99,999
- HOA Fee Includes: Water, Sewer, Insurance, Maintenance Structure, Maintenance Grounds, Snow Removal, Trash, Reserve Funds
- Taxes: $9,999
- HOA Fee Frequency: Monthly
- Tax Year: 2023
Similar Listings

Sold

15 Photos
Sold

10 Photos
Sold

16 Photos
Sold

25 Photos
Content © 2026 MLS Property Information Network, Inc. The information in this listing was gathered from third party resources including the seller and public records.
Listing information provided courtesy of Downtown Boston Realty.
MLS Property Information Network, Inc. and its subscribers disclaim any and all representations or warranties as to the accuracy of this information.
