
Rented!

$3,400/mo
2
Beds
1
Bath
952
Living Area
-
Property Description
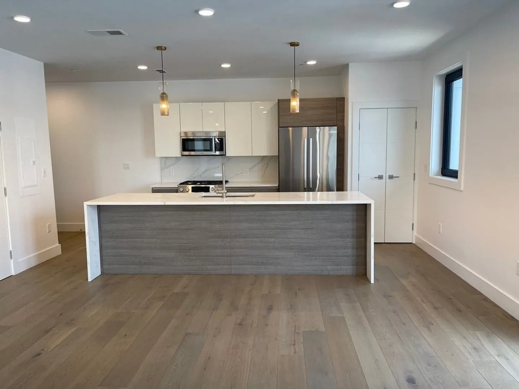
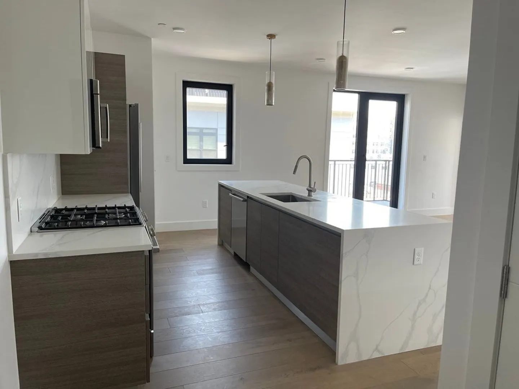
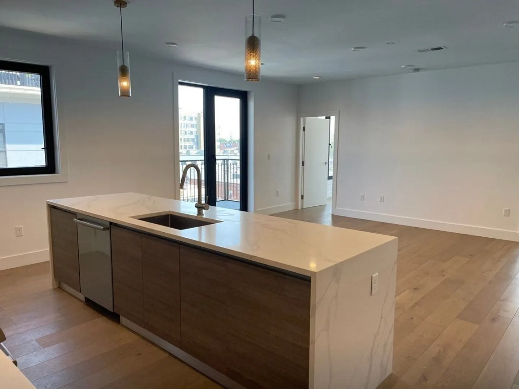
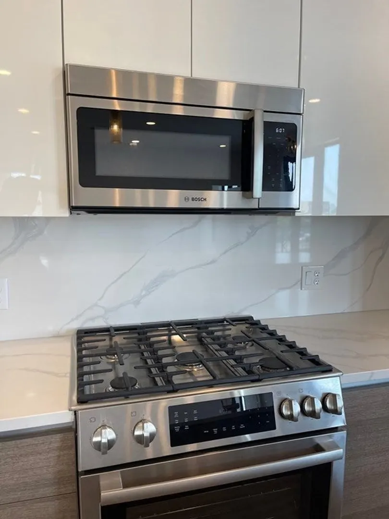
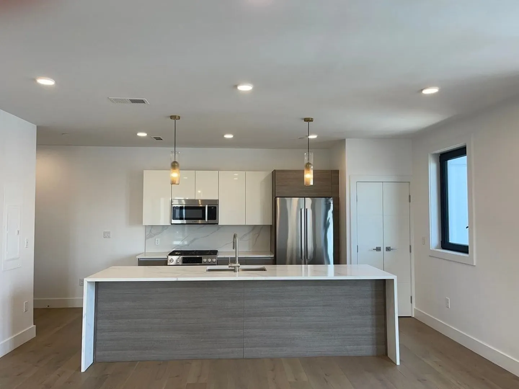
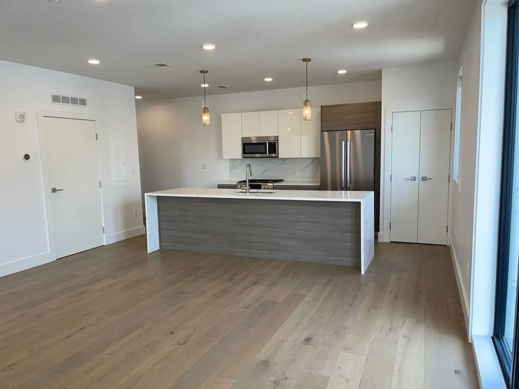
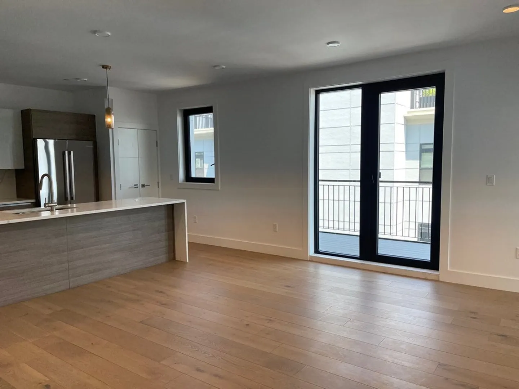
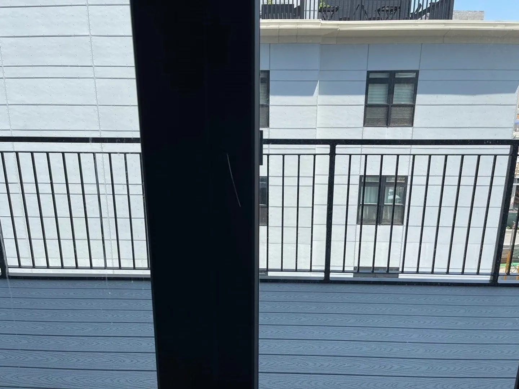
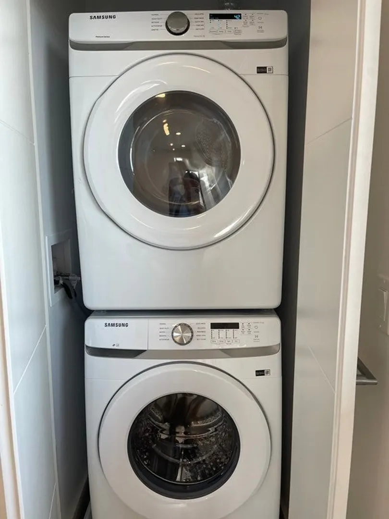
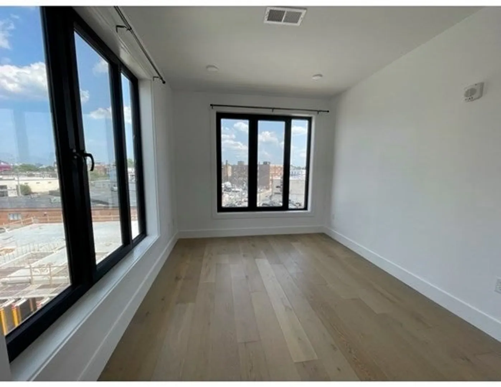
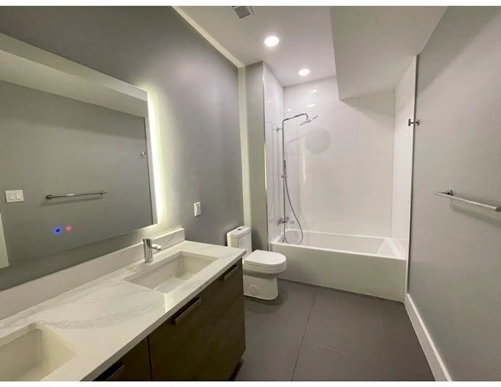
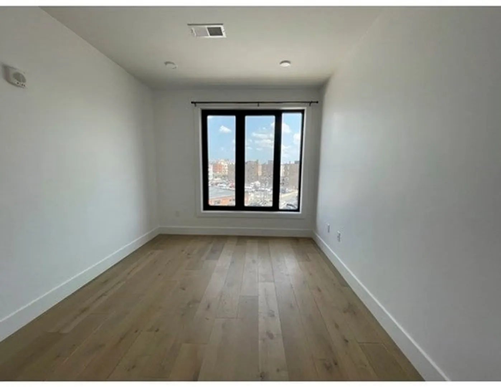
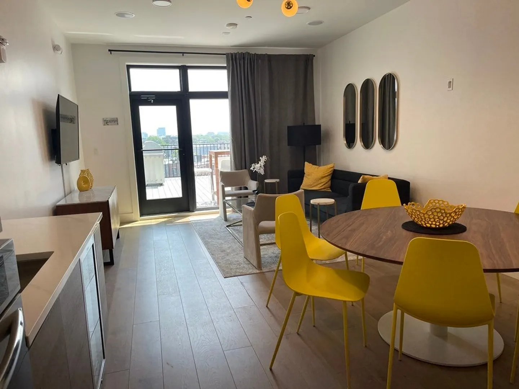
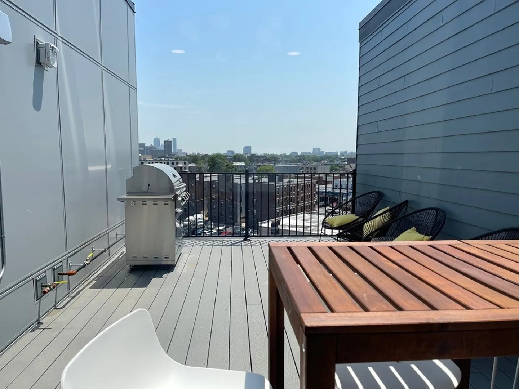
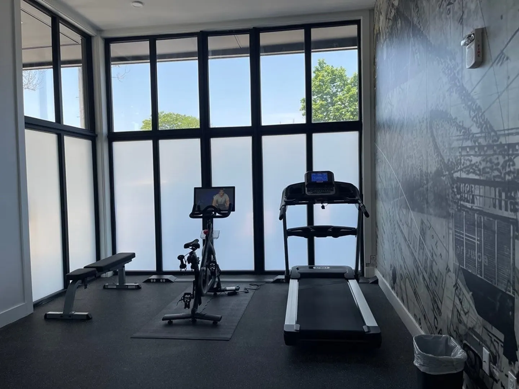
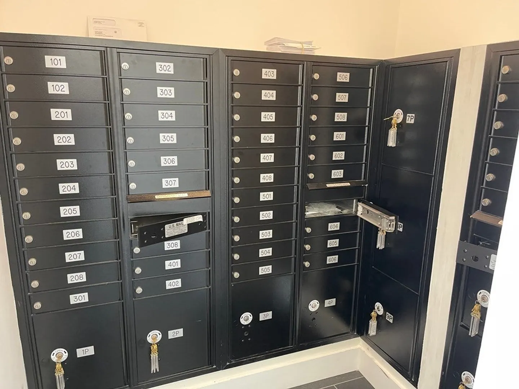
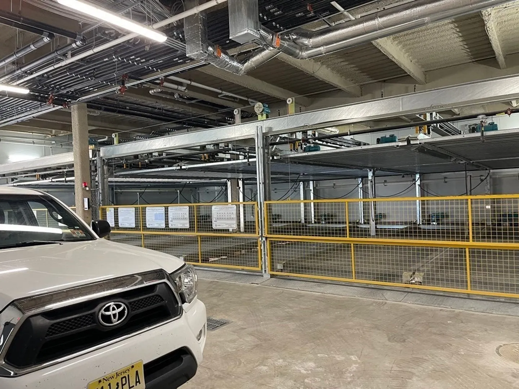
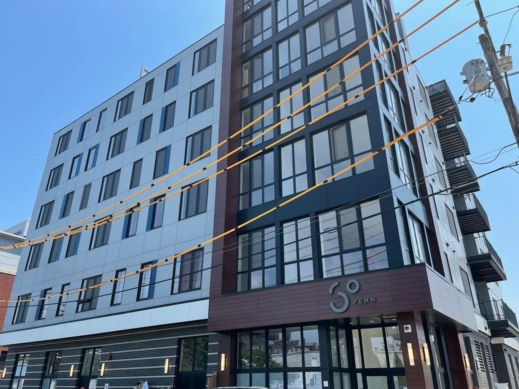
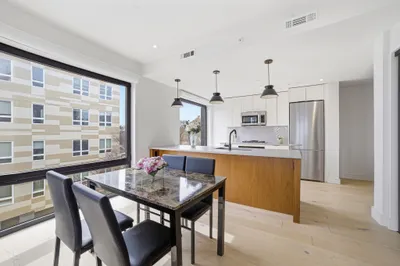
Brand new construction! This 2 bed/1 bath unit with a private deck in the building of 30 Penn, is ideally situated 1 block from the new Boston Landingcommuter rail station, as well as being 2 blocks from Allston Village. Close to Boston University, Harvard Business School,restaurants, Stop & Shop, the T and easy access to I-90 and Storrow Drive. Designed in a contemporary style with Scavolini Italiankitchen and bathroom, curates a luxurious aesthetic with waterfall quartz countertops, Bosch appliances, European white oakwide plank floors, Central AC/Heat, in unit Washer/Dryer, and floor to windows.Enjoy an on site fitness center, bike storage, petspa, a residents lounge with roof terrace, and Butterfly intercom. 1 garage parking space and 1 storage included in the rent. The second parking can be rent at 200$/m
-
Highlights
- Area: Allston
- Parking Spots: 2
- Property Type: Condominium
- Unit Number: 405.
- Status: Closed
- Heating: Natural Gas, Central, Forced Air
- Property Class: Residential Lease
- Total Rooms: 4
- Year Built: 2023
-
Additional Details
- Appliances: Oven, Disposal, Microwave, Countertop Range, Freezer, ENERGY STAR Qualified Refrigerator, ENERGY STAR Qualified Dryer, ENERGY STAR Qualified Dishwasher, ENERGY STAR Qualified Washer
- Interior Features: Elevator
- Year Built Details: Actual
- Exterior Features: Deck - Roof, Balcony
- Pets Allowed: Yes w/ Restrictions
- Year Built Source: Public Records
-
Amenities
- Community Features: Public Transportation, Shopping, Park, Medical Facility, Highway Access, House of Worship, Private School, Public School, T-Station, University
-
Fees / Taxes
- Rental Fee Includes: Water, Sewer, Trash Collection, Snow Removal, Recreational Facilities, Gardener, Extra Storage, Clubroom, Laundry Facilities, Parking
Similar Listings


Sold
46 Photos
Sold
11 Photos
Sold

18 Photos
Sold

9 Photos
Content © 2026 MLS Property Information Network, Inc. The information in this listing was gathered from third party resources including the seller and public records.
Listing information provided courtesy of Charles River Properties, LLC.
MLS Property Information Network, Inc. and its subscribers disclaim any and all representations or warranties as to the accuracy of this information.
