
Sold!
$535,000
3
Beds
2
Baths
1,344
Living Area
-
Property Description
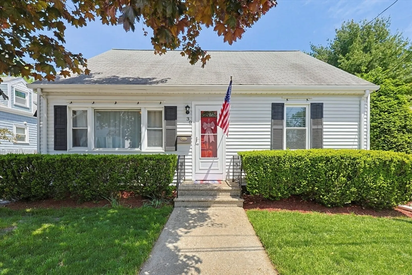
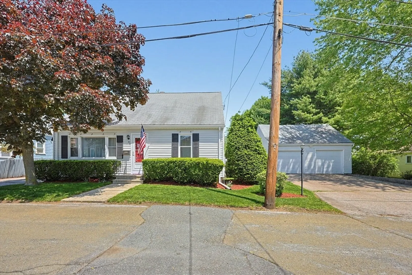
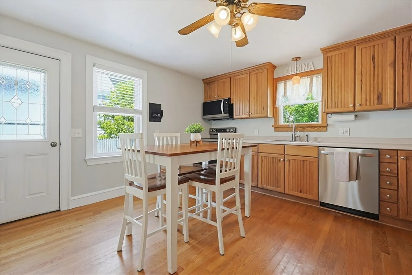
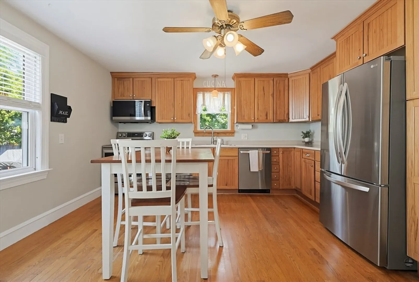
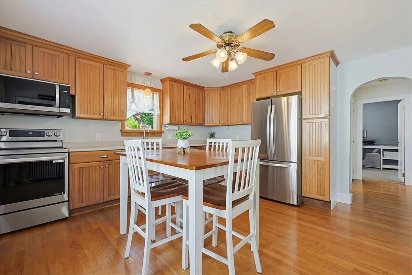
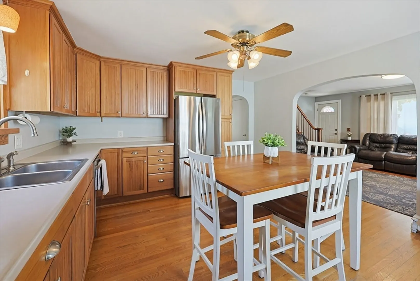
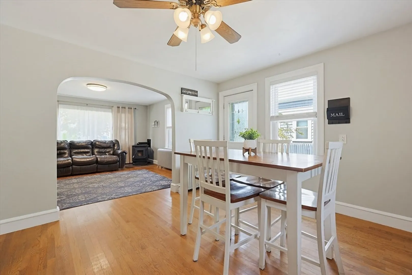
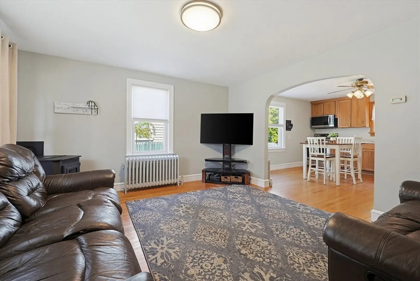
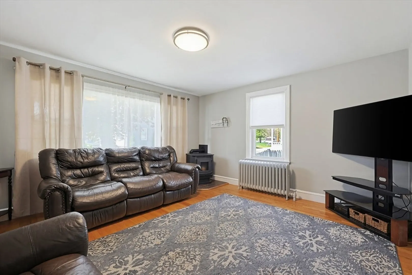
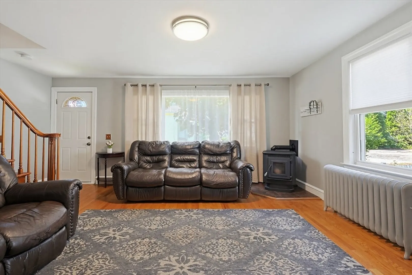
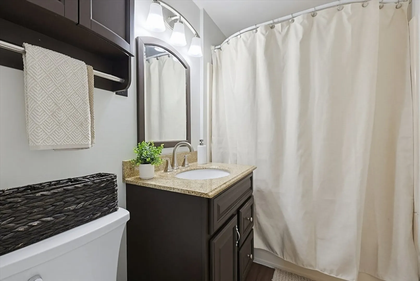
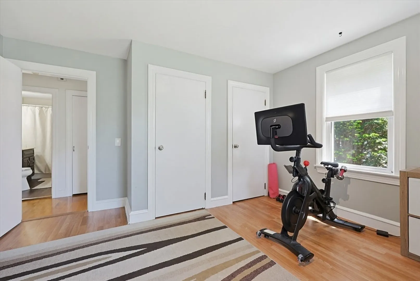
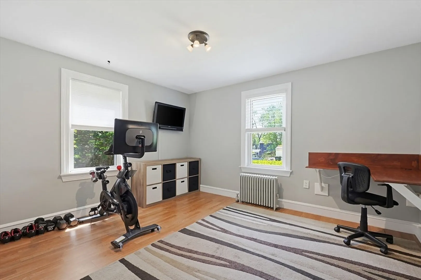
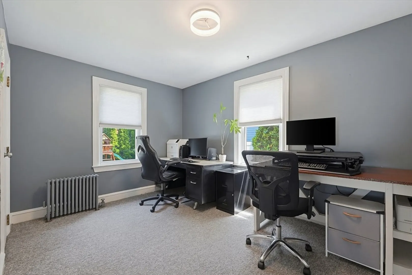
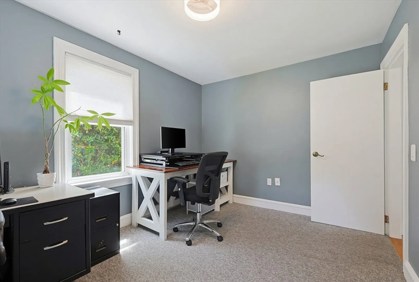
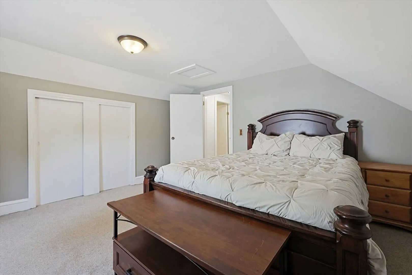
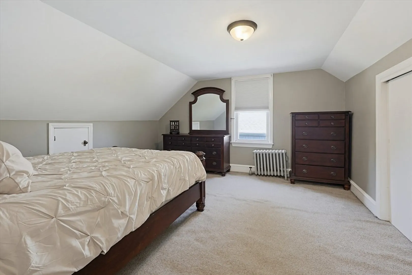
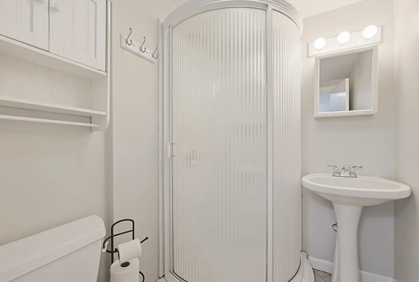
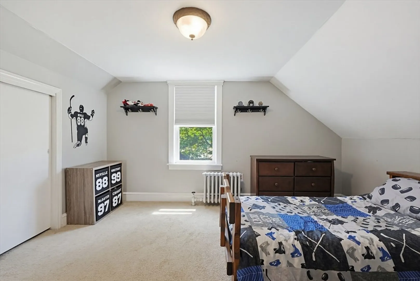
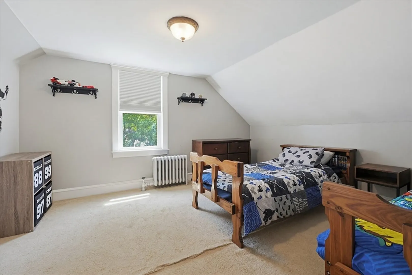
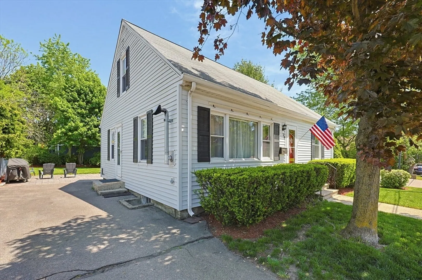
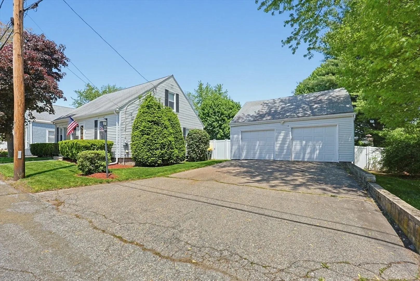
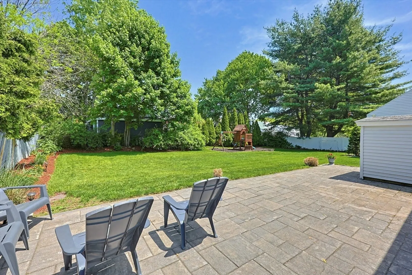
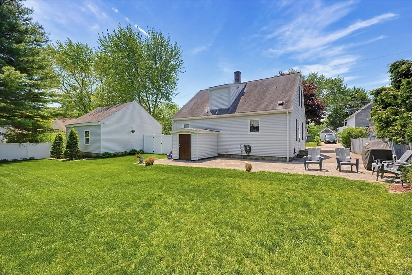
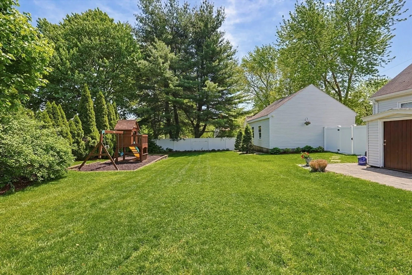
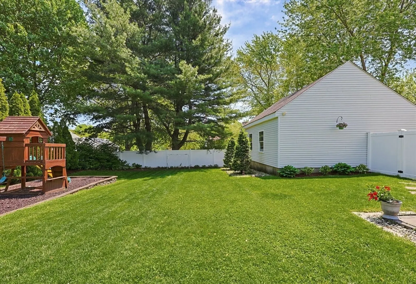
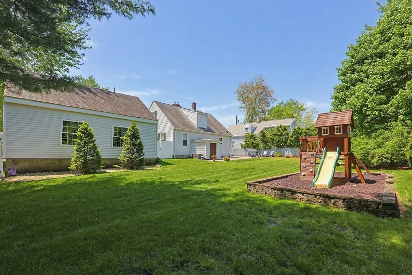
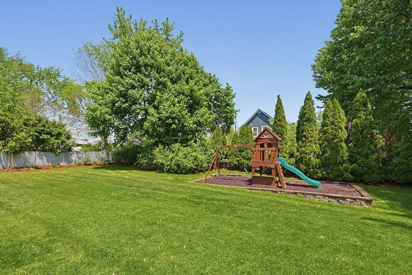
Welcome home to this beautifully maintained Cape style home in desirable South Bellingham. The inviting living room features hardwood floors and a cozy pellet stove, creating the perfect space to relax while opening seamlessly to the spacious eat in kitchen with stainless steel appliances and ample cabinet space. Offering 3 bedrooms and 2 full bathrooms, the flexible layout includes one bedroom on the main level with two additional bedrooms upstairs. A bonus room on the first floor is ideal for a home office, playroom, gym, or additional living space. Step outside to a flat, level backyard complete with a patio area, perfect for entertaining, relaxing, or enjoying summer nights at home. Additional highlights include a detached 2 car garage, updated finishes, and is conveniently close to shopping, restaurants, the commuter rail, and major routes.
-
Highlights
- Heating: Oil, Pellet Stove
- Property Class: Residential
- Style: Cape
- Year Built: 1953
- Parking Spots: 5
- Property Type: Single Family Residence
- Total Rooms: 6
- Status: Closed
-
Additional Details
- Appliances: Range, Dishwasher, Microwave, Refrigerator
- Construction: Frame
- Exterior Features: Patio, Rain Gutters, Fenced Yard
- Foundation: Block
- Lot Features: Level
- SqFt Source: Public Record
- Year Built Source: Public Records
- Basement: Full
- Exclusions: Personal Property; Washer/Dryer Are Negotiable
- Flooring: Tile, Carpet, Hardwood, Flooring - Wall to Wall Carpet
- Interior Features: Closet, Office
- Road Frontage Type: Public
- Year Built Details: Actual
- Zoning: res
-
Amenities
- Community Features: Public Transportation, Shopping, Park, Walk/Jog Trails, Golf, Medical Facility, Laundromat, Public School
- Parking Features: Detached, Garage Door Opener, Paved Drive, Paved
- Covered Parking Spaces: 2
-
Utilities
- Sewer: Private Sewer
- Water Source: Public
-
Fees / Taxes
- Assessed Value: $411,800
- Taxes: $5,172
- Tax Year: 2025
Similar Listings
Sold
42 Photos
Sold
39 Photos
Sold
42 Photos
Sold
39 Photos
Content © 2026 MLS Property Information Network, Inc. The information in this listing was gathered from third party resources including the seller and public records.
Listing information provided courtesy of Lamacchia Realty, Inc..
MLS Property Information Network, Inc. and its subscribers disclaim any and all representations or warranties as to the accuracy of this information.
