
Sold!
$610,000
4
Beds
1/1
Bath
1,902
Living Area
-
Property Description
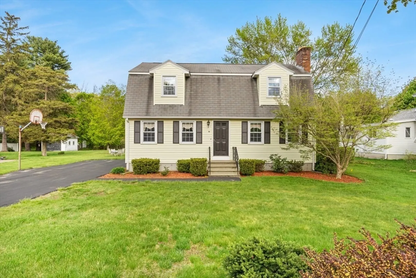
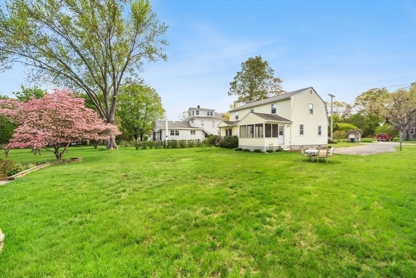
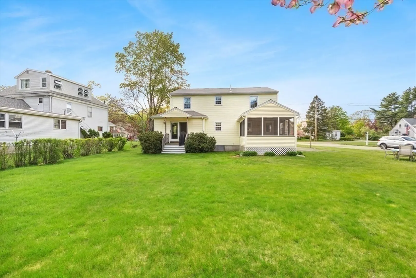
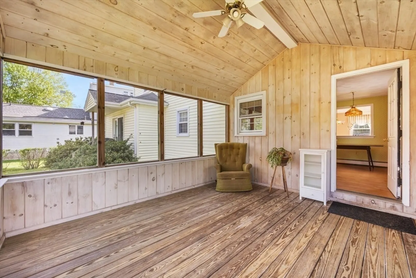
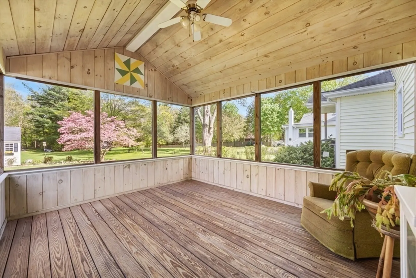
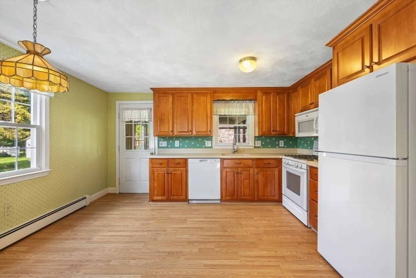
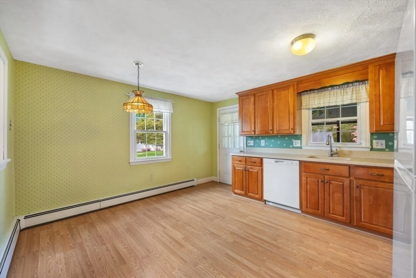
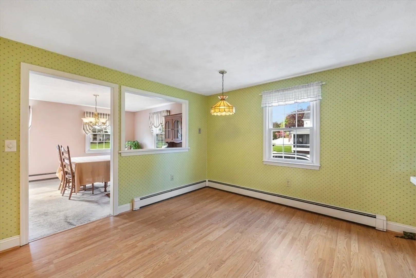
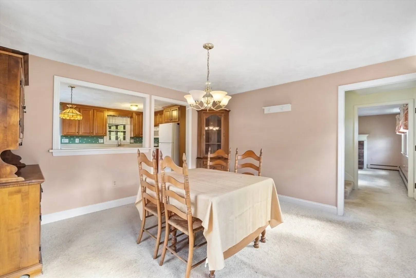
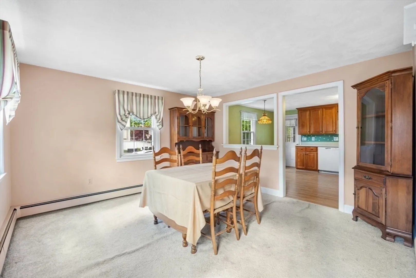
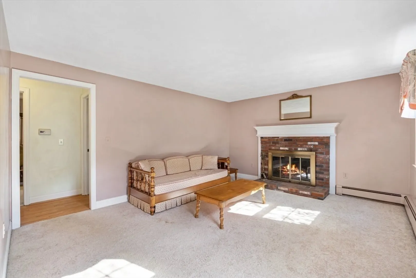
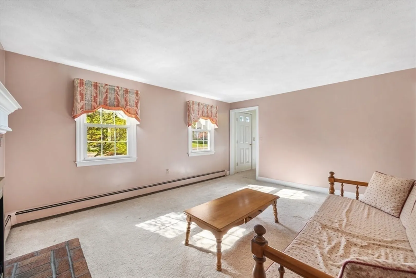
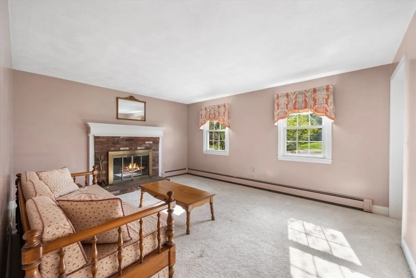
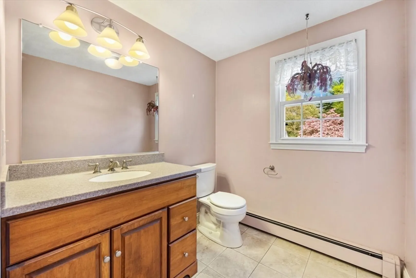
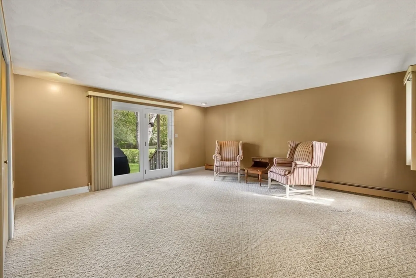
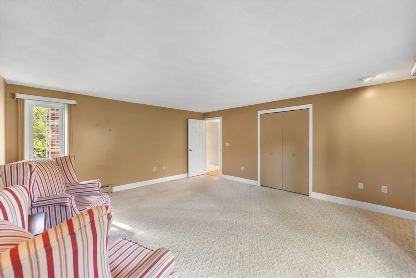
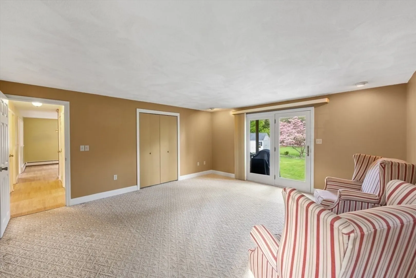
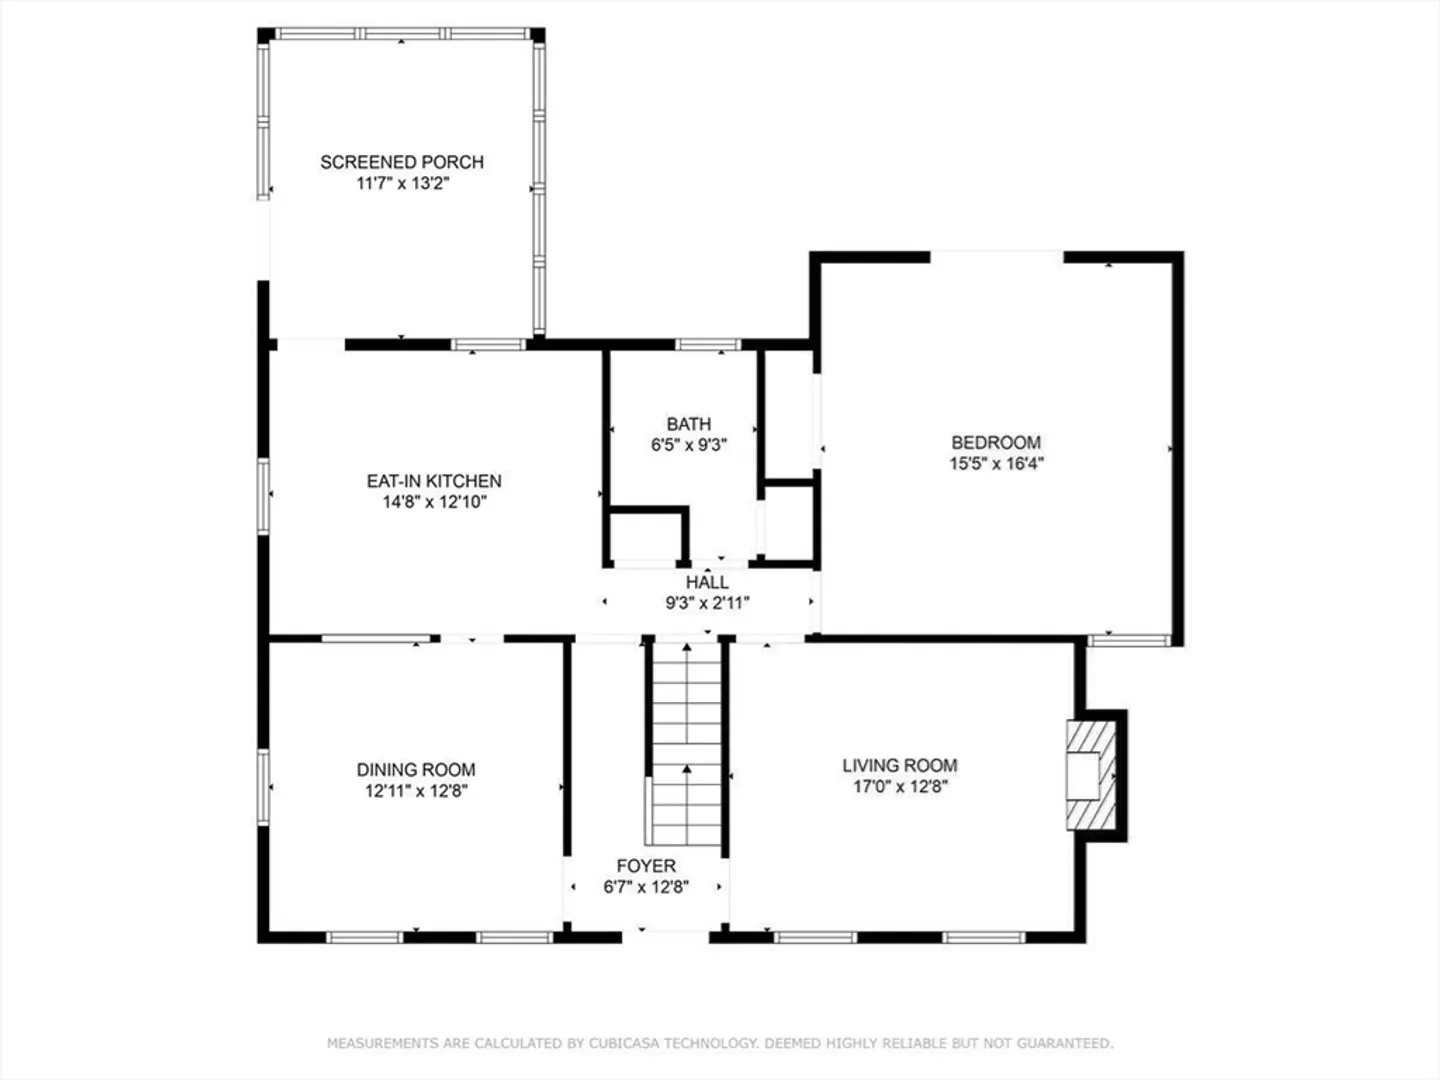
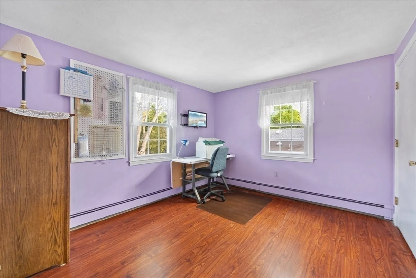
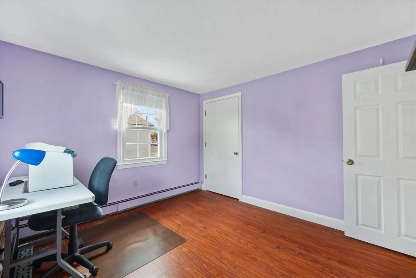
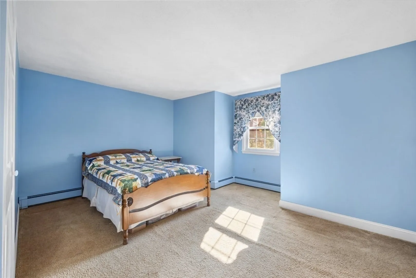
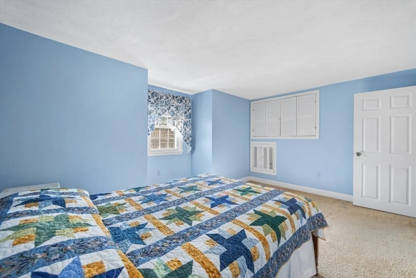
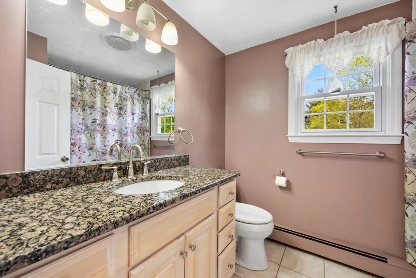
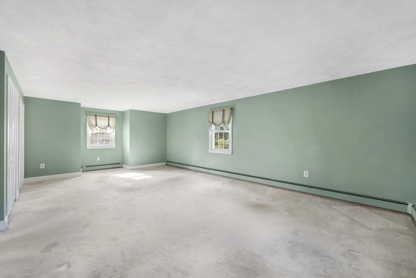
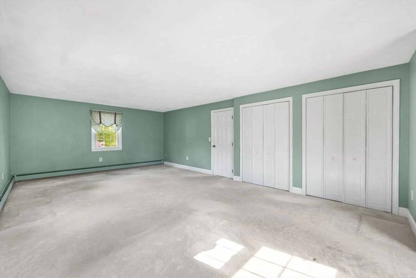
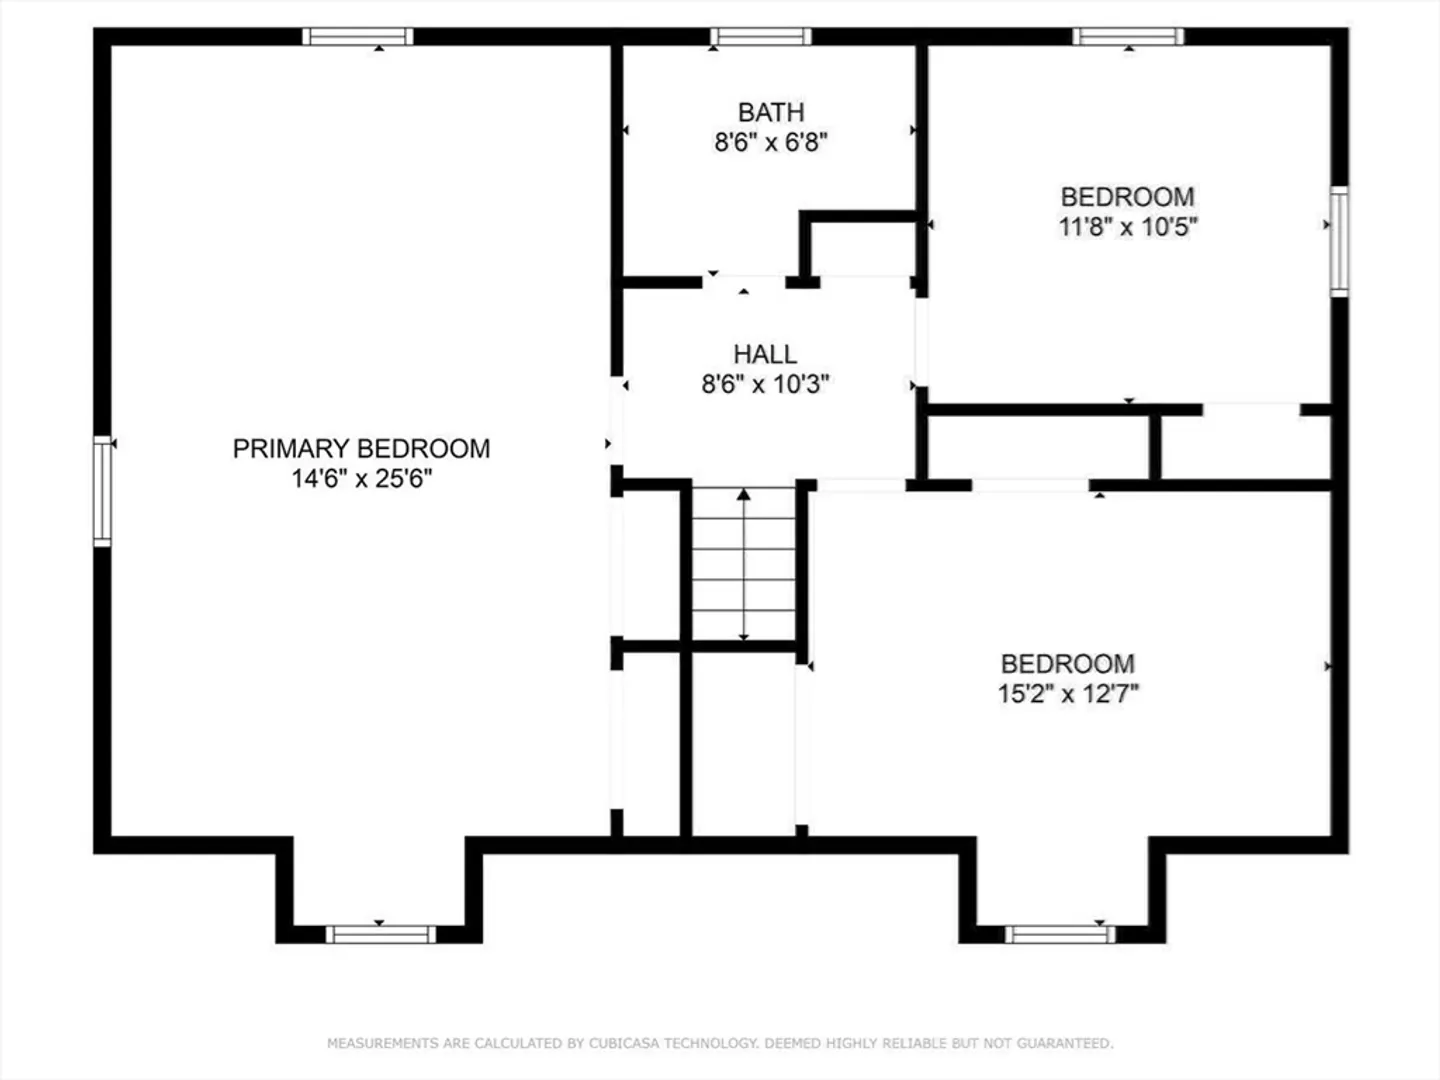
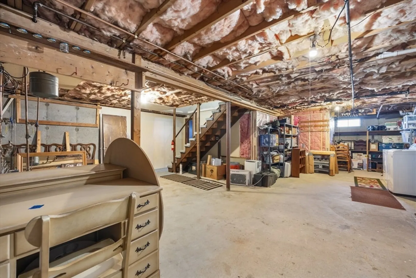
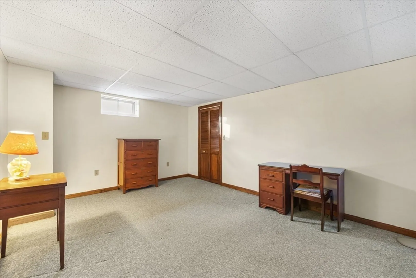
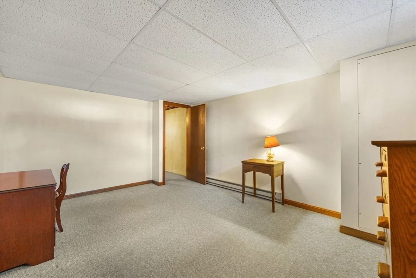
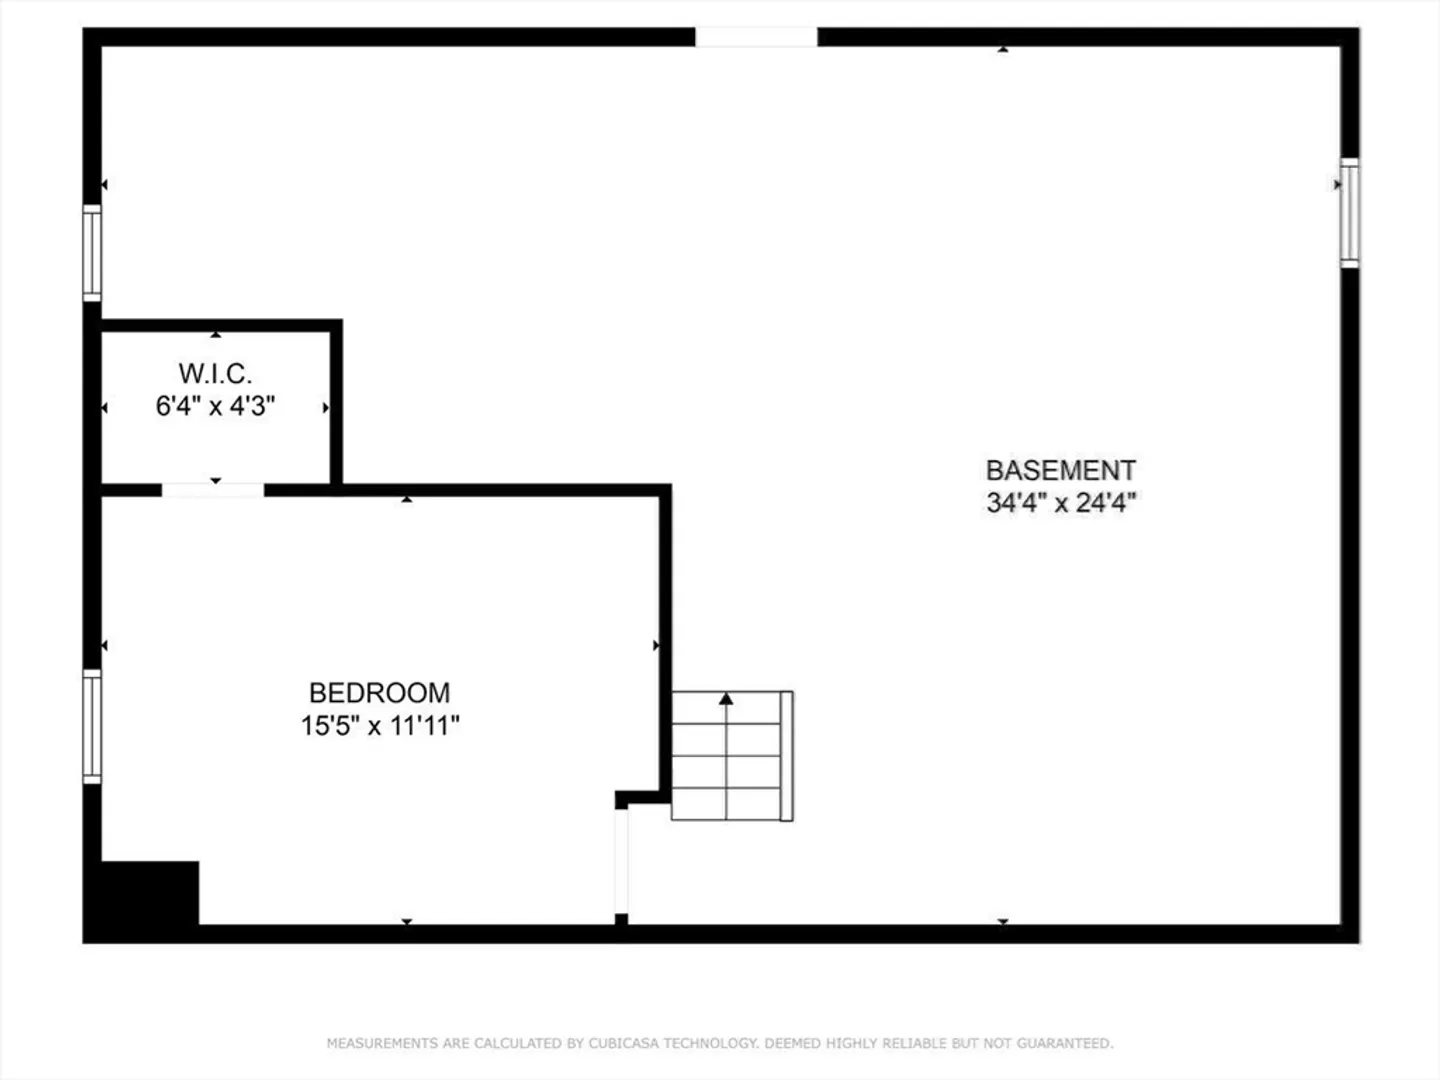
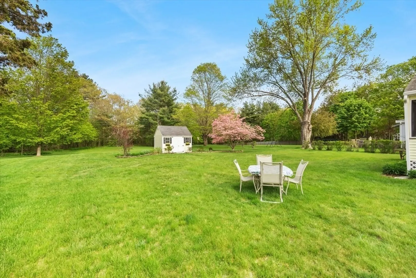
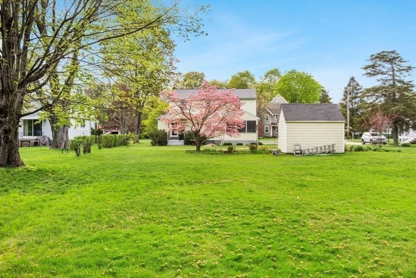
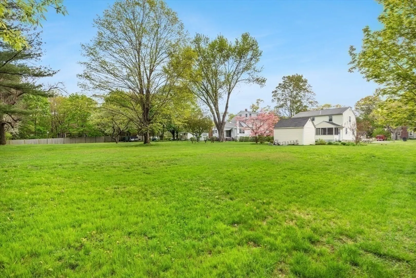
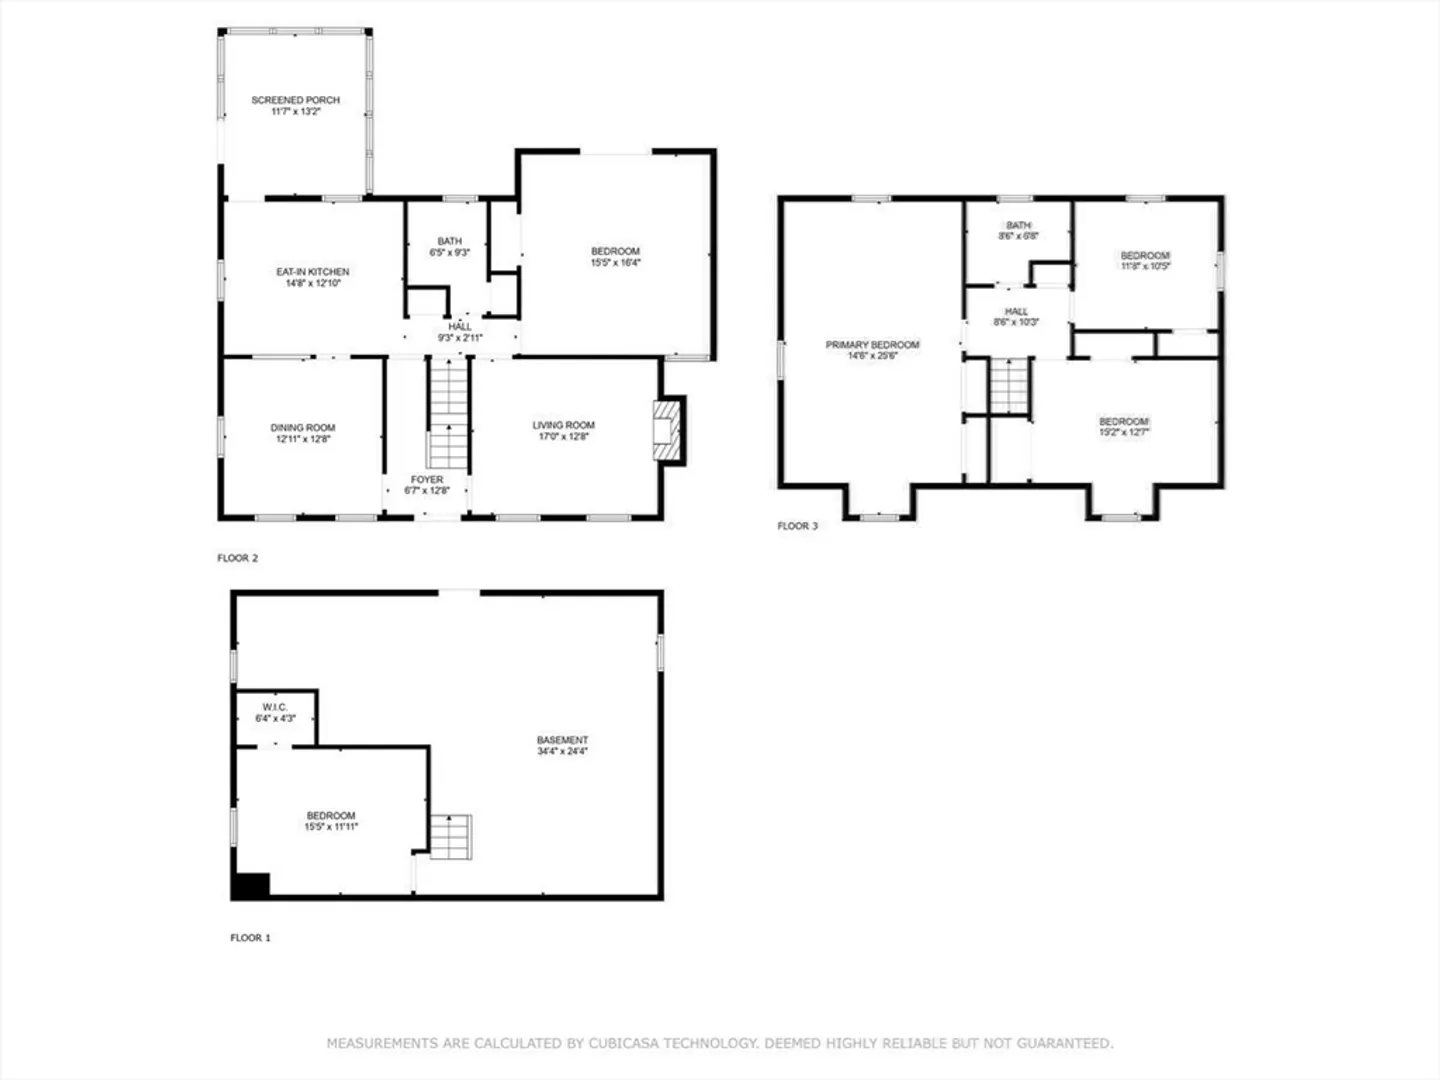
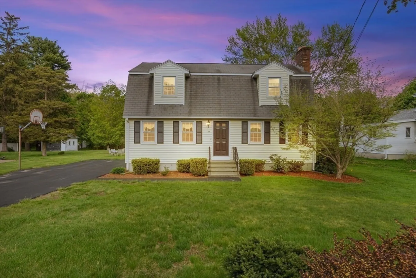
****** Multiple offers All/Best due by Tuesday May 21st at Noon! *******Wonderful home in the lovely Town of Medway! This adorable cape comes with a flexible floor plan to meet your needs. Main level has eat in kitchen with upgraded counters and solid cabinets, dining room, updated 1/2 bath, living room with fireplace for cozy nights & a Large room (can be Family room or used as bedroom)with ample closet and access to expansive backyard! Upstairs you find a Main bedroom that expands front to back of house with large closets, a full bathroom and 2 more bedrooms. The basement provides an additional room with walk-in closet great for home office/playroom/guest room, storage & laundry. The large enclosed porch off the kitchen is perfect for gathering/dining and enjoying the large level backyard. Conveniently located near all of the amenities Medway has - Parks, Sr Center, shopping.
-
Highlights
- Cooling: Window Unit(s)
- Parking Spots: 5
- Property Type: Single Family Residence
- Total Rooms: 8
- Status: Closed
- Heating: Baseboard, Natural Gas
- Property Class: Residential
- Style: Cape
- Year Built: 1981
-
Additional Details
- Appliances: Gas Water Heater, Range, Dishwasher, Microwave, Refrigerator, Washer, Dryer
- Exterior Features: Porch - Screened, Storage
- Flooring: Carpet, Wood Laminate, Flooring - Wall to Wall Carpet
- Interior Features: Walk-In Closet(s), Bonus Room
- Road Frontage Type: Public
- Year Built Details: Actual
- Zoning: Arii
- Basement: Partially Finished, Bulkhead
- Fireplaces: 1
- Foundation: Concrete Perimeter
- Lot Features: Level
- Roof: Asphalt/Composition Shingles
- Year Built Source: Public Records
-
Amenities
- Community Features: Park, Conservation Area, House of Worship, Public School
- Parking Features: Paved Drive, Paved
-
Utilities
- Sewer: Private Sewer
- Water Source: Public
-
Fees / Taxes
- Assessed Value: $478,600
- Compensation Based On: Net Sale Price
- Taxes: $6,892
- Buyer Agent Compensation: 2%
- Tax Year: 2024
Similar Listings
Sold
40 Photos
Sold
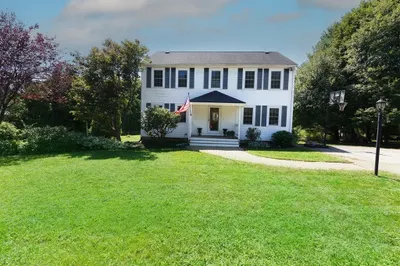
41 Photos
Sold
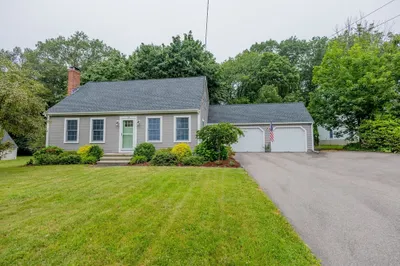
26 Photos
Sold
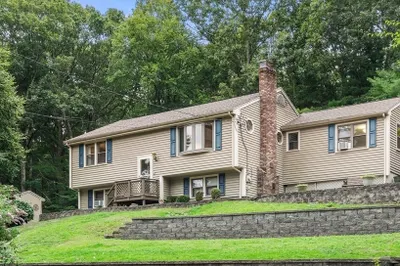
29 Photos
Content © 2026 MLS Property Information Network, Inc. The information in this listing was gathered from third party resources including the seller and public records.
Listing information provided courtesy of Keller Williams Elite.
MLS Property Information Network, Inc. and its subscribers disclaim any and all representations or warranties as to the accuracy of this information.
