
141 Holliston St
$619,900
4
Beds
2
Baths
2,033
Sqft
- Request Info
- Call
- Save
-
More
- Mortgage Calculator

Property Tools
$619,900
4
Beds
2
Baths
2,033
Living Area
-
Property Description
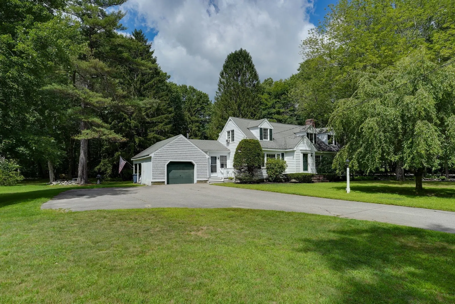
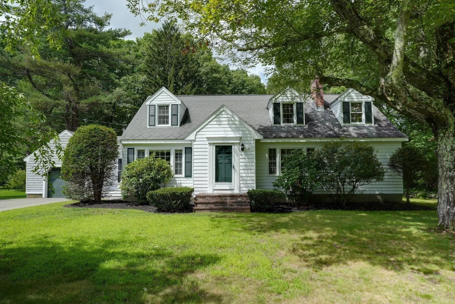
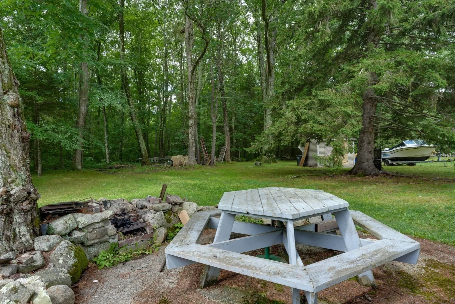
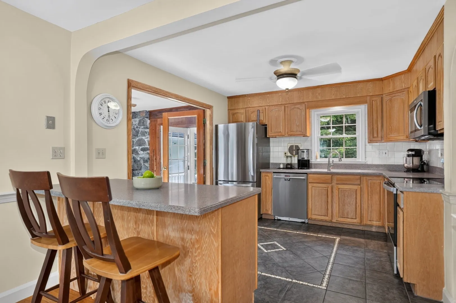
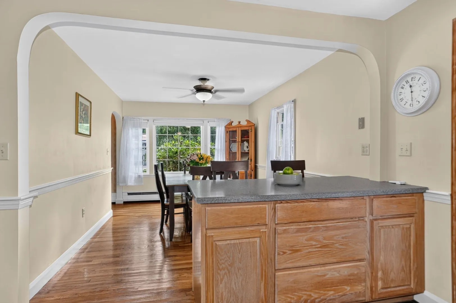
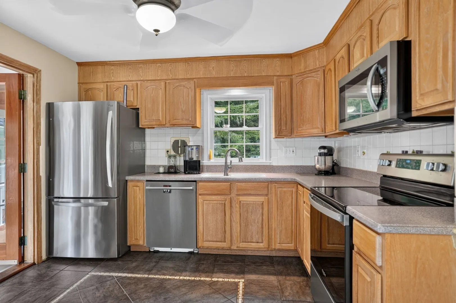
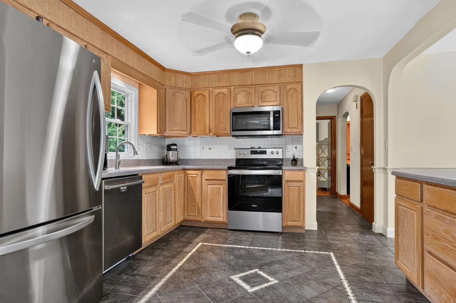
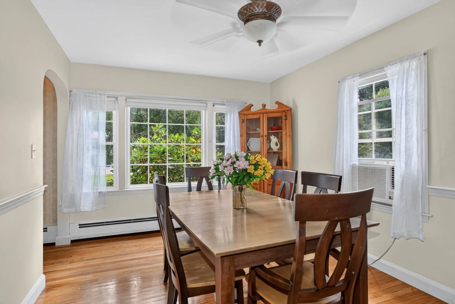
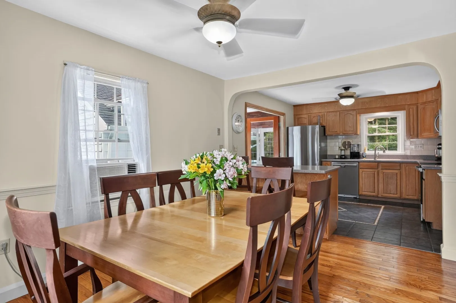
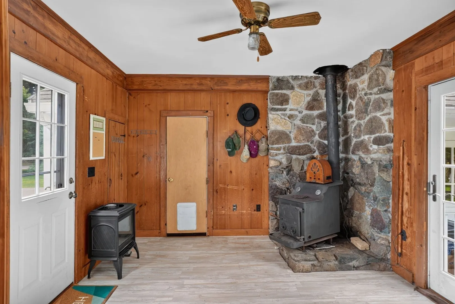
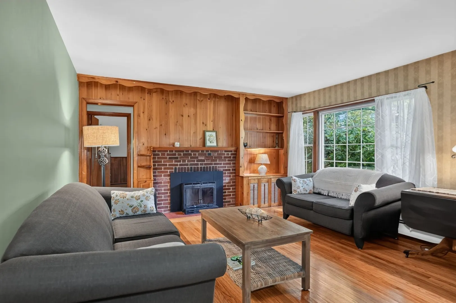
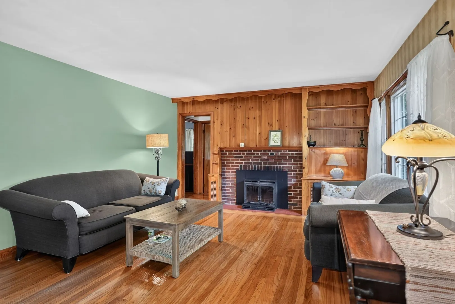
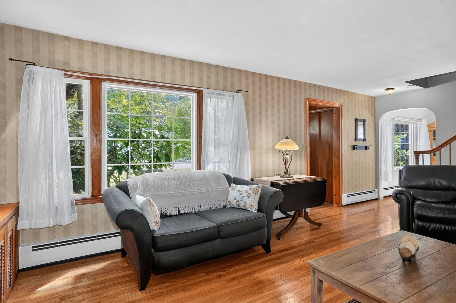
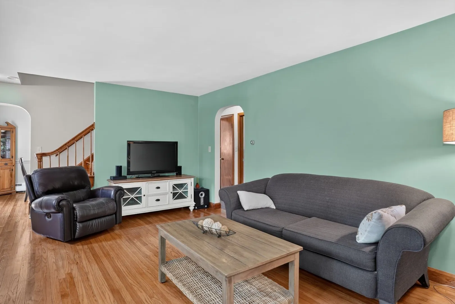
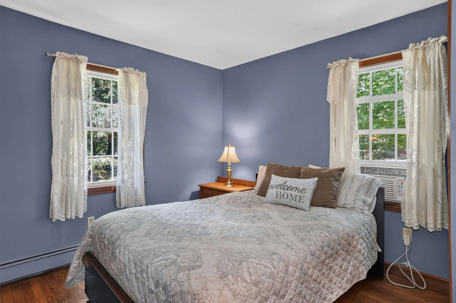
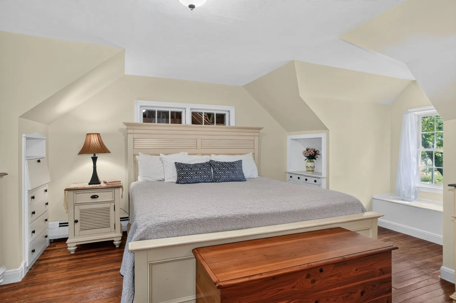
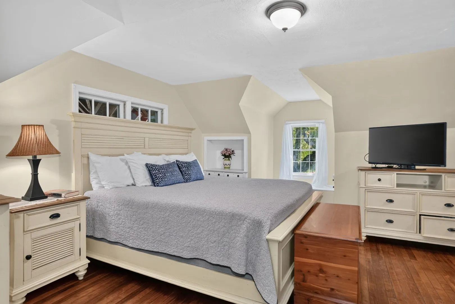
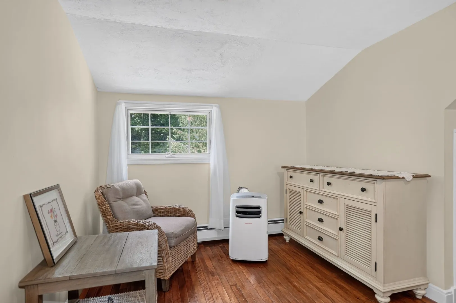
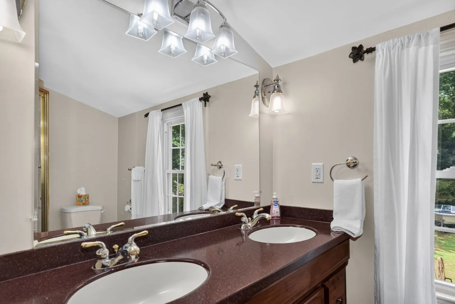
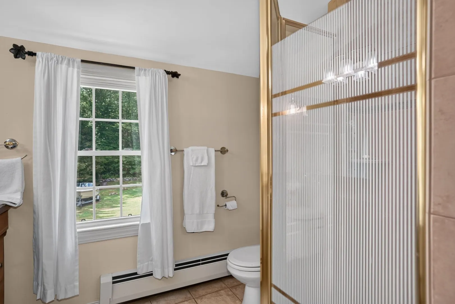
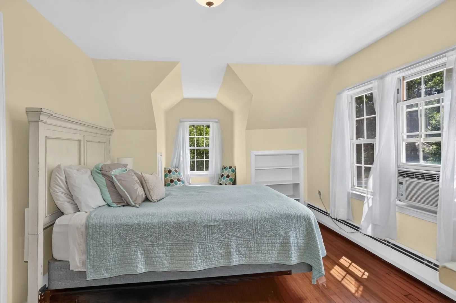
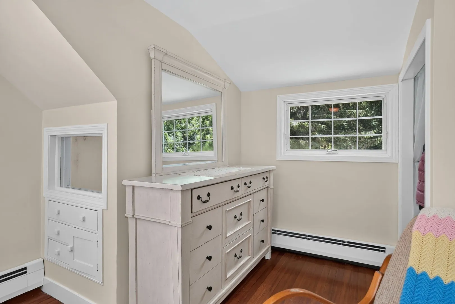
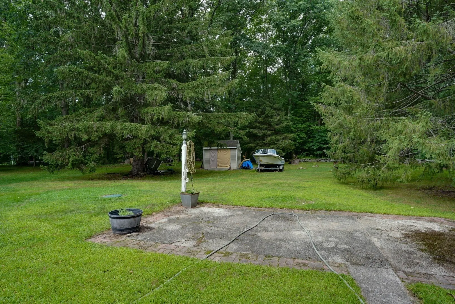
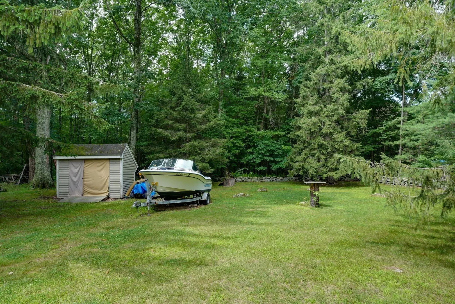
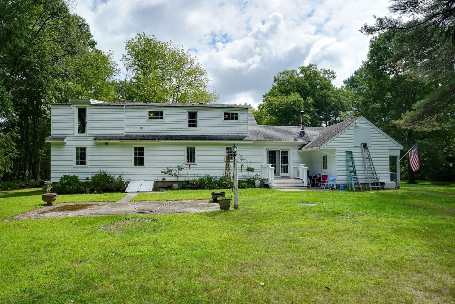
Bring your vision to this well-loved Medway Cape. Four bedrooms, two full baths, and a first-floor office create a flexible layout with two bedrooms on each level. Hardwood floors, stained wood trim, and built-ins give the home real character, while the family room and breezeway with wood stove add living space most Capes don’t offer. An attached garage and a large, level 0.82-acre yard with mature plantings are ready for gardening, play, and outdoor living. A framed, sided, and roofed expansion off the primary bedroom is already in place for extra living space when you choose to open the wall. Title V is in hand, and a one-year AHS home warranty (renewable) is offered to the buyer. Close to downtown Medway, schools, shopping, and restaurants—livable today, with room to update on your timeline and add real value.
-
Highlights
- Cooling: Window Unit(s)
- Parking Spots: 7
- Property Type: Single Family Residence
- Total Rooms: 8
- Status: Active
- Heating: Baseboard, Oil, Wood Stove
- Property Class: Residential
- Style: Cape
- Year Built: 1952
-
Additional Details
- Appliances: Water Heater, Range, Dishwasher, Microwave, Refrigerator, Washer, Dryer
- Construction: Frame
- Fireplaces: 1
- Foundation: Concrete Perimeter
- Lot Features: Cleared, Level
- Roof: Shingle
- Year Built Details: Approximate
- Zoning: Ar-1
- Basement: Full, Partially Finished, Bulkhead, Concrete
- Exterior Features: Porch - Enclosed, Patio
- Flooring: Wood, Tile, Flooring - Hardwood
- Interior Features: Ceiling Fan(s), Entry Hall, Office
- Road Frontage Type: Public
- SqFt Source: Public Record
- Year Built Source: Public Records
-
Amenities
- Community Features: Public Transportation, Shopping, Tennis Court(s), Park, Walk/Jog Trails, Laundromat, Conservation Area, House of Worship, Public School
- Parking Features: Attached, Paved Drive, Off Street
- Covered Parking Spaces: 1
-
Utilities
- Electric: 100 Amp Service
- Water Source: Public
- Sewer: Private Sewer
-
Fees / Taxes
- Assessed Value: $596,700
- Taxes: $8,354
- Tax Year: 2026
Similar Listings
Sold
20 Photos
Sold
42 Photos
Sold
30 Photos
Sold
42 Photos
Content © 2026 MLS Property Information Network, Inc. The information in this listing was gathered from third party resources including the seller and public records.
Listing information provided courtesy of Berkshire Hathaway Home Services Commonwealth Real Estate.
MLS Property Information Network, Inc. and its subscribers disclaim any and all representations or warranties as to the accuracy of this information.