
Sold!
$1,210,000
4
Beds
4
Baths
6,948
Living Area
-
Property Description
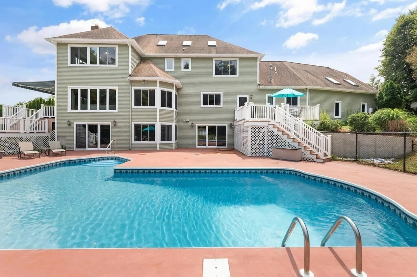
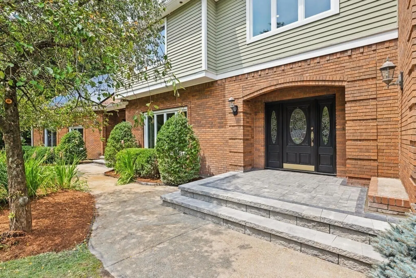
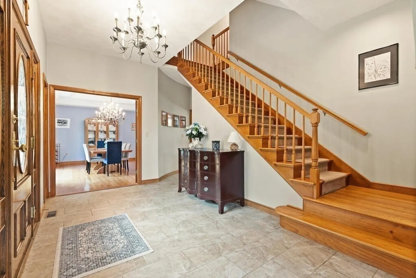
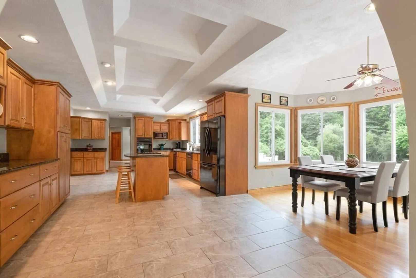
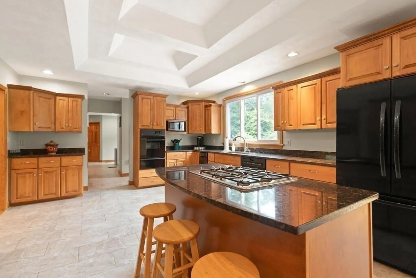
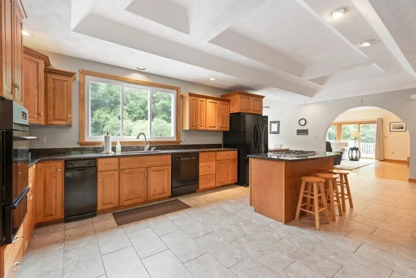
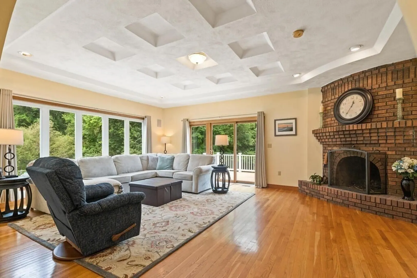
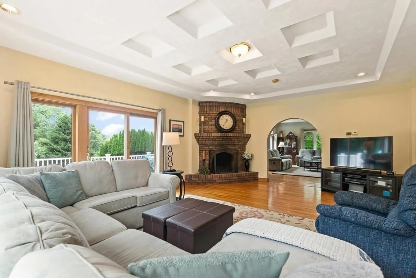
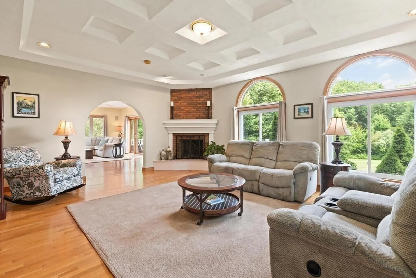
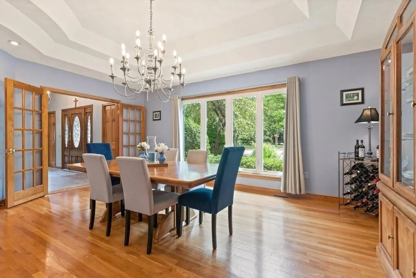
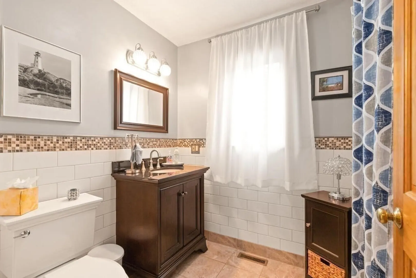
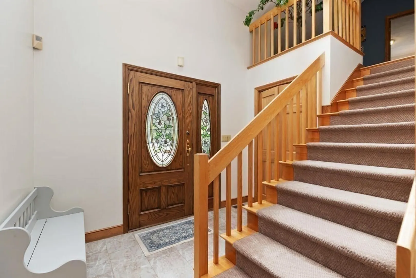
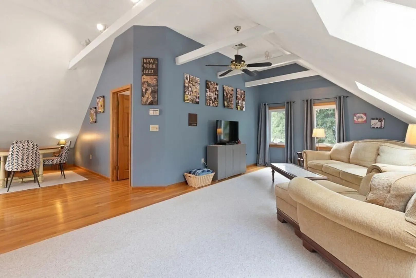
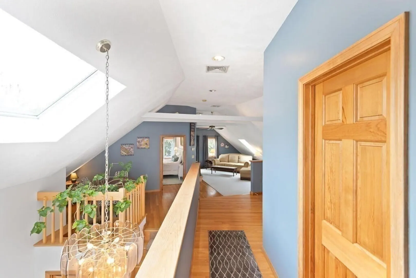
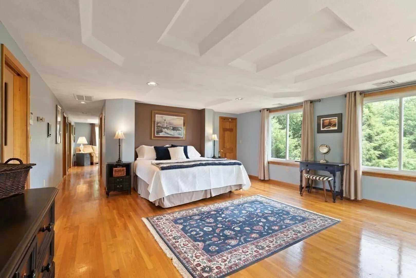
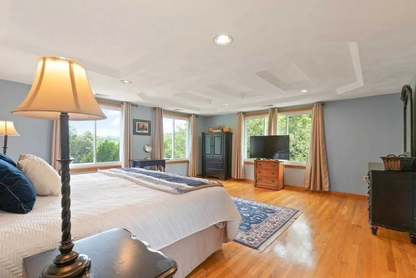
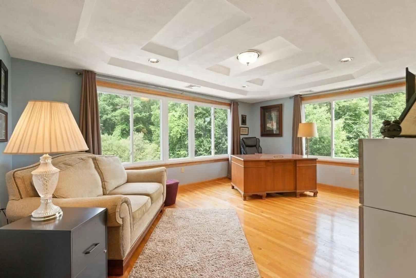
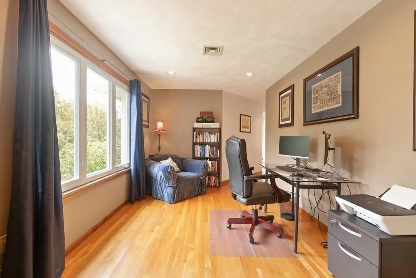
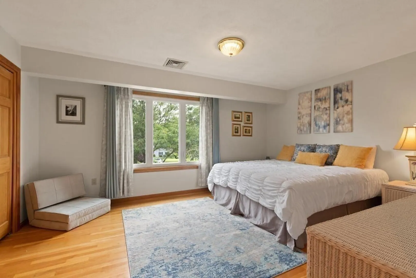
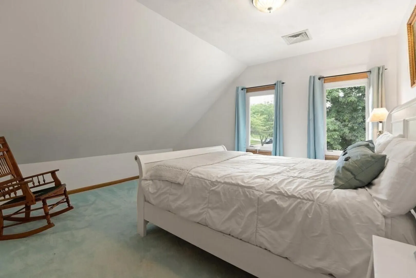
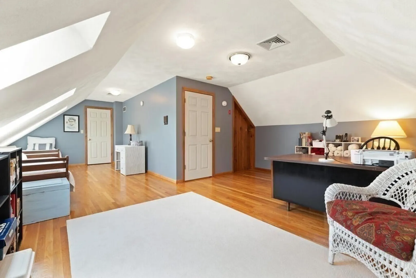
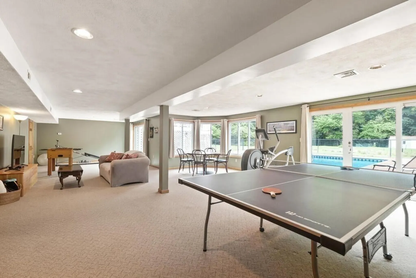
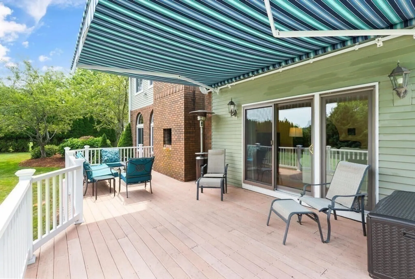
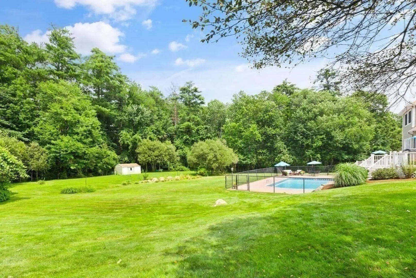
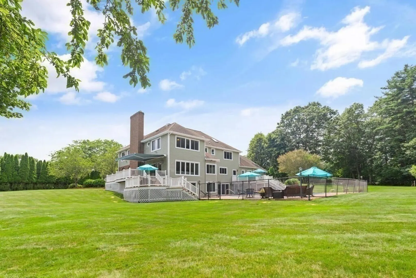
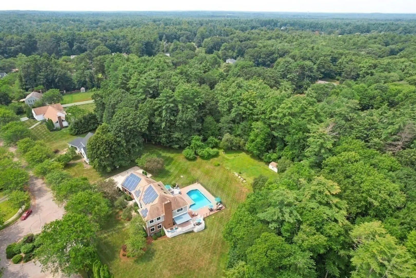
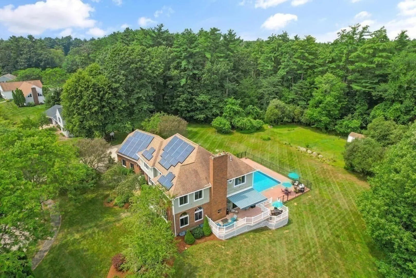
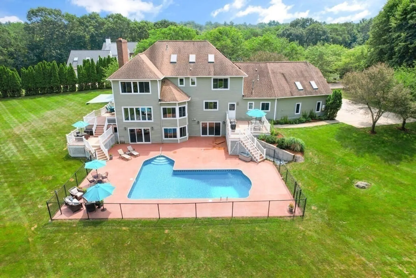
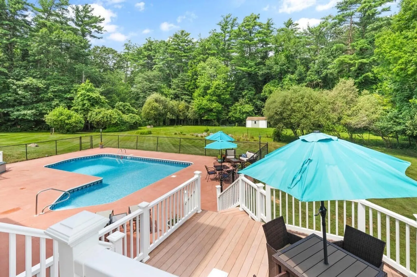
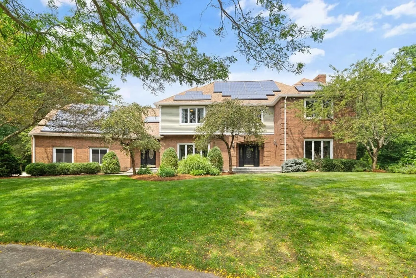
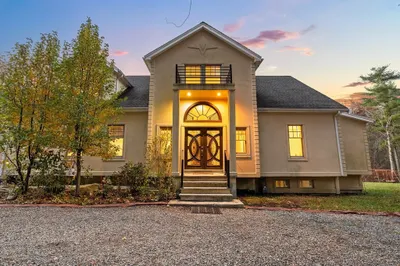
Stunning Colonial sited on lush, subdividable 3+ acre lot in a serene cul-de-sac setting. 4 finished levels of living area with 4 Bedrooms, 4 full Bathrooms, and loads of flexible space. Main level offers an eat-in Kitchen, open to the Family Room and Living Room, featuring a gorgeous, 2-sided wood-burning fireplace as the focal point. French doors from both the Foyer and the Kitchen open to the formal Dining Room. Second Level features a spacious Primary Suite with a Home Office, Sitting Room, and Bath with a jacuzzi tub and double vanity, plus 2 generously sized bedrooms- each with double-door closets- and a full Bath. Tucked away over the 3-car garage with a separate staircase is an additional Bedroom, full Bath, and Den, great for a guest suite. Additional finished space on the Third Level and in the walk-out Lower Level. THREE Deck areas, in-ground pool, outdoor fireplace and expansive back yard, ideal for entertaining. Close to Dairy Twist, Rte 53 Tavern, highway access and more!
-
Highlights
- Acres: 3
- Heating: Forced Air
- Property Class: Residential
- Style: Colonial
- Year Built: 1987
- Cooling: Central Air, Other
- Parking Spots: 4
- Property Type: Single Family Residence
- Total Rooms: 13
- Status: Closed
-
Additional Details
- Appliances: Oven, Dishwasher, Trash Compactor, Microwave, Countertop Range, Refrigerator, Freezer, Washer, Dryer, Utility Connections for Gas Range, Utility Connections for Gas Oven, Utility Connections for Gas Dryer, Utility Connections for Electric Dryer
- Construction: Frame
- Fireplaces: 3
- Foundation: Concrete Perimeter
- Lot Features: Cul-De-Sac, Wooded, Gentle Sloping, Level, Other
- Year Built Details: Actual
- Zoning: Res
- Basement: Full, Finished, Walk-Out Access
- Exterior Features: Deck, Patio - Enclosed, Pool - Inground, Rain Gutters, Storage, Professional Landscaping, Sprinkler System, Decorative Lighting, Screens, Garden
- Flooring: Tile, Carpet, Hardwood, Flooring - Hardwood, Flooring - Wall to Wall Carpet, Flooring - Stone/Ceramic Tile
- Interior Features: Cathedral Ceiling(s), Ceiling Fan(s), Beamed Ceilings, Closet, Recessed Lighting, Closet - Linen, Lighting - Overhead, Slider, Walk-in Storage, Ceiling - Coffered, Closet - Walk-in, Bathroom - Full, Bathroom - Tiled With Tub & Shower, Den, Bonus Room, Play Room, Home Office, Sitting Room, Bathroom, Central Vacuum, High Speed Internet
- Roof: Shingle
- Year Built Source: Public Records
-
Amenities
- Community Features: Shopping, Pool, Walk/Jog Trails, Golf, Medical Facility, Highway Access, House of Worship, Public School
- Parking Features: Attached, Paved Drive, Off Street, Driveway
- Security Features: Security System
- Covered Parking Spaces: 3
- Pool Features: In Ground
-
Utilities
- Electric: 200+ Amp Service
- Water Source: Public
- Sewer: Private Sewer
-
Fees / Taxes
- Assessed Value: $944,900
- Compensation Based On: Gross/Full Sale Price
- Tax Year: 2023
- Buyer Agent Compensation: 2%
- Facilitator Compensation: 1%
- Taxes: $12,019
Similar Listings
Sold
39 Photos
Sold
42 Photos
Sold
21 Photos
Sold
41 Photos
Content © 2026 MLS Property Information Network, Inc. The information in this listing was gathered from third party resources including the seller and public records.
Listing information provided courtesy of Boston Connect Real Estate.
MLS Property Information Network, Inc. and its subscribers disclaim any and all representations or warranties as to the accuracy of this information.
