
Sold!
$789,000
3
Beds
2
Baths
1,906
Living Area
-
Property Description
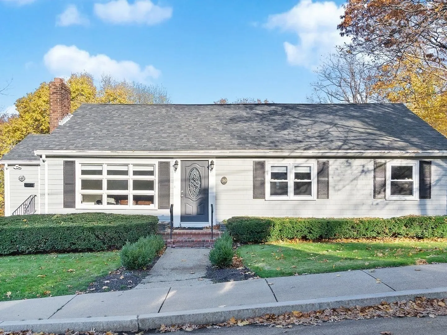
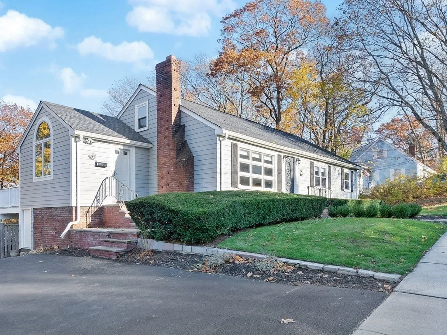
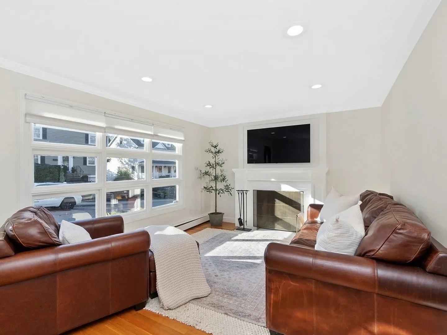
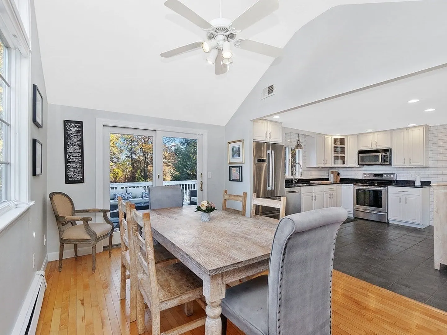
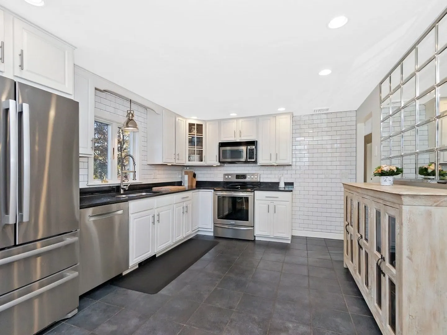
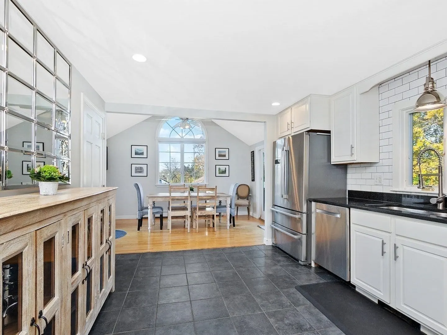
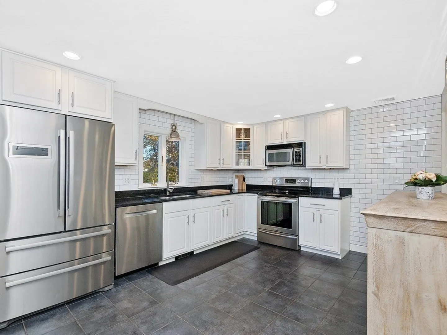
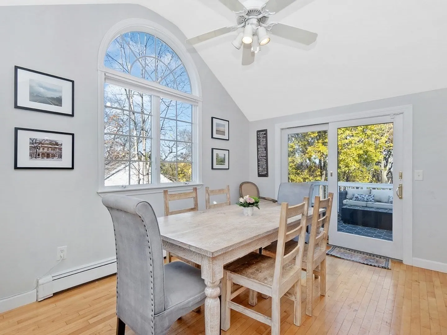
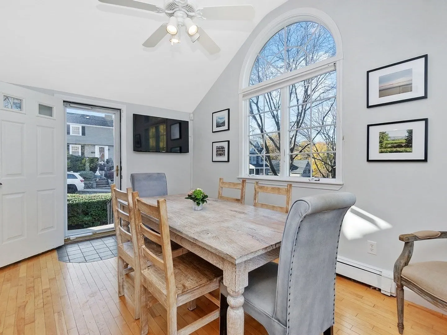
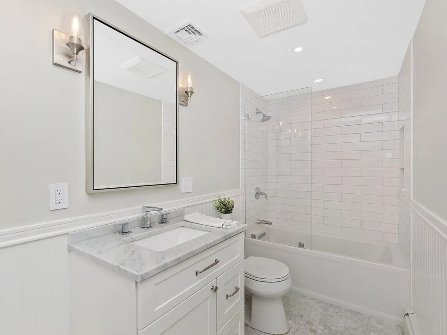
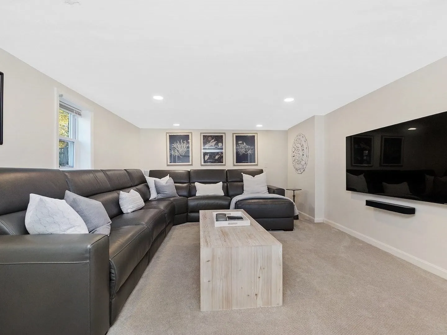
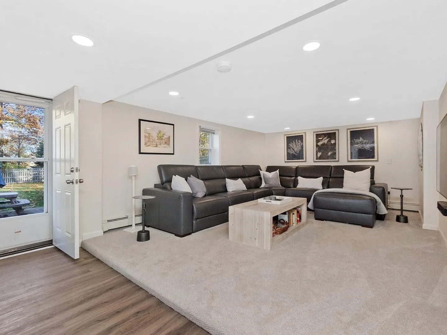
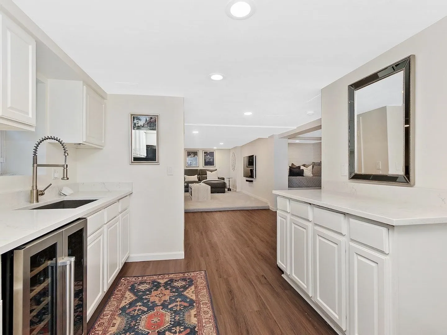
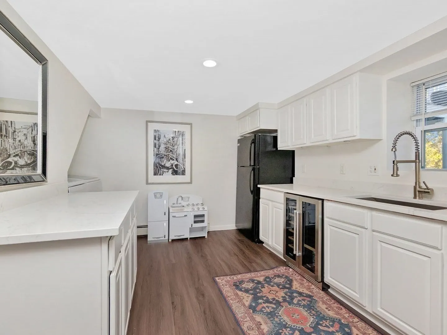
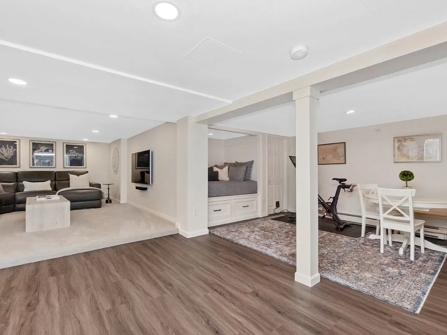
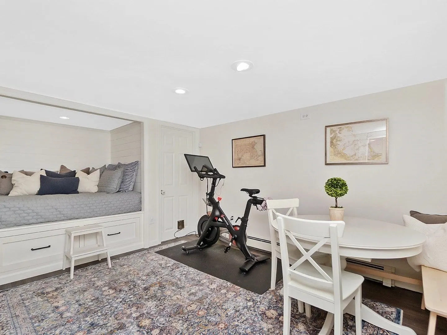
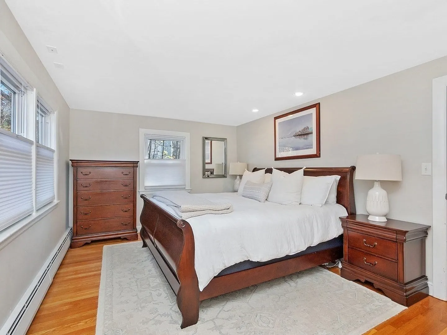
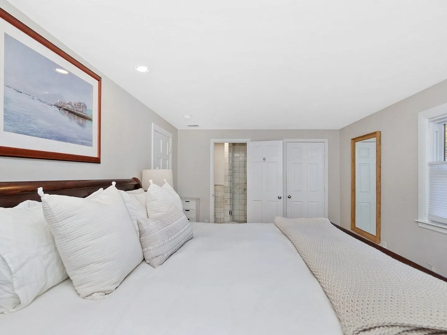
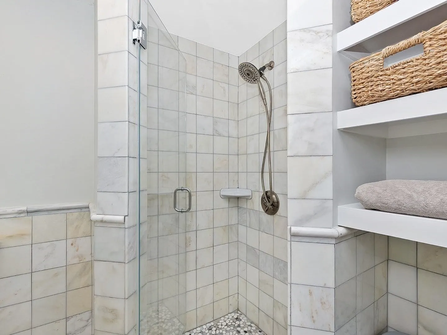
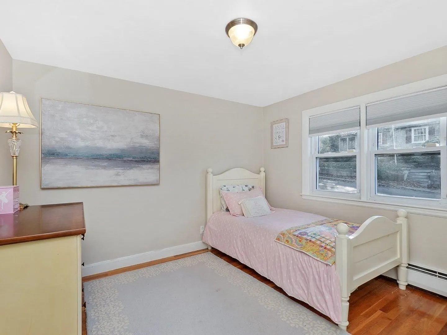
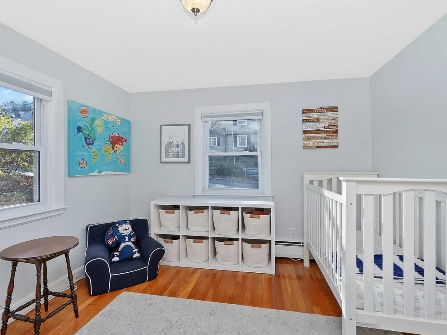
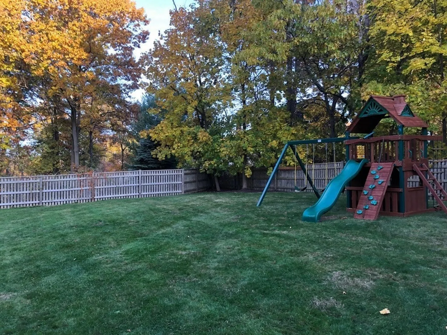
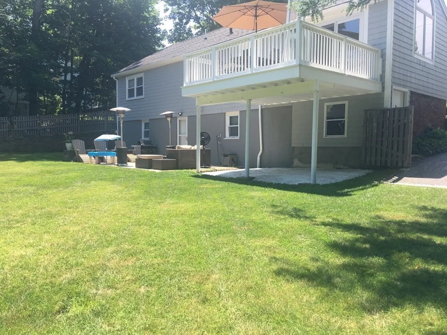
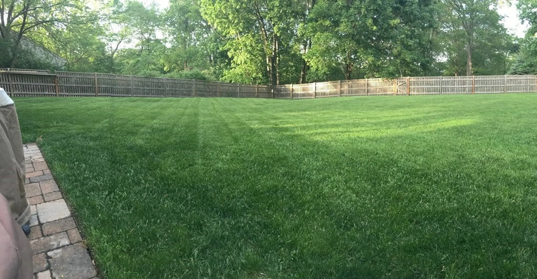
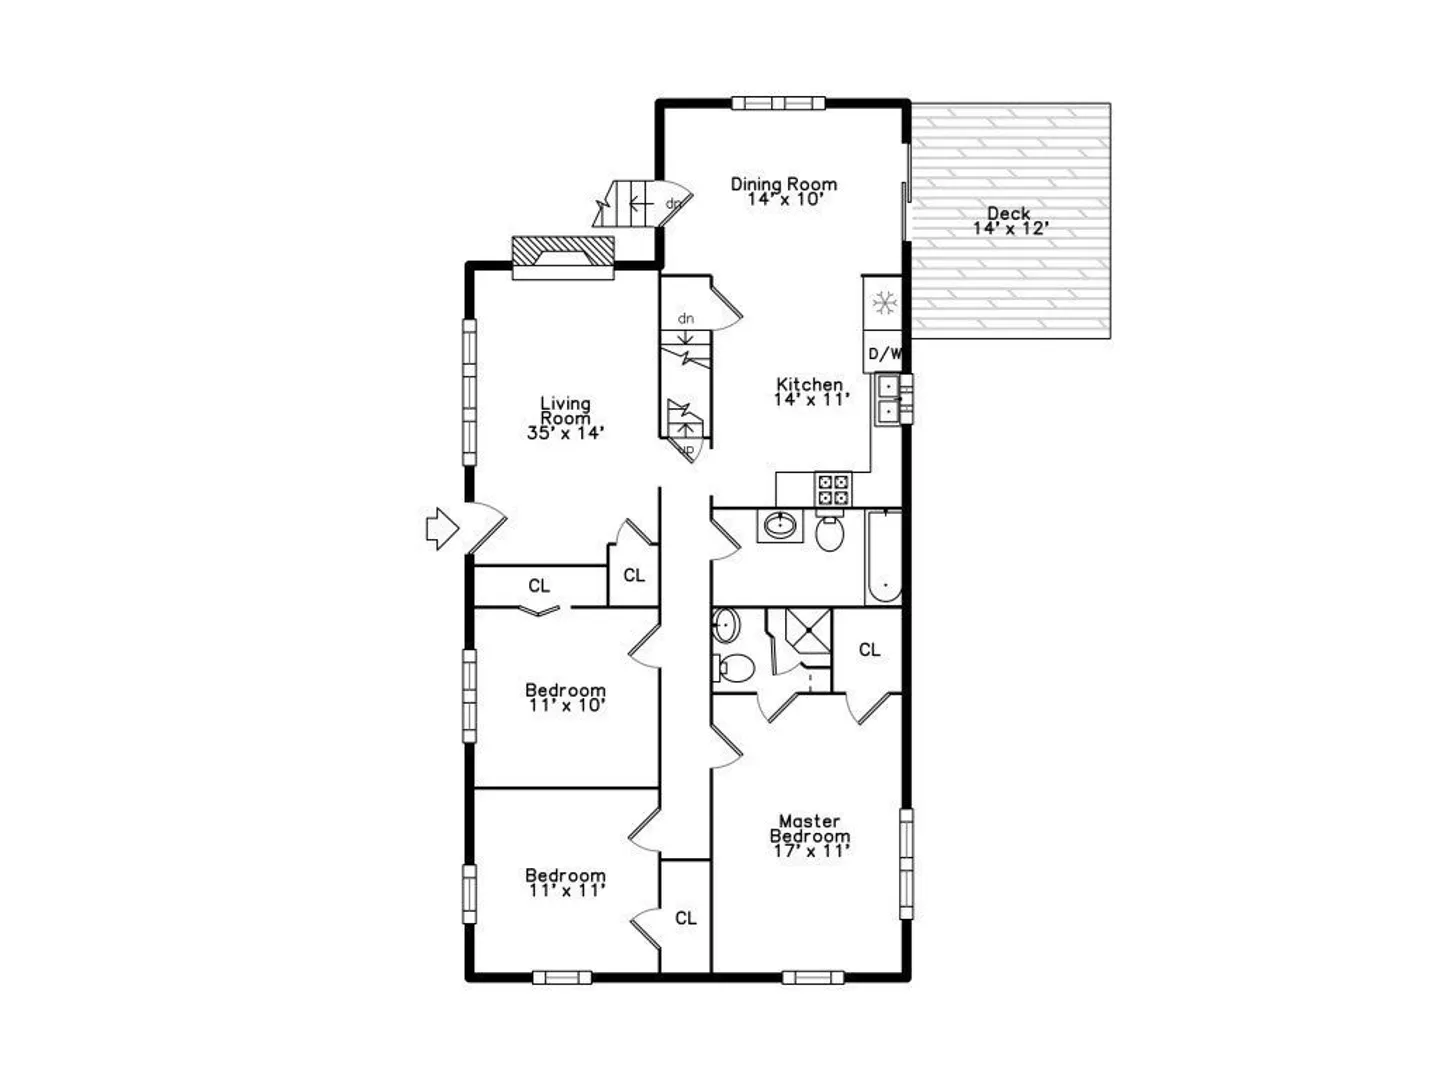
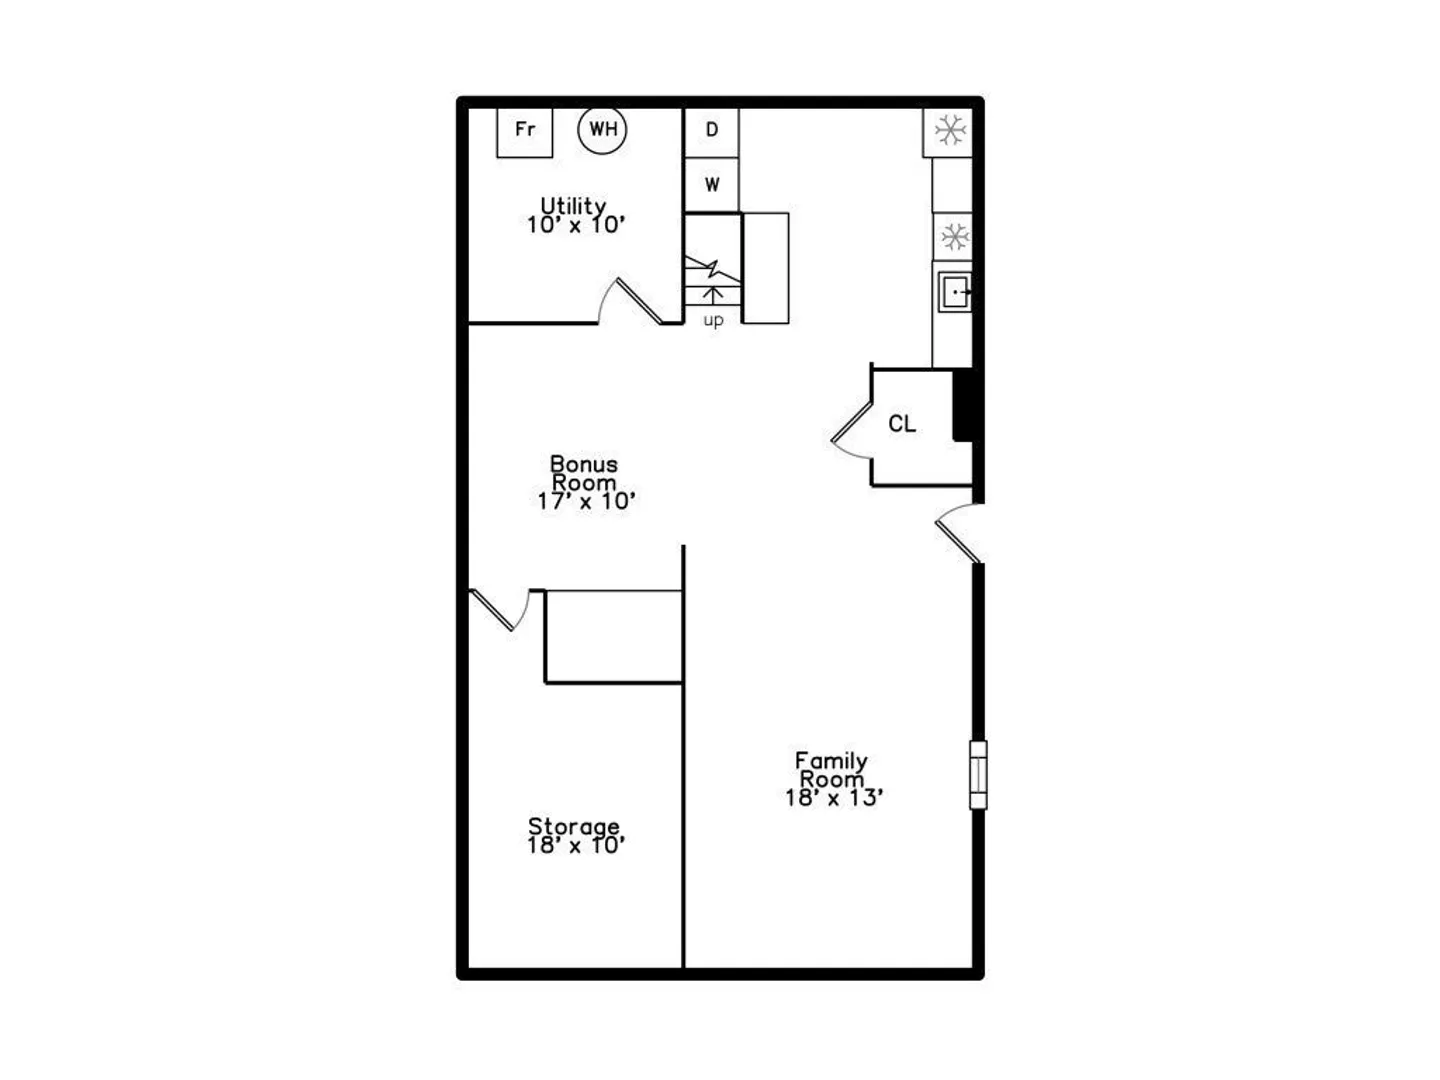
Exceptional fully renovated home in sought after West Quincy neighborhood on a lovely quiet side street! This stunning home is move in ready with all the amenities you’re looking for with great space inside and out! Walk into a sun splashed open kit/din with sliders to back deck, the gorgeous kitchen has SS appliances and granite countertops, formal living room has a beautiful stone fireplace and picture window, and recently renovated guest bath with Carrara marble. The main bedroom has an en-suite marble bath and walk in closet. Showstopper lower level is the perfect entertaining space with a kitchen, direct walk out to patio and enormous backyard. This floor could also make for a fabulous in-law. Additional features include recessed lighting throughout, central AC, extra basement storage/workspace, hardwood floors, built-in daybed and storage. Easy access to 93 for a great commute just 9 miles to Boston. Open House Sat 1-2:30 & Sun 12-2pm!
-
Highlights
- Area: West Quincy
- Heating: Baseboard, Oil
- Property Class: Residential
- Style: Ranch
- Year Built: 1955
- Cooling: Central Air
- Parking Spots: 4
- Property Type: Single Family Residence
- Total Rooms: 7
- Status: Closed
-
Additional Details
- Appliances: Range, Dishwasher, Refrigerator
- Exterior Features: Deck, Patio
- Foundation: Other
- SqFt Source: Public Record
- Year Built Source: Public Records
- Basement: Full, Finished, Walk-Out Access
- Fireplaces: 1
- Lot Features: Other
- Year Built Details: Actual
- Zoning: Resa
-
Utilities
- Sewer: Public Sewer
- Water Source: Public
-
Fees / Taxes
- Assessed Value: $579,000
- Taxes: $6,525
- Tax Year: 2024
Similar Listings
Sold
16 Photos
Sold
38 Photos
Sold
40 Photos
Sold
28 Photos
Content © 2026 MLS Property Information Network, Inc. The information in this listing was gathered from third party resources including the seller and public records.
Listing information provided courtesy of FC Realty Group.
MLS Property Information Network, Inc. and its subscribers disclaim any and all representations or warranties as to the accuracy of this information.
