
Sold!
$1,100,000
4
Beds
2/1
Baths
4,540
Living Area
-
Property Description
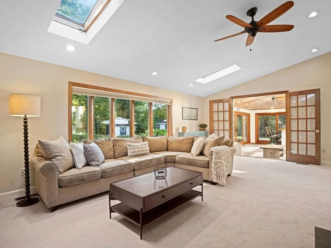
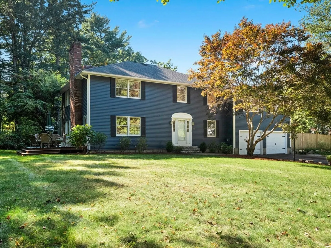
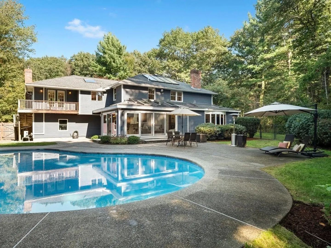
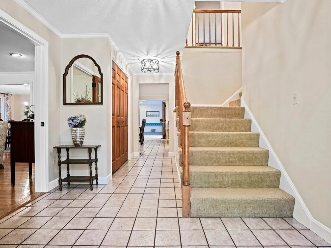
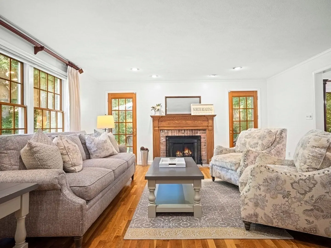
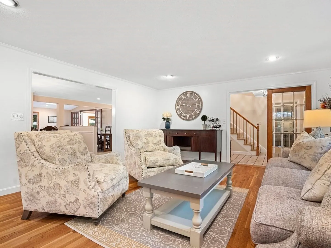
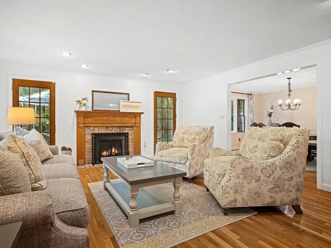
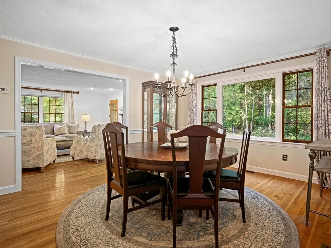
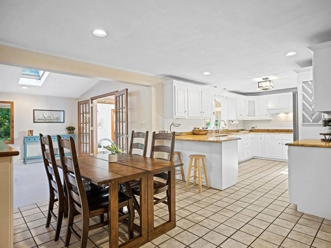
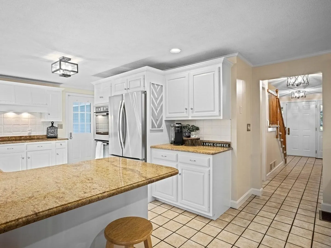
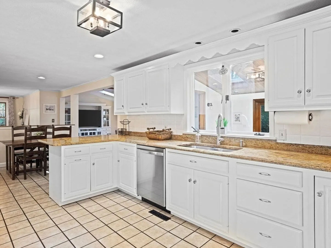
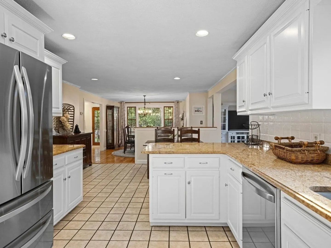
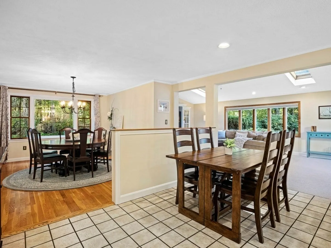
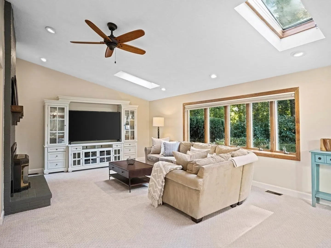
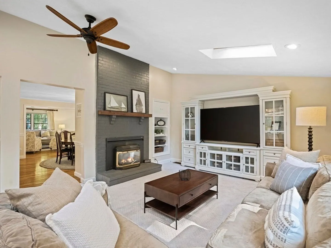
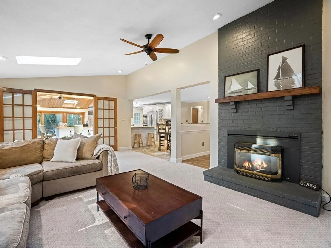
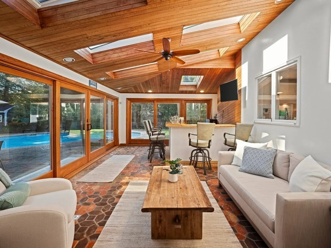
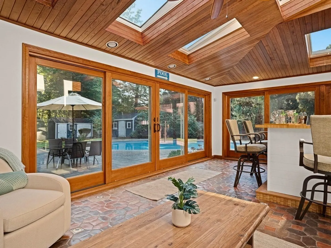
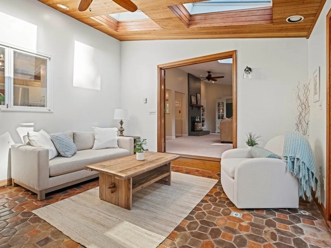
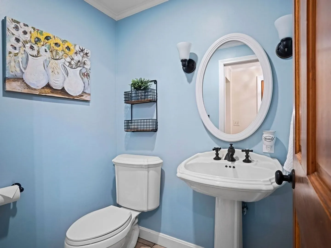
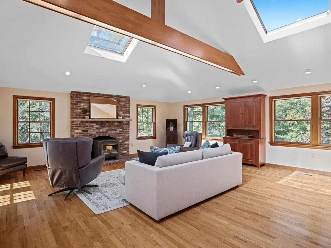
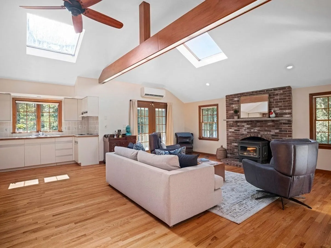
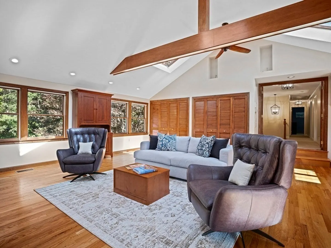
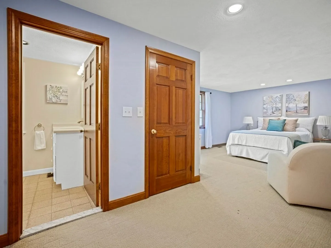
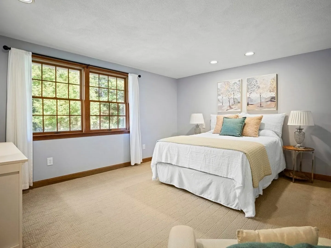
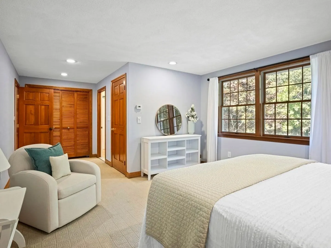
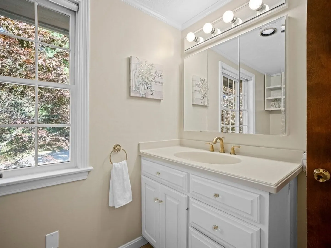
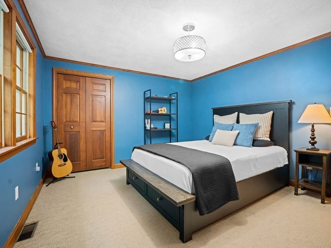
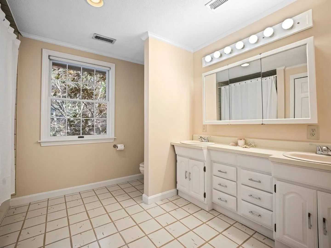
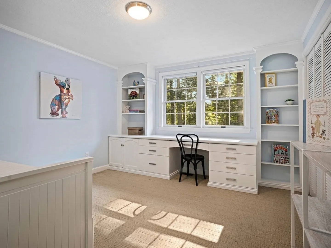
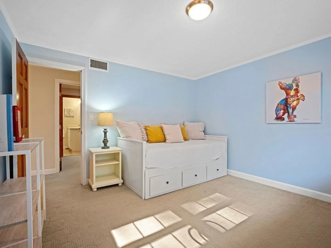
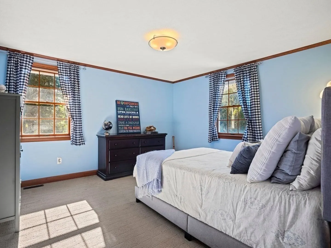
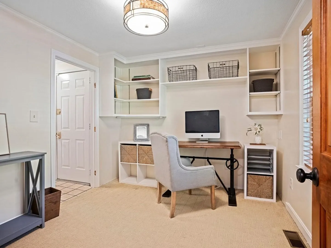
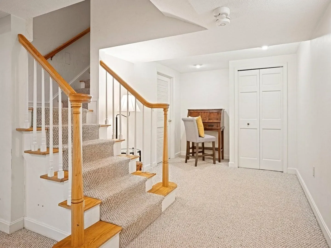
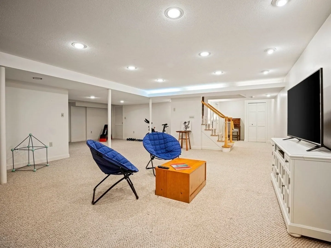
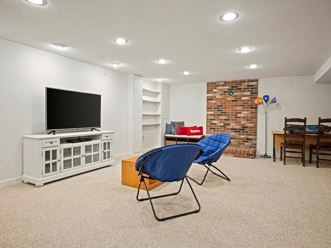
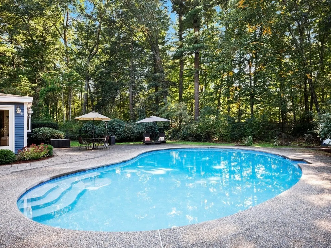
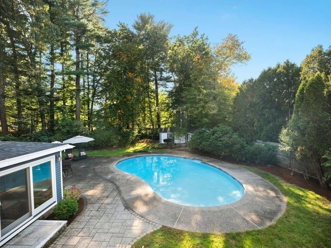
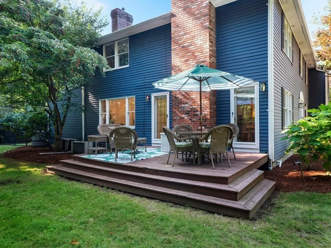
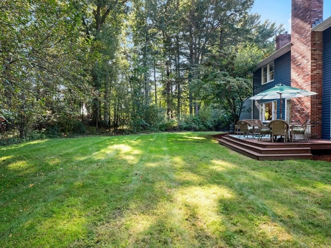
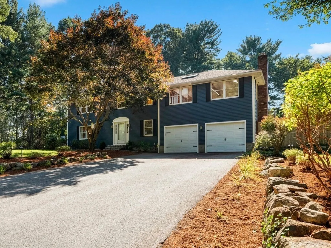
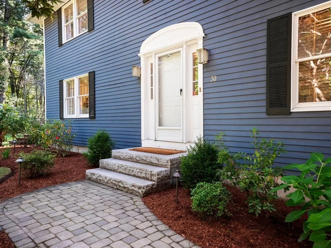
Step inside the foyer of this Picture-Perfect 4 Bed Colonial & you’ll want to make it yours! Meticulously maintained beauty in desirable Chestnut Village. Bright & spacious 1st level: front facing LivingRoom w/wood FP & deck, lovely formal DiningRoom, gorgeous kitchen w/new appliances / stone counters / white cabinets, large FamilyRoom w/vaulted ceilings, gas FP, brand-new carpet. Relax & entertain in the Sunroom w/Bar & wall of sliders leading to a beautiful gunite pool, patio & plush backyard. Center staircase leads to 2nd Level: enormous Grand Room w/woodstove, butler’s pantry, high-ceilings w/wood beams. Large Primary Suite w/Full Bath. 3 wonderful add'l bedrooms & large Full Bathroom w/tub. Other features: 1st Level Office, Laundry & 1/2 bath, hardwood floors, freshly painted, updated lighting, skylights, new ceiling fans, HUGE finished basement, workshop w/workbench, storage, 2 car garage & large driveway, landscaped & outdoor lighting. Great commuter location & close to schools!
-
Highlights
- Cooling: Central Air, Ductless
- Parking Spots: 6
- Property Type: Single Family Residence
- Total Rooms: 12
- Status: Closed
- Heating: Forced Air, Oil
- Property Class: Residential
- Style: Colonial
- Year Built: 1983
-
Additional Details
- Appliances: Range, Oven, Dishwasher, Disposal, Refrigerator, Washer, Dryer, Utility Connections for Electric Range, Utility Connections for Electric Oven, Utility Connections for Electric Dryer
- Construction: Frame
- Fireplaces: 3
- Foundation: Concrete Perimeter
- Lot Features: Wooded, Gentle Sloping
- Roof: Shingle
- Year Built Source: Public Records
- Basement: Partially Finished
- Exterior Features: Balcony - Exterior, Porch, Deck - Wood, Patio, Balcony, Pool - Inground, Rain Gutters, Storage, Professional Landscaping, Sprinkler System, Decorative Lighting, Fenced Yard
- Flooring: Wood, Tile, Carpet, Flooring - Wall to Wall Carpet, Flooring - Hardwood, Flooring - Stone/Ceramic Tile
- Interior Features: Crown Molding, Ceiling Fan(s), Ceiling - Beamed, Pantry, Wet bar, Closet - Double, Ceiling - Vaulted, Home Office, Great Room, Sun Room, Play Room, Wet Bar, Wired for Sound
- Road Frontage Type: Public
- Year Built Details: Actual
- Zoning: Ra
-
Amenities
- Community Features: Park, Walk/Jog Trails, Conservation Area, House of Worship, Public School
- Parking Features: Attached, Garage Door Opener, Paved Drive, Paved
- Security Features: Security System
- Covered Parking Spaces: 2
- Pool Features: In Ground
-
Utilities
- Electric: 200+ Amp Service
- Water Source: Public
- Sewer: Private Sewer
-
Fees / Taxes
- Assessed Value: $1,013,900
- Compensation Based On: Net Sale Price
- Taxes: $14,184
- Buyer Agent Compensation: 2%
- Tax Year: 2023
Similar Listings
Sold
42 Photos
Sold
39 Photos
Sold
41 Photos
Sold
42 Photos
Content © 2026 MLS Property Information Network, Inc. The information in this listing was gathered from third party resources including the seller and public records.
Listing information provided courtesy of Coldwell Banker Realty - Andover.
MLS Property Information Network, Inc. and its subscribers disclaim any and all representations or warranties as to the accuracy of this information.
