
Sold!
$990,000
5
Beds
3
Baths
2,720
Living Area
-
Property Description
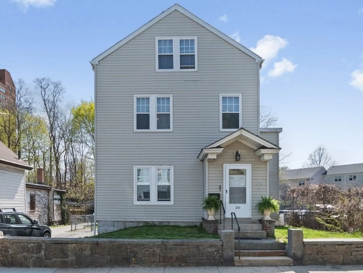
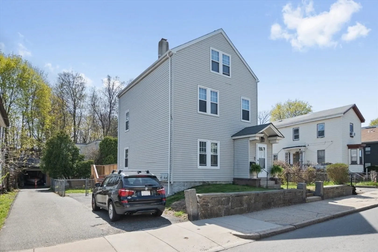
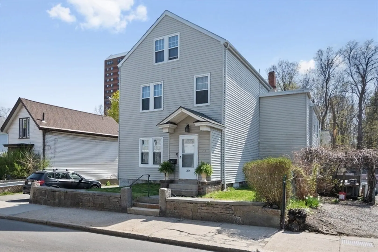
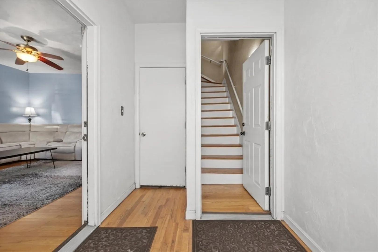
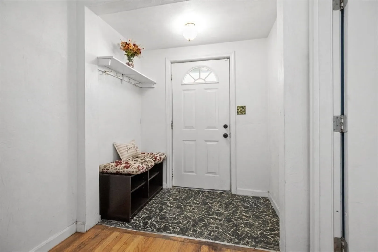
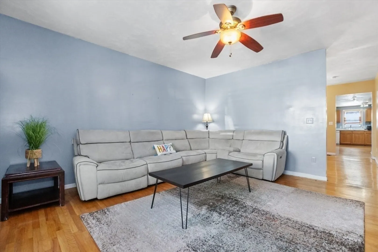
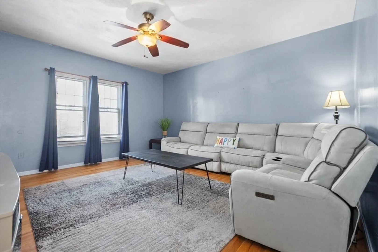
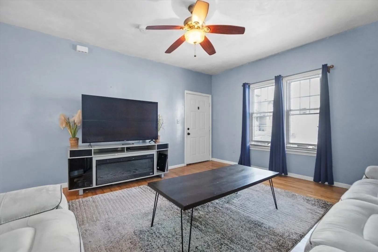
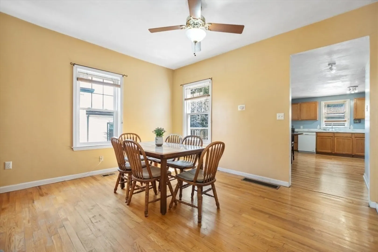
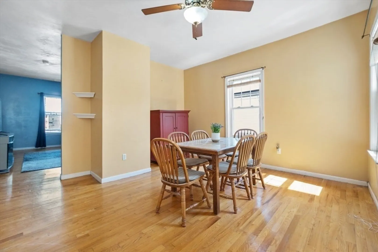
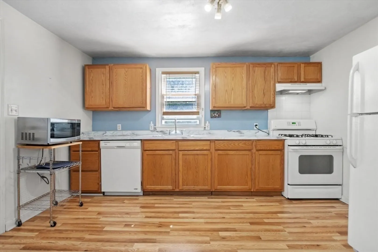
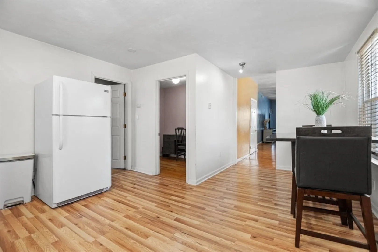
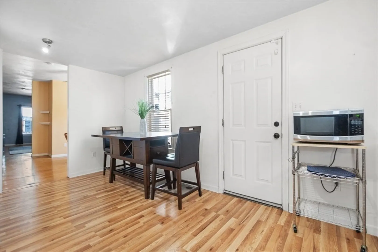
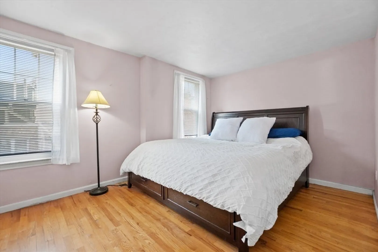
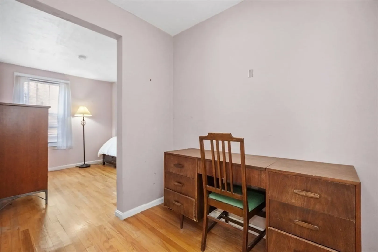
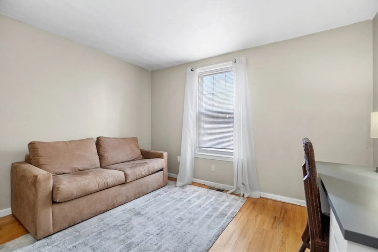
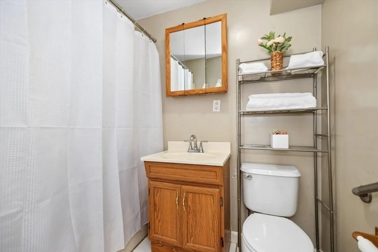
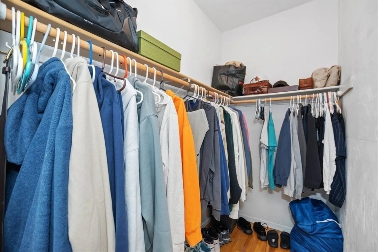
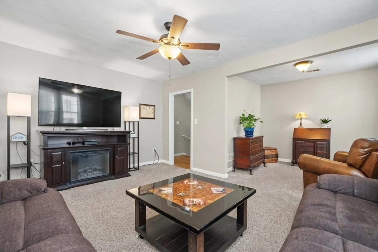
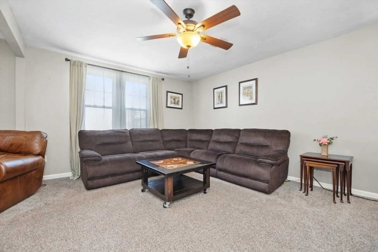
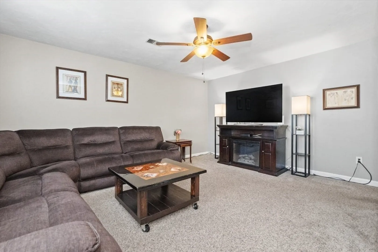
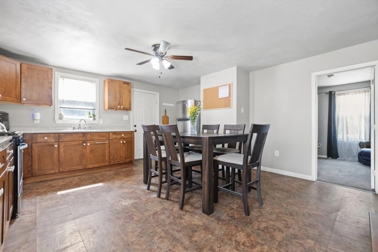
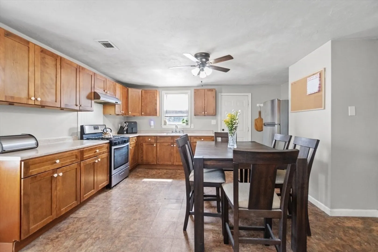
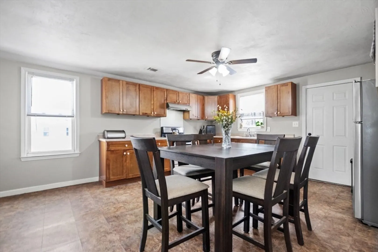
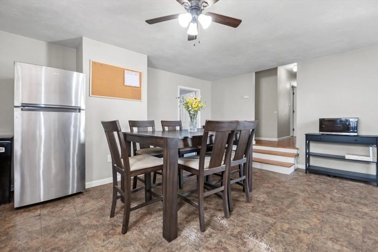
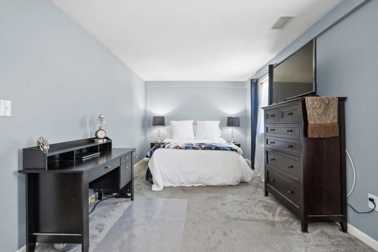
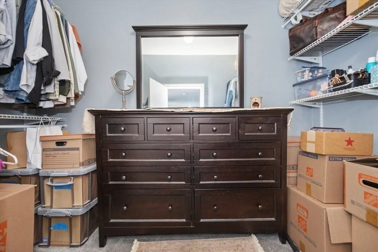
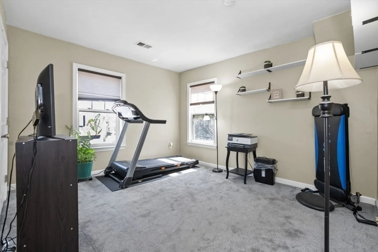
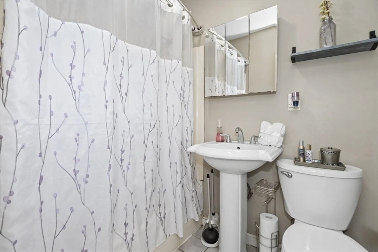
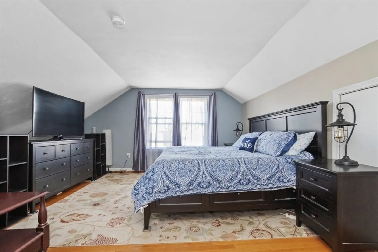
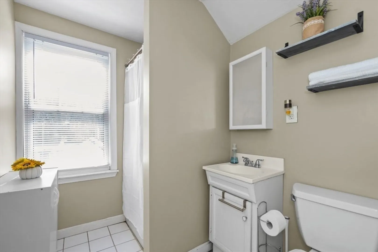
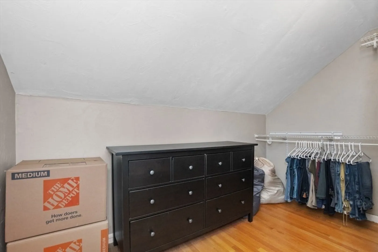
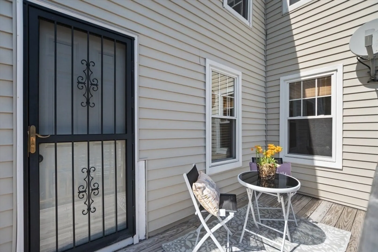
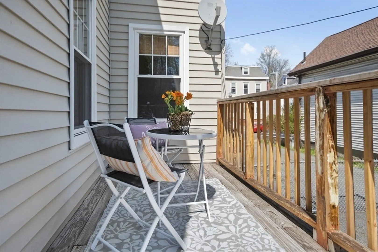
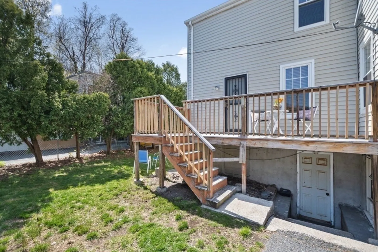
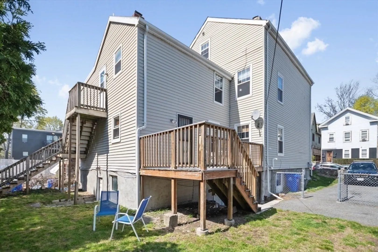
Offers Due By Monday 4/28 at 2:00PM! Beautifully maintained 2-family home in prime Roxbury location, just steps from Marcella Playground, Jackson Sq MBTA, Centre St & major transit routes. Ideal for owner-occupants or investors, this versatile property blends charm, space & convenience. The 1st-floor unit features 2 spacious bedrooms, a full bath, living & dining rooms, plus an eat-in kitchen—perfect for everyday living & entertaining. The 2nd unit spans 2 levels: the main level includes 2 bedrooms, a spacious living room with a cozy reading nook, large eat-in kitchen, and full bath. Upstairs, retreat to a generous primary suite—a true oasis with a full bath and expansive walk-in closet. High ceilings & large rooms showcase classic detail throughout. Additional features include 2 off-street parking spaces, full basement, and ample storage. A rare opportunity to own a substantial property in one of Boston’s most vibrant and accessible neighborhoods—don’t miss it!
-
Highlights
- Area: Roxbury
- Heating: Forced Air, Natural Gas
- Parking Spots: 2
- Property Type: Multi Family
- Total Rooms: 10
- Status: Closed
- Cooling: Window Unit(s)
- Levels: 3
- Property Class: Residential Income
- Stories: 3
- Year Built: 1870
-
Additional Details
- Appliances: Range, Refrigerator
- Exclusions: Free Standing Deep Freezer. Personal Property
- Foundation: Stone
- Lot Features: Easements
- SqFt Source: Public Record
- Year Built Details: Actual
- Zoning: R2
- Basement: Full, Unfinished
- Flooring: Wood, Carpet, Laminate
- Interior Features: Walk-In Closet(s), Living Room, Dining Room, Kitchen
- Road Frontage Type: Public
- Total Number of Units: 2
- Year Built Source: Public Records
-
Amenities
- Parking Features: Shared Driveway, Off Street
-
Utilities
- Sewer: Public Sewer
- Water Source: Public
-
Fees / Taxes
- Assessed Value: $764,900
- Taxes: $8,858
- Tax Year: 2025
Similar Listings
Sold
27 Photos
Sold
37 Photos
Sold
38 Photos
Sold
22 Photos
Content © 2026 MLS Property Information Network, Inc. The information in this listing was gathered from third party resources including the seller and public records.
Listing information provided courtesy of PRIVI Realty LLC.
MLS Property Information Network, Inc. and its subscribers disclaim any and all representations or warranties as to the accuracy of this information.
