
Sold!
$713,000
4
Beds
2/1
Baths
3,713
Living Area
-
Property Description
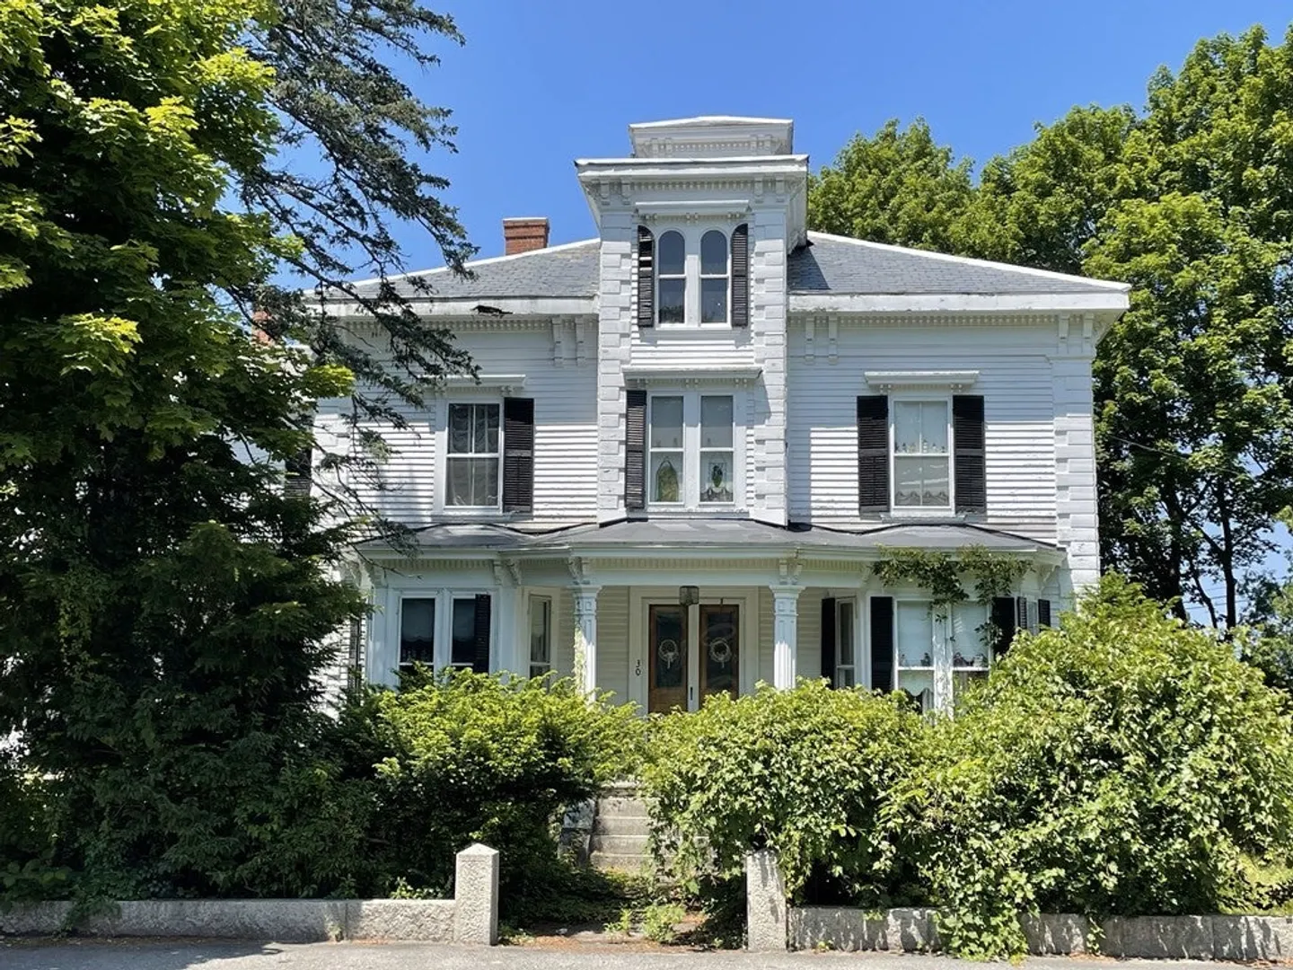
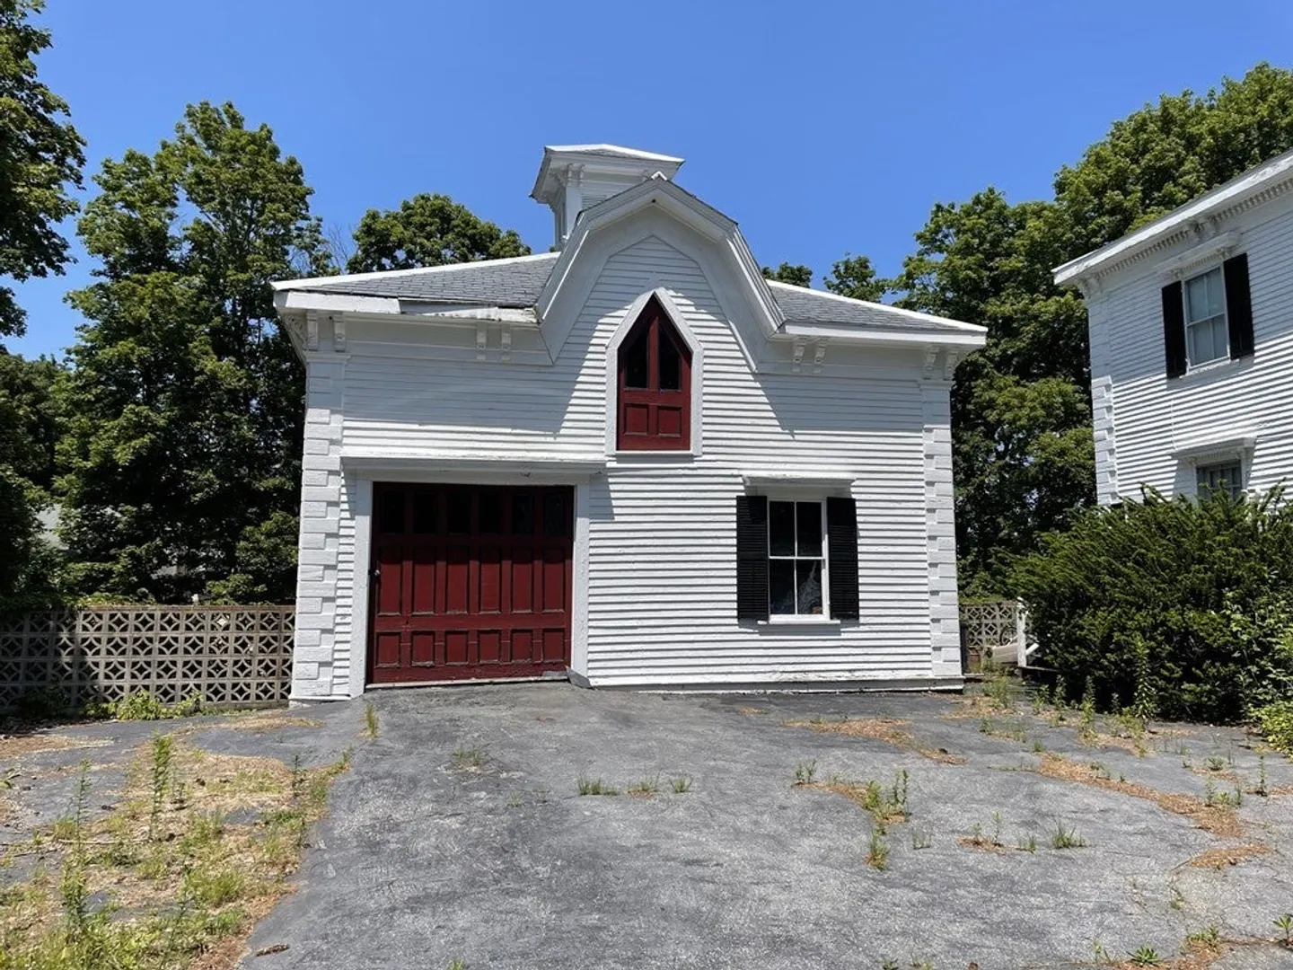
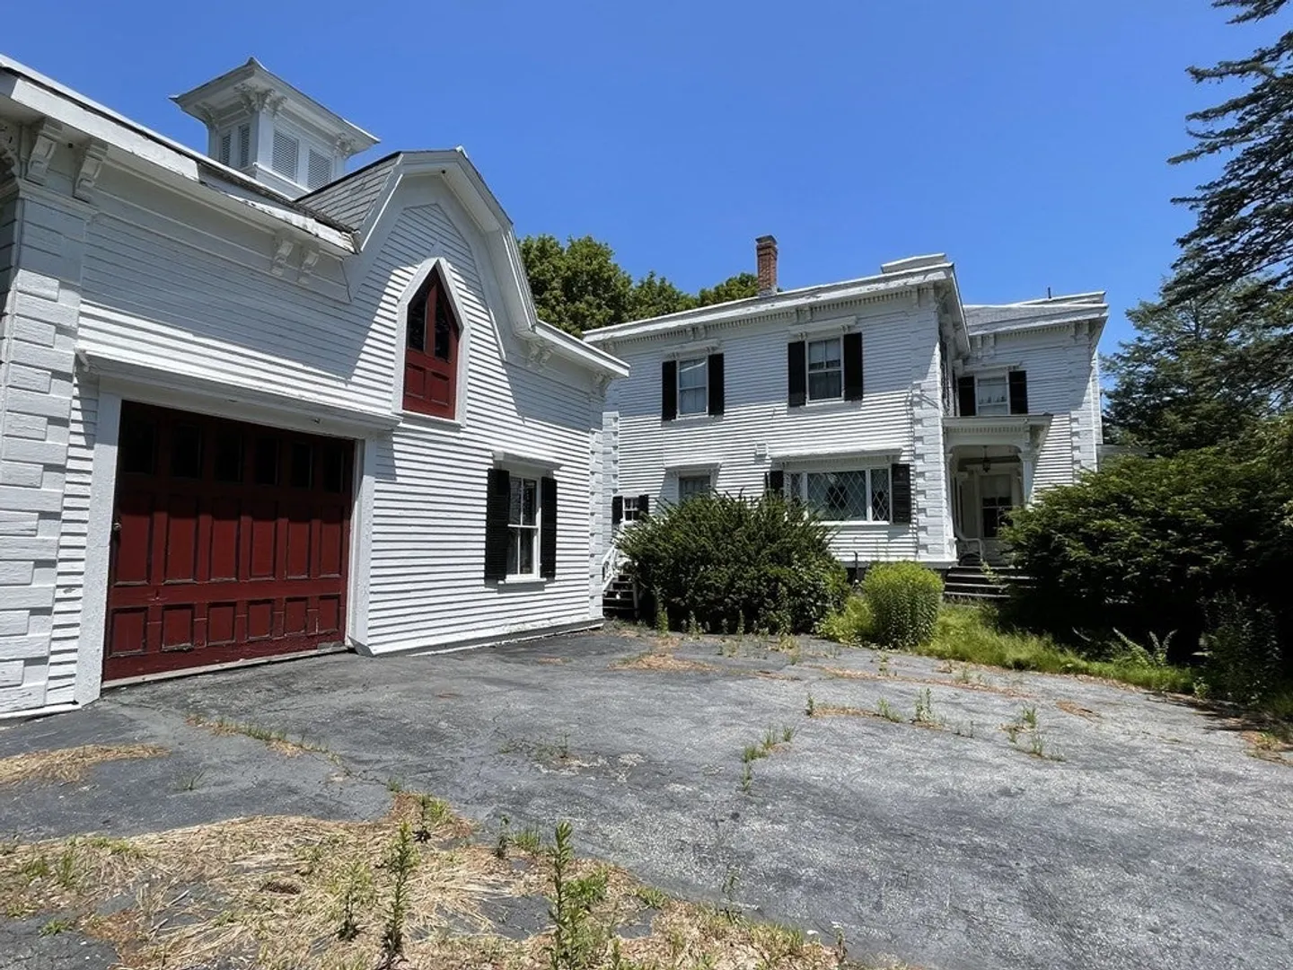
ATTENTION ALL INVESTORS, CONTRACTORS, BUILDERS, FLIPPERS and RENOVATORS! So much potential in this historical Westford home! Located close to towncenter, this Italianate style home has a 3rd floor tower with 360 degree view of Westford and beyond. So many original features - 10 foot ceilings with crown molding, crystal chandeliers with decorative ceiling rosettes, a grand central staircase with wide banister, tiled slate roof and cut granite foundation. There is also a accessory dwelling unit on the 2nd floor with a separate entrance. The detached barn can serve as a garage. Property sold ‘as is’ ‘as seen’ ‘where is’, seller/broker make no warranties or representations. The home is classified as a single family home with 2 units. The property will not qualifiy for a conventional loan.
-
Highlights
- Heating: Forced Air, Oil
- Property Class: Residential
- Style: Antique, Italianate
- Year Built: 1880
- Parking Spots: 4
- Property Type: Single Family Residence
- Total Rooms: 13
- Status: Closed
-
Additional Details
- Basement: Full, Interior Entry, Unfinished
- Exterior Features: Porch, Stone Wall
- Flooring: Vinyl, Carpet, Hardwood
- Lot Features: Corner Lot
- Roof: Slate
- Year Built Source: Public Records
- Construction: Frame
- Fireplaces: 2
- Foundation: Granite
- Road Frontage Type: Public
- Year Built Details: Actual
- Zoning: Ra
-
Amenities
- Community Features: Shopping, Walk/Jog Trails, Conservation Area, House of Worship, Public School, Sidewalks
- Parking Features: Detached, Barn, Off Street
- Covered Parking Spaces: 2
-
Utilities
- Electric: Circuit Breakers
- Water Source: Public
- Sewer: Private Sewer
-
Fees / Taxes
- Assessed Value: $782,200
- Compensation Based On: Net Sale Price
- Tax Year: 2023
- Buyer Agent Compensation: $10,000%
- Facilitator Compensation: $10,000%
- Taxes: $11,053
Similar Listings
Sold
19 Photos
Sold
29 Photos
Sold
40 Photos
Sold
37 Photos
Content © 2026 MLS Property Information Network, Inc. The information in this listing was gathered from third party resources including the seller and public records.
Listing information provided courtesy of .
MLS Property Information Network, Inc. and its subscribers disclaim any and all representations or warranties as to the accuracy of this information.
