
14 Concord Rd
$724,000
4
Beds
2
Baths
1,688
Sqft
- Request Info
- Call
- Save
-
More
- Mortgage Calculator

Property Tools
Coming Soon
$724,000
4
Beds
2
Baths
1,688
Living Area
-
Property Description
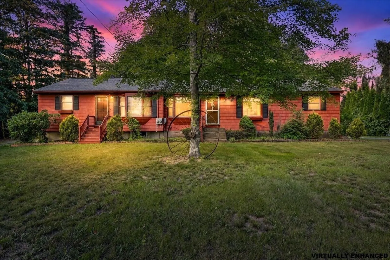
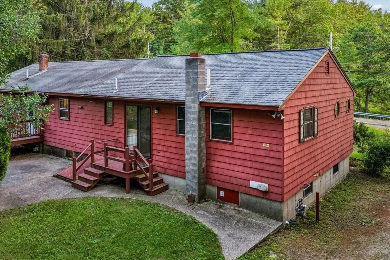
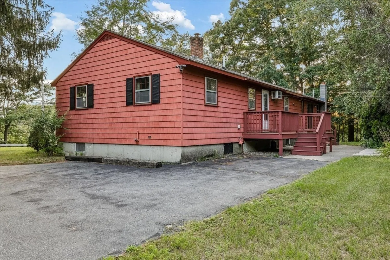
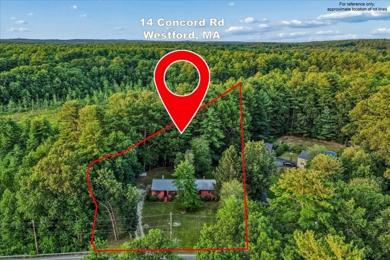
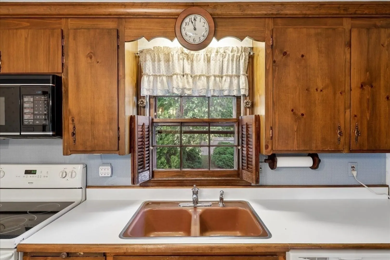
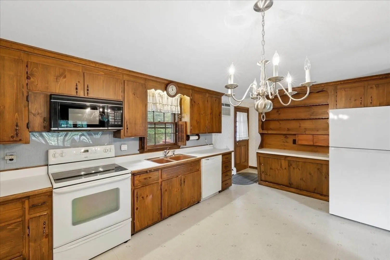
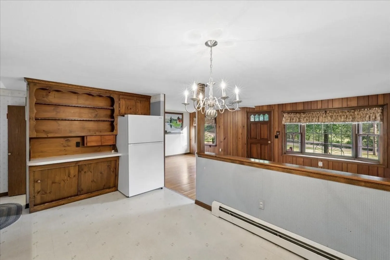
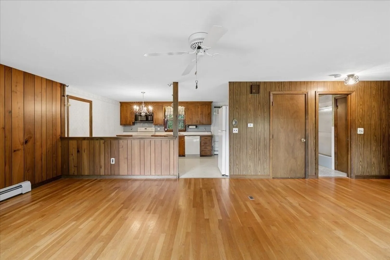
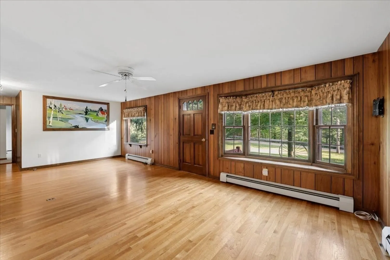
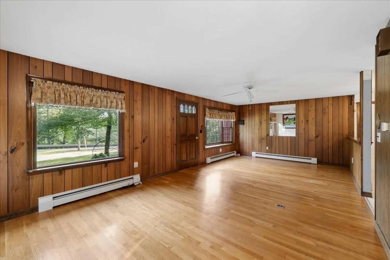
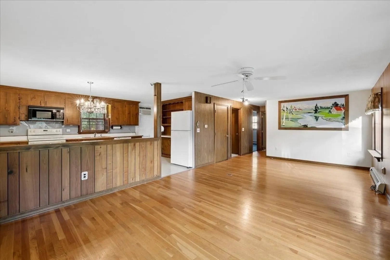
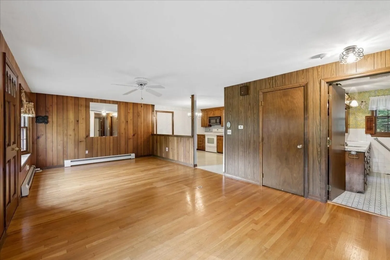
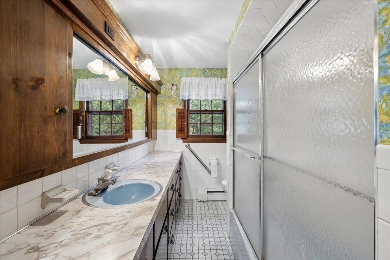
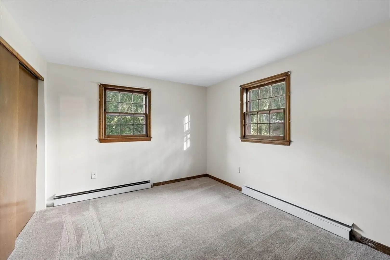
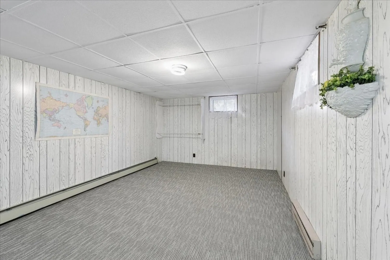
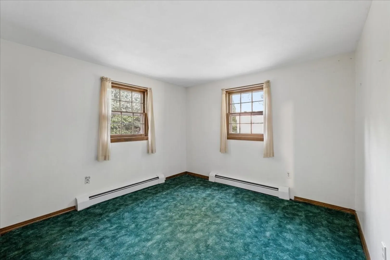
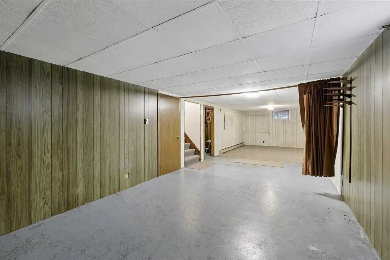
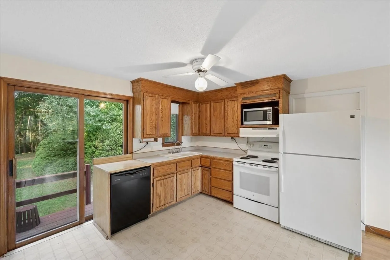
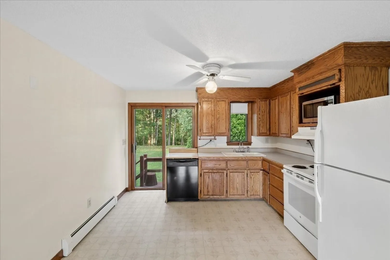
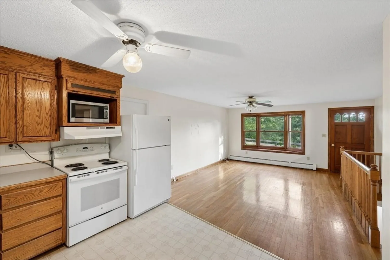
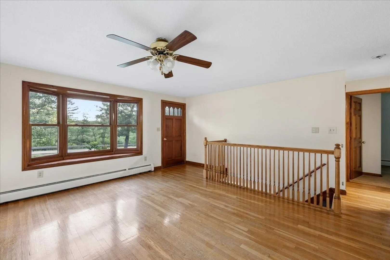
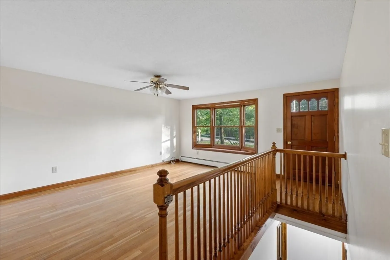
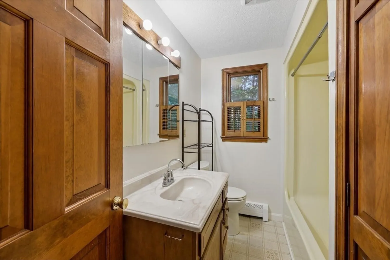
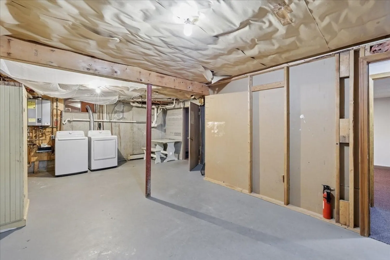
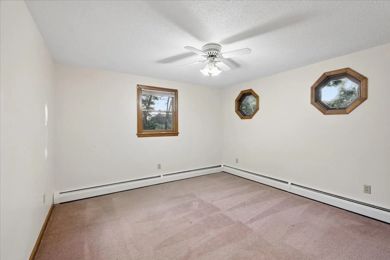
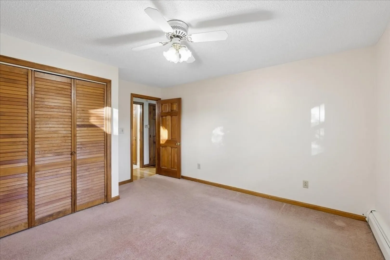
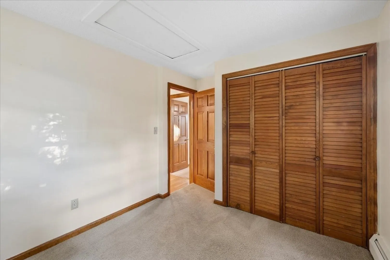
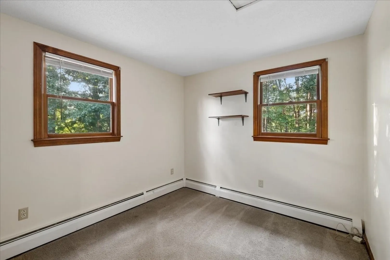
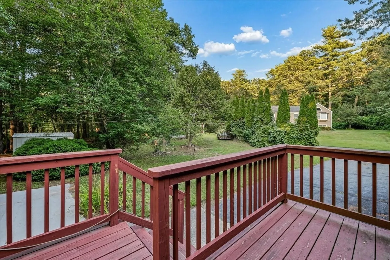
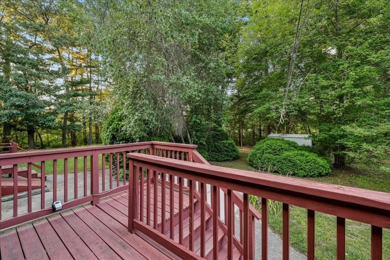
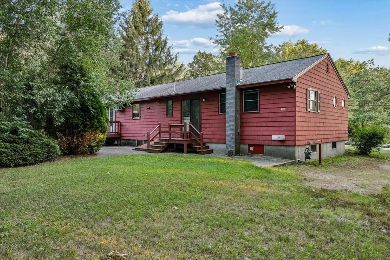
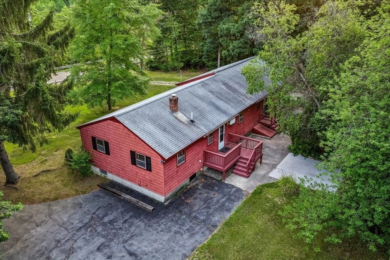
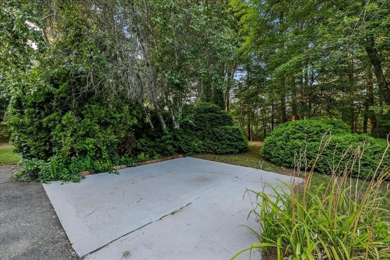
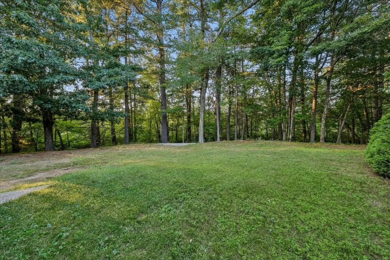
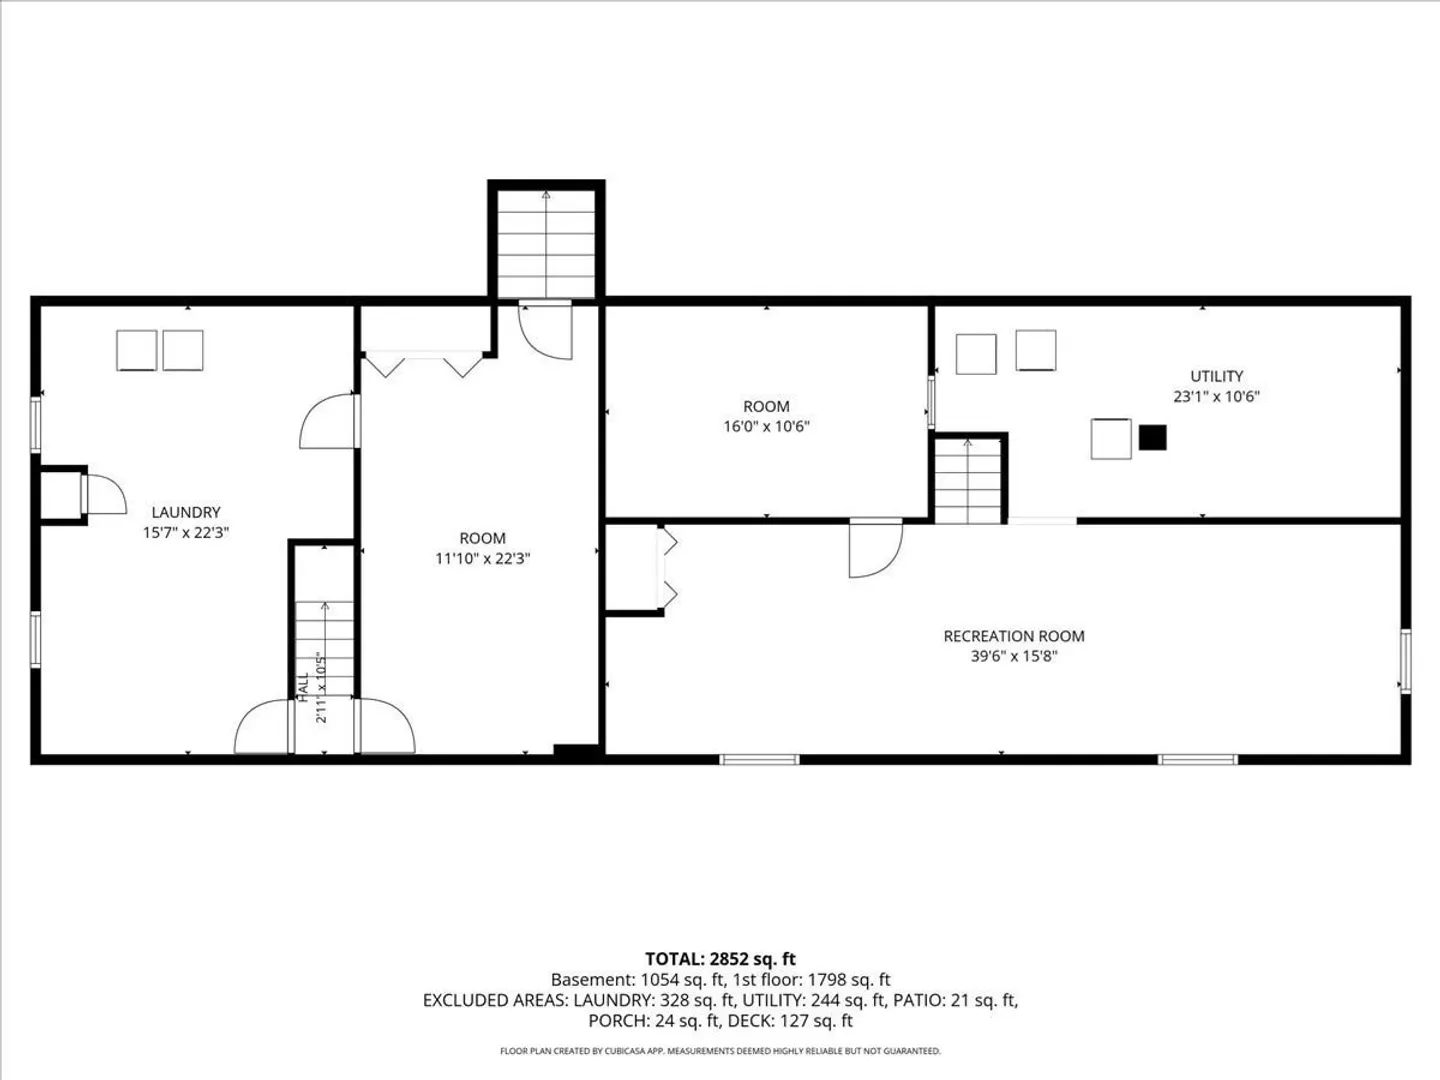
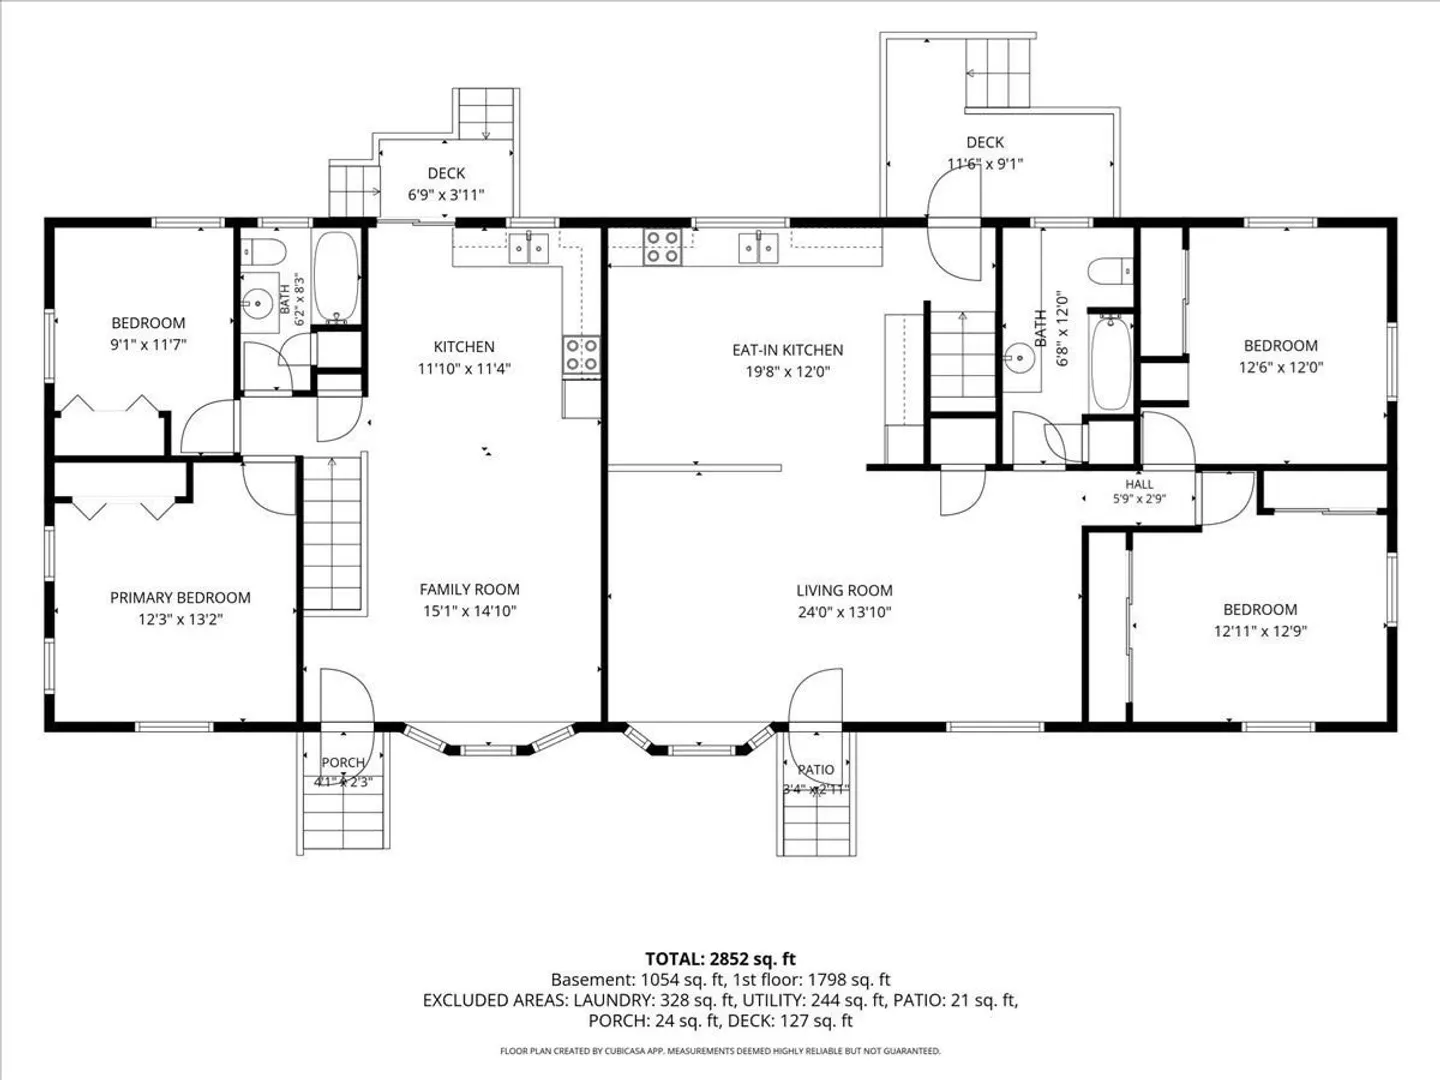
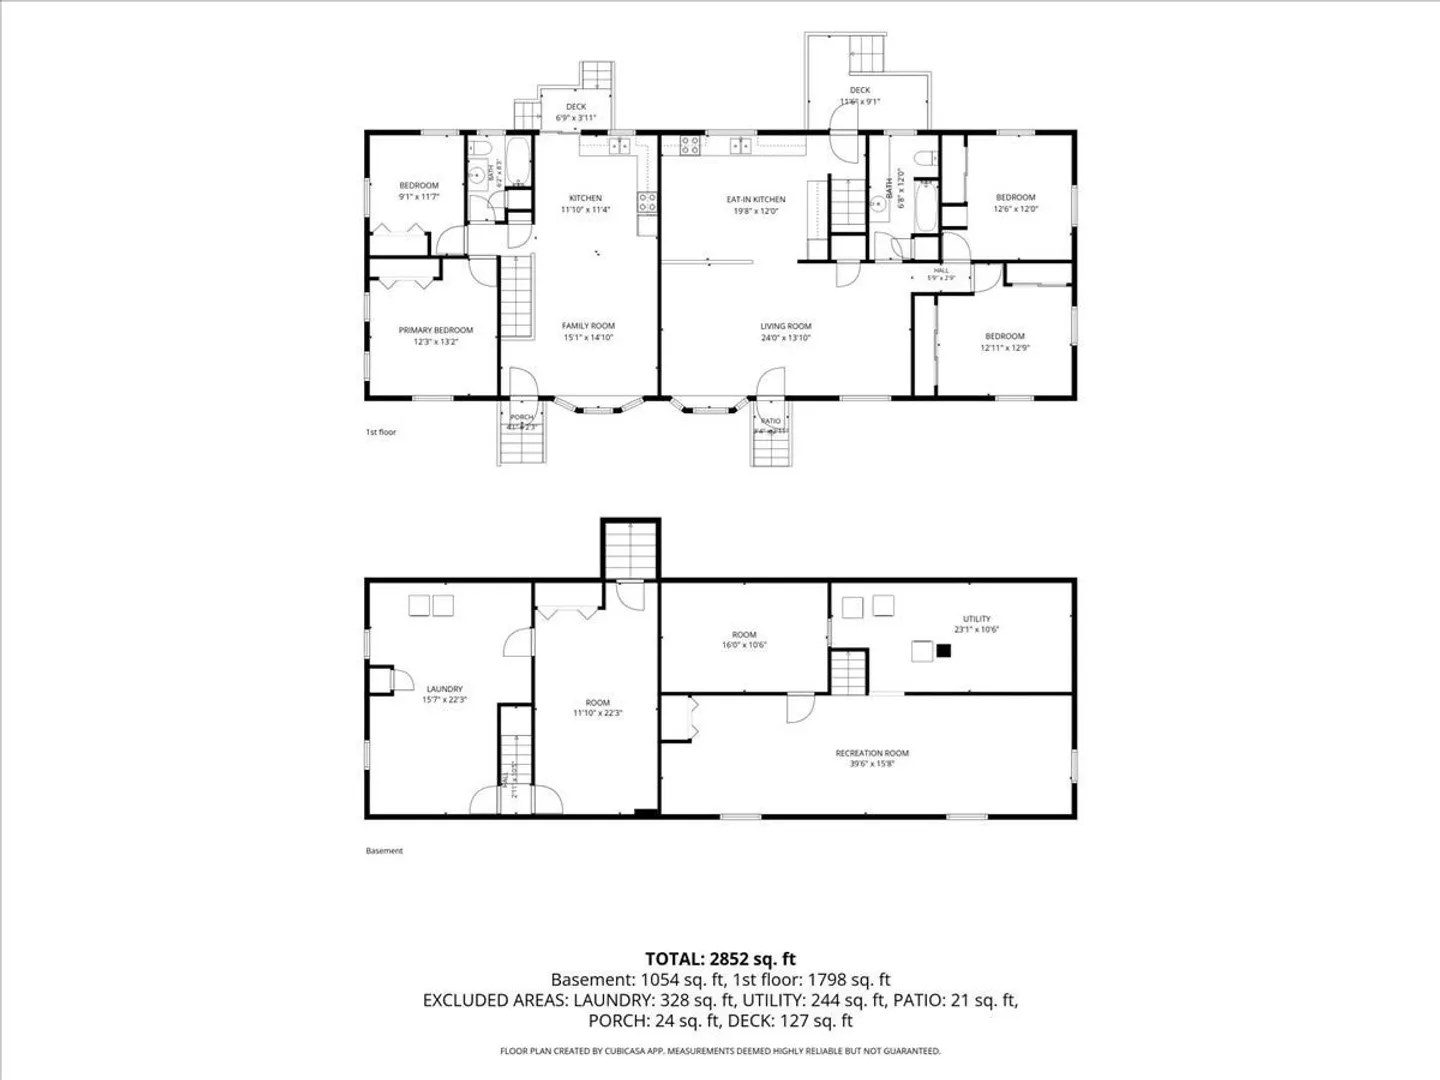
Looking for a unique opportunity in Westford? Welcome to 14 Concord Road! Situated on approximately 1.1 acres, this 4-bedroom, 2-bath single-family home offers a versatile layout with exciting possibilities for multigenerational living. Featuring two kitchens, separate living areas, and an accessory living space with its own water and electrical service, this property provides flexibility and a sense of privacy for extended family or guests. Two separate driveways add convenience, while the spacious lot offers plenty of room to enjoy the outdoors. Whether you're looking to accommodate multiple generations under one roof or simply seeking a home with a unique layout and room to make it your own, this property is full of potential. Bring your vision and discover all that 14 Concord Road has to offer!
-
Highlights
- Acres: 1
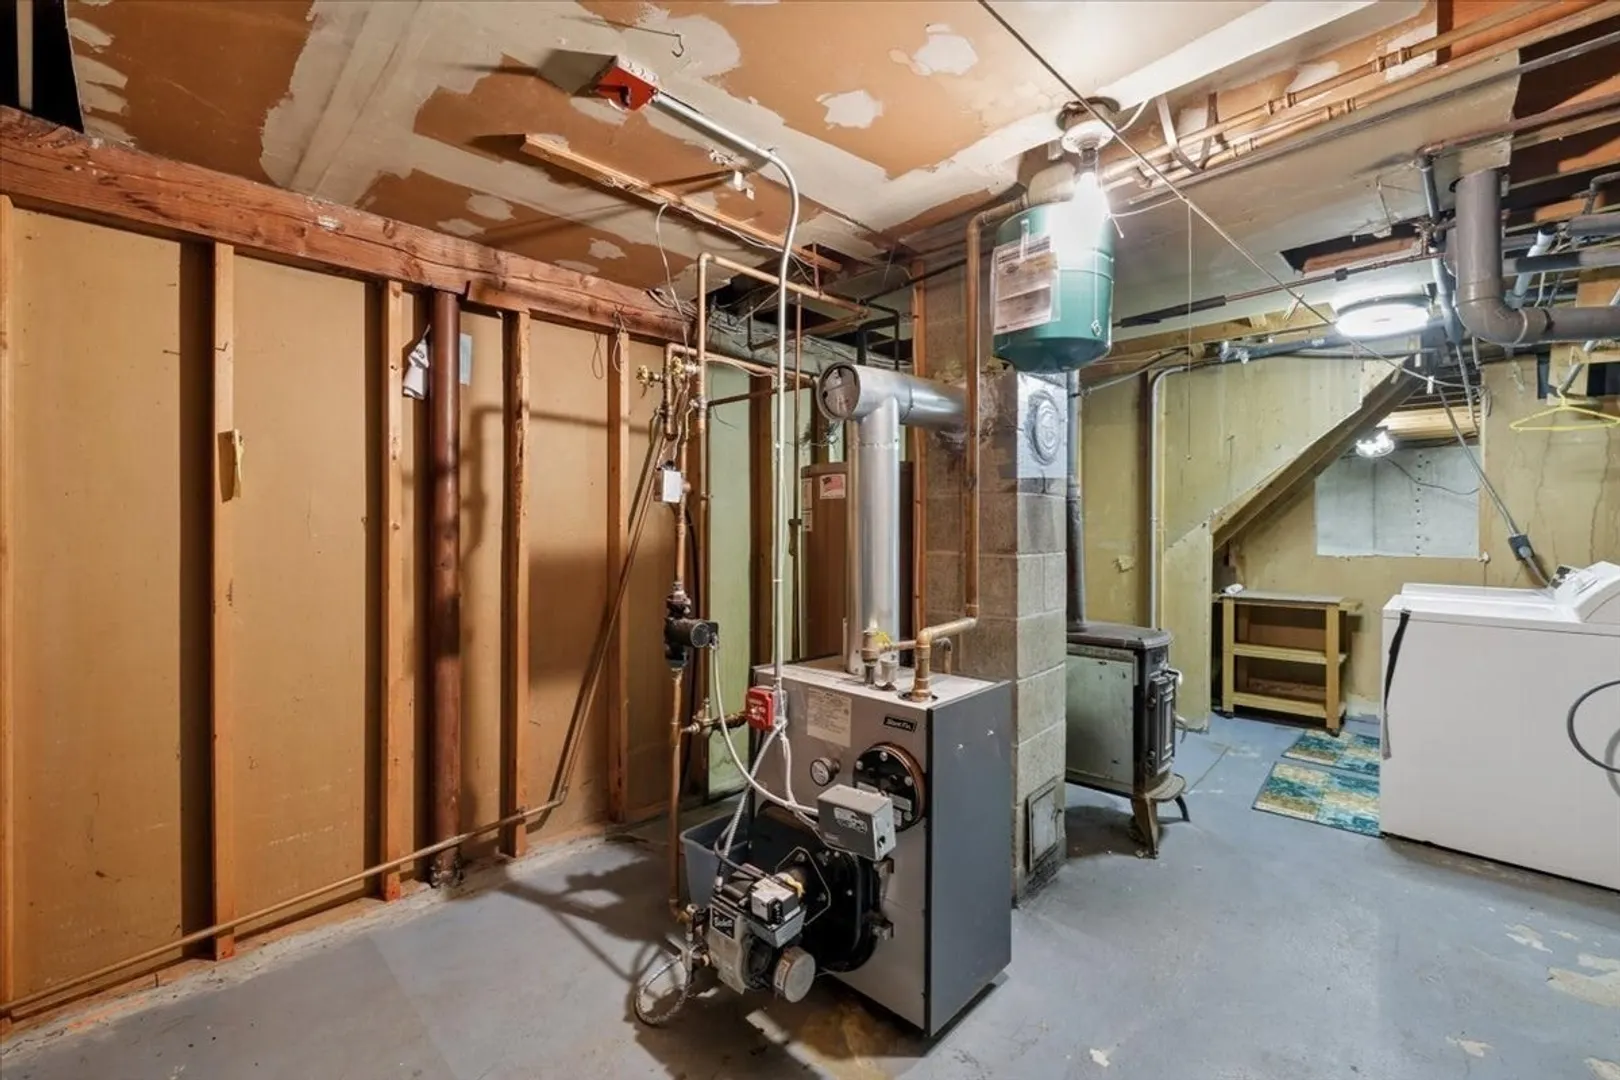
- Heating: Baseboard, Oil
- Property Class: Residential
- Style: Ranch
- Year Built: 1971
- Cooling: Wall Unit(s)
- Parking Spots: 10
- Property Type: Single Family Residence
- Total Rooms: 8
- Status: Coming Soon
-
Additional Details
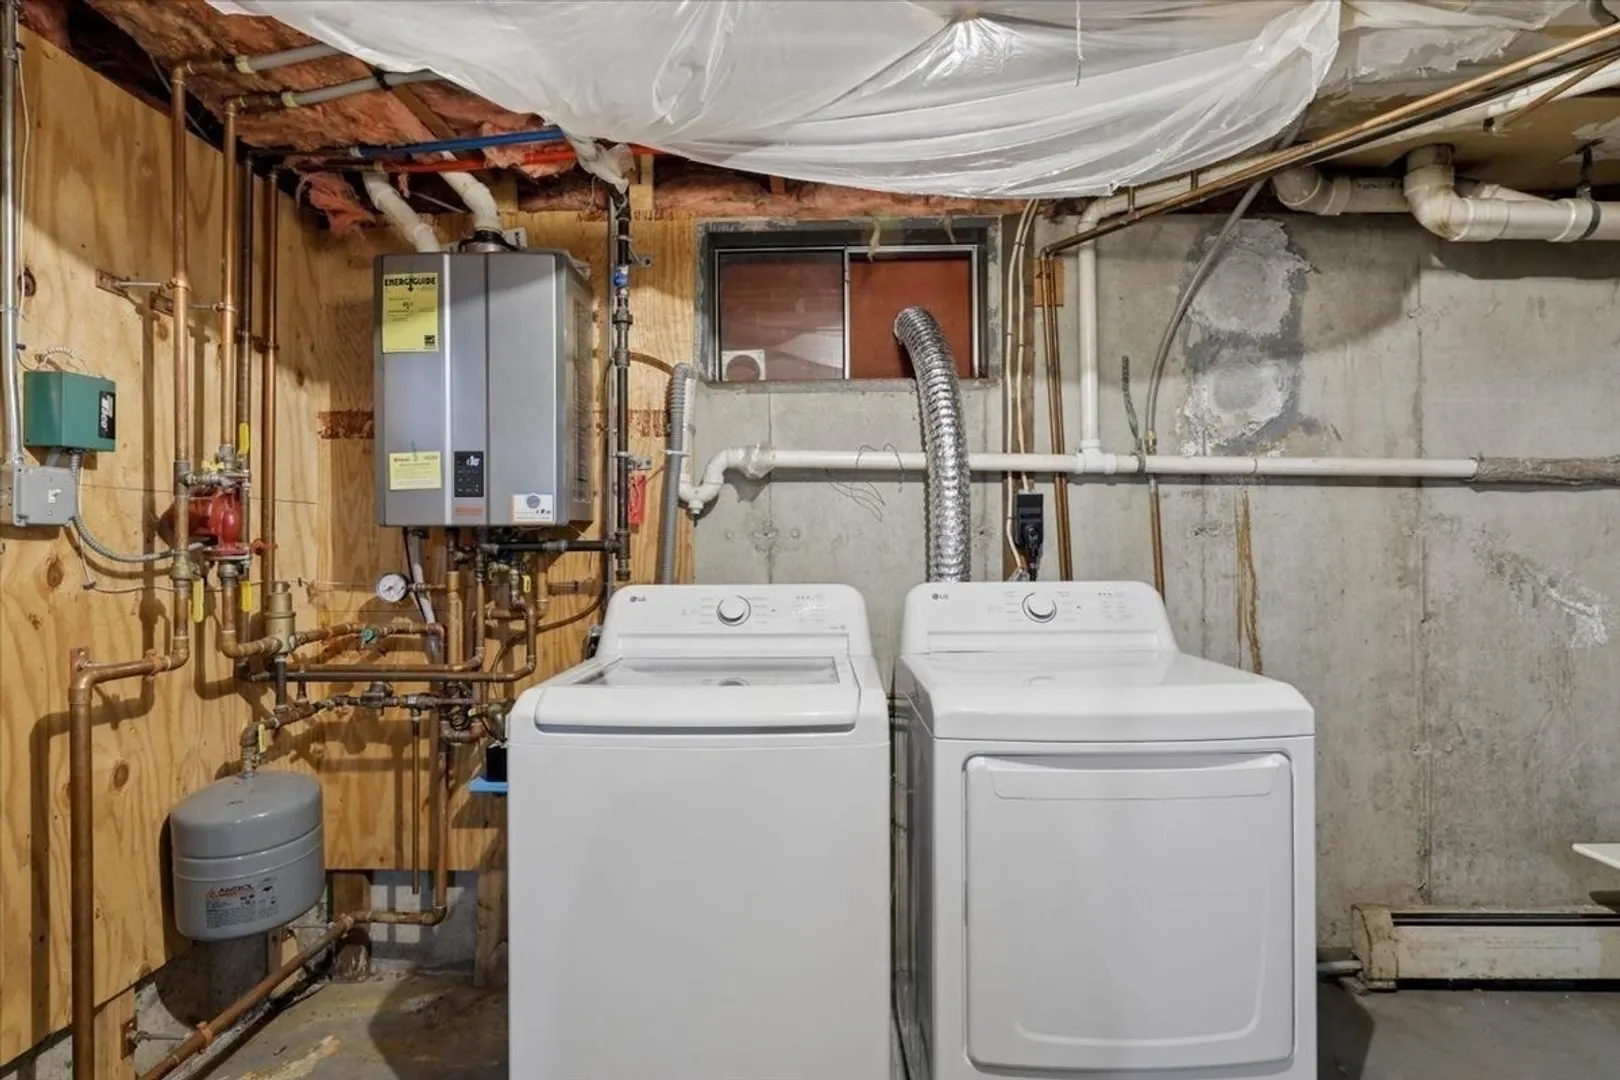
- Appliances: Dishwasher, Microwave, Refrigerator, Washer, Dryer
- Construction: Frame
- Flooring: Wood, Laminate
- Interior Features: Internet Available - Unknown
- Road Frontage Type: Public
- SqFt Source: Public Record
- Year Built Source: Public Records
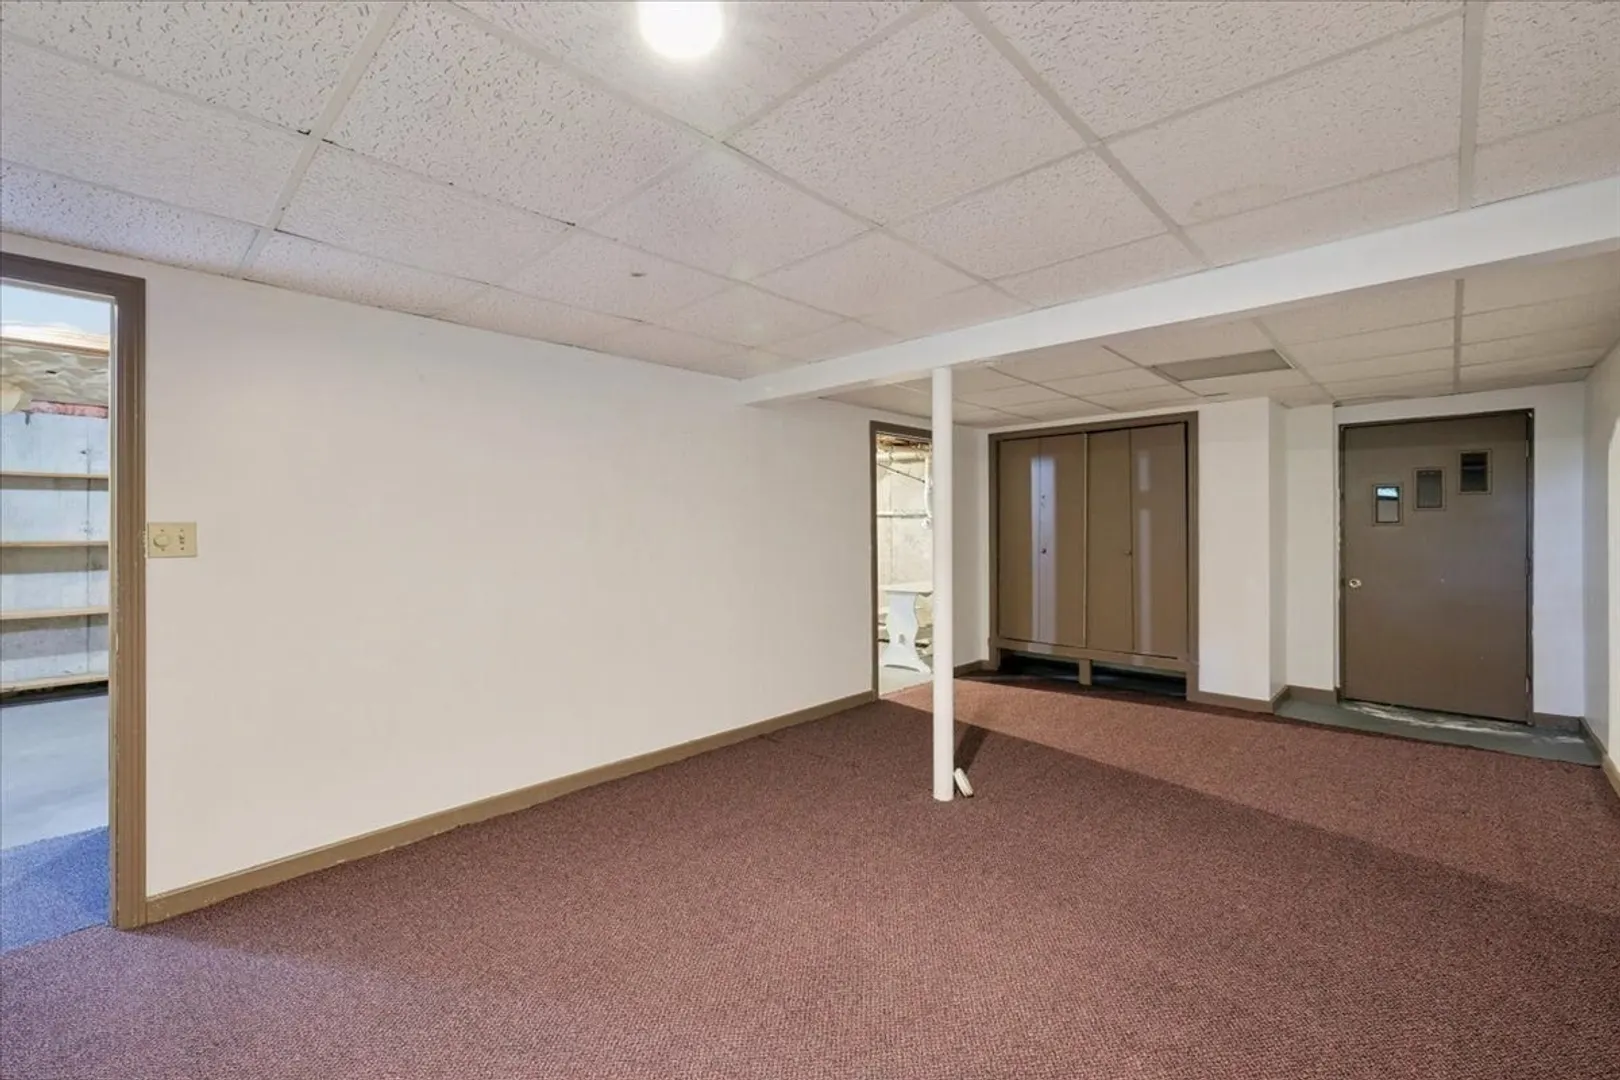
- Basement: Full, Partially Finished, Interior Entry, Bulkhead, Concrete
- Exterior Features: Porch, Deck, Deck - Wood, Storage
- Foundation: Concrete Perimeter
- Lot Features: Level
- Roof: Shingle
- Year Built Details: Actual
- Zoning: Ra
-
Amenities
- Community Features: Shopping, Walk/Jog Trails, Golf, Highway Access, Public School
- Parking Features: Paved Drive, Off Street, Paved, Unpaved
-
Utilities
- Electric: Circuit Breakers
- Water Source: Public
- Sewer: Private Sewer
-
Fees / Taxes
- Assessed Value: $617,300
- Taxes: $8,296
- Tax Year: 2026
Similar Listings
Sold
42 Photos
Sold
41 Photos
Sold
42 Photos
Sold
14 Photos
Content © 2026 MLS Property Information Network, Inc. The information in this listing was gathered from third party resources including the seller and public records.
Listing information provided courtesy of RE/MAX Synergy.
MLS Property Information Network, Inc. and its subscribers disclaim any and all representations or warranties as to the accuracy of this information.