
Sold!
$860,000
2
Beds
2
Baths
1,285
Living Area
-
Property Description
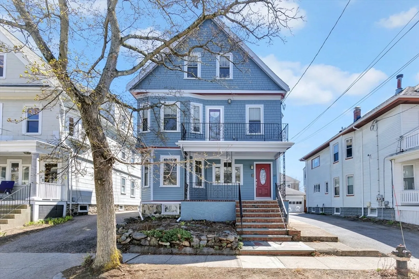
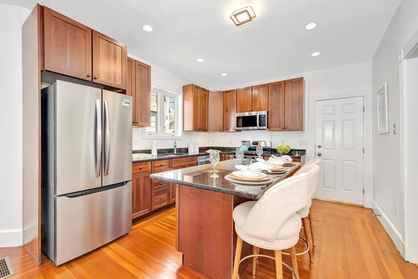
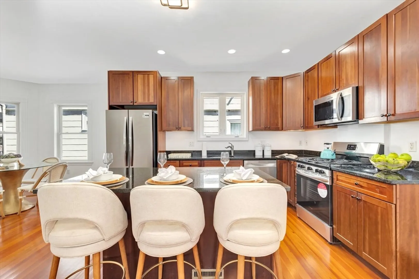
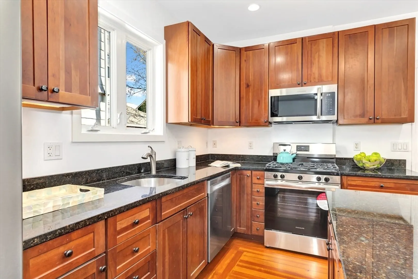
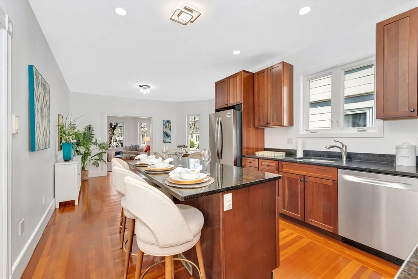
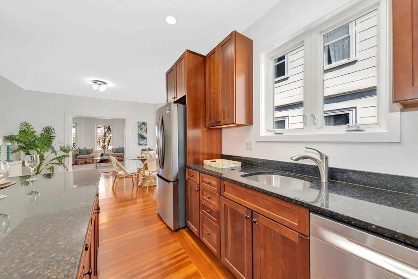
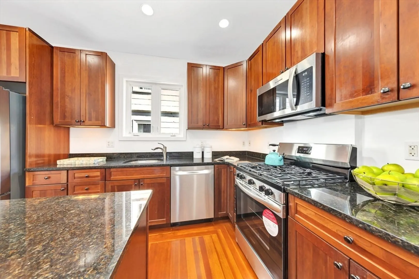
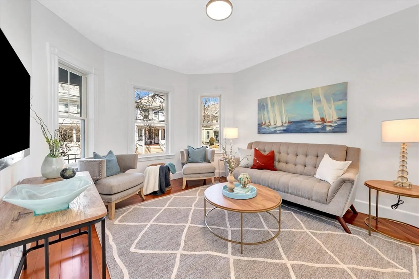
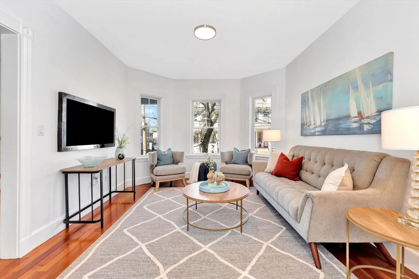
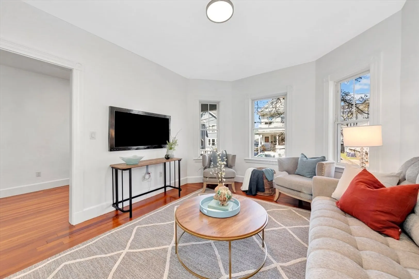
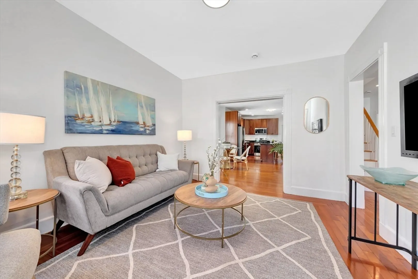
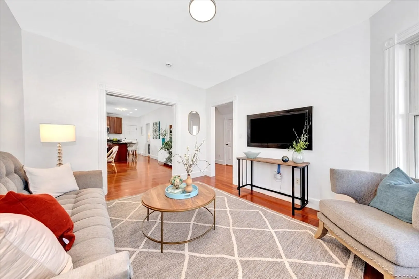
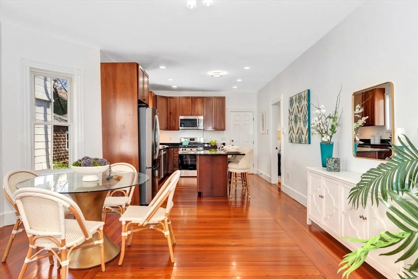
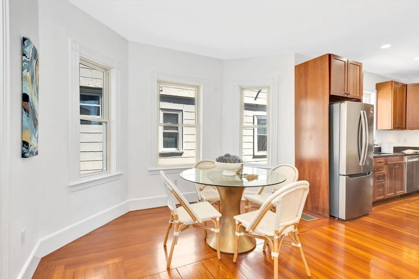
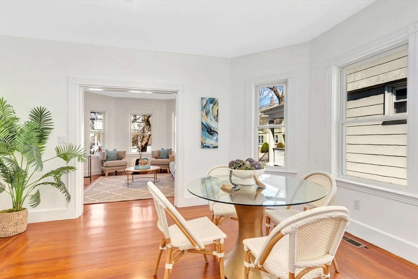
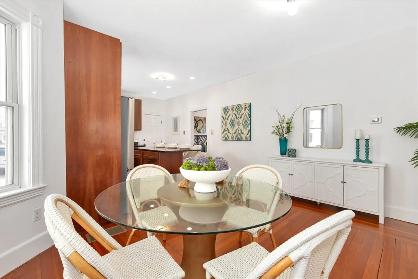
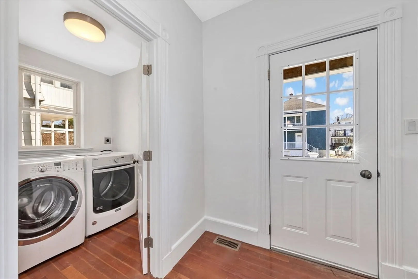
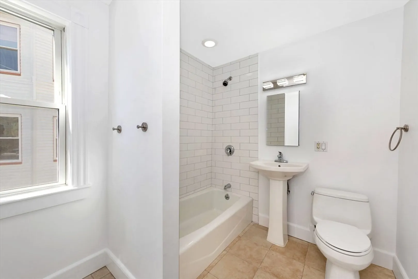
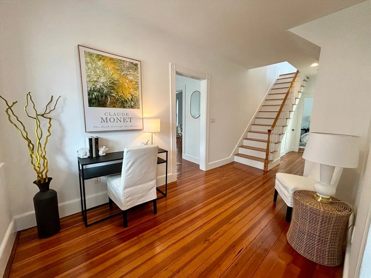
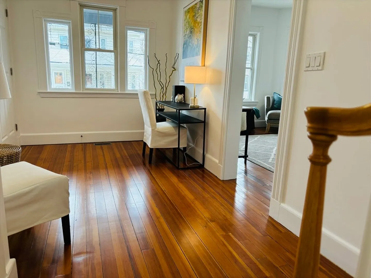
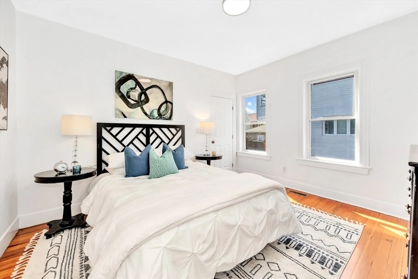
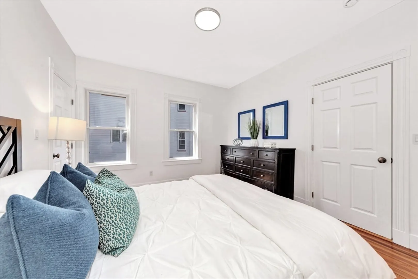
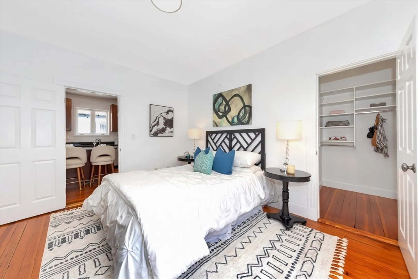
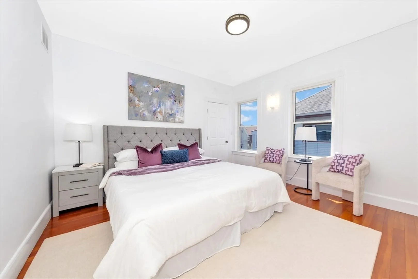
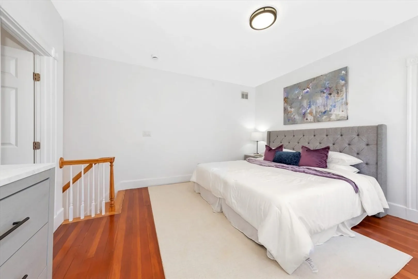
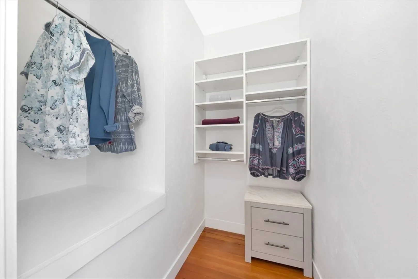
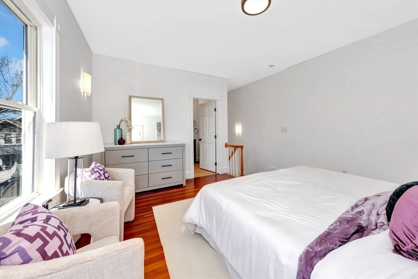
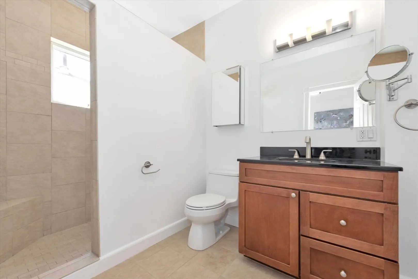
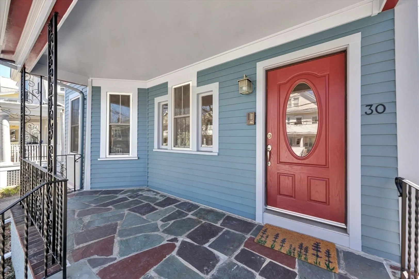
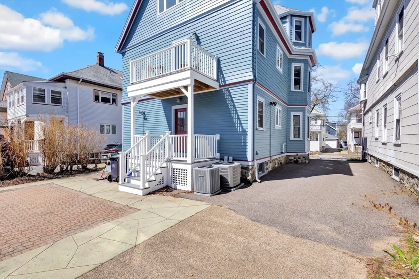
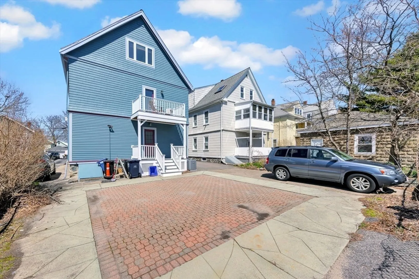
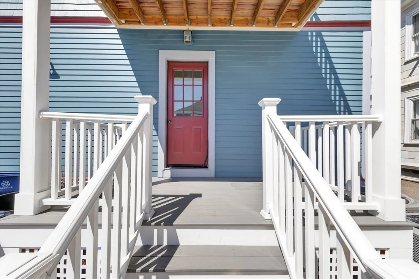
Philadelphia style condo on one of East Arlington's premier streets! This updated unit has all the space you need in a condo. Beautiful hardwood floors throughout, updated kitchen with brand new stainless appliances (including gas stove) granite counters and island seating. Open dining and living area, oversize entry offering an option for office space, first floor bedroom & full bath.. The second floor features the primary bedroom with full bath and custom walk-in closet. Forced air heating and AC by natural gas, newly painted interior and exterior, new lighting fixtures throughout, plenty of closet space, laundry on the main level, basement storage, and two-car exclusive parking (not tandem!). Leave your car at home and walk to Alewife for an easy commute. Stroll to the end of the street and enjoy Magnolia park, the heart of the neighborhood, or out to Mass Ave. to enjoy the local restaurants and coffee shops nearby!
-
Highlights
- Area: East Arlington
- Heating: Forced Air, Natural Gas
- Property Class: Residential
- Stories: 2
- Unit Number: 1
- Status: Closed
- Cooling: Central Air
- Parking Spots: 2
- Property Type: Condominium
- Total Rooms: 5
- Year Built: 1907
-
Additional Details
- Appliances: Range, Dishwasher, Disposal, Microwave, Refrigerator
- Flooring: Hardwood
- SqFt Source: Public Record
- Year Built Details: Actual
- Year Converted: 2006
- Basement: Y
- Pets Allowed: Yes w/ Restrictions
- Total Number of Units: 2
- Year Built Source: Public Records
- Zoning: R2
-
Amenities
- Community Features: Public Transportation, Shopping, Park, Walk/Jog Trails, Bike Path, Conservation Area, Highway Access, Public School, T-Station
- Parking Features: Off Street, Driveway, Exclusive Parking
-
Utilities
- Electric: 200+ Amp Service
- Water Source: Public
- Sewer: Public Sewer
-
Fees / Taxes
- Assessed Value: $637,600
- Tax Year: 2025
- HOA Fee Includes: Water, Sewer, Insurance
- Taxes: $6,867
Similar Listings
Sold

56 Photos
Sold

16 Photos
Sold

22 Photos
Sold

10 Photos
Content © 2026 MLS Property Information Network, Inc. The information in this listing was gathered from third party resources including the seller and public records.
Listing information provided courtesy of Coldwell Banker Realty - Newton.
MLS Property Information Network, Inc. and its subscribers disclaim any and all representations or warranties as to the accuracy of this information.
