
Sold!
$360,000
2
Beds
1/1
Bath
1,320
Living Area
-
Property Description
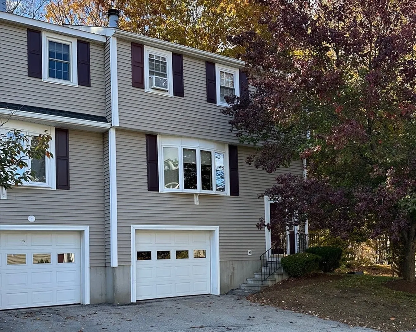
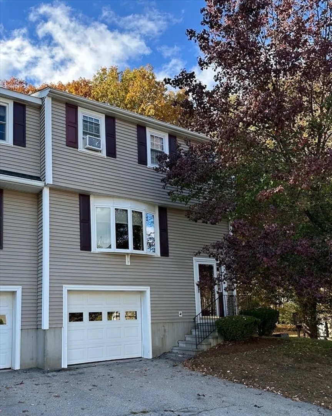
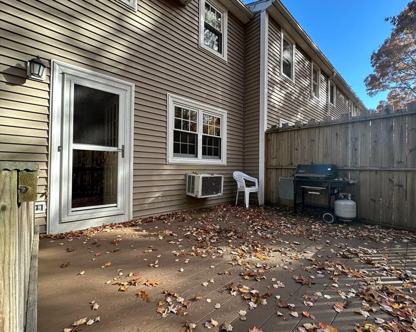
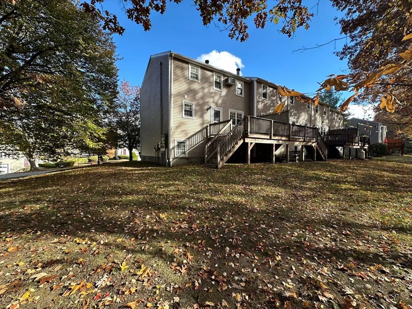
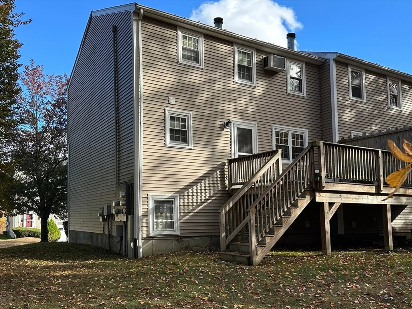
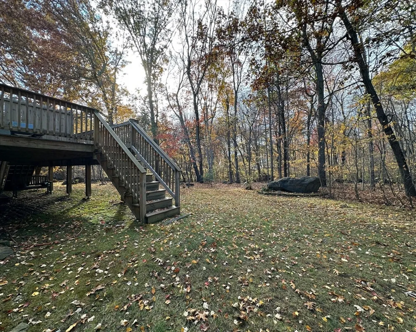
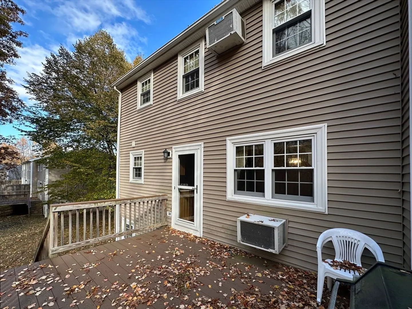
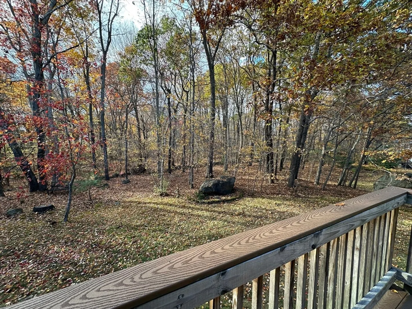
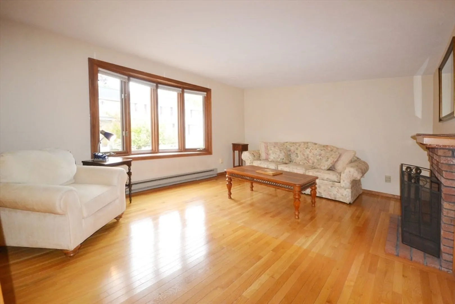
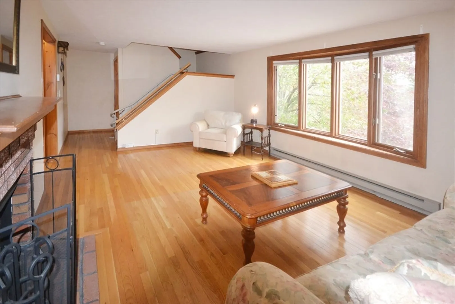
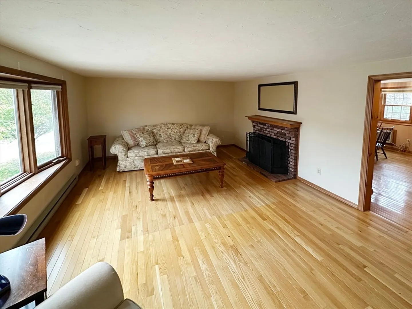
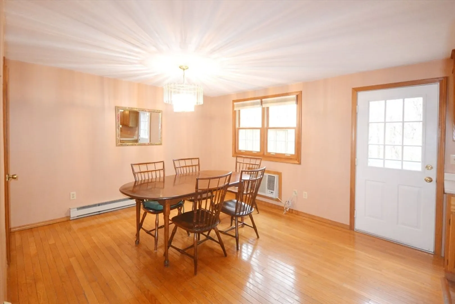
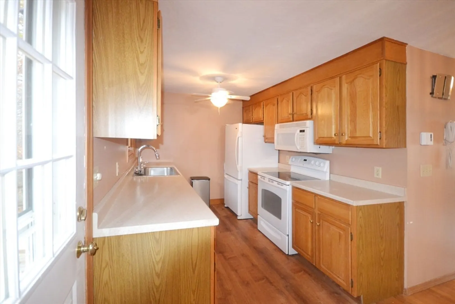
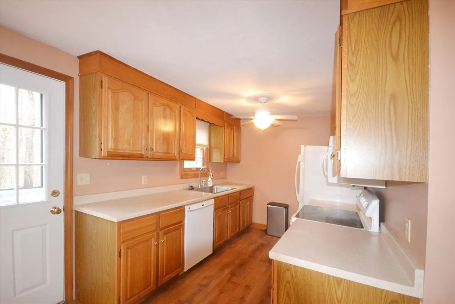
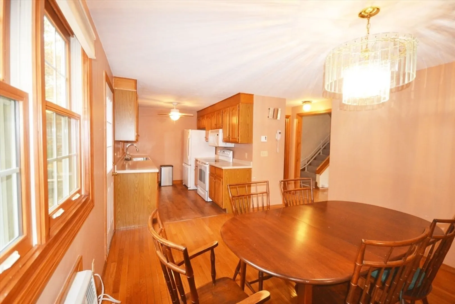
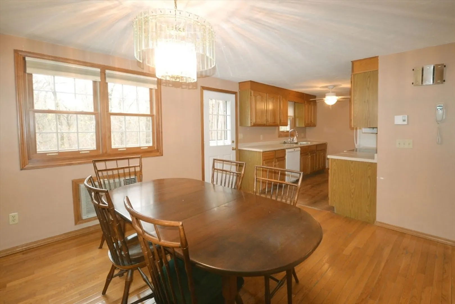
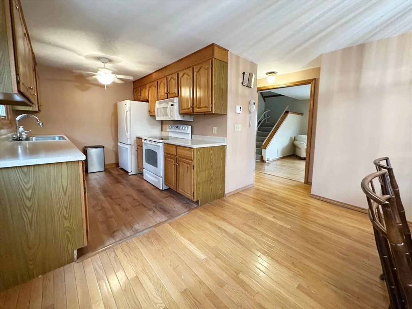
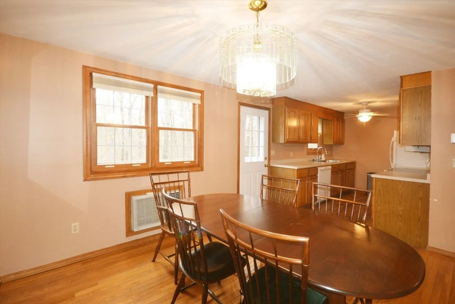
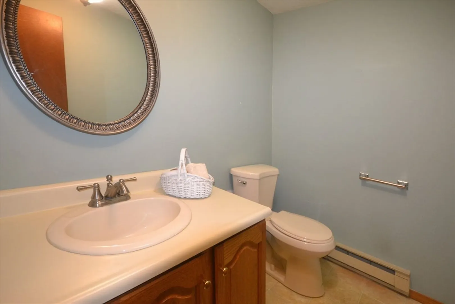
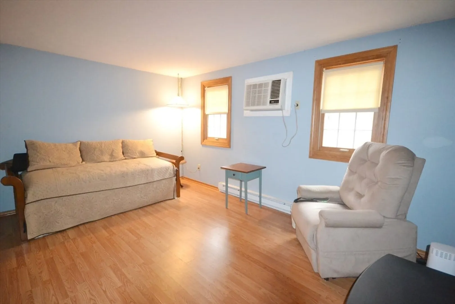
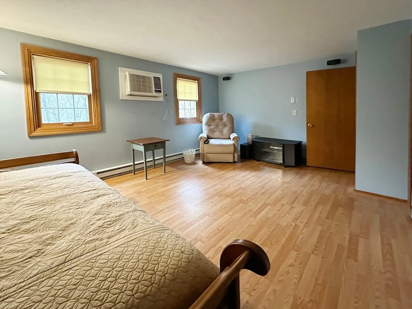
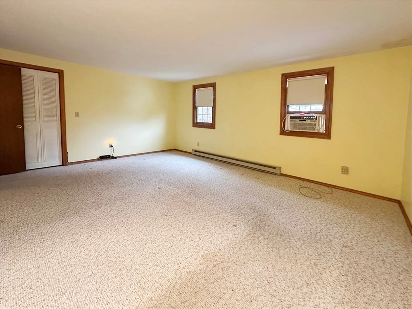
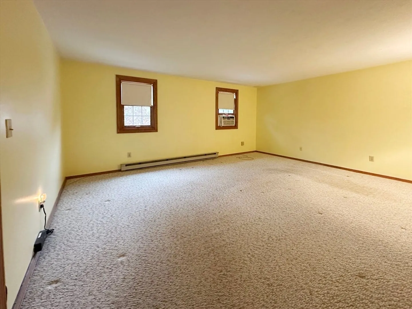
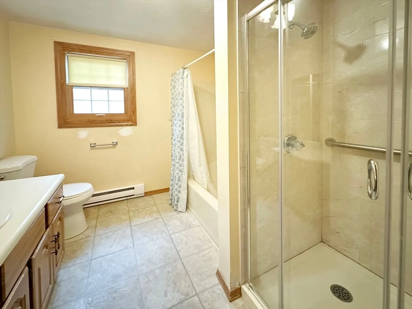
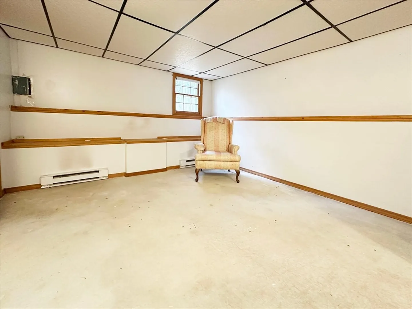
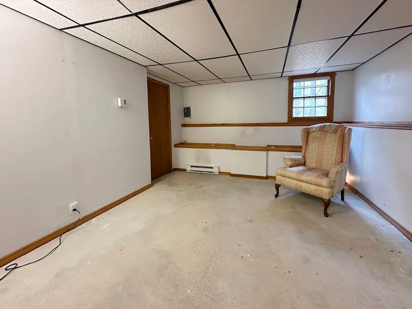
Fantastic townhome in the desirable Paul Revere Village features a fireplaced livingroom with hardwood floors, sunny galley kitchen that opens to a spacious dining room area, 2 generous sized bedrooms, and flex room in the lower level that would work as an office, playroom or den. A convenient 1/2 bath downstairs and a full bath upstairs has a tub and walk in shower! The private deck offers a wonderful opportunity to enjoy the fresh air and peaceful surroundings, perfect for morning coffees, evening relaxation, or entertaining guests. Conveniently located in the charming town of Millbury, close to the MA Pike and other major routes. Don't miss this opportunity to add your personal touches to this awesome home!
-
Highlights
- Building Name: Paul Revere Village
- Heating: Electric
- Parking Spots: 2
- Property Type: Condominium
- Total Rooms: 5
- Year Built: 1984
- Cooling: Window Unit(s), Wall Unit(s)
- HOA Fee: $350
- Property Class: Residential
- Stories: 2
- Unit Number: 30
- Status: Closed
-
Additional Details
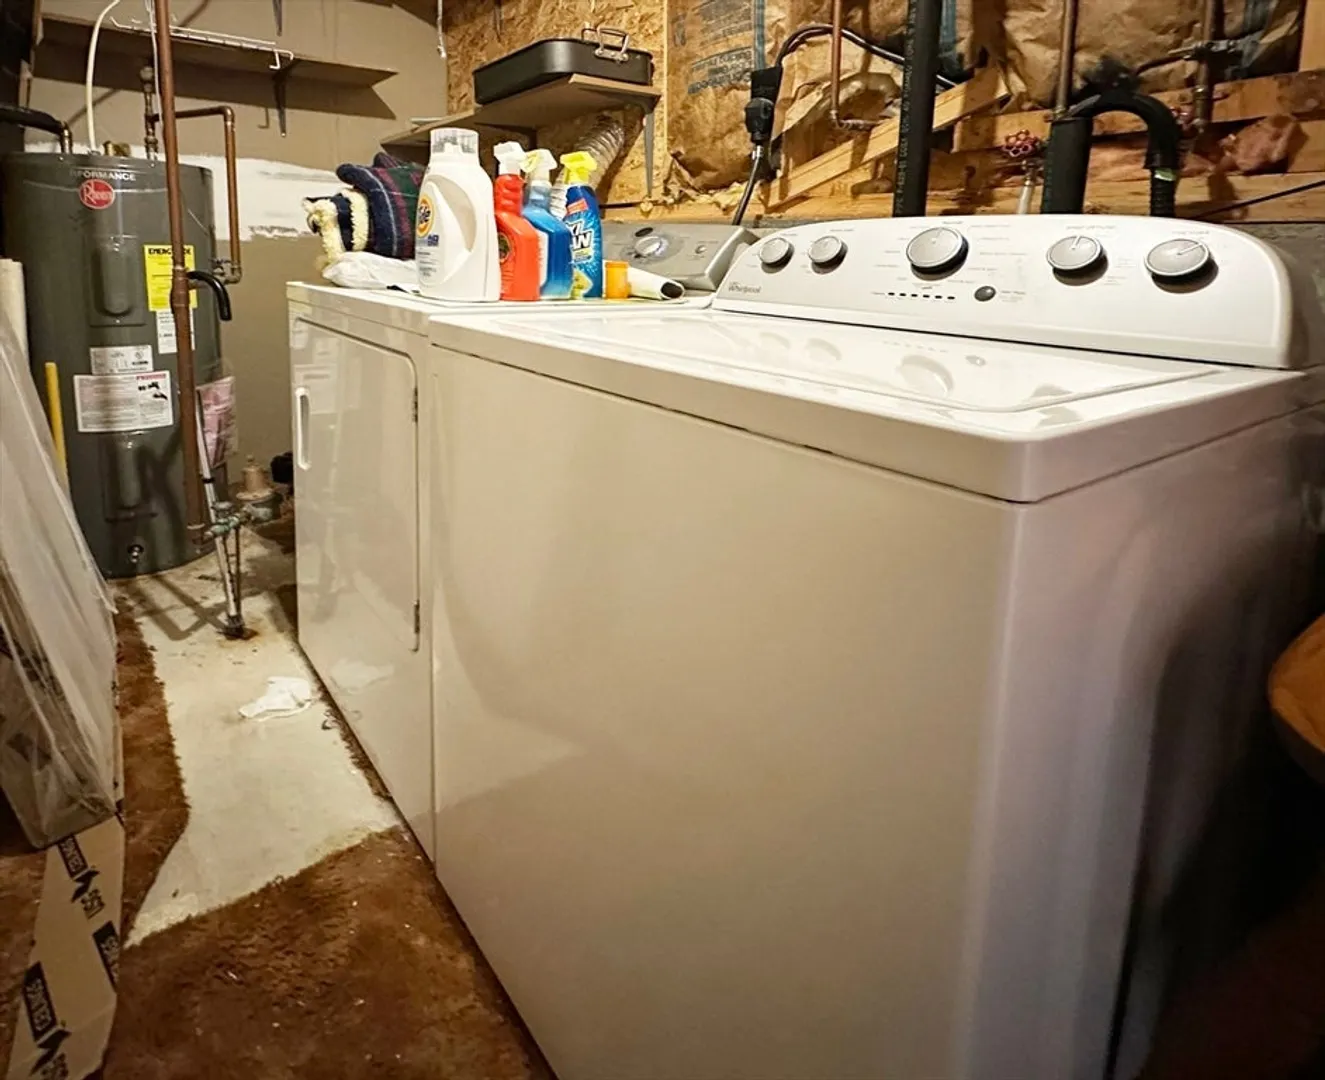
- Appliances: Range, Dishwasher, Microwave, Refrigerator
- Construction: Frame
- Fireplaces: 1
- Roof: Shingle
- Total Number of Units: 98
- Year Built Source: Public Records
- Basement: Y
- Exterior Features: Deck - Composite, Professional Landscaping
- Pets Allowed: Yes w/ Restrictions
- SqFt Source: Public Record
- Year Built Details: Actual
- Zoning: S3
-
Amenities
- Community Features: Shopping, Park, Walk/Jog Trails, Medical Facility, Laundromat, Highway Access, Public School
- Parking Features: Under, Off Street
- Covered Parking Spaces: 1
-
Utilities
- Electric: Circuit Breakers
- Water Source: Public
- Sewer: Public Sewer
-
Fees / Taxes
- Assessed Value: $323,400
- HOA Fee Includes: Insurance, Maintenance Structure, Road Maintenance, Maintenance Grounds, Snow Removal
- Taxes: $4,330
- HOA Fee Frequency: Monthly
- Tax Year: 2025
Similar Listings
Sold
42 Photos
Sold
25 Photos
Sold
41 Photos
Sold
34 Photos
Content © 2026 MLS Property Information Network, Inc. The information in this listing was gathered from third party resources including the seller and public records.
Listing information provided courtesy of Lamacchia Realty, Inc..
MLS Property Information Network, Inc. and its subscribers disclaim any and all representations or warranties as to the accuracy of this information.
