
Sold!
$686,000
3
Beds
1/1
Bath
1,980
Living Area
-
Property Description
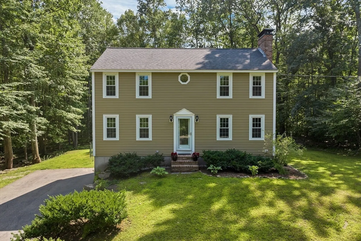
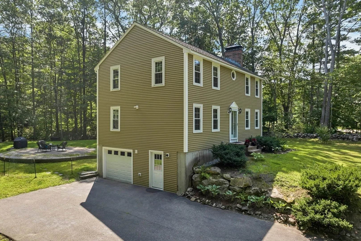
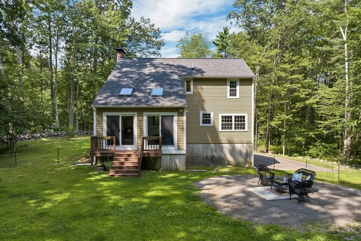
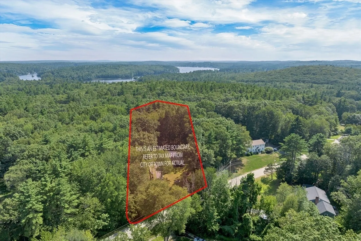
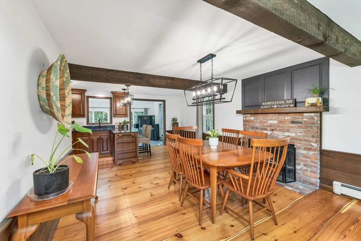
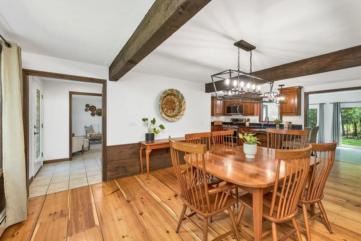
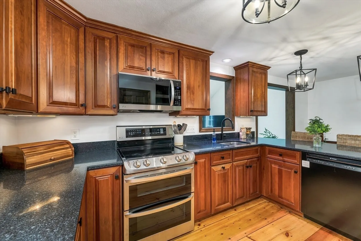
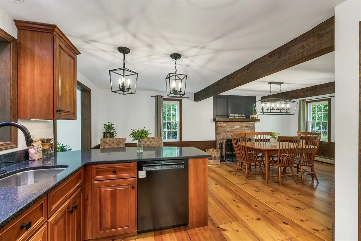
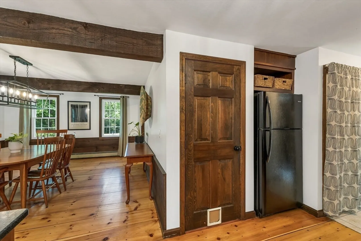
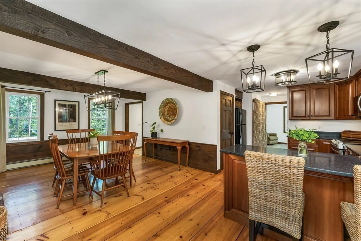
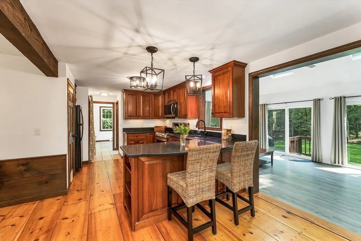
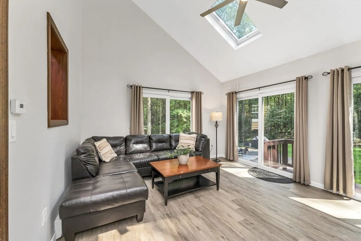
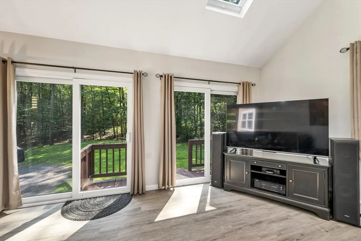
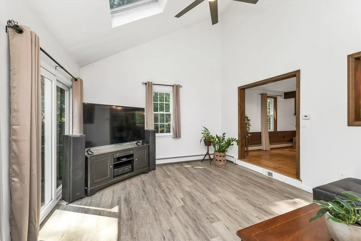
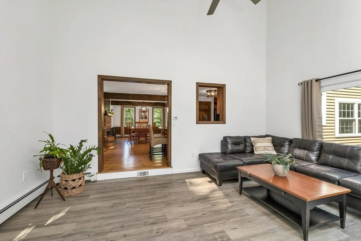
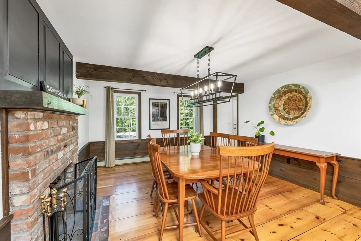
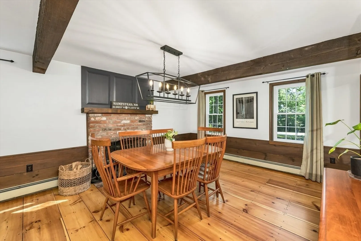
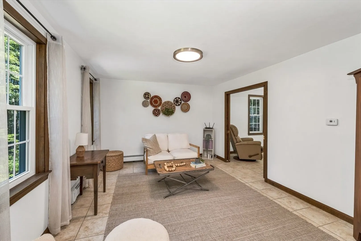
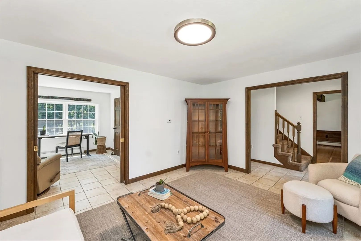
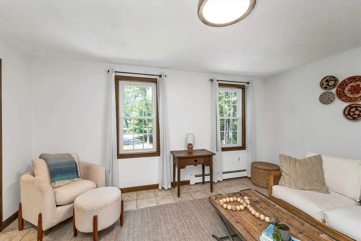
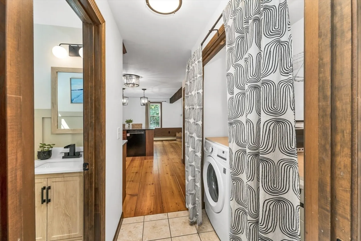
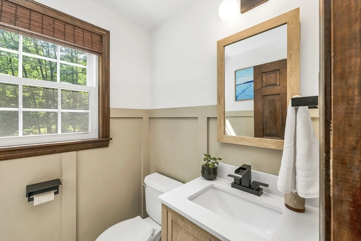
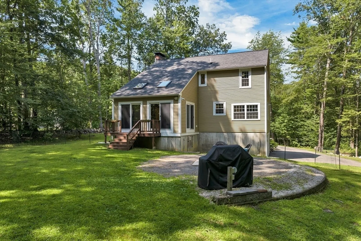
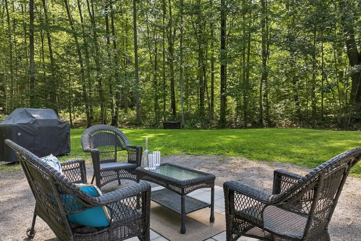
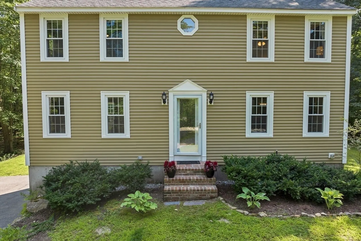
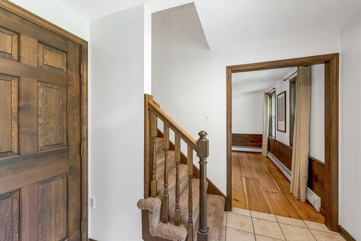
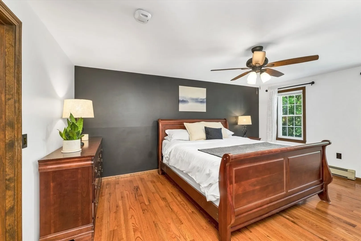
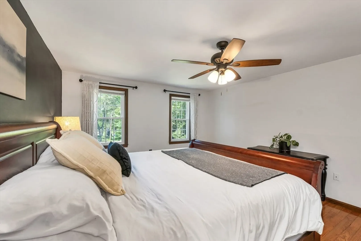
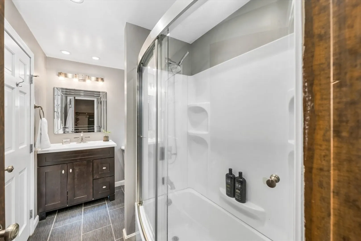
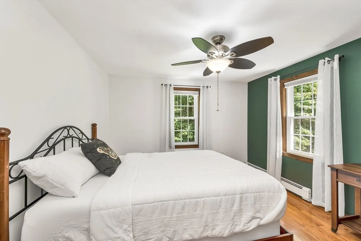
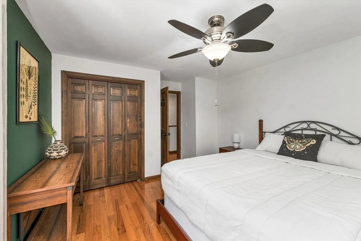
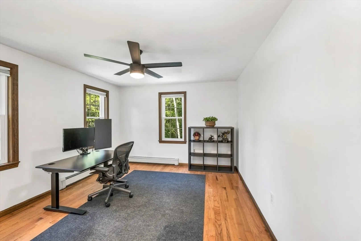
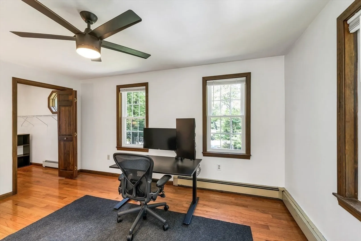
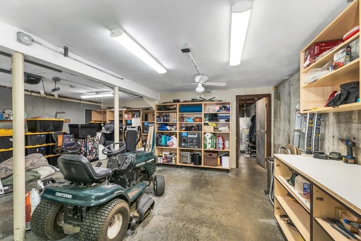
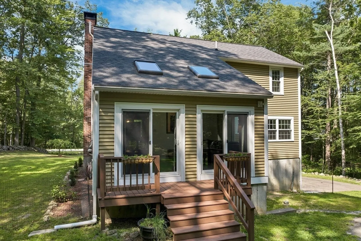
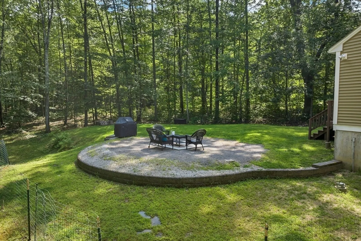
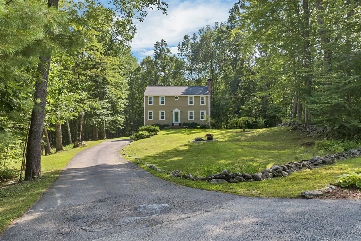
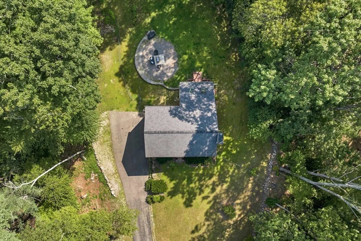
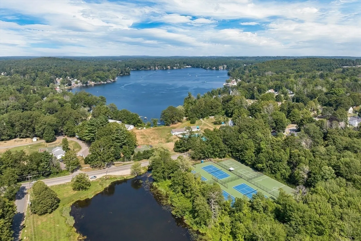
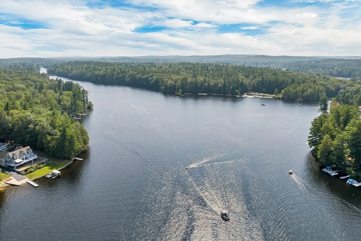
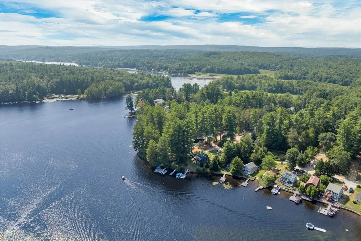
Welcome to 30 Lexington Dr – a gorgeous 3-bedroom Colonial on a beautifully landscaped lot in one of the area’s most desirable cul-de-sac neighborhoods. Enjoy a sun-drenched great room with serene backyard views abutting conservation land and direct trail access to Big Island Pond. Open concept kitchen/dining area offers wide pine floors, exposed beams, custom cabinetry, granite countertops, peninsula, and wood-burning fireplace. First floor has a bonus room, living room, half bath, and laundry. Upstairs, the spacious primary suite has a walk-in closet. Additional highlights include vinyl siding, basement, pull-down attic, and garage with 1-car bay/workshop or convert back to 2-car. Updates (2023+) include interior paint, chimney work, insulation, attic sealing, appliances, oil tank, and more. Located in Hampstead School District/Pinkerton Academy. Minutes to beaches, highways, and under an hour to Boston.
-
Highlights
- Acres: 1
- Parking Spots: 7
- Property Type: Single Family Residence
- Total Rooms: 7
- Status: Closed
- Heating: Baseboard, Oil
- Property Class: Residential
- Style: Colonial
- Year Built: 1984
-
Additional Details
- Appliances: Range, Dishwasher, Microwave, Refrigerator, Washer, Dryer, Other
- Exterior Features: Deck
- Flooring: Wood, Tile
- Interior Features: Great Room, Bonus Room
- Roof: Shingle
- Year Built Details: Actual
- Zoning: A-Res
- Basement: Partial, Unfinished
- Fireplaces: 1
- Foundation: Concrete Perimeter
- Lot Features: Gentle Sloping
- SqFt Source: Public Record
- Year Built Source: Public Records
-
Amenities
- Community Features: Highway Access, House of Worship
- Parking Features: Paved Drive, Off Street
- Covered Parking Spaces: 1
-
Utilities
- Electric: Circuit Breakers, 200+ Amp Service
- Water Source: Private
- Sewer: Private Sewer
-
Fees / Taxes
- Assessed Value: $517,800
- Taxes: $9,600
- Tax Year: 2024
Similar Listings
Sold
30 Photos
Sold
42 Photos
Sold
41 Photos
Sold
40 Photos
Content © 2026 MLS Property Information Network, Inc. The information in this listing was gathered from third party resources including the seller and public records.
Listing information provided courtesy of .
MLS Property Information Network, Inc. and its subscribers disclaim any and all representations or warranties as to the accuracy of this information.
