
Sold!
$675,000
3
Beds
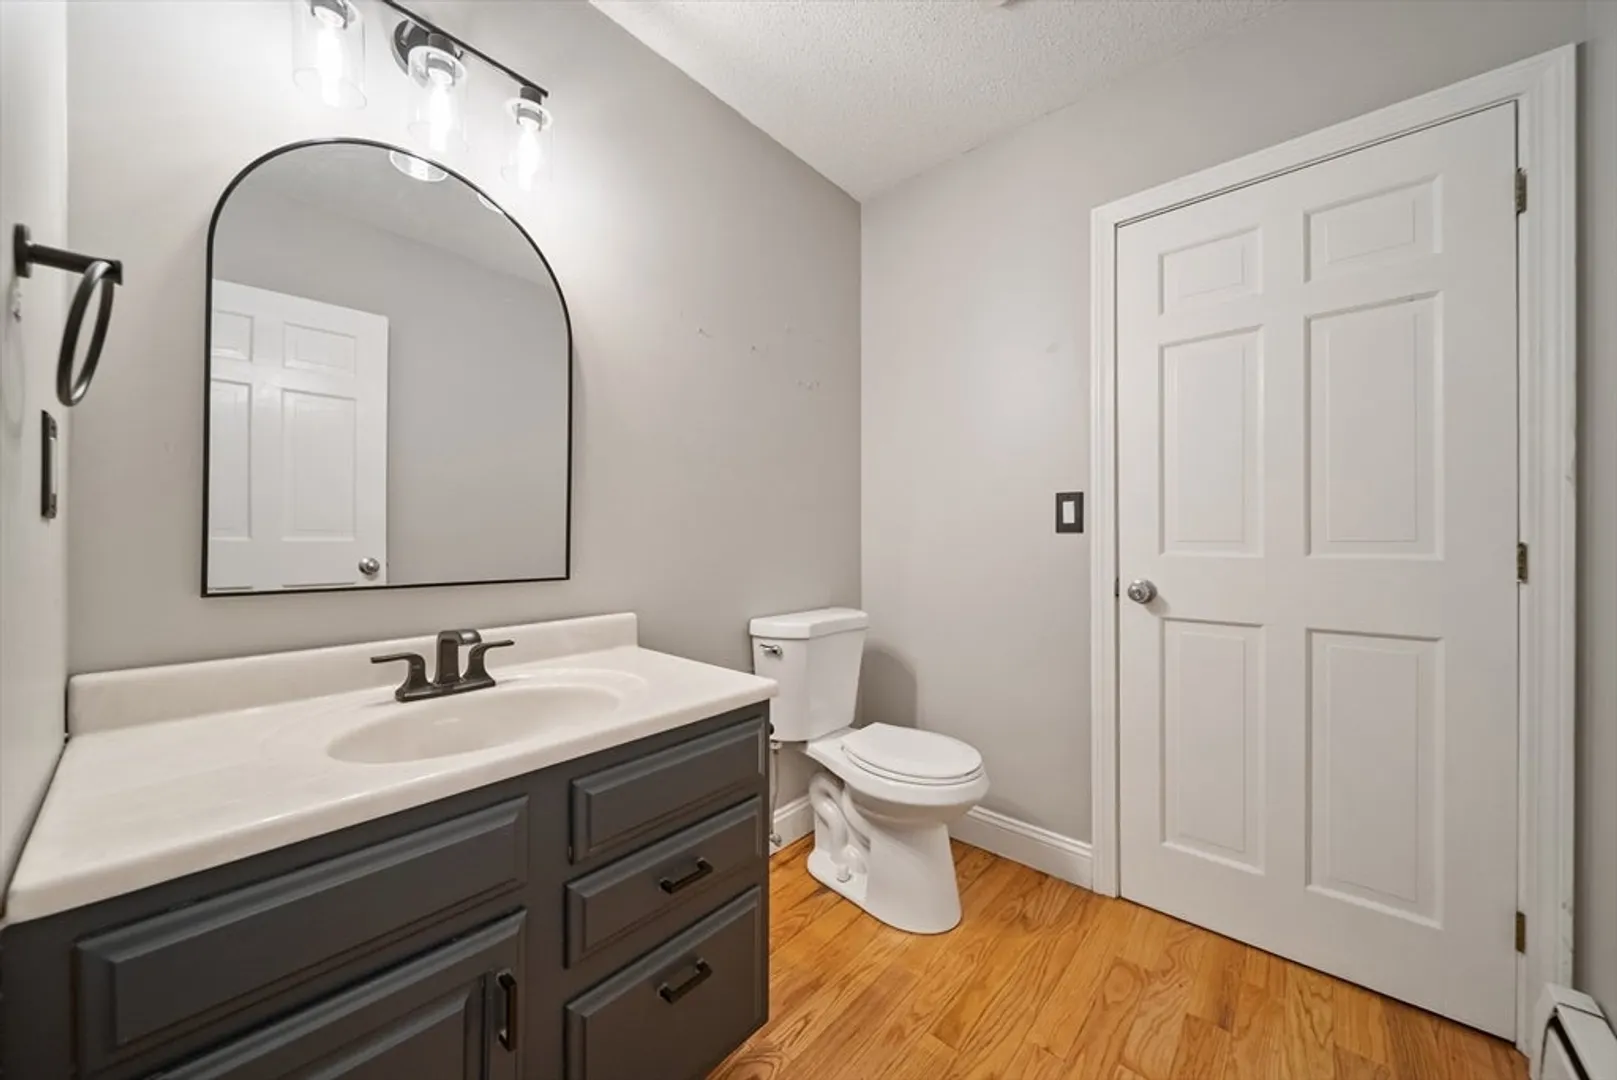
2/1
Baths
2,282
Living Area
-
Property Description
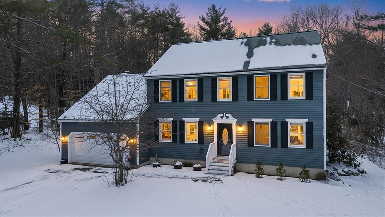
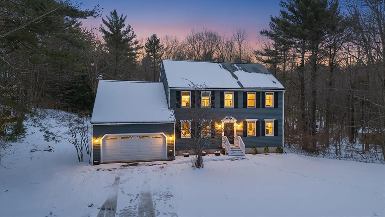
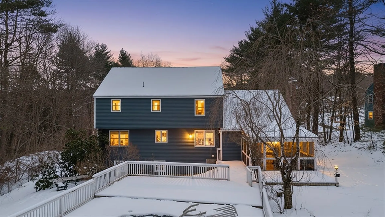
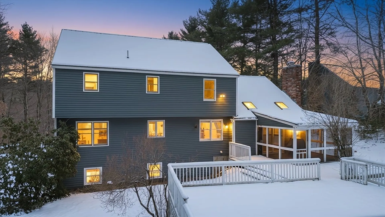
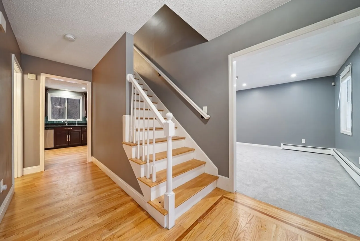
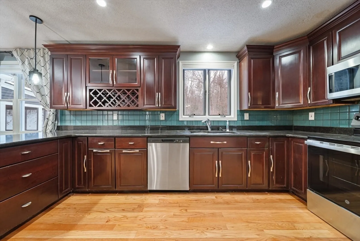
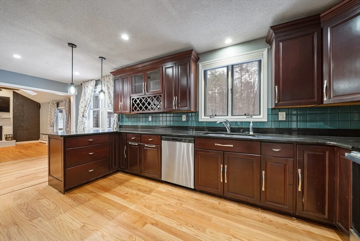
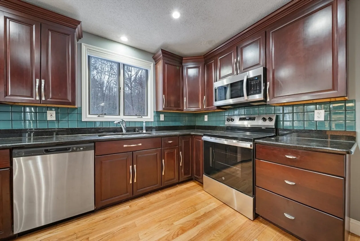
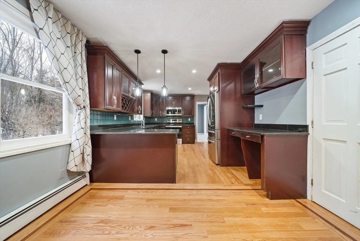
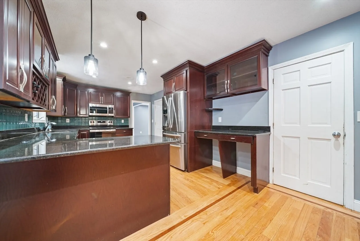
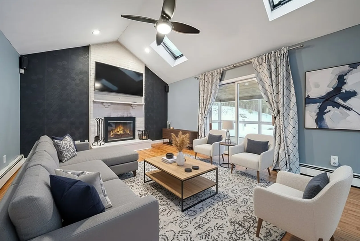
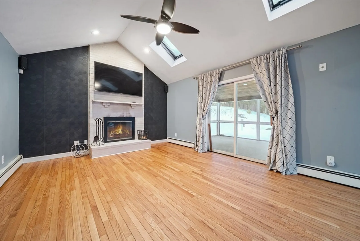
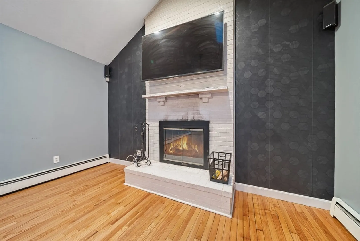
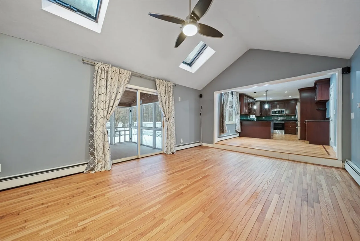
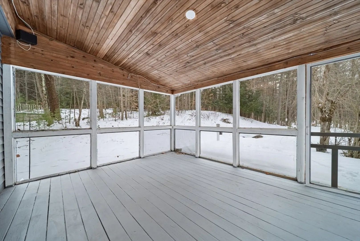
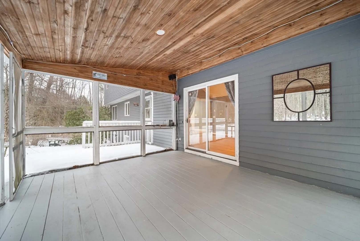
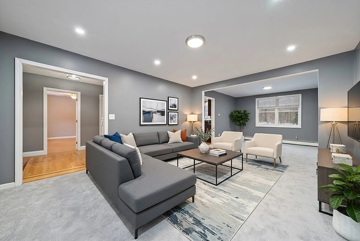
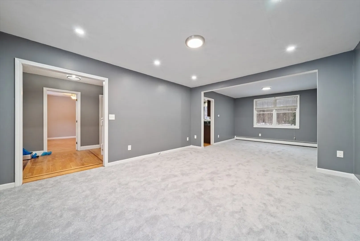
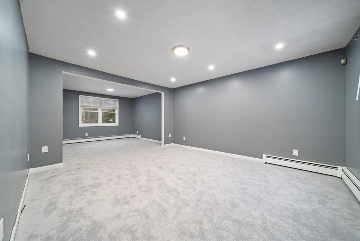
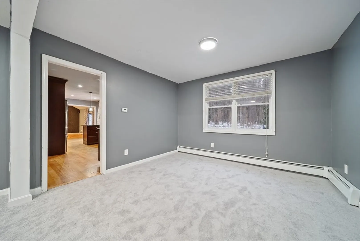
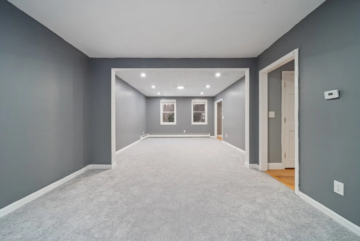
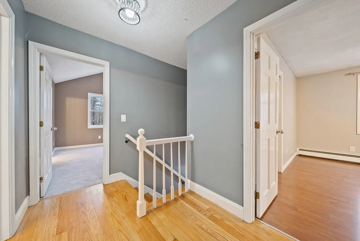
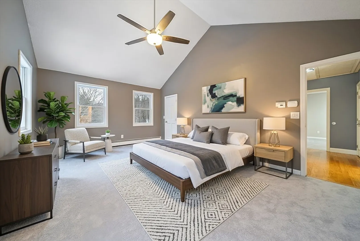
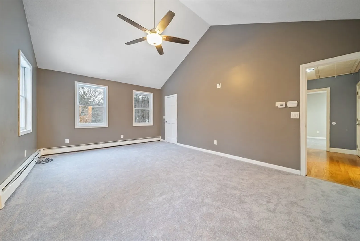
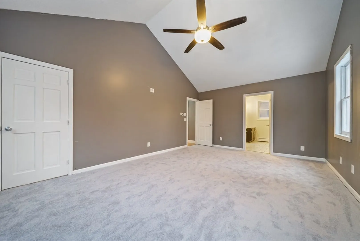
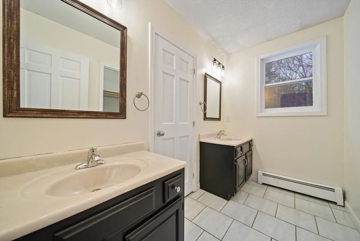
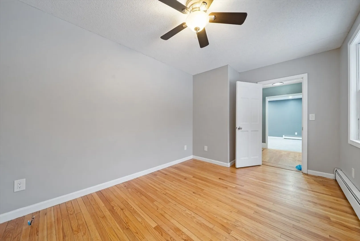
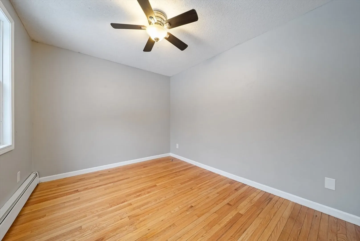
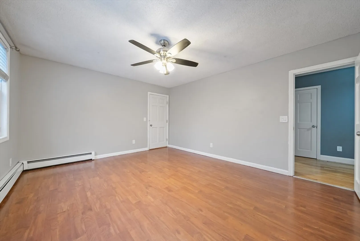
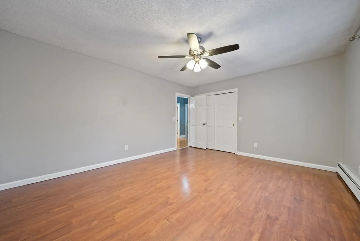
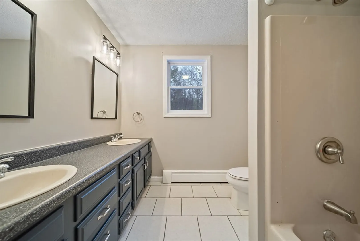
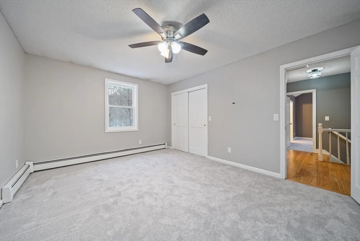
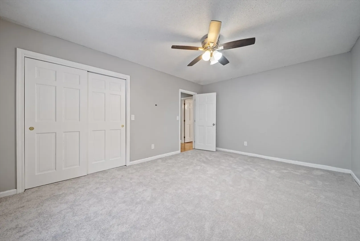
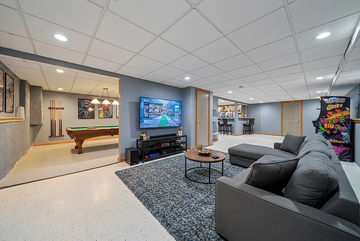
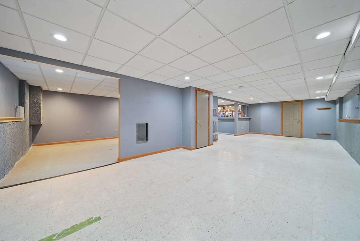
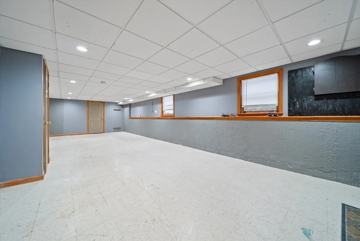
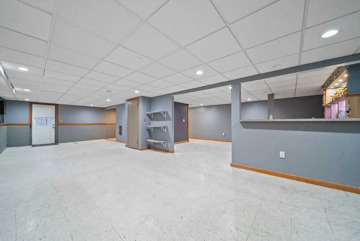
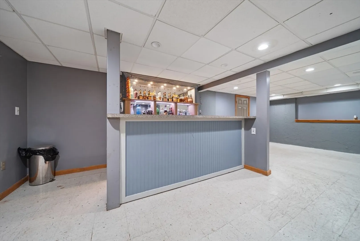
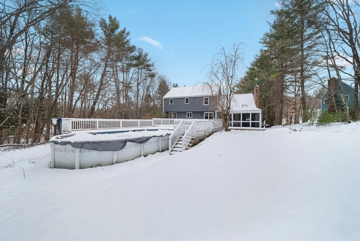
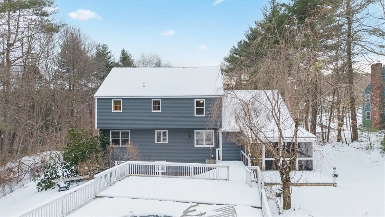
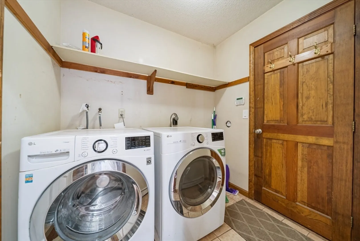
Welcome to 18 Lorri Road! This stunning Colonial offers the perfect blend of privacy and comfort, ideally situated at the end of a quiet cul-de-sac in one of Derry’s most sought-after neighborhoods. From the moment you arrive, you are greeted by a sprawling yard, a two-car garage, and a serene, private backdrop. Inside, gleaming hardwood floors flow through an expansive floor plan designed for modern living and effortless entertaining. The main level boasts a dedicated home office, formal dining, a large family room, and a gourmet kitchen that opens into an inviting living area. Step through sliding glass doors to a beautiful three-season room, your own private sanctuary. Upstairs, you’ll find three generous bedrooms, including a primary suite with a private bath. For those seeking more space, the partially finished basement offers a versatile area perfect for a gym or home theater. Experience the best of New Hampshire living in a location that can’t be beat. Schedule your tour today!
-
Highlights
- Acres: 1
- Heating: Baseboard, Oil
- Property Class: Residential
- Style: Colonial
- Year Built: 1986
- Cooling: Other
- Parking Spots: 14
- Property Type: Single Family Residence
- Total Rooms: 12
- Status: Closed
-
Additional Details
- Appliances: Water Heater, Range, Dishwasher, Microwave, Refrigerator, Washer, Dryer
- Construction: Frame
- Fireplaces: 1
- Foundation: Concrete Perimeter
- Road Frontage Type: Public
- SqFt Source: Public Record
- Year Built Source: Public Records
- Basement: Full
- Exterior Features: Porch, Deck, Pool - Above Ground, Fenced Yard, Garden
- Flooring: Tile, Carpet, Hardwood
- Lot Features: Corner Lot, Wooded
- Roof: Shingle
- Year Built Details: Actual
- Zoning: Ldr
-
Amenities
- Covered Parking Spaces: 2
- Pool Features: Above Ground
- Parking Features: Attached, Driveway
-
Utilities
- Electric: Circuit Breakers
- Water Source: Public
- Sewer: Private Sewer
-
Fees / Taxes
- Assessed Value: $514,100
- Taxes: $9,609
- Tax Year: 2024
Similar Listings
Sold
40 Photos
Sold
42 Photos
Sold
42 Photos
Sold
30 Photos
Content © 2026 MLS Property Information Network, Inc. The information in this listing was gathered from third party resources including the seller and public records.
Listing information provided courtesy of Realty ONE Group Nest.
MLS Property Information Network, Inc. and its subscribers disclaim any and all representations or warranties as to the accuracy of this information.
