
Sold!
$627,000
3
Beds
2
Baths
1,057
Living Area
-
Property Description
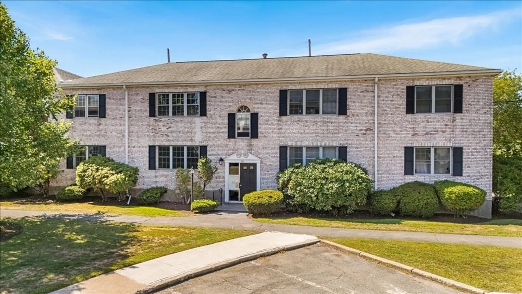
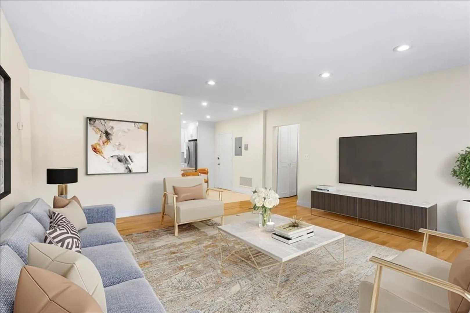
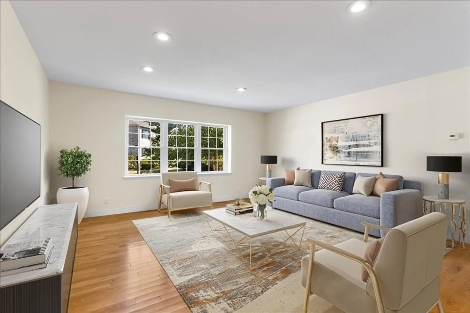
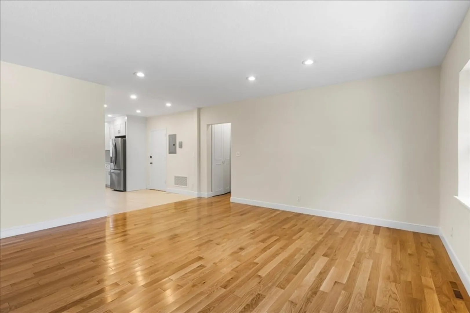
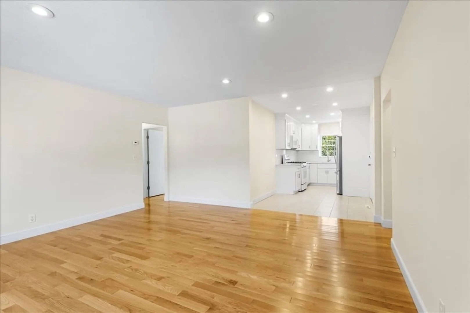
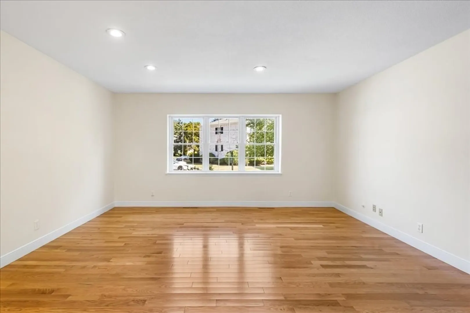
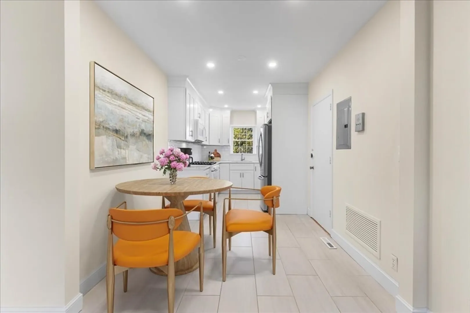
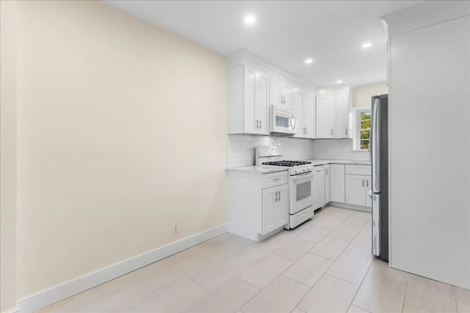
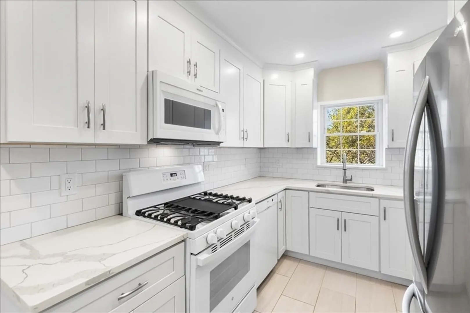
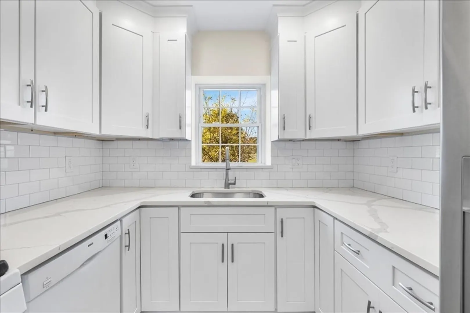
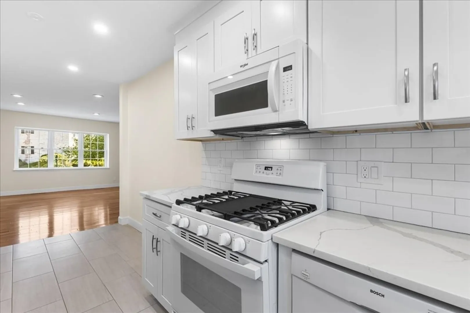
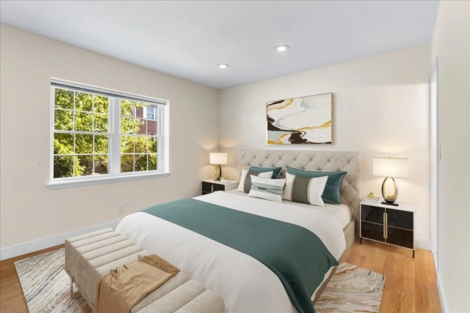
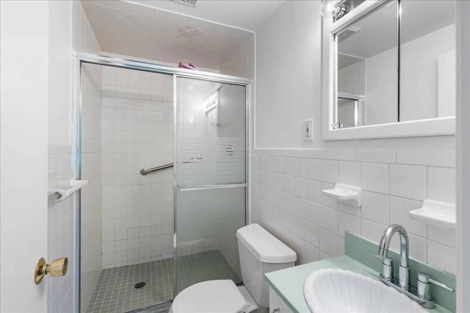
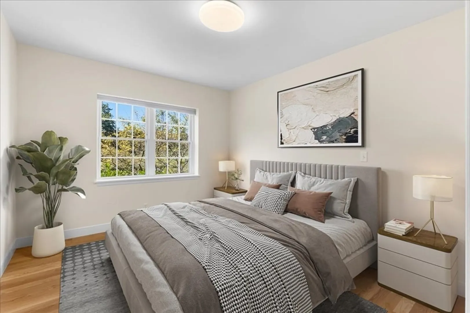
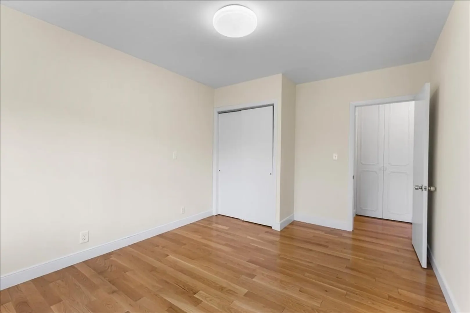
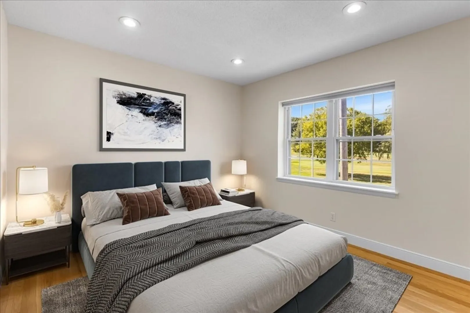
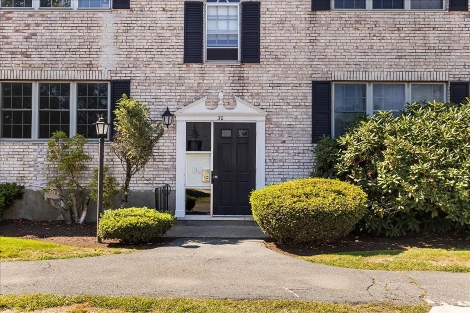
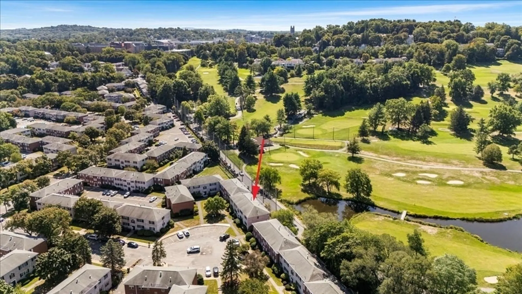
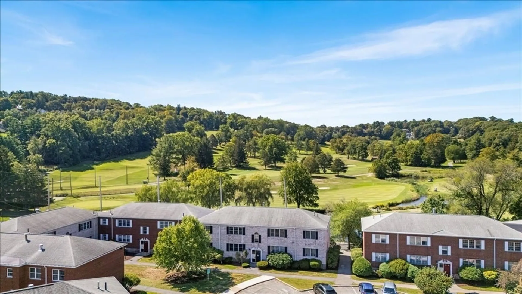
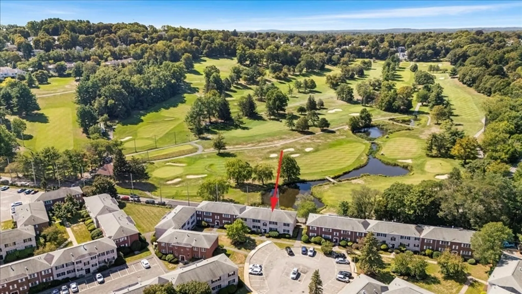
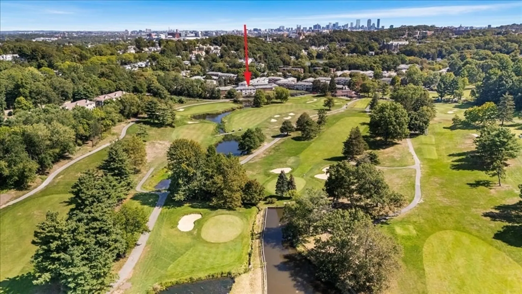
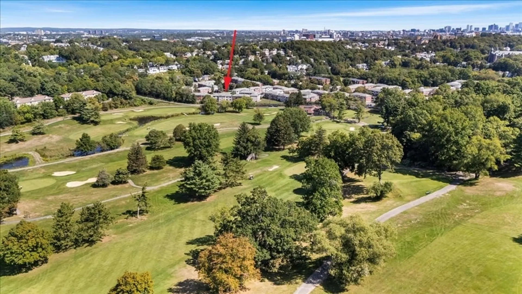
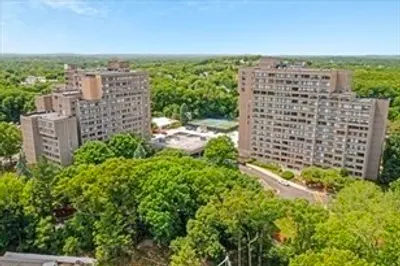
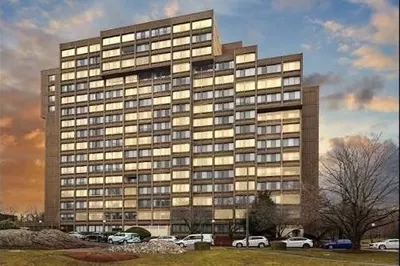
Located in the first cul-de-sac of Town Estates and overlooking Newton Commonwealth Golf Course, this updated 3-bedroom, 2-bath condo offers over 1,000 sq. ft. of living space. The open living/dining area flows into a 2023 kitchen with soft-close cabinets, quartz countertops, and gas cooking. The spacious primary suite includes an updated en-suite bath. Freshly painted, with an updated electrical panel, this home also features 1 off-street parking space, 2012 HVAC with central air, replacement windows, extra locked storage, and access to an outdoor pool. Pet-friendly. Conveniently close to restaurants, schools, universities, bus/train routes, and major highways.
-
Highlights
- Area: Brighton
- Cooling: Central Air
- HOA Fee: $581
- Property Class: Residential
- Stories: 1
- Unit Number: 1
- Status: Closed
- Building Name: Towne Estates Condominium Association
- Heating: Forced Air
- Parking Spots: 1
- Property Type: Condominium
- Total Rooms: 5
- Year Built: 1963
-
Additional Details
- Appliances: Dishwasher, Disposal, Microwave
- Construction: Brick
- Flooring: Tile, Hardwood
- Roof: Shingle
- Total Number of Units: 354
- Year Built Source: Public Records
- Zoning: R
- Basement: N
- Exterior Features: Professional Landscaping
- Interior Features: Internet Available - Broadband
- SqFt Source: Public Record
- Year Built Details: Approximate
- Year Converted: 1980
-
Amenities
- Community Features: Public Transportation, Pool
- Pool Features: Association, In Ground
- Parking Features: Off Street, Assigned
- Security Features: Intercom
-
Utilities
- Sewer: Public Sewer
- Water Source: Public
-
Fees / Taxes
- Assessed Value: $539,500
- HOA Fee Includes: Heat, Gas, Water, Sewer, Insurance, Maintenance Structure, Road Maintenance, Maintenance Grounds, Snow Removal, Trash
- Taxes: $6,427
- HOA Fee Frequency: Monthly
- Tax Year: 2025
Similar Listings
Sold

10 Photos
Sold

6 Photos
Sold

30 Photos
Sold

4 Photos
Content © 2026 MLS Property Information Network, Inc. The information in this listing was gathered from third party resources including the seller and public records.
Listing information provided courtesy of Stonebridge Realty.
MLS Property Information Network, Inc. and its subscribers disclaim any and all representations or warranties as to the accuracy of this information.
