
Sold!
$960,000
4
Beds
2/1
Baths
3,200
Living Area
-
Property Description
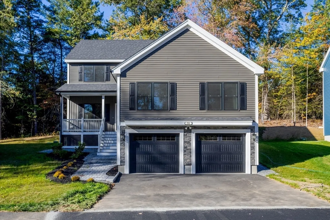
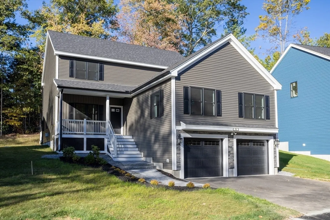
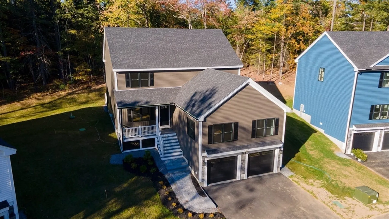
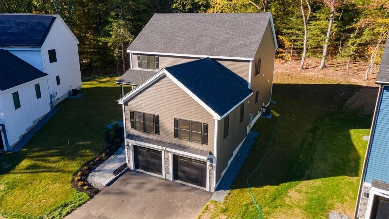
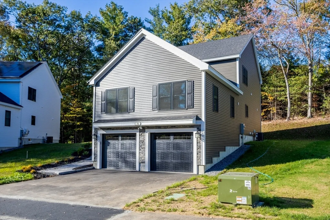
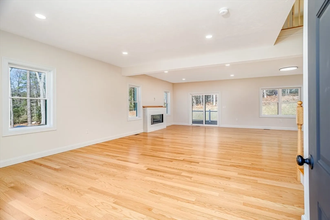
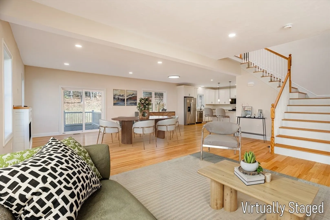
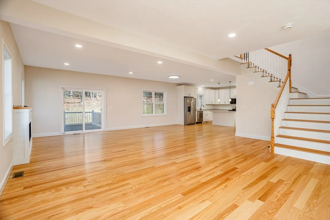
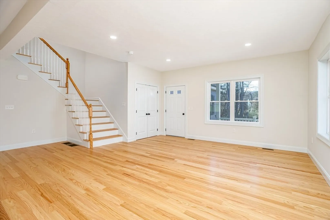
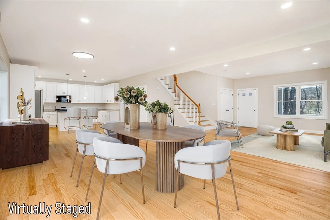
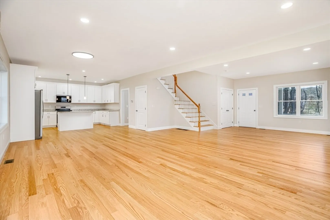
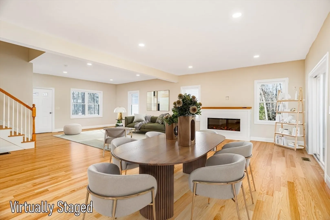
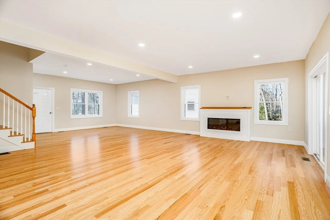
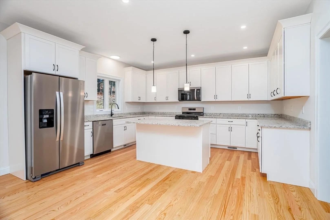
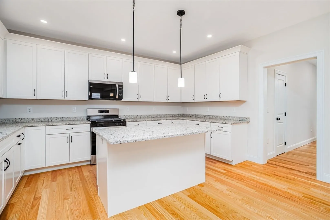
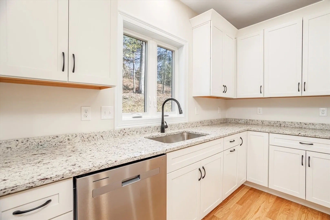
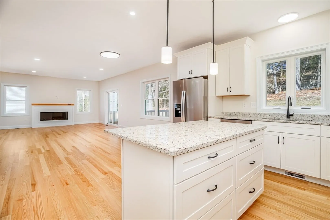
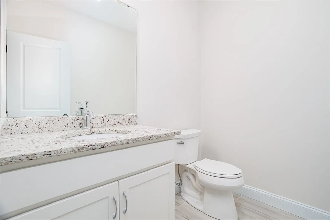
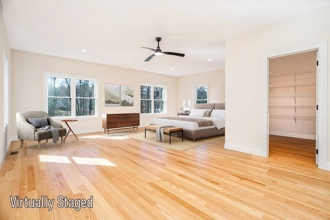
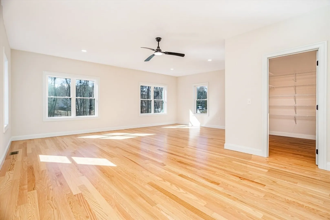
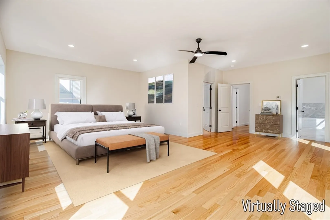
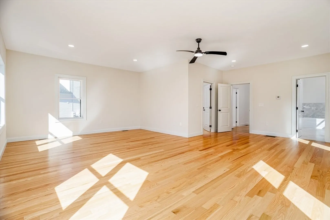
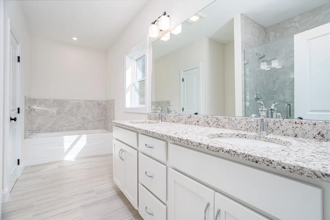
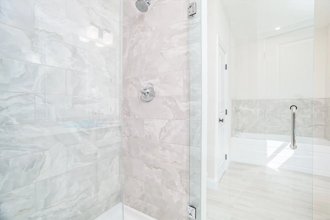
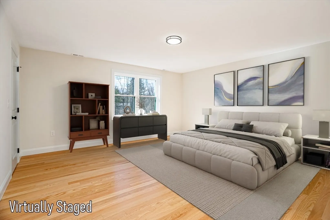
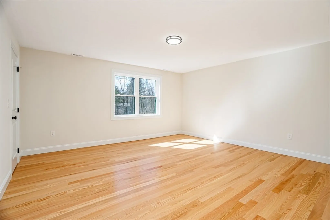
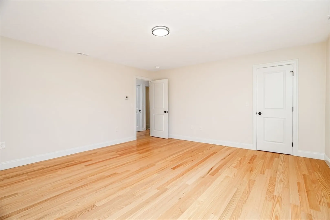
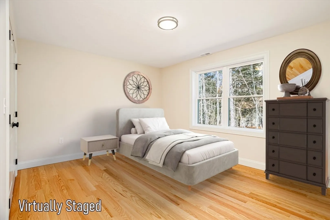
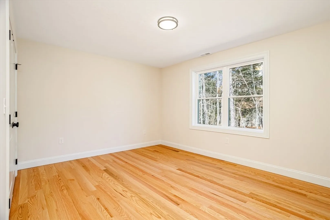
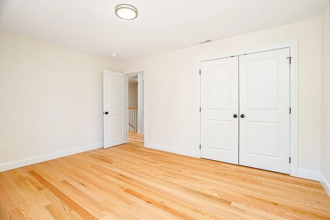
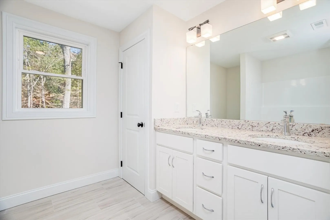
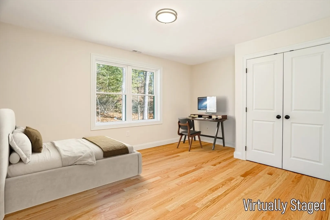
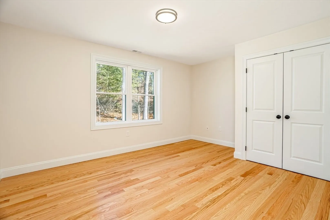
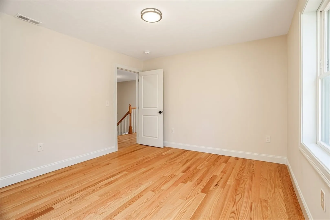
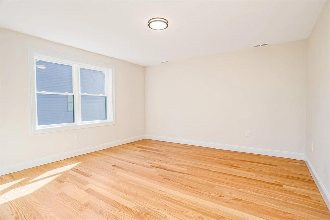
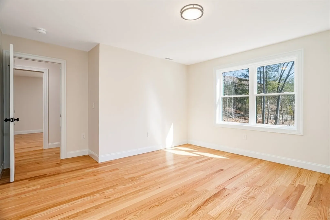
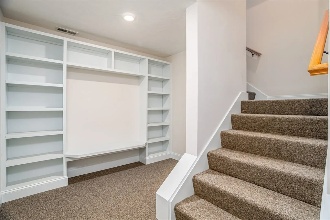
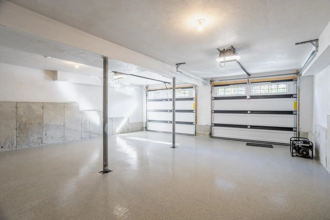
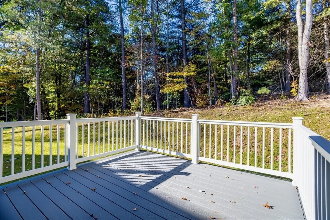
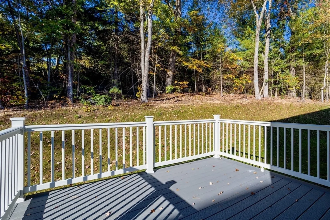
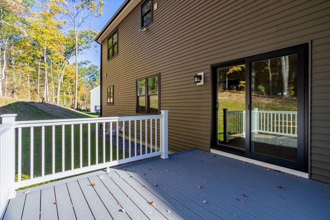
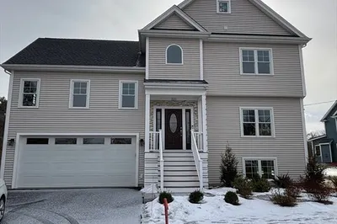
Last of 2 out of 6. This single-family residence offers an attractive property in great condition. The living room, with its fireplace, high ceiling, and vaulted ceiling, provides a setting for relaxation and gatherings. Imagine the warmth of a fire on a cool evening, the soaring ceiling enhancing the sense of space and airiness. The kitchen, a practical area for culinary endeavors, features shaker cabinets, stone countertops, and a large kitchen island, providing ample space for meal preparation and casual dining. The double vanity and tiled walk-in shower in the bathroom create a private space for daily routines. This property offers five bedrooms and two full bathrooms, along with one half bathroom. A two-car garage provides protected parking. At 3200 square feet of living area on a 13984 square foot lot, this home offers an attractive porch, a deck, and a walk-in closet. Home is ready for immediate occupancy.
-
Highlights
- Cooling: Central Air
- Parking Spots: 6
- Property Type: Single Family Residence
- Total Rooms: 8
- Year Built: 2026
- Heating: Forced Air, Propane
- Property Class: Residential
- Style: Colonial
- Unit Number: Lot 2
- Status: Closed
-
Additional Details
- Appliances: Water Heater, Tankless Water Heater, Range, Dishwasher, Microwave, Refrigerator, Plumbed For Ice Maker
- Construction: Frame
- Fireplaces: 1
- Foundation: Concrete Perimeter
- Road Frontage Type: Public
- SqFt Source: Owner
- Year Built Source: Builder
- Basement: Full
- Exterior Features: Deck - Composite
- Flooring: Tile, Hardwood, Flooring - Hardwood
- Interior Features: Bonus Room
- Roof: Shingle
- Year Built Details: Actual
- Zoning: Res
-
Amenities
- Covered Parking Spaces: 2
- Parking Features: Under, Paved Drive, Off Street
-
Utilities
- Electric: 220 Volts, 200+ Amp Service
- Water Source: Public
- Sewer: Public Sewer
-
Fees / Taxes
- Tax Year: 2026
Similar Listings
Sold
40 Photos
Sold
41 Photos
Sold
41 Photos
Sold
NEW CONSTRUCTION
31 Photos
Content © 2026 MLS Property Information Network, Inc. The information in this listing was gathered from third party resources including the seller and public records.
Listing information provided courtesy of Redfin Corp..
MLS Property Information Network, Inc. and its subscribers disclaim any and all representations or warranties as to the accuracy of this information.
