
Sold!
$860,000
3
Beds
2
Baths
1,364
Living Area
-
Property Description
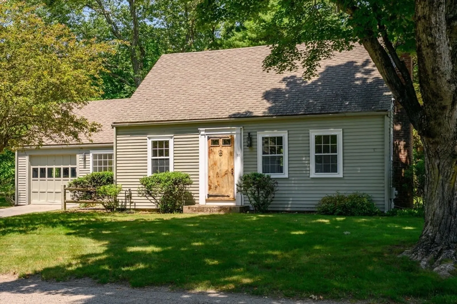
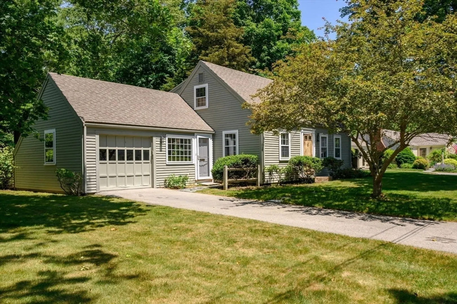
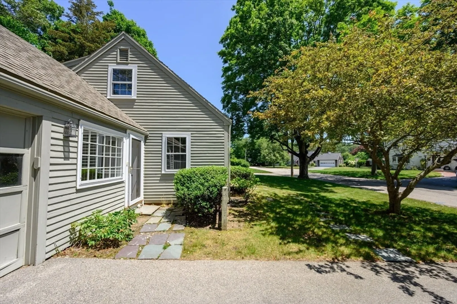
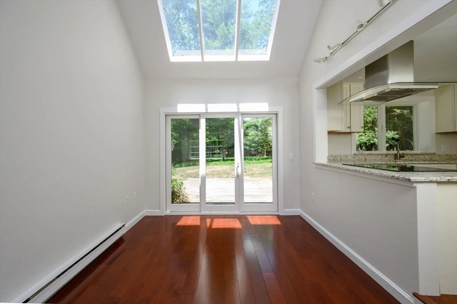
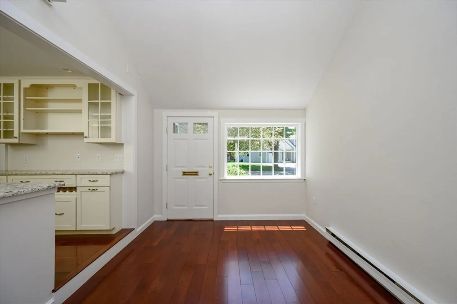
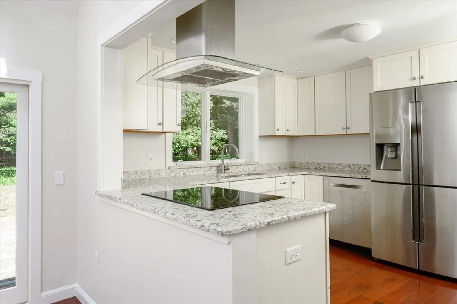
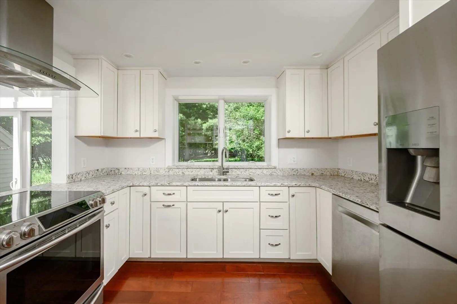
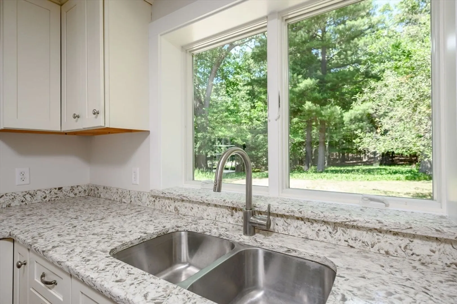
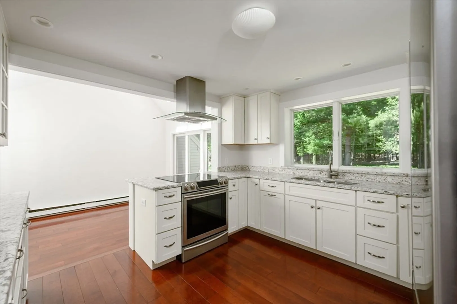
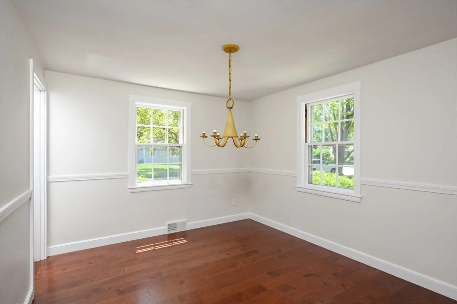
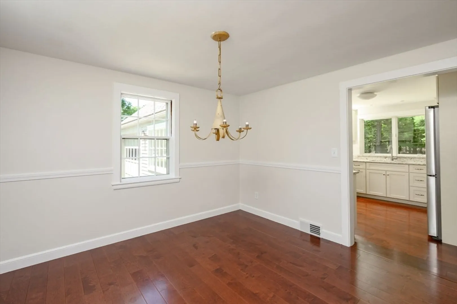
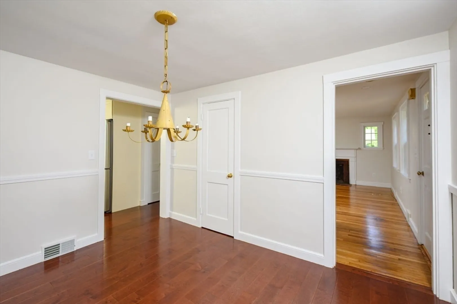
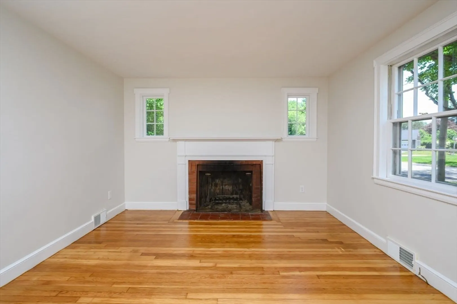
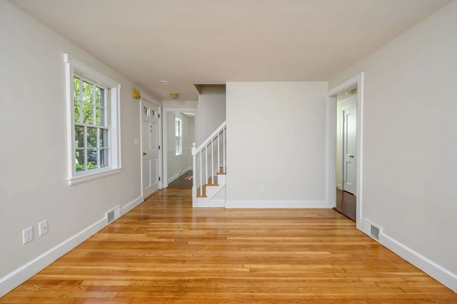
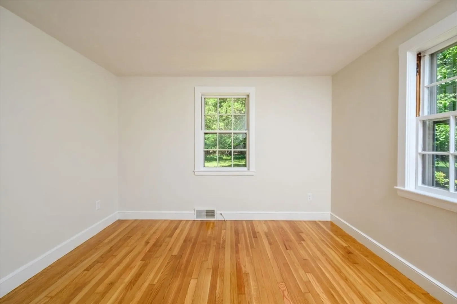
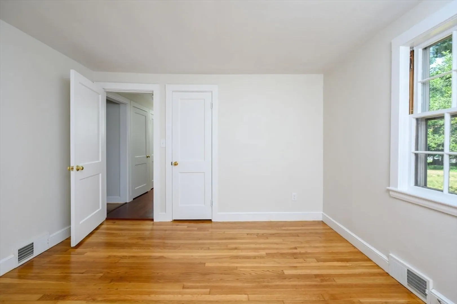
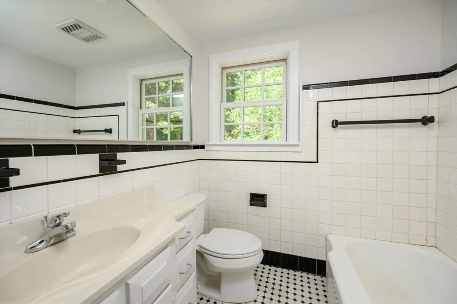
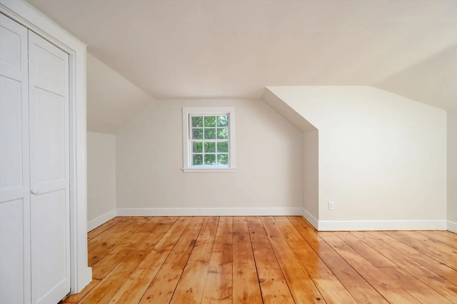
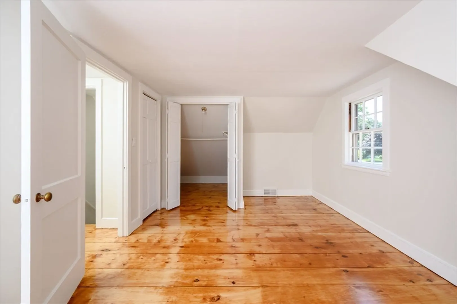
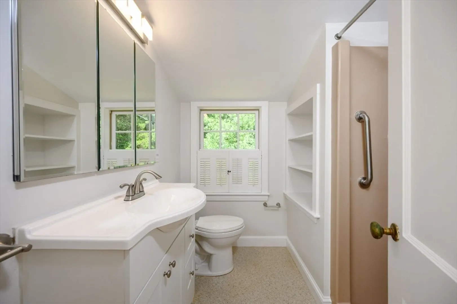
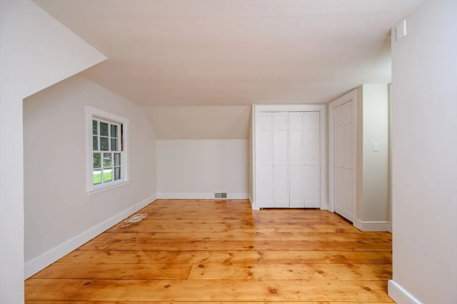
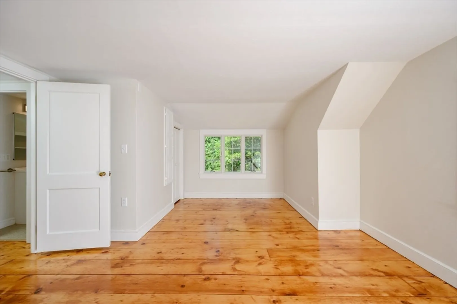
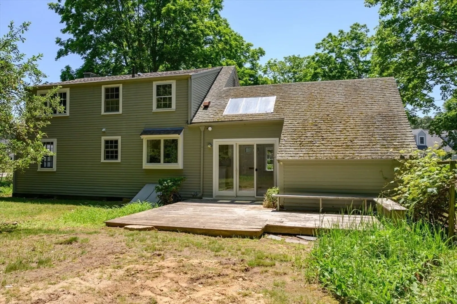
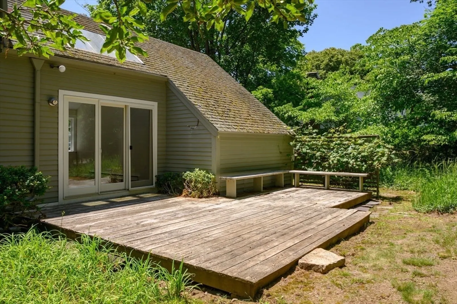
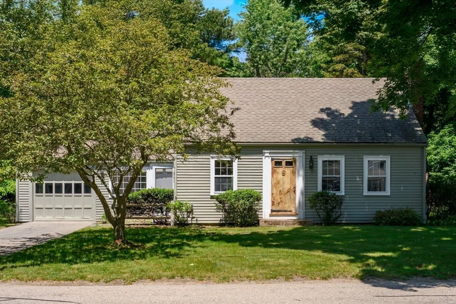
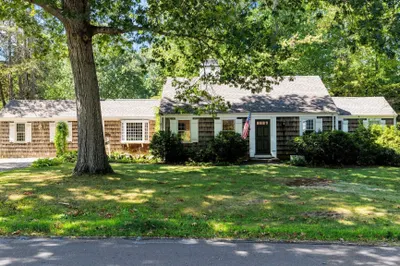
Absolutely charming Cape in one of Hingham’s truly special neighborhoods! Beautifully updated kitchen w/custom cabinetry, stainless steel appliances and open-concept layout to the sunroom with vaulted ceiling w/skylight. First floor bedroom, full bath, dining room and living room w/fireplace. Upstairs has two bedrooms with gorgeous wide pine floors and another full bath. Freshly painted interior and refinished floors throughout. Attached one car garage. Treasured by one family for close to 60 years, it is time for new owners to make this home their own!
-
Highlights
- Heating: Forced Air, Electric Baseboard, Oil
- Property Class: Residential
- Style: Cape
- Year Built: 1955
- Parking Spots: 2
- Property Type: Single Family Residence
- Total Rooms: 7
- Status: Closed
-
Additional Details
- Appliances: Electric Water Heater, Range, Dishwasher, Refrigerator, Dryer
- Construction: Frame
- Fireplaces: 1
- Foundation: Concrete Perimeter
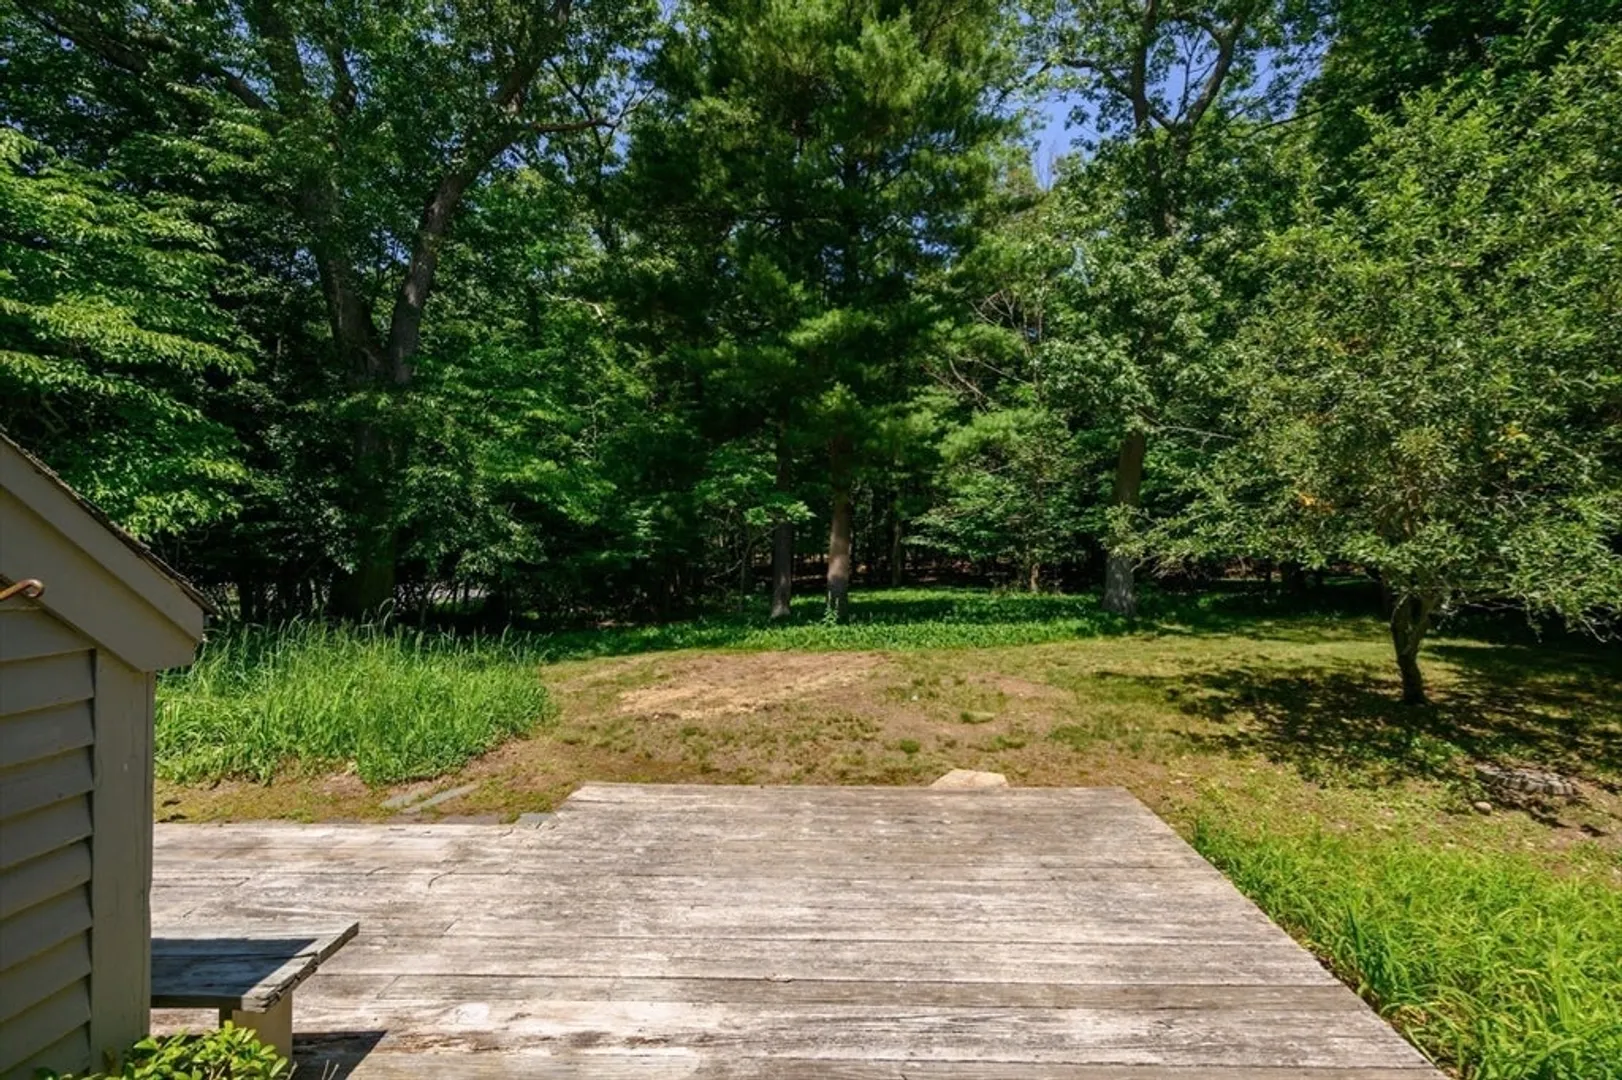
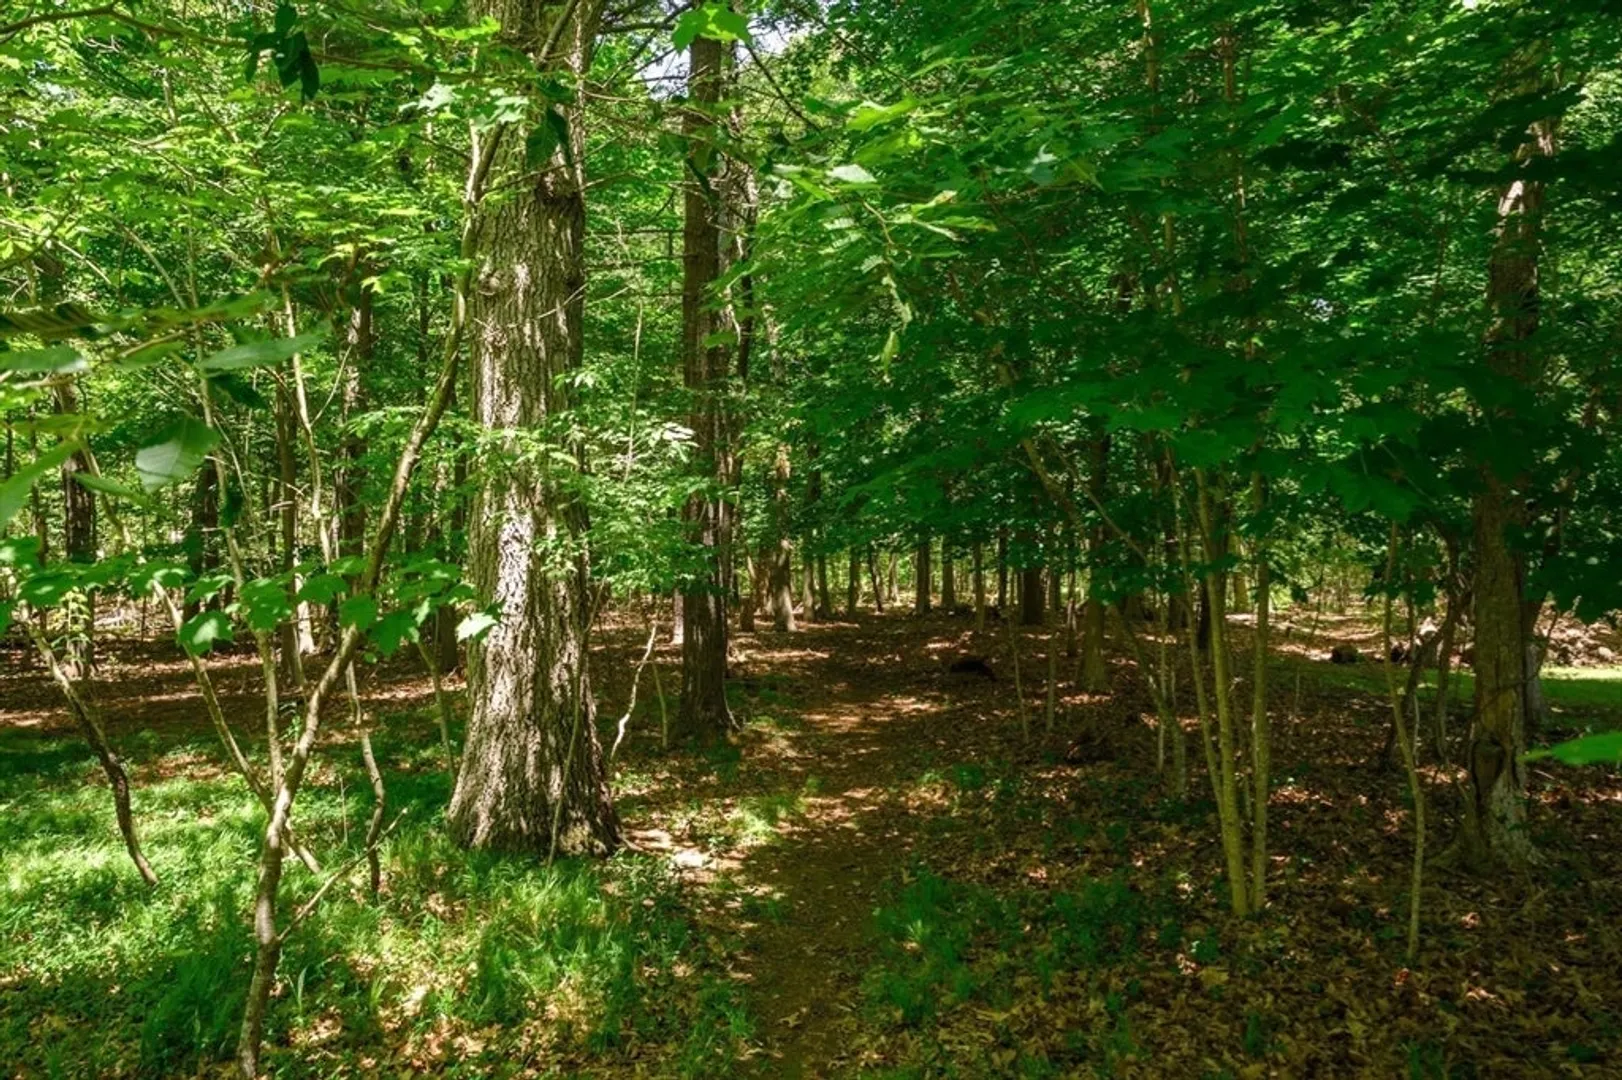
- Lot Features: Wooded
- Roof: Shingle
- Year Built Details: Actual
- Zoning: Res
- Basement: Full, Interior Entry, Bulkhead, Concrete
- Exterior Features: Deck
- Flooring: Tile, Hardwood, Engineered Hardwood, Flooring - Wood
- Interior Features: Slider, Sun Room
- Road Frontage Type: Public
- SqFt Source: Public Record
- Year Built Source: Public Records
-
Amenities
- Community Features: Public Transportation, Shopping, Park, Walk/Jog Trails, Golf, Conservation Area, Highway Access, T-Station
- Parking Features: Attached, Paved Drive, Off Street
- Covered Parking Spaces: 1
- Waterfront Features: Harbor, Beach Ownership(Public)
-
Utilities
- Electric: Circuit Breakers
- Water Source: Public
- Sewer: Private Sewer
-
Fees / Taxes
- Assessed Value: $818,600
- Taxes: $8,751
- Tax Year: 2025
Similar Listings
Sold
40 Photos
Sold
23 Photos
Sold
25 Photos
Sold
33 Photos
Content © 2026 MLS Property Information Network, Inc. The information in this listing was gathered from third party resources including the seller and public records.
Listing information provided courtesy of Compass.
MLS Property Information Network, Inc. and its subscribers disclaim any and all representations or warranties as to the accuracy of this information.
