
Sold!
$1,025,000
3
Beds
3
Baths
2,350
Living Area
-
Property Description
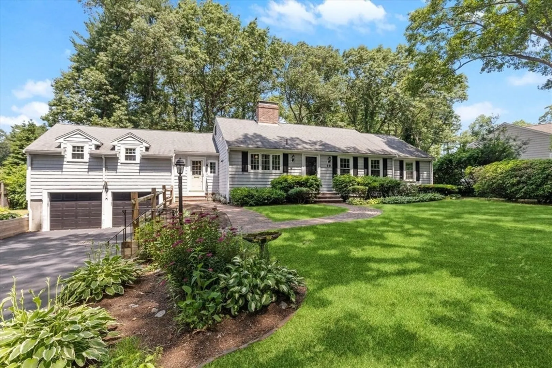
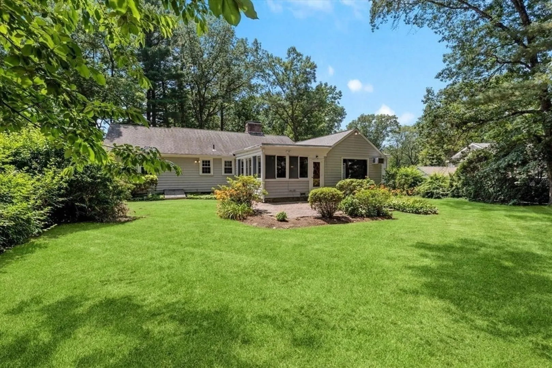
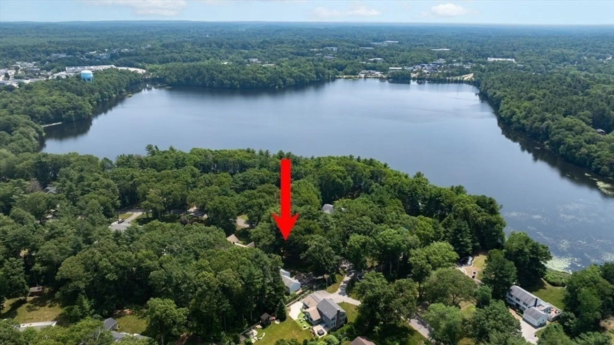
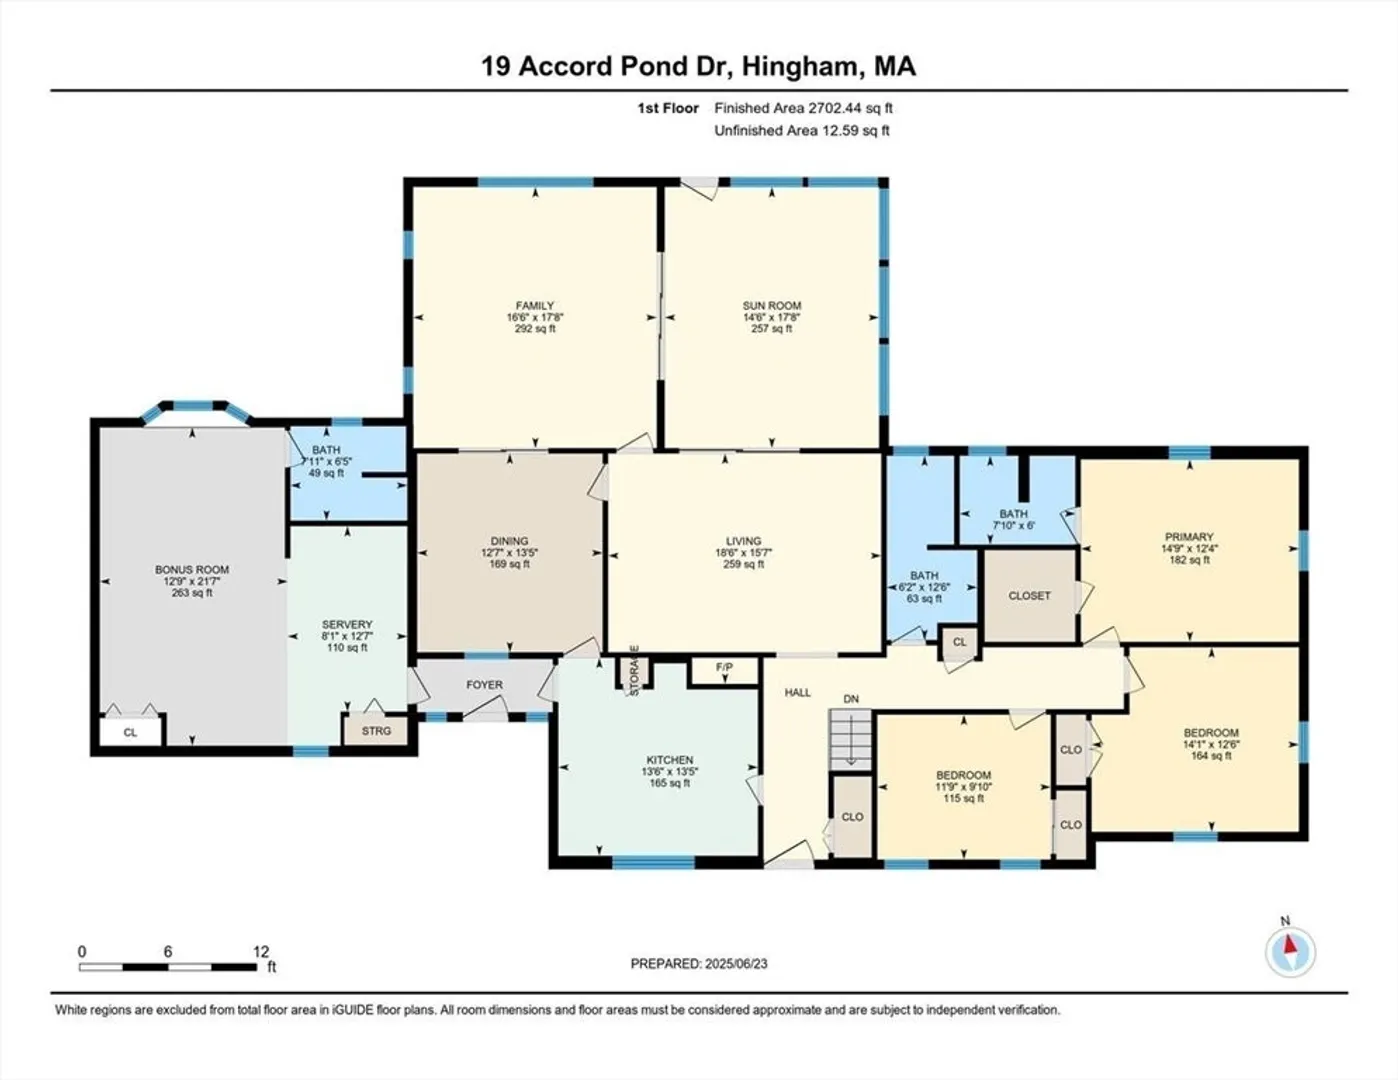
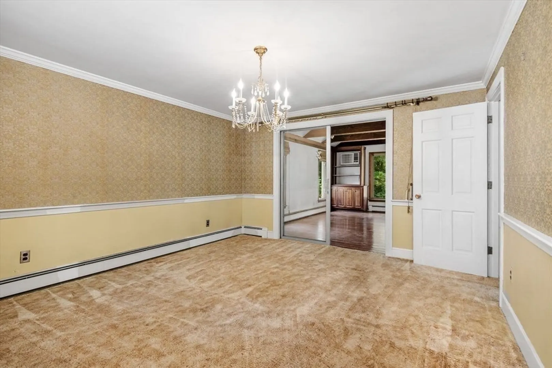
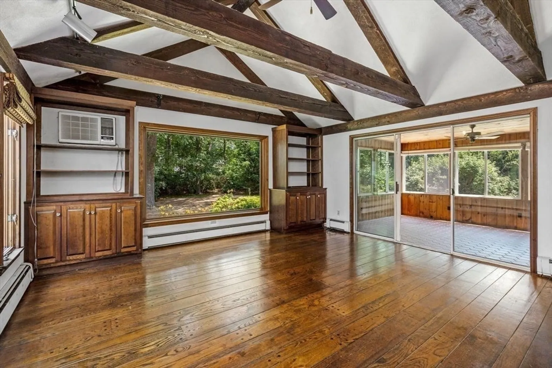
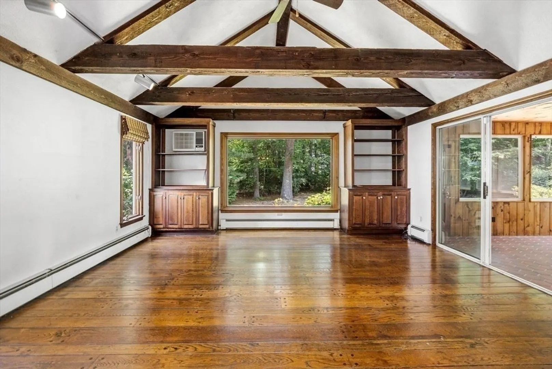
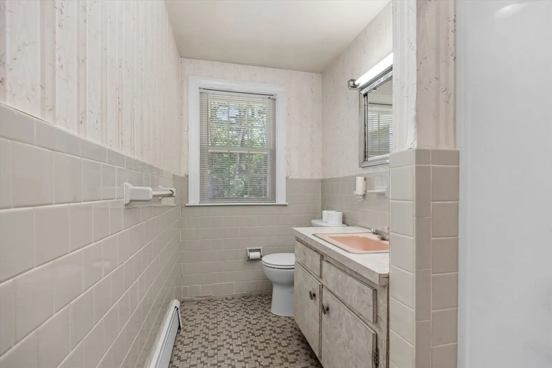
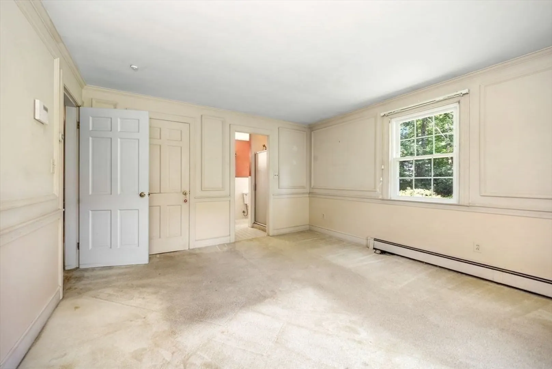
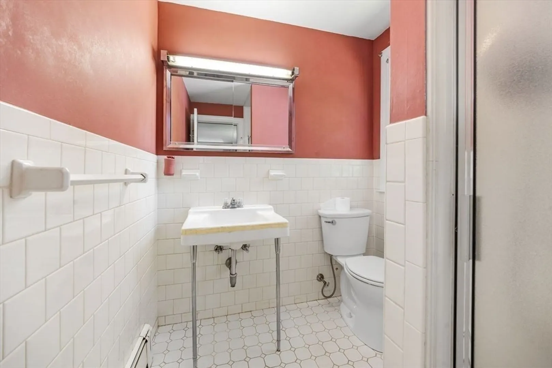
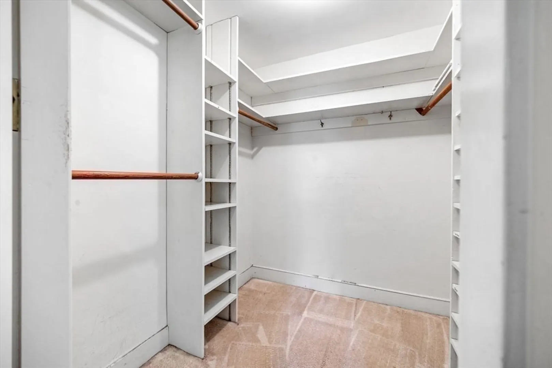
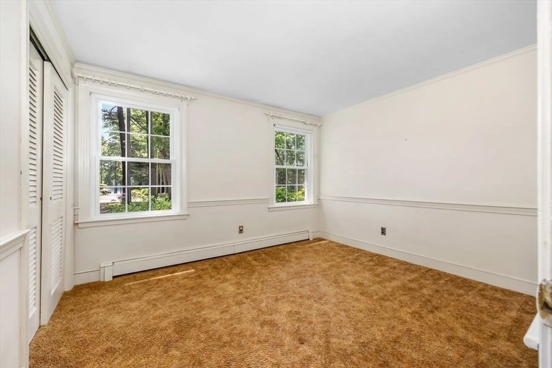
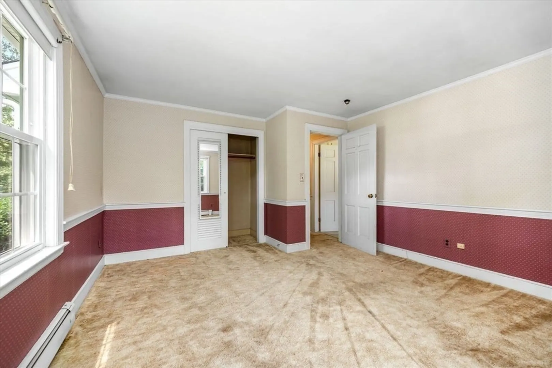
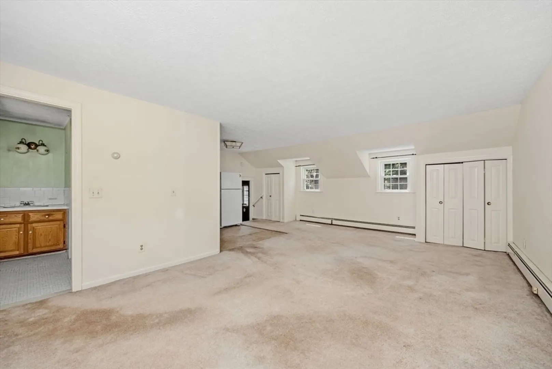
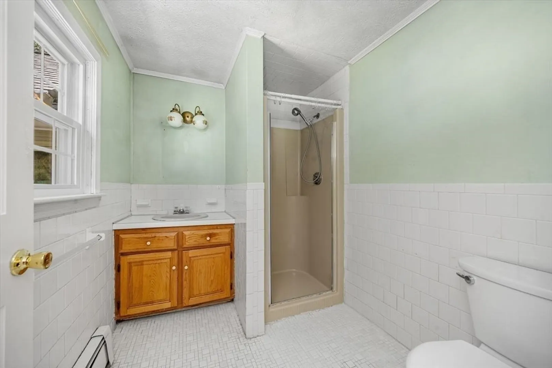
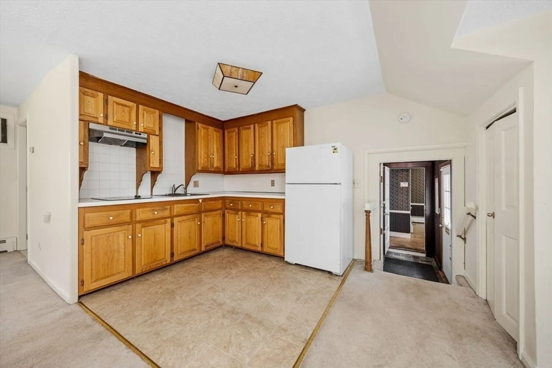
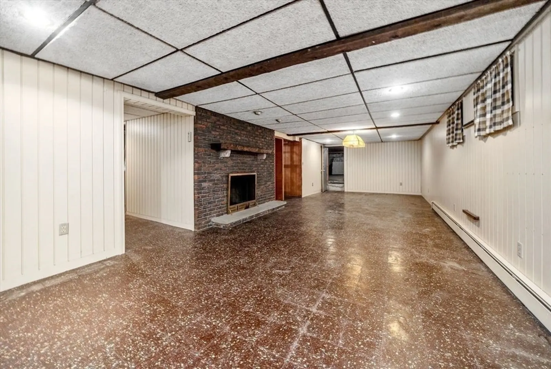
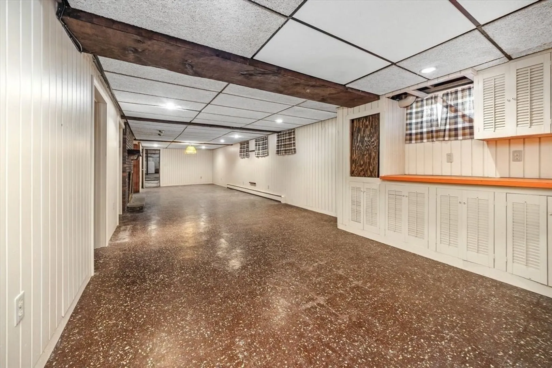
Opportunity knocks on one of Hingham’s most peaceful tree-lined streets. This charming three-bed, three-bath ranch-style home features an attached bonus suite above the garage–ideal for additional income space, guest suite, or multi-generational living. Boasting 2,350 square feet of living space on a .60 acre private level lot with a new four bedroom septic system underway. This property sets the stage for your personal update. The home’s well-maintained structure and ideal layout let you customize interiors to modern tastes and finishes. Located minutes from Derby Street Shops, commuter routes, and scenic Accord Pond, this is your canvas to create a quintessential Hingham home.
-
Highlights
- Area: South Hingham
- Heating: Baseboard, Natural Gas
- Property Class: Residential
- Style: Ranch
- Year Built: 1955
- Cooling: Wall Unit(s)
- Parking Spots: 8
- Property Type: Single Family Residence
- Total Rooms: 9
- Status: Closed
-
Additional Details
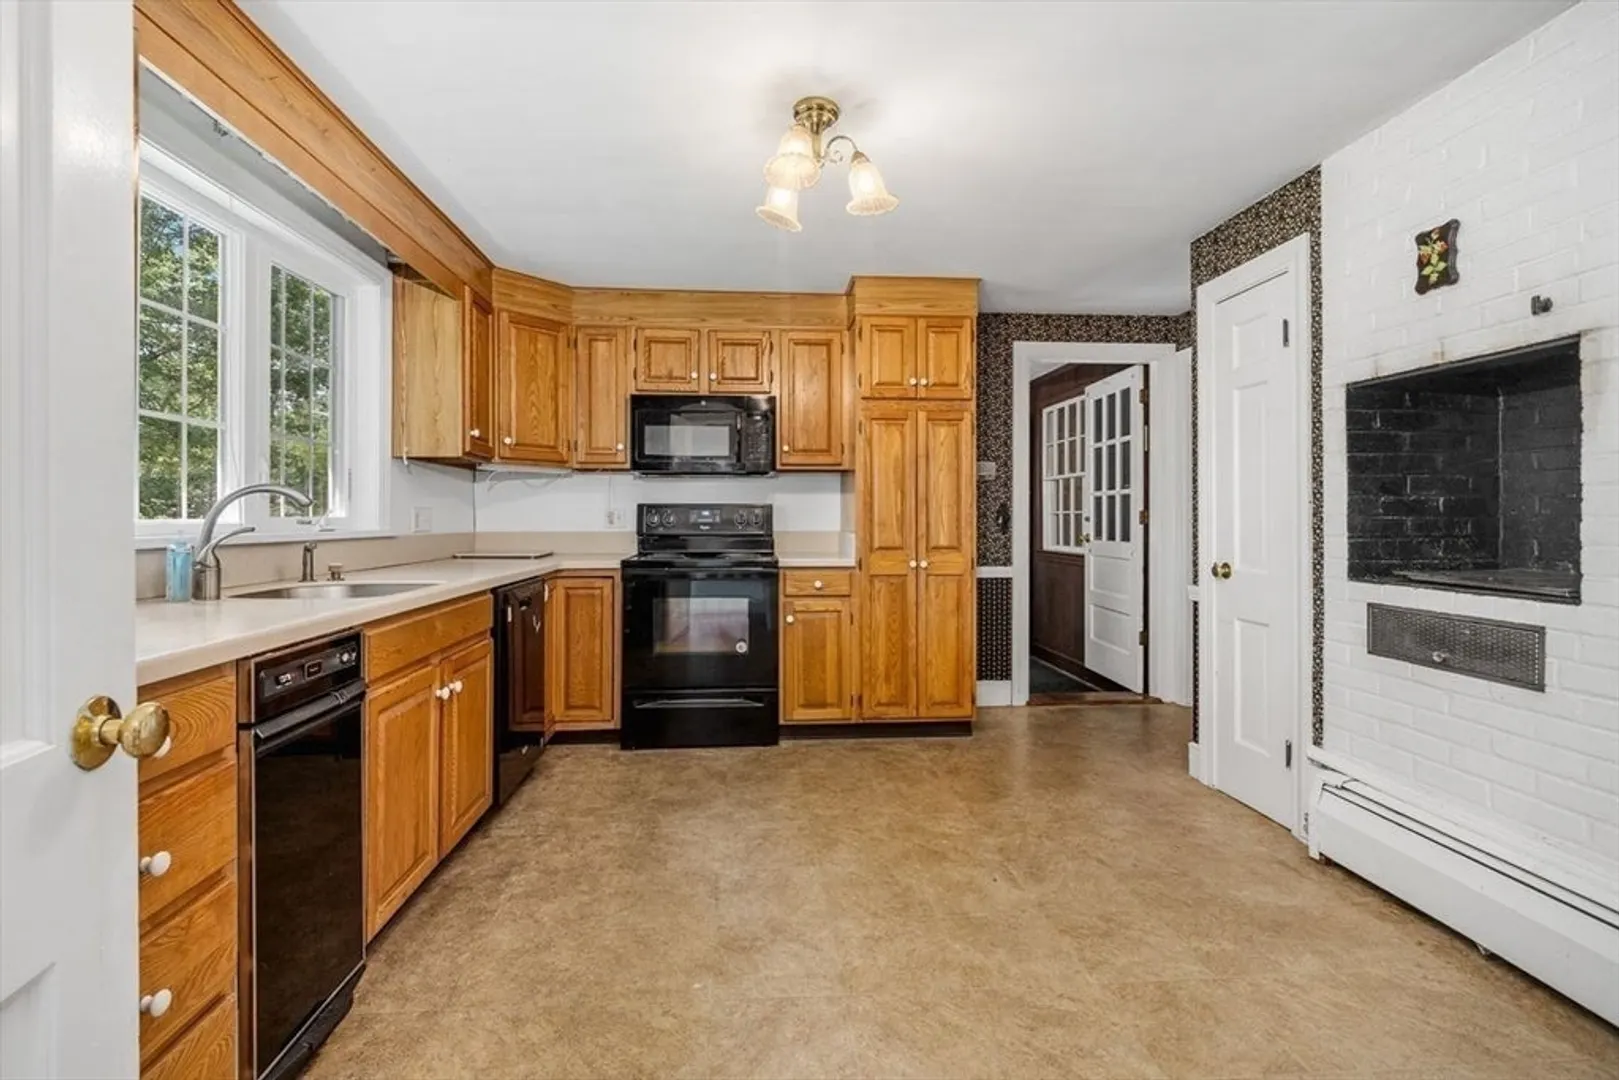
- Appliances: Range, Dishwasher, Indoor Grill, Refrigerator, Washer, Dryer
- Construction: Frame
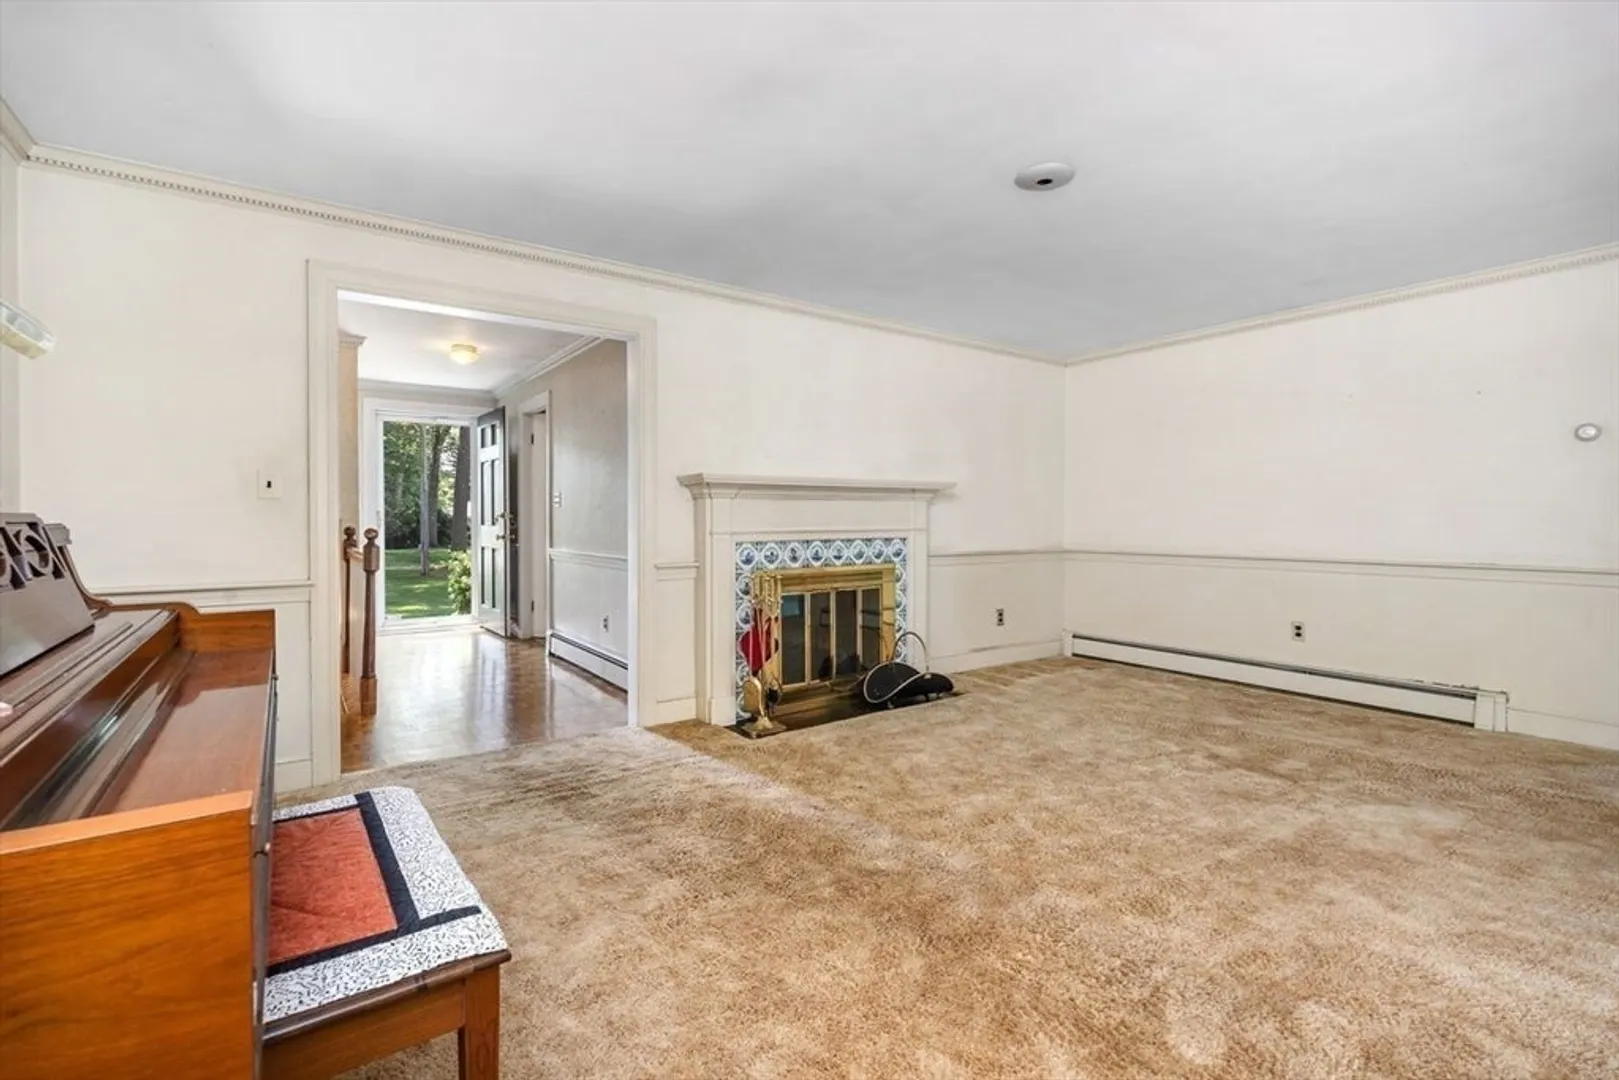
- Fireplaces: 2
- Foundation: Concrete Perimeter, Irregular
- Lot Features: Wooded, Level
- Roof: Shingle
- Year Built Details: Actual
- Zoning: Rb
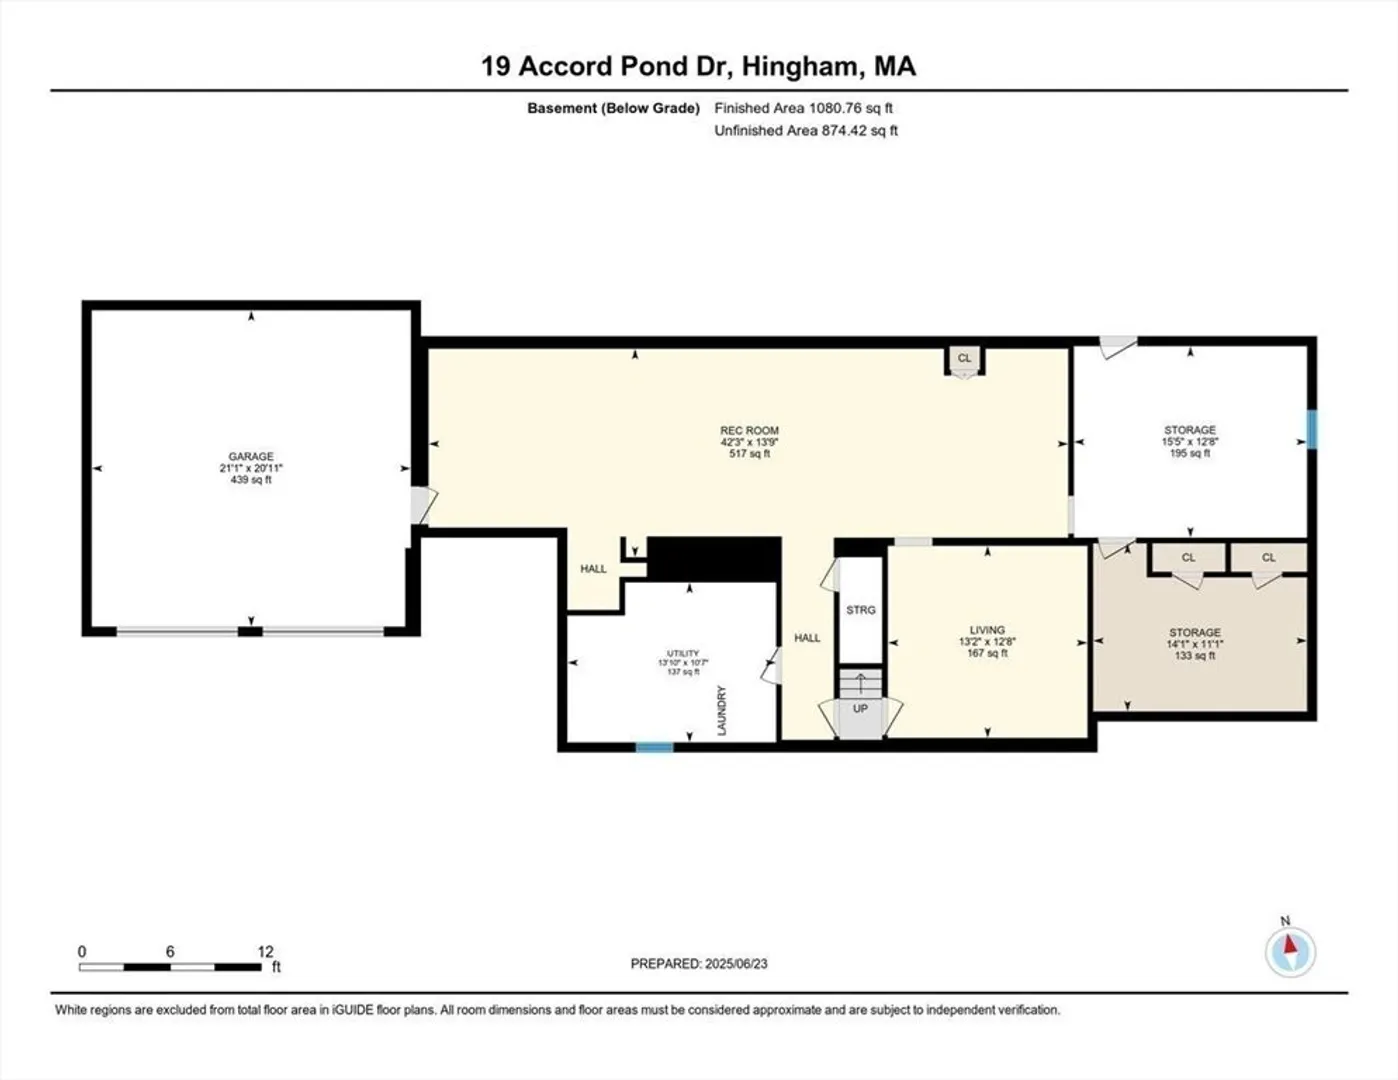
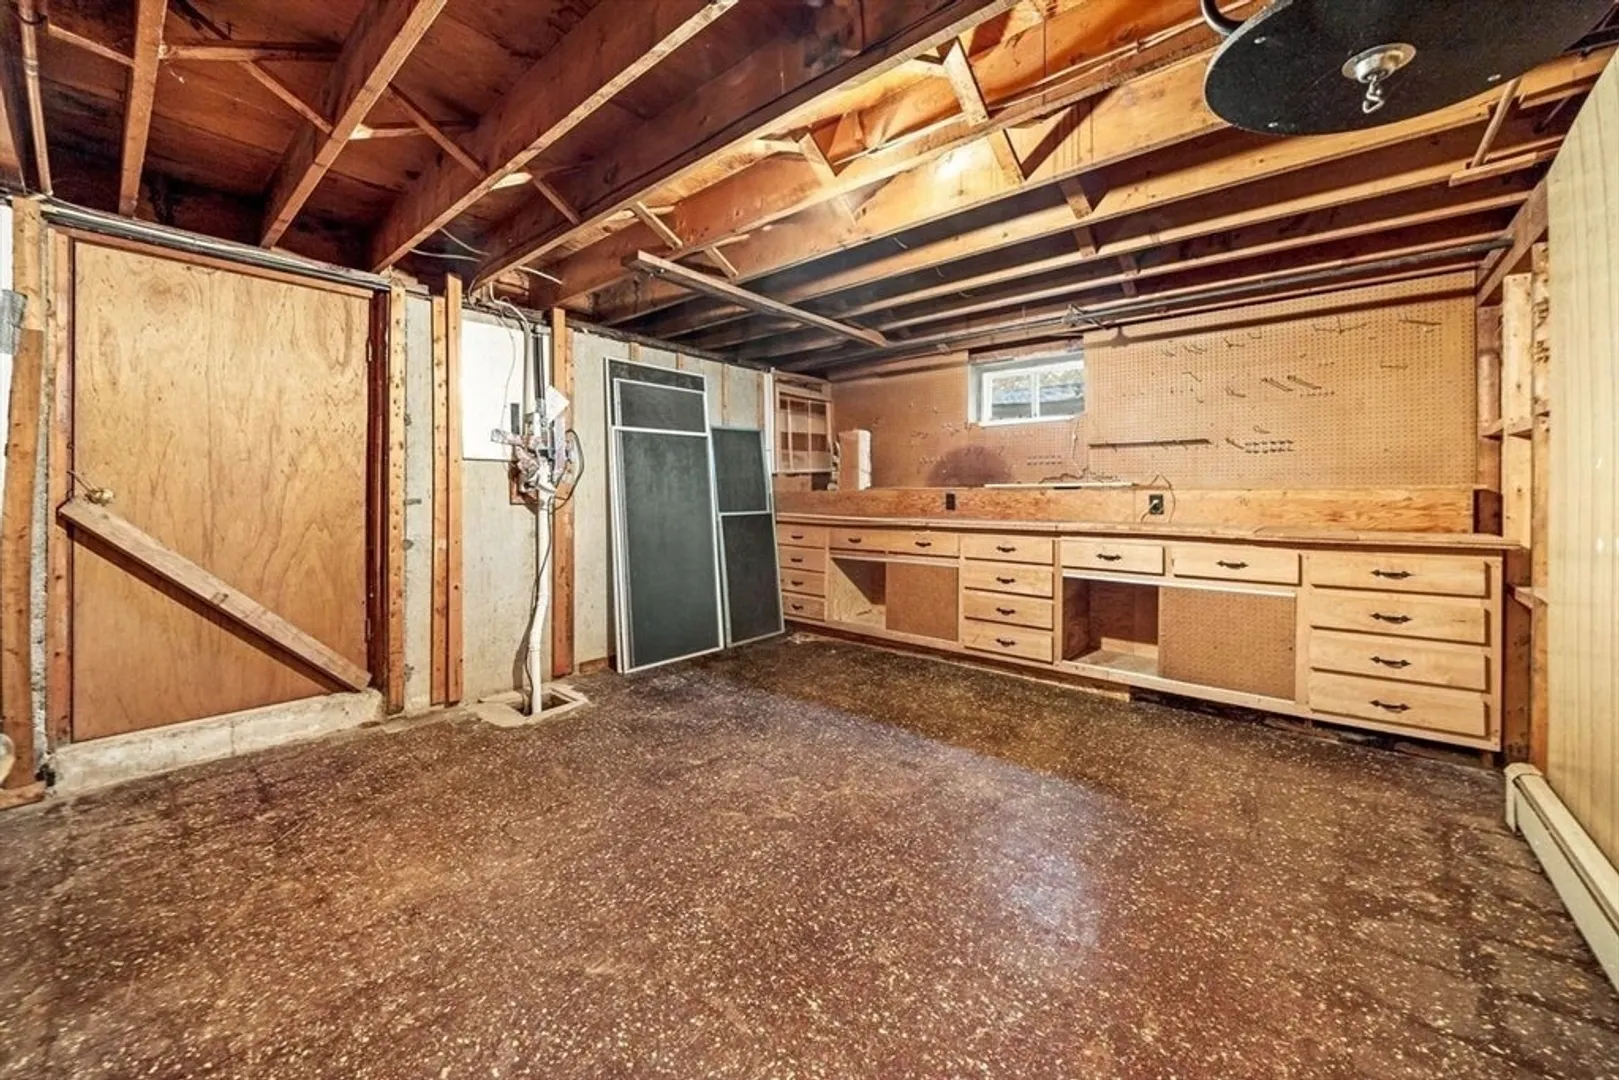
- Basement: Full, Partially Finished, Garage Access, Bulkhead, Concrete
- Exterior Features: Patio
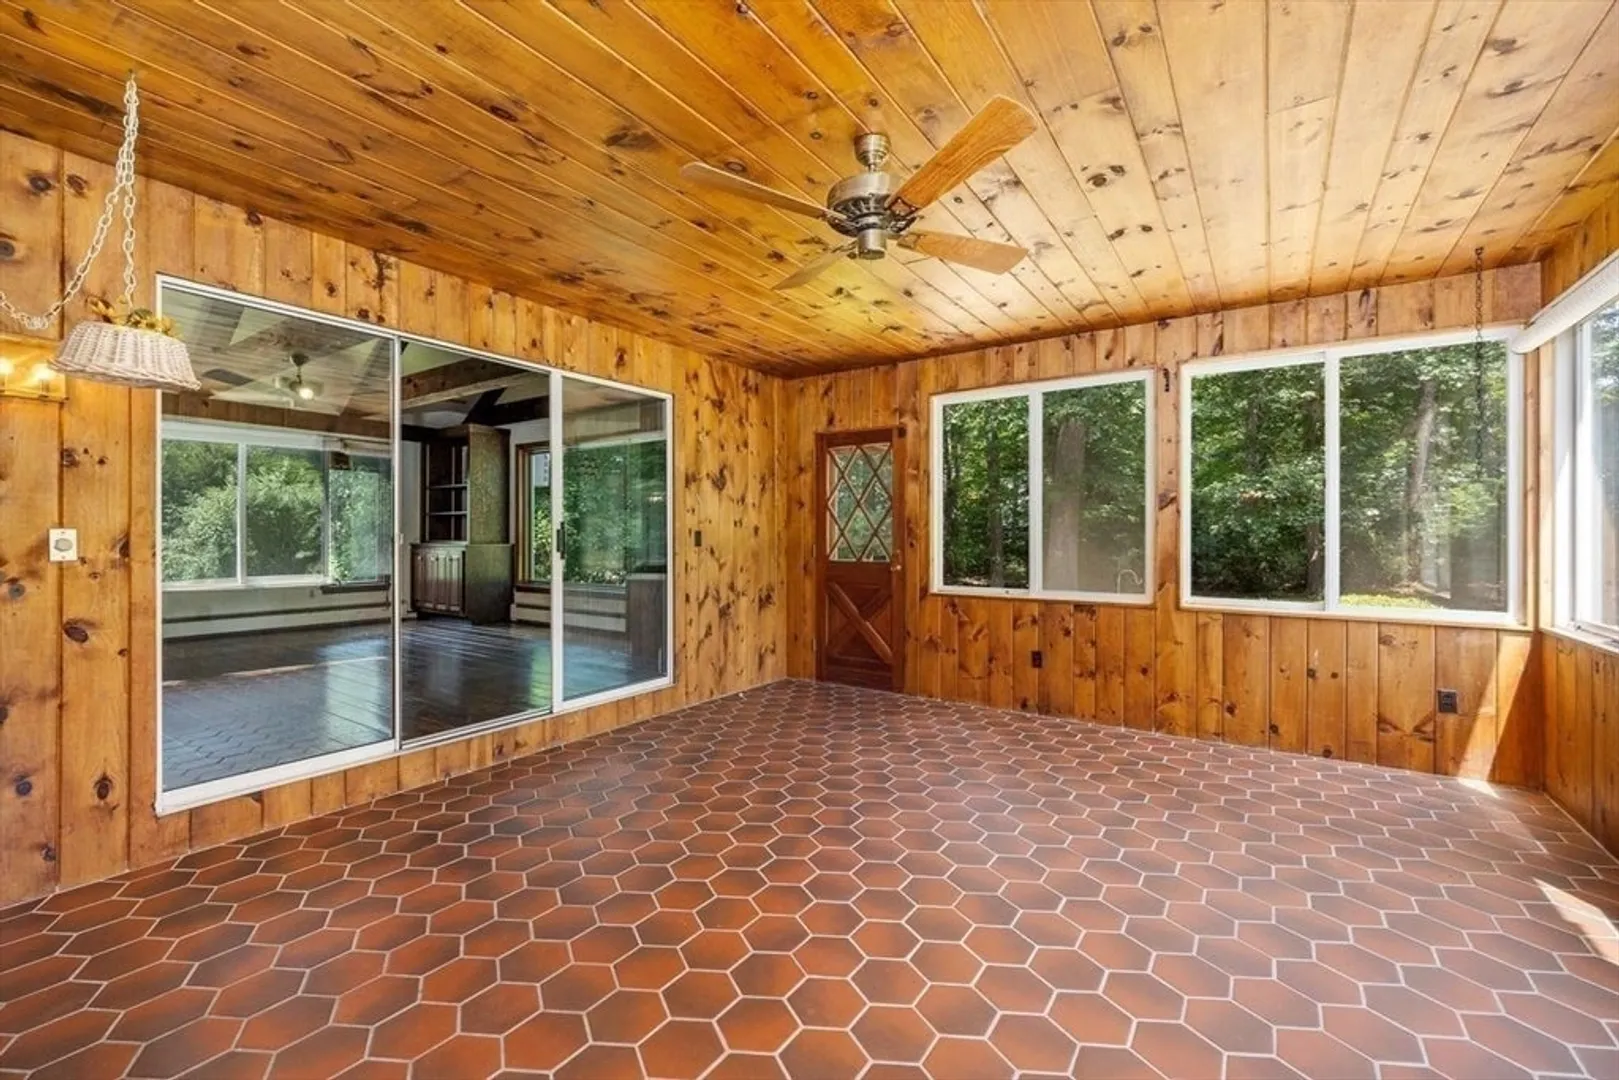
- Flooring: Vinyl, Carpet, Hardwood, Parquet, Flooring - Stone/Ceramic Tile
- Interior Features: Slider, Bathroom - Full, Closet, Country Kitchen, Sun Room, Inlaw Apt.
- Road Frontage Type: Public
- SqFt Source: Public Record
- Year Built Source: Public Records
-
Amenities
- Covered Parking Spaces: 2
- Security Features: Security System
- Parking Features: Attached, Under, Garage Door Opener, Garage Faces Side, Paved
-
Utilities
- Sewer: Private Sewer
- Water Source: Public
-
Fees / Taxes
- Assessed Value: $888,200
- Taxes: $9,495
- Tax Year: 2025
Similar Listings
Sold
35 Photos
Sold
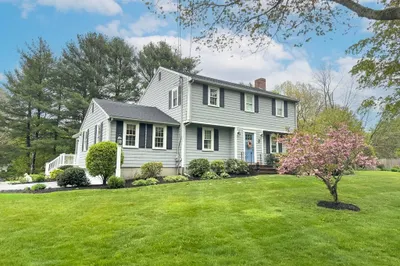
32 Photos
Sold
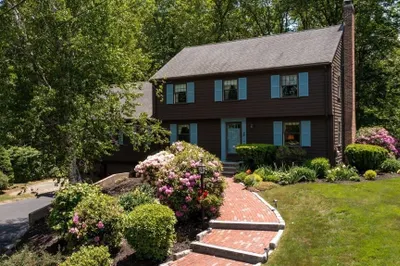
34 Photos
Sold
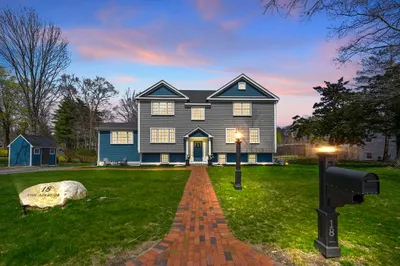
42 Photos
Content © 2026 MLS Property Information Network, Inc. The information in this listing was gathered from third party resources including the seller and public records.
Listing information provided courtesy of William Raveis R.E. & Home Services.
MLS Property Information Network, Inc. and its subscribers disclaim any and all representations or warranties as to the accuracy of this information.
