
Sold!
$670,000
4
Beds
2/1
Baths
2,240
Living Area
-
Property Description
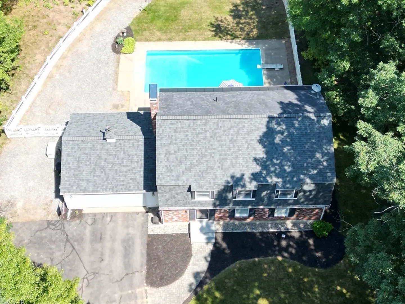
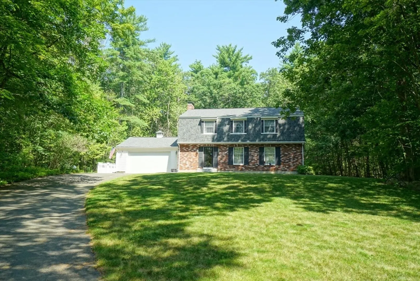
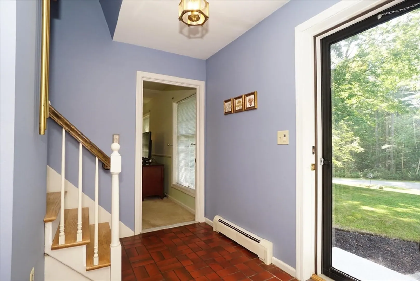
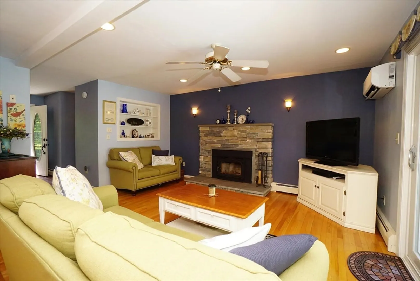
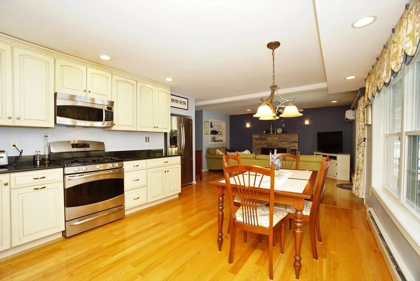
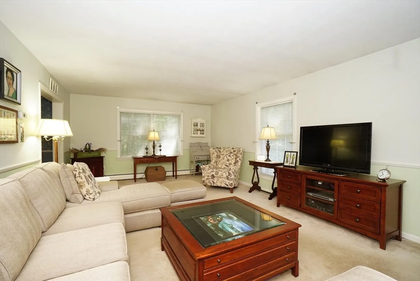
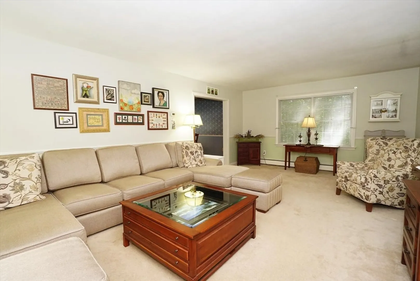
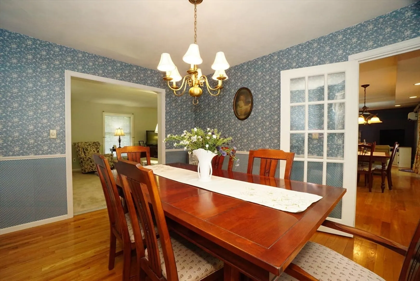
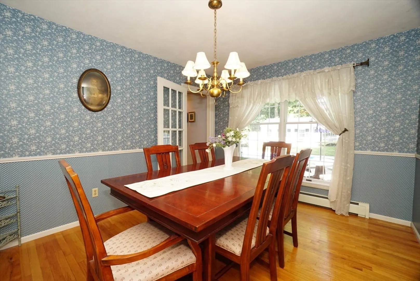
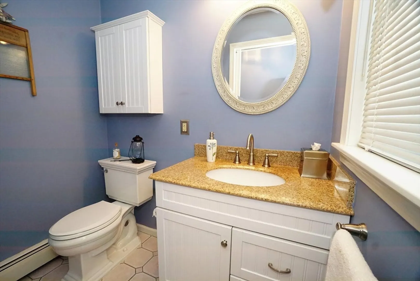
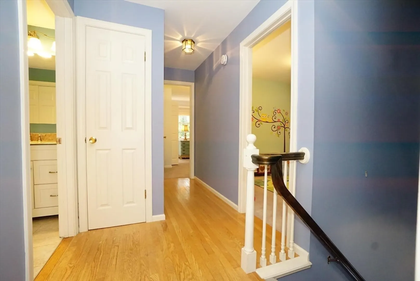
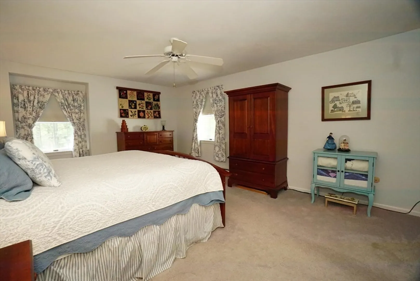
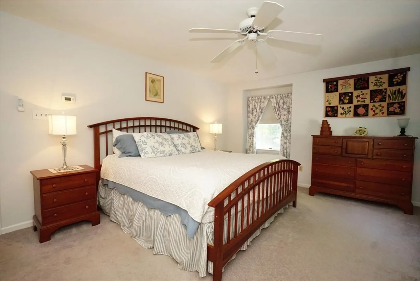
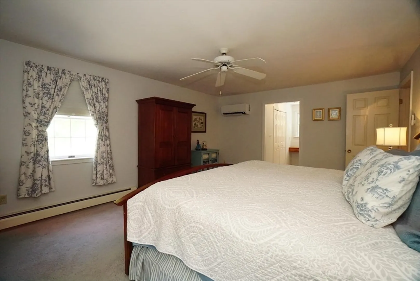
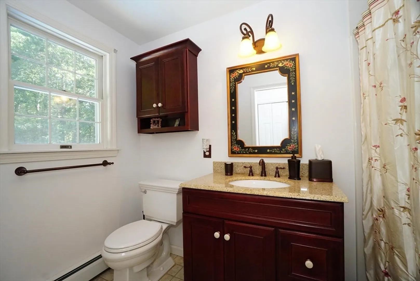
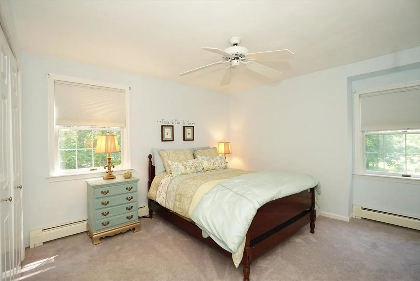
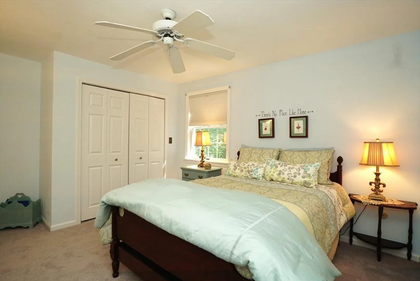
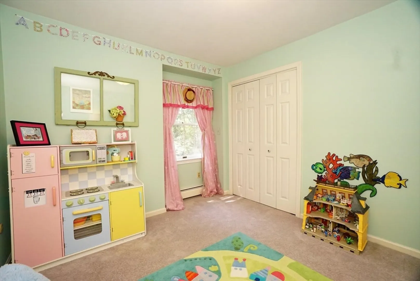
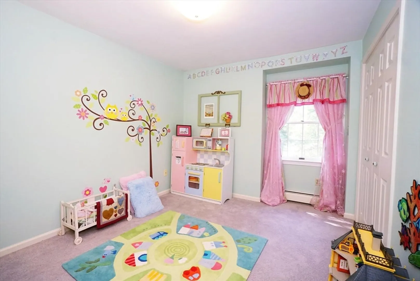
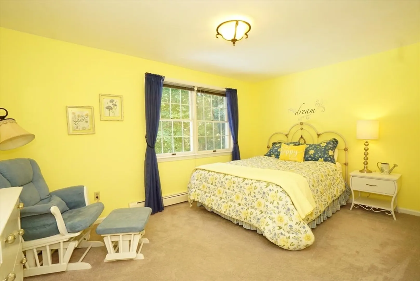
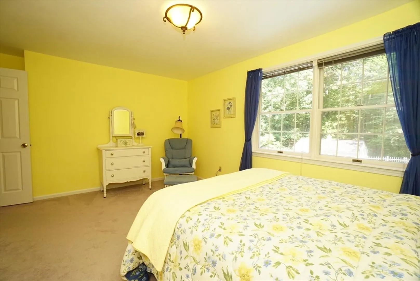
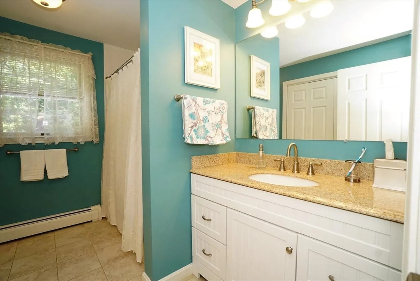
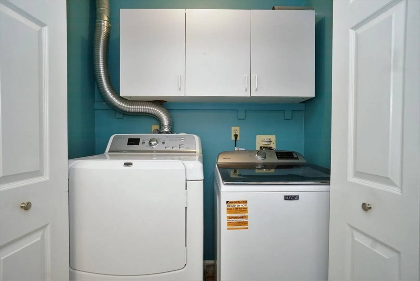
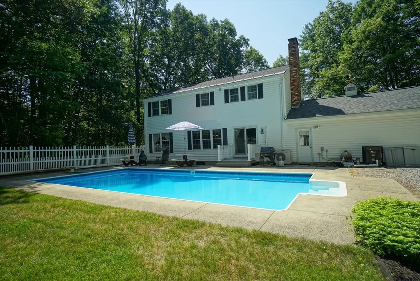
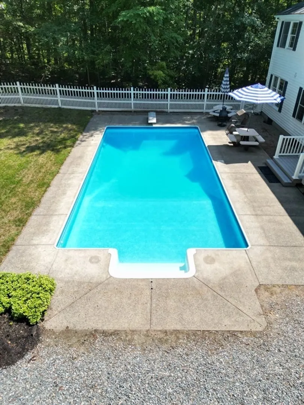
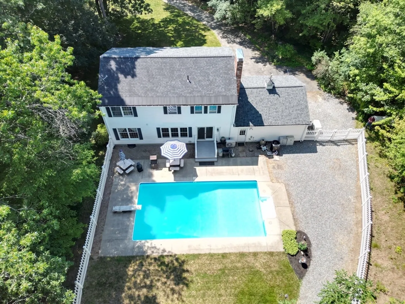
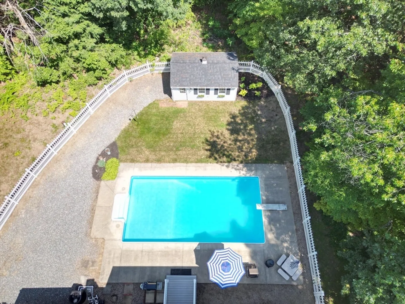
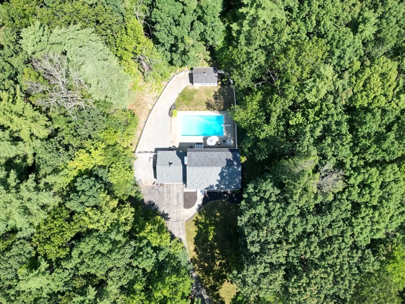
There's still plenty of time this summer to jump into your beautiful in-ground swimming pool with a 2 year new liner! This 4 bedroom, 3 bathroom Gambrel home nestled in the desirable Happy Hollow Estates has SO much to offer! Just minutes from multiple highways, this location is a commuter's dream and offers access to a wide variety of restaurants, shopping, heath centers and more. The property has been lovingly and meticulously cared for the last 26 years by one owner. Lots of attention and time has especially been dedicated to beautifully updating the kitchen and bathrooms. An incredible home to entertain, the updated kitchen not only opens to formal dining but also boasts a bright and sunny living space with sliders that open to the pool deck. The oversized living room has a charming wood burning fireplace for chilly nights, while the new mini splits keep the house comfortable during New England hot spells.2nd floor laundry, a standby generator, are some of the many conveniences!
-
Highlights
- Acres: 2
- Heating: Baseboard, Natural Gas
- Property Class: Residential
- Total Rooms: 8
- Status: Closed
- Cooling: Ductless
- Parking Spots: 8
- Property Type: Single Family Residence
- Year Built: 1985
-
Additional Details
- Appliances: Water Heater, Tankless Water Heater, Range, Dishwasher, Microwave, Refrigerator, Washer, Dryer
- Construction: Frame, Brick
- Fireplaces: 1
- Foundation: Concrete Perimeter
- Lot Features: Corner Lot, Level
- Roof: Shingle
- Year Built Details: Actual
- Zoning: Res
- Basement: Full, Interior Entry
- Exterior Features: Deck, Deck - Composite, Pool - Inground Heated, Storage, Professional Landscaping, Fenced Yard
- Flooring: Tile, Carpet, Hardwood
- Interior Features: High Speed Internet
- Road Frontage Type: Public
- SqFt Source: Public Record
- Year Built Source: Public Records
-
Amenities
- Covered Parking Spaces: 2
- Pool Features: Pool - Inground Heated
- Parking Features: Attached, Paved Drive, Off Street, Paved
-
Utilities
- Electric: Circuit Breakers, 200+ Amp Service
- Water Source: Private
- Sewer: Private Sewer
-
Fees / Taxes
- Assessed Value: $619,100
- Taxes: $10,129
- Tax Year: 2024
Similar Listings
Sold

40 Photos
Sold
40 Photos
Sold
40 Photos
Sold
13 Photos
Content © 2026 MLS Property Information Network, Inc. The information in this listing was gathered from third party resources including the seller and public records.
Listing information provided courtesy of Lamacchia Realty, Inc..
MLS Property Information Network, Inc. and its subscribers disclaim any and all representations or warranties as to the accuracy of this information.
