
Sold!


$799,000
3
Beds
2/1
Baths
3,476
Living Area
-
Property Description
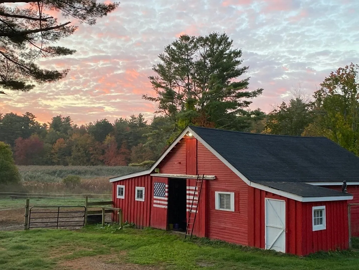
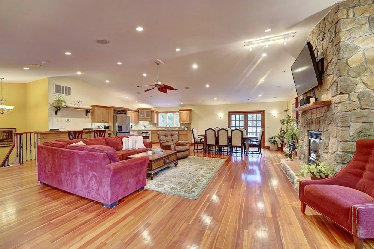
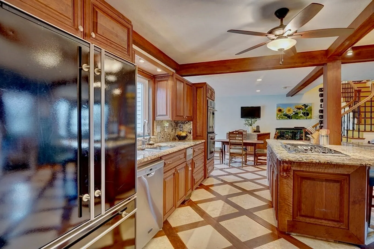
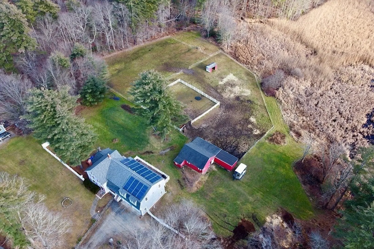
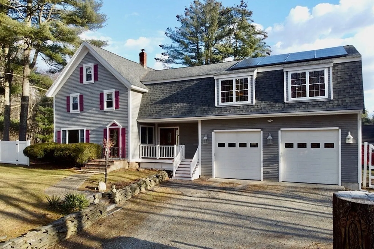
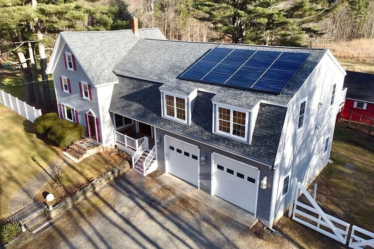
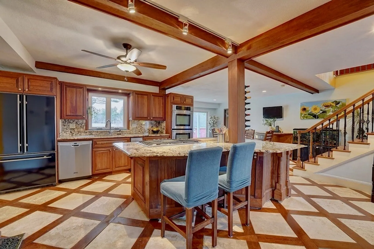
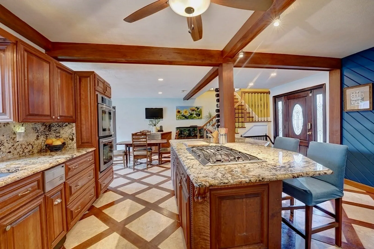
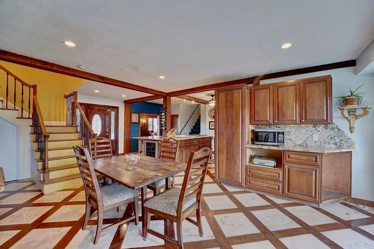
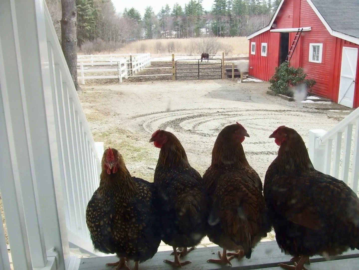
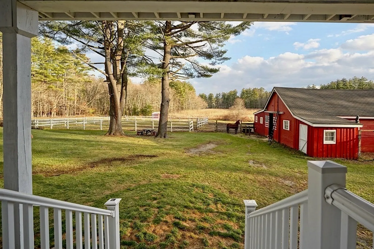
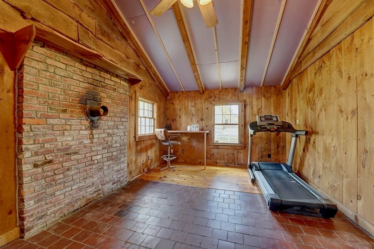
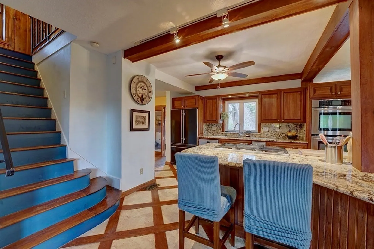
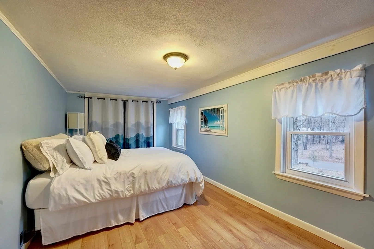
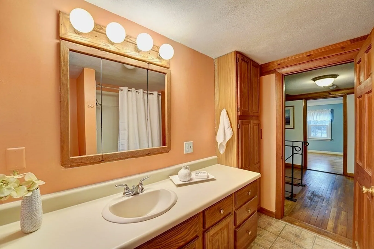
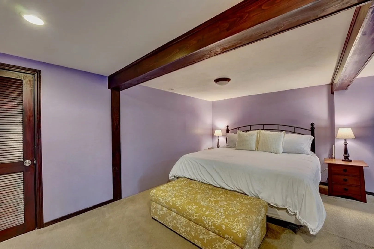
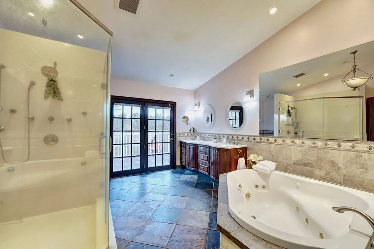
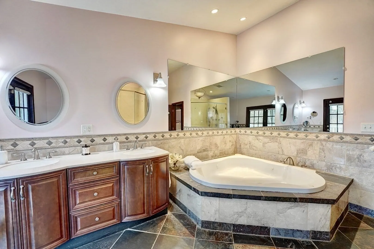
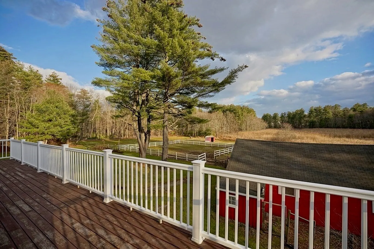
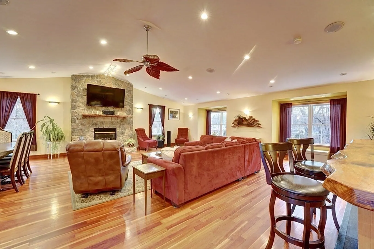
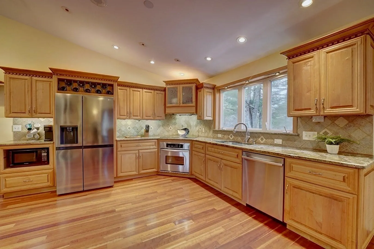
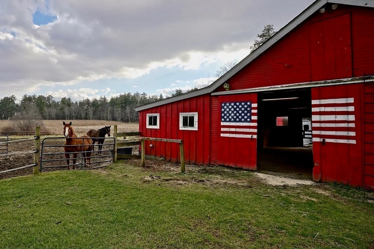
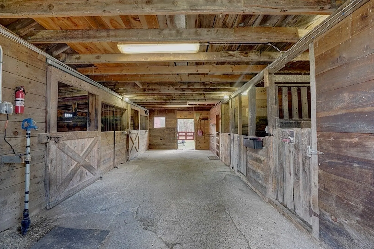
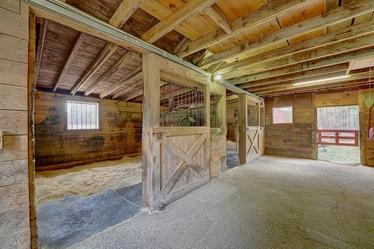
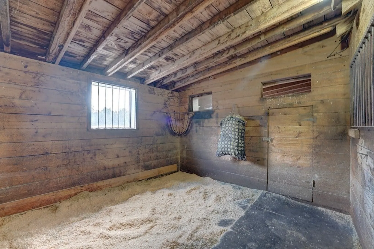
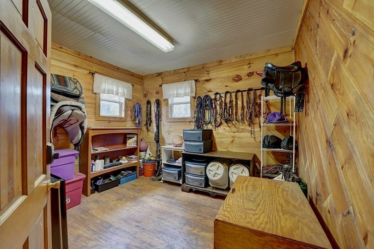
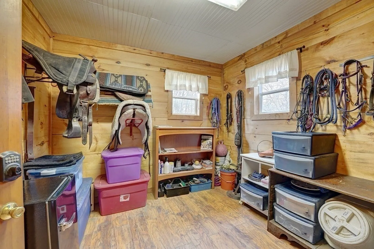
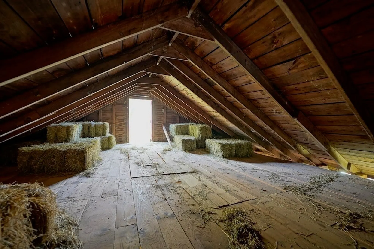
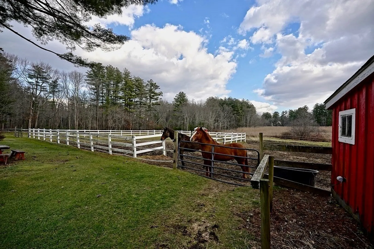
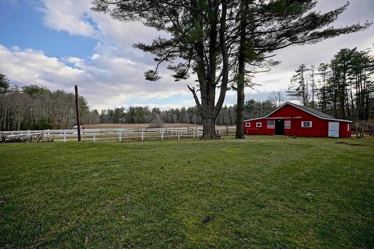
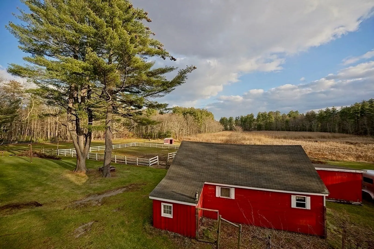
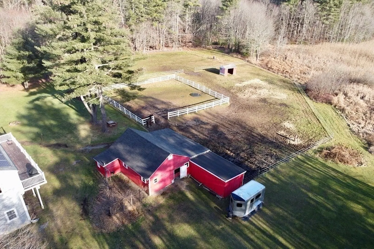
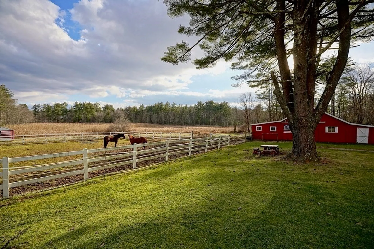
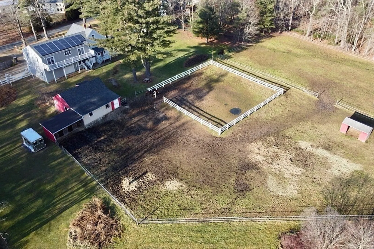
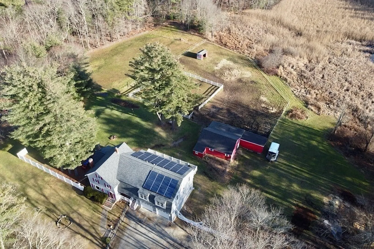
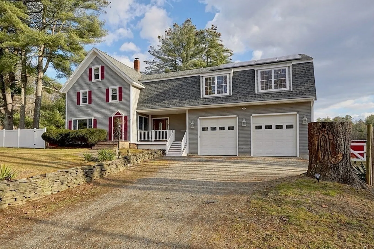
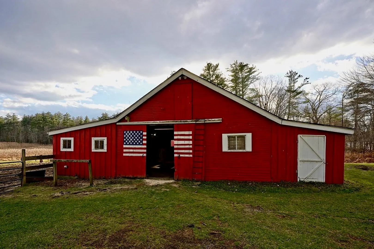
Discover the timeless charm of 54 Crane Crossing in Newton, NH, an equestrian farmstead with 5 sprawling acres of pastoral fields, woodlands and marshland. The focal point of this equine haven is a meticulously designed barn, complete with full size stalls, tack room, and large hayloft. With roots dating back to 1912, the home welcomes you with an authenticity that whispers of days gone by. A well-outfitted kitchen beckons the culinary enthusiast to create gourmet delights. Entertaining is elevated to an art form in the expansive entertainment room—a space which effortlessly accommodates both intimate gatherings and grand celebrations. Beyond the property's borders, the quaint village unfolds, and with the MA border in close proximity, residents enjoy the best of both worlds—serene rural living with convenient access. Not just a home, but an invitation to savor a quintessential New England setting, offering a lifestyle that harmonizes with nature. Schedule your private viewing today.
-
Highlights
- Acres: 5
- Has View: Yes
- Parking Spots: 6
- Property Type: Equestrian
- Total Rooms: 10
- Status: Closed
- Cooling: Central Air
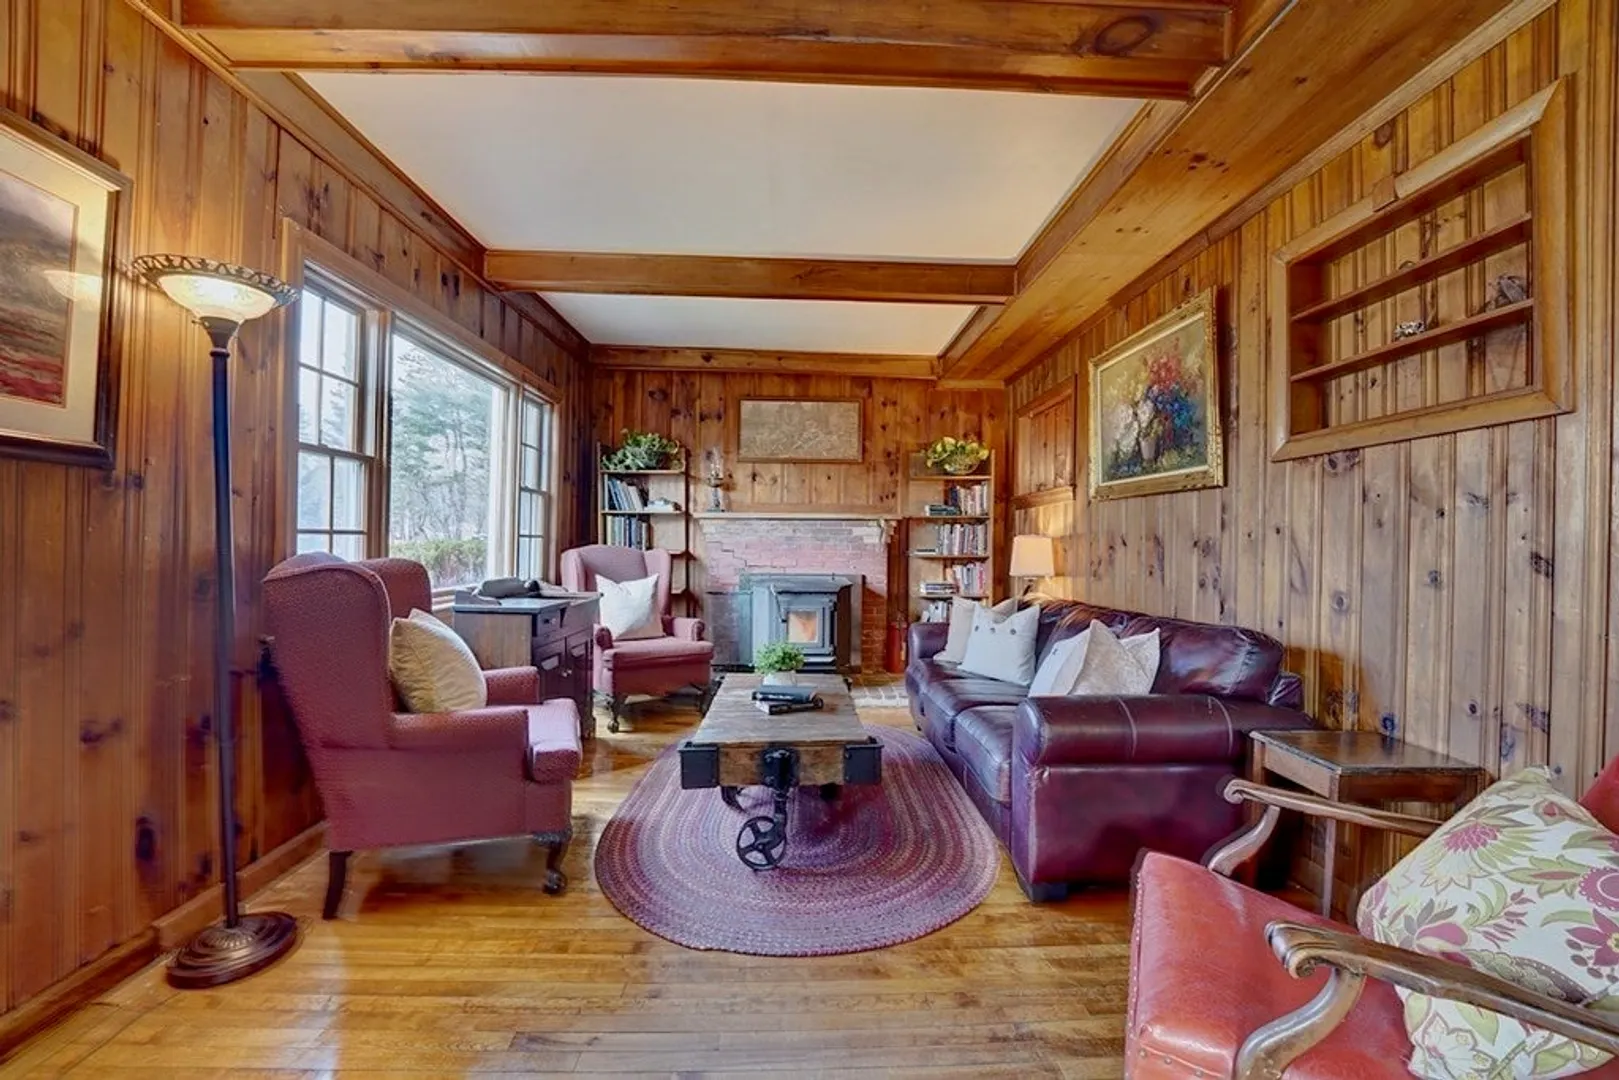
- Heating: Forced Air, Radiant, Oil, Pellet Stove, Fireplace(s)
- Property Class: Residential
- Style: Colonial, Farmhouse
- Year Built: 1912
-
Additional Details
- Appliances: Electric Water Heater, Oven, Dishwasher, Trash Compactor, Range, Refrigerator, Freezer, Washer, Dryer, Water Treatment, Wine Refrigerator, Washer/Dryer, Range Hood, Water Softener, Stainless Steel Appliance(s)
- Construction: Frame
- Fireplaces: 1
- Foundation: Stone, Slab
- Lot Features: Wooded, Farm, Level, Marsh
- Roof: Shingle
- Year Built Details: Actual
- Zoning: Res-a
- Basement: Partial, Crawl Space, Walk-Out Access, Sump Pump, Dirt Floor, Concrete, Unfinished
- Exterior Features: Porch, Deck, Barn/Stable, Paddock, Garden, Horses Permitted
- Flooring: Wood, Tile, Vinyl, Carpet, Hardwood, Wood Laminate, Flooring - Hardwood, Flooring - Stone/Ceramic Tile, Flooring - Wood
- Interior Features: Ceiling Fan(s), Vaulted Ceiling(s), Dining Area, Open Floorplan, Recessed Lighting, Beamed Ceilings, Great Room, Exercise Room, Mud Room, Wired for Sound
- Road Frontage Type: Public
- View: Scenic View(s)
- Year Built Source: Public Records
-
Amenities
- Community Features: Shopping, Walk/Jog Trails, Stable(s), Medical Facility, Bike Path, Conservation Area, Highway Access, House of Worship, Public School
- Parking Features: Attached, Garage Door Opener, Storage, Oversized, Off Street, Unpaved
- Covered Parking Spaces: 3
- Security Features: Security System
-
Utilities
- Electric: Generator, Circuit Breakers, 200+ Amp Service, Generator Connection
- Water Source: Private
- Sewer: Private Sewer
-
Fees / Taxes
- Assessed Value: $520,600
- Compensation Based On: Gross/Full Sale Price
- Tax Year: 2022
- Buyer Agent Compensation: 2.5%%
- Facilitator Compensation: 2.0%%
- Taxes: $11,708
Similar Listings
Sold
42 Photos
Sold
42 Photos
Sold
40 Photos
Sold
31 Photos
Content © 2026 MLS Property Information Network, Inc. The information in this listing was gathered from third party resources including the seller and public records.
Listing information provided courtesy of Berkshire Hathaway HomeServices Verani Realty Hampstead.
MLS Property Information Network, Inc. and its subscribers disclaim any and all representations or warranties as to the accuracy of this information.
