
Sold!



$486,000
2
Beds
1
Bath
986
Living Area
-
Property Description
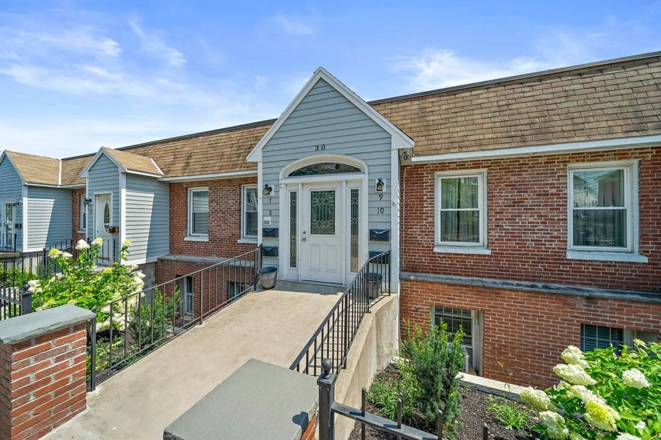
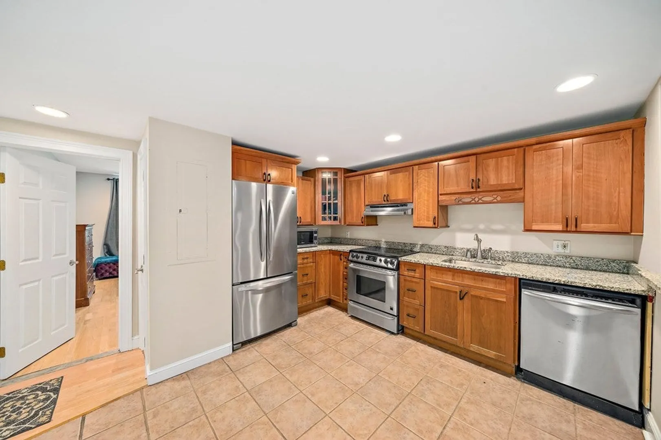
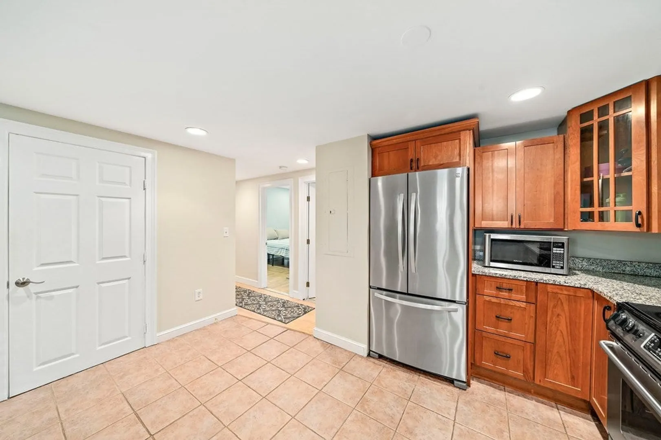
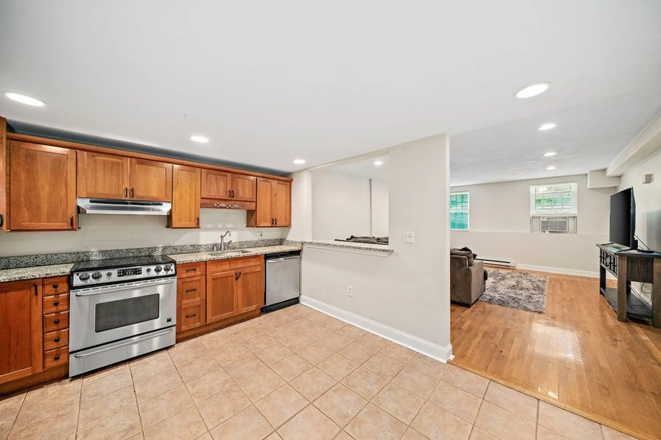
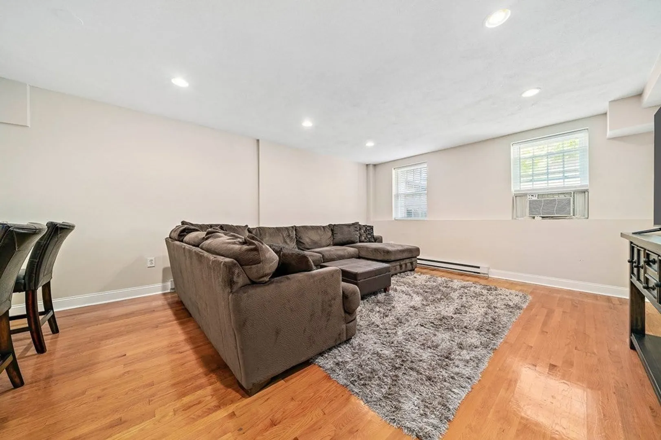
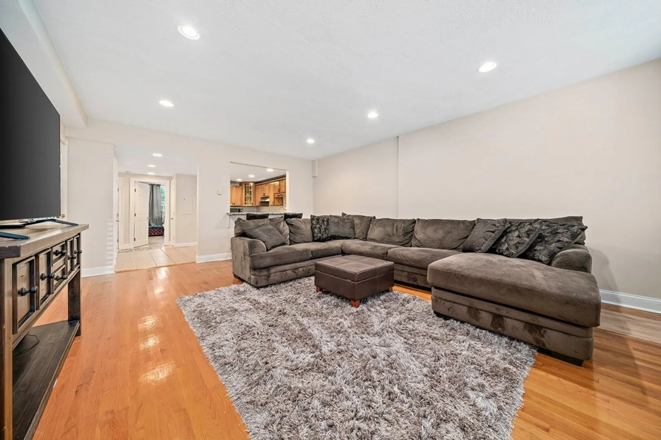
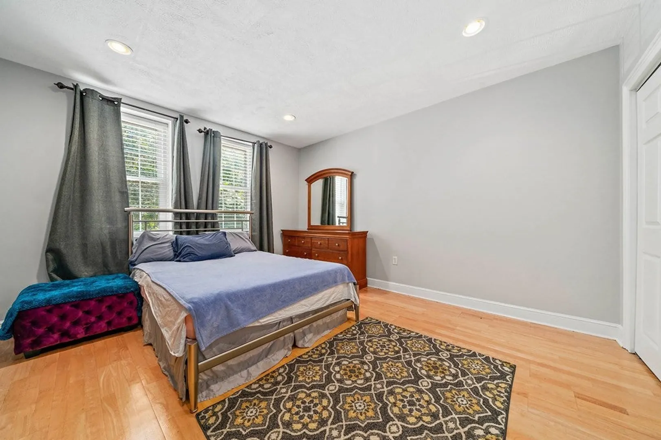
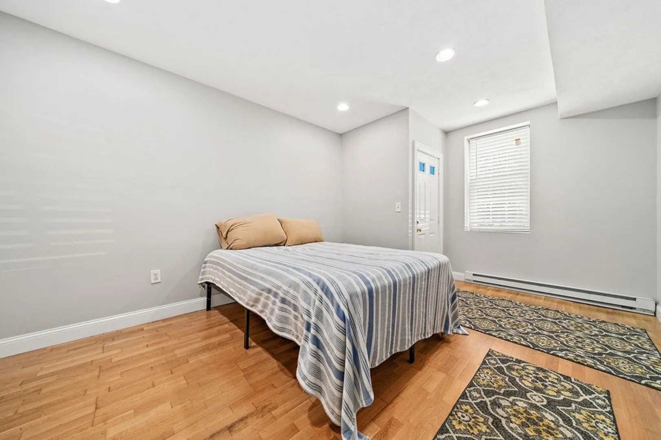
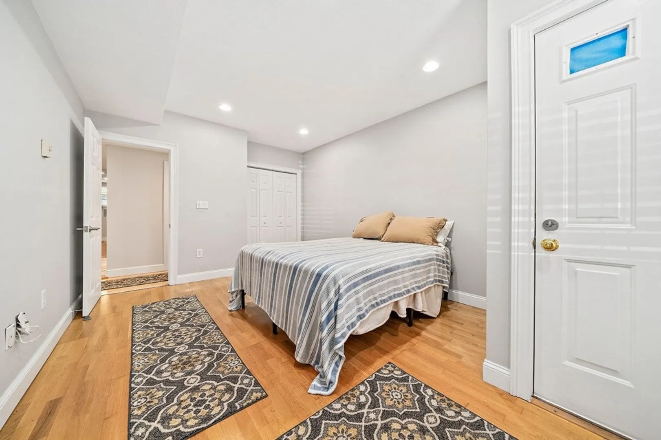
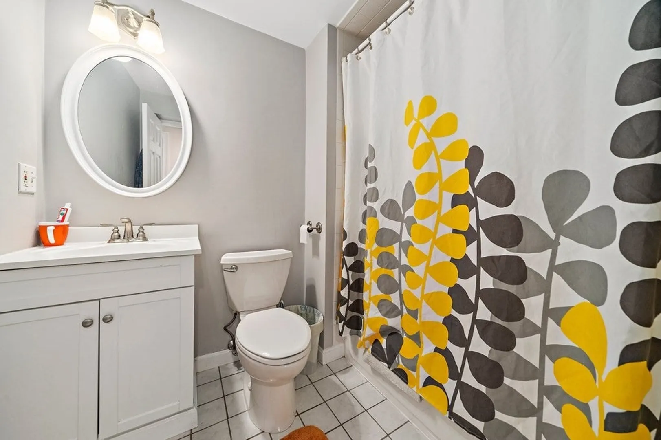
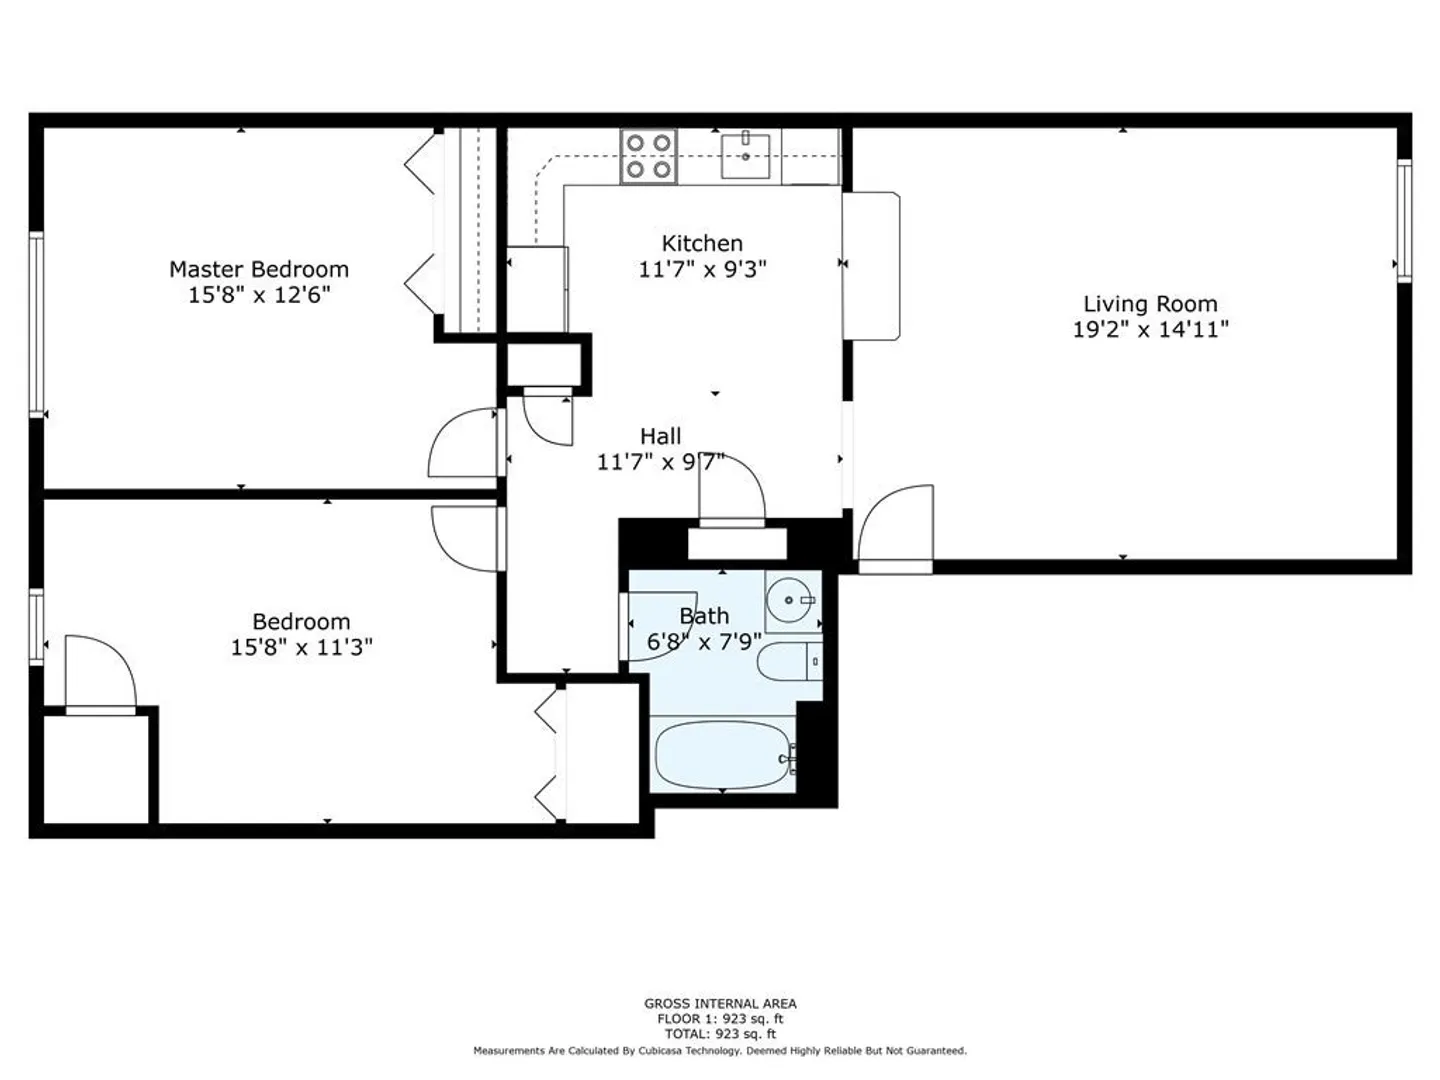
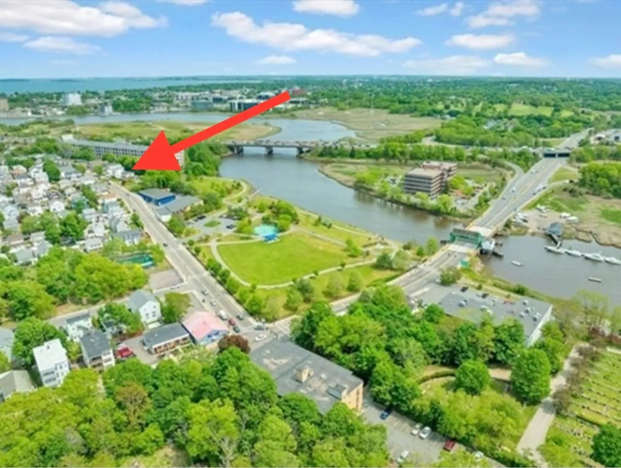
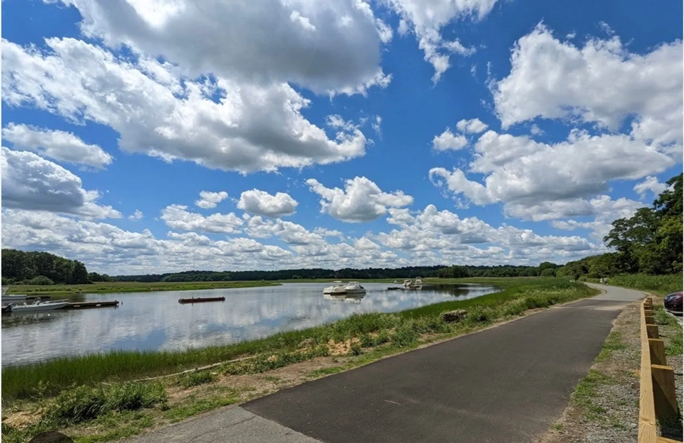
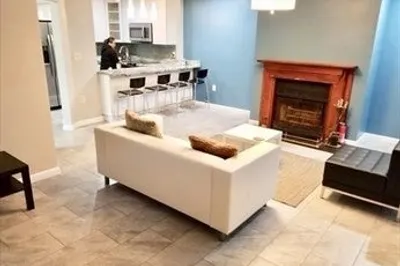
Rare opportunity in the Cedar Grove/Adams Village neighborhood! This 2 bedroom unit unit features nearly 1000 sq ft of living area with 2 large bedrooms, 1 bath & comes with off street designated parking. Enjoy the updated kitchen with granite counter tops, a breakfast bar and stainless steel appliances. Hard wood floors throughout, with lots of closet and storage space! Floor plan attached in the pictures. Well maintained building. Incredible location on the Neponset River Estuary Trail and Pope John Paul Park with running and bike paths, canoeing and kayaking. Adams Village is close by with gyms, restaurants, bars,and bakeries. Easy access to the Red Line at Cedar Grove or Ashmont Station and Rt 93.and ample closet space.Laundry in building with storage space in the basement. Don't miss out on this opportunity!!!
-
Highlights
- Cooling: Window Unit(s)
- HOA Fee: $349
- Property Class: Residential
- Total Rooms: 4
- Year Built: 1988
- Heating: Forced Air
- Parking Spots: 1
- Property Type: Condominium
- Unit Number: 10
- Status: Closed
-
Additional Details
- Basement: N
- Year Built Details: Approximate
- Zoning: Cd
- Total Number of Units: 15
- Year Built Source: Public Records
-
Amenities
- Community Features: Public Transportation, Shopping, Park, Walk/Jog Trails, Golf, Bike Path, Conservation Area, Highway Access, T-Station, University
- Waterfront Features: Beach Front, 1/10 to 3/10 To Beach, Beach Ownership(Public)
- Parking Features: Assigned
-
Utilities
- Sewer: Public Sewer
- Water Source: Public
-
Fees / Taxes
- Assessed Value: $336,700
- Compensation Based On: Gross/Full Sale Price
- HOA Fee Frequency: Monthly
- Tax Year: 2023
- Buyer Agent Compensation: 2%
- HOA: Yes
- HOA Fee Includes: Water, Sewer, Insurance, Maintenance Structure, Maintenance Grounds, Snow Removal, Trash
- Taxes: $3,616
Similar Listings
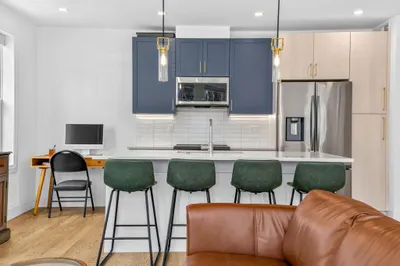
Sold
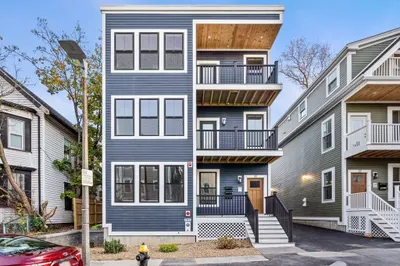
36 Photos
Sold
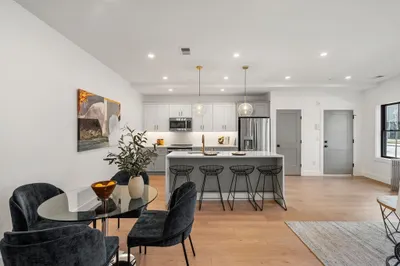
21 Photos
Sold
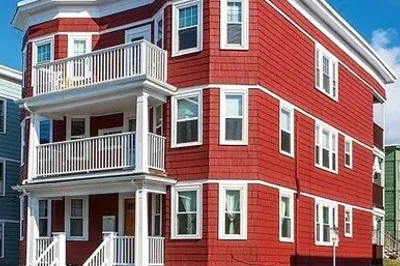
31 Photos
Sold
12 Photos
Content © 2026 MLS Property Information Network, Inc. The information in this listing was gathered from third party resources including the seller and public records.
Listing information provided courtesy of Olde Towne Real Estate Co..
MLS Property Information Network, Inc. and its subscribers disclaim any and all representations or warranties as to the accuracy of this information.
