
Sold!
$675,000
5
Beds
2
Baths
1,800
Living Area
-
Property Description
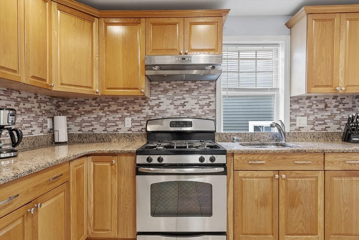
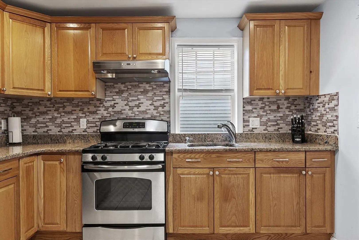
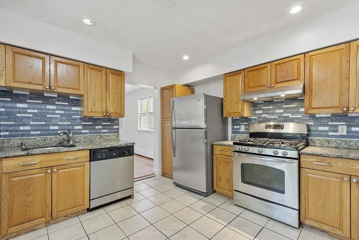
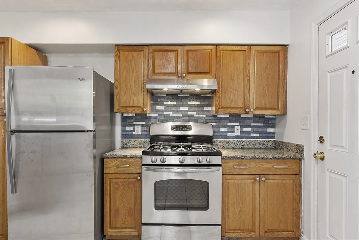
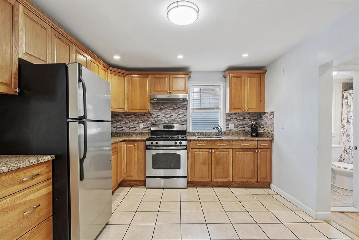
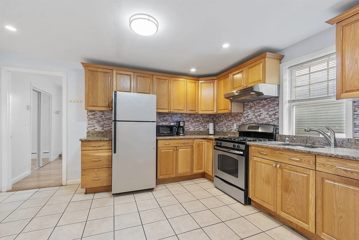
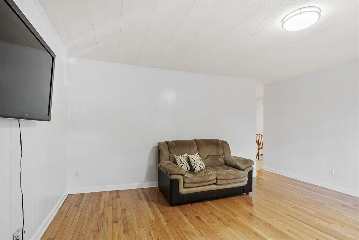
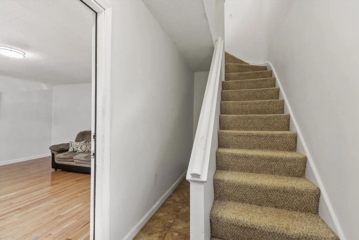
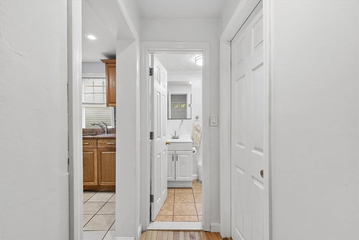
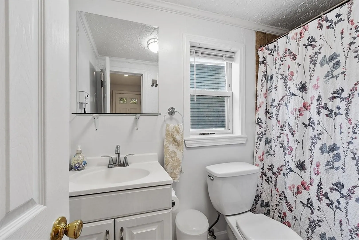
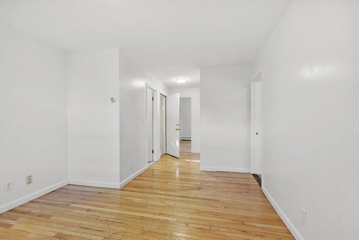
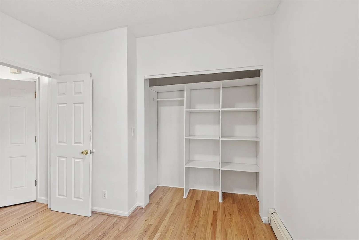
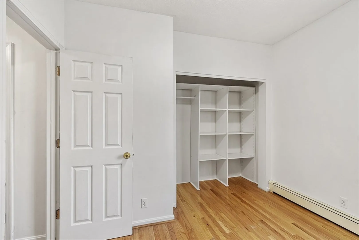
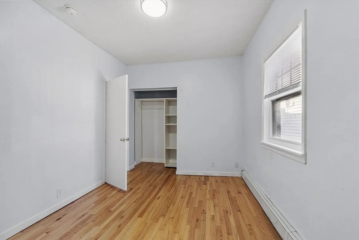
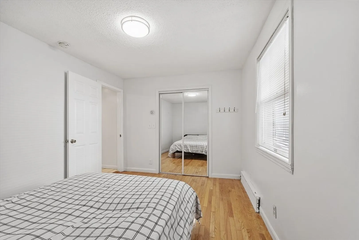
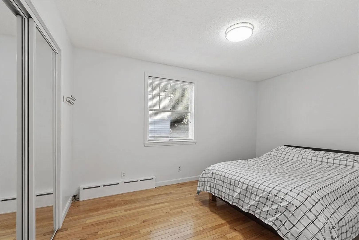
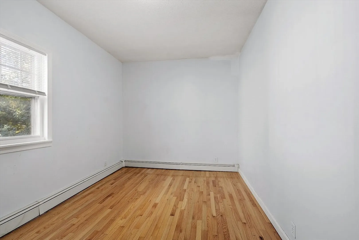
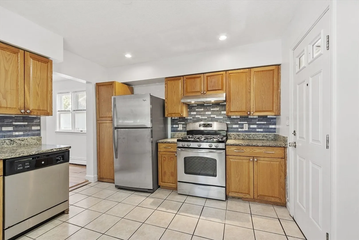
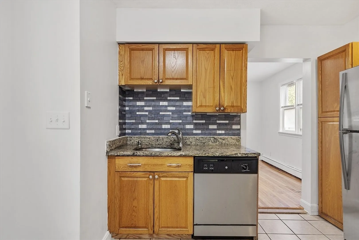
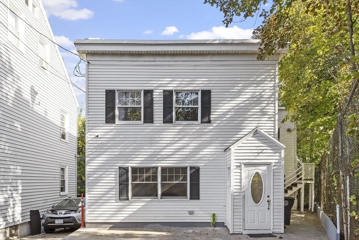
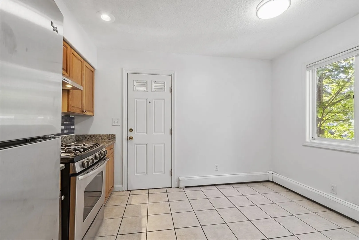
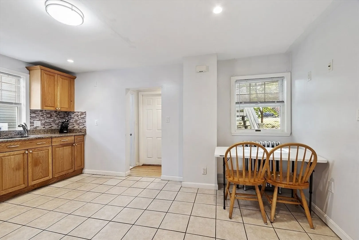
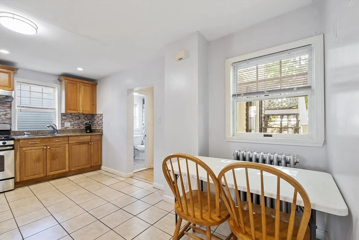
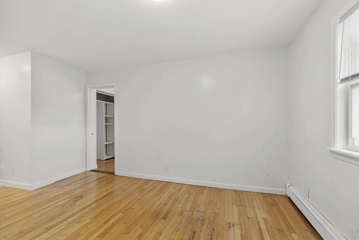
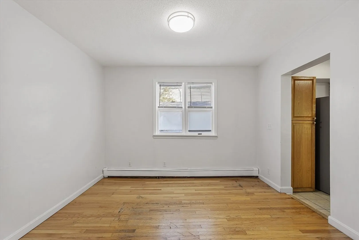
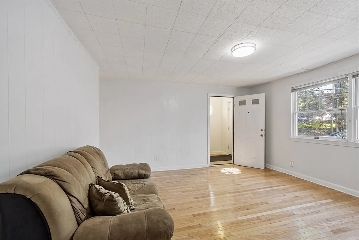
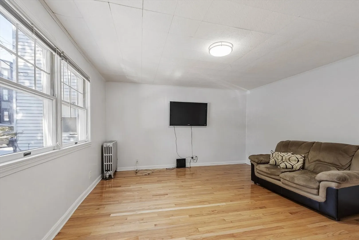
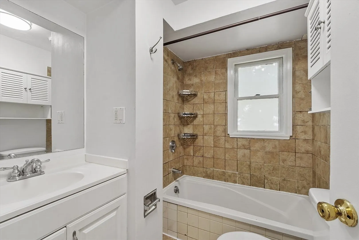
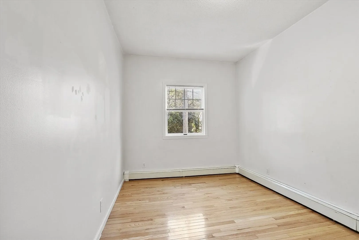
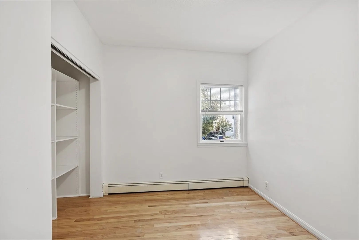
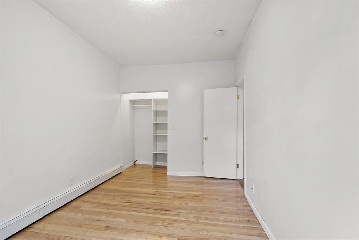
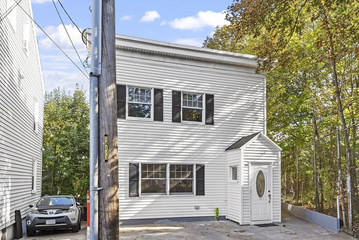
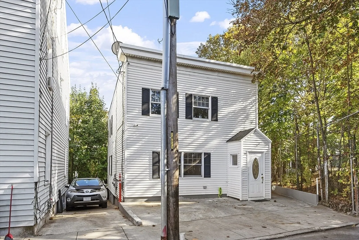
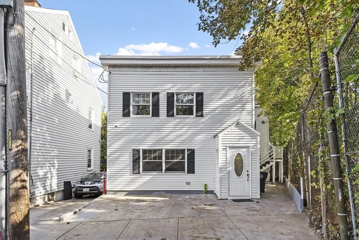
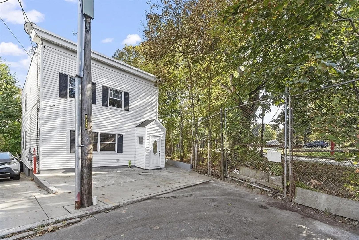
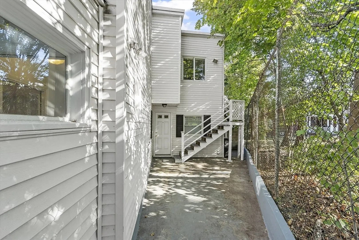
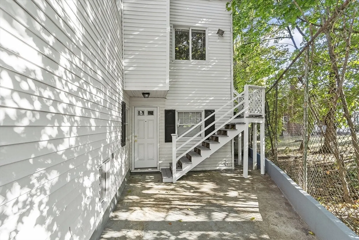
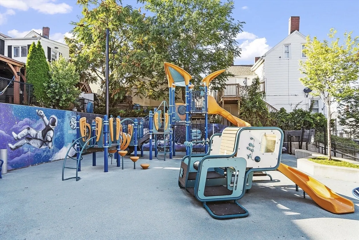
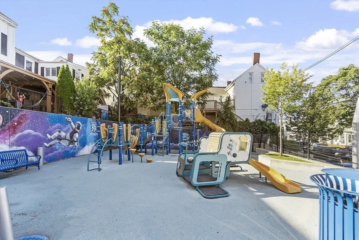
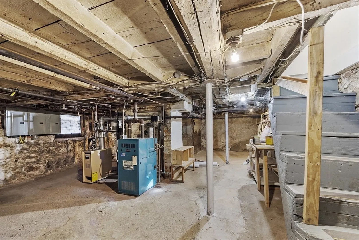
Welcome to 30 High Street,Chelsea 2-family with 5 bedrooms, priced like an apartment! Perfect for owner-occupants—live in one unit, rent the other—or for investors seeking great returns with low investment and low expenses. a spacious two-family home offering excellent versatility for both investors and owner-occupants..Each unit features sun-filled living areas with hardwood flooring, updated kitchens with granite countertops, modern backsplashes, and stainless-steel appliances, plus generously sized bedrooms with ample closet space. Bright bathrooms and practical layouts add to the comfort. The property includes a full basement with separate utilities for each unit, providing ease of management and rental appeal. Additional highlights include off-street parking, abundant storage, and proximity to shops, schools, public transit, and major commuter routes. Just minutes from downtown Boston, this home blends convenience, income potential, and long-term value.
-
Highlights
- Heating: Hot Water, Natural Gas
- Parking Spots: 2
- Property Type: 2 Family - 2 Units Up/Down
- Total Rooms: 9
- Status: Closed
- Levels: 2
- Property Class: Residential Income
- Stories: 2
- Year Built: 1930
-
Additional Details
- Appliances: Range, Refrigerator
- Exclusions: Seller Belongings.
- Foundation: Stone
- Lot Features: Corner Lot
- Total Number of Units: 2
- Year Built Source: Public Records
- Basement: Full, Concrete, Unfinished
- Flooring: Varies, Hardwood, Stone / Slate, Tile
- Interior Features: Upgraded Cabinets, Upgraded Countertops, Bathroom With Tub & Shower, Remodeled, Living Room, Kitchen, Living RM/Dining RM Combo
- SqFt Source: Public Record
- Year Built Details: Actual
- Zoning: R3
-
Amenities
- Parking Features: Paved Drive, Off Street, On Street
-
Utilities
- Sewer: Public Sewer
- Water Source: Public
-
Fees / Taxes
- Assessed Value: $546,100
- Taxes: $6,286
- Tax Year: 2025
Similar Listings
Sold
21 Photos
Sold
2 Photos
Sold
38 Photos
Sold
20 Photos
Content © 2026 MLS Property Information Network, Inc. The information in this listing was gathered from third party resources including the seller and public records.
Listing information provided courtesy of eXp Realty.
MLS Property Information Network, Inc. and its subscribers disclaim any and all representations or warranties as to the accuracy of this information.
