
Sold!
$1,100,000
7
Beds
5
Baths
3,605
Living Area
-
Property Description
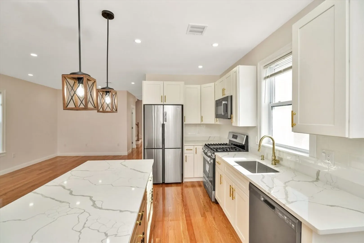
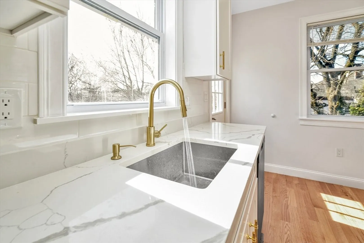
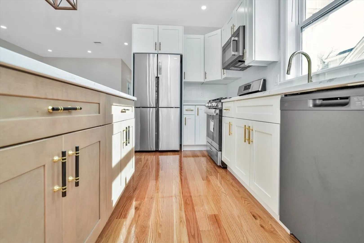
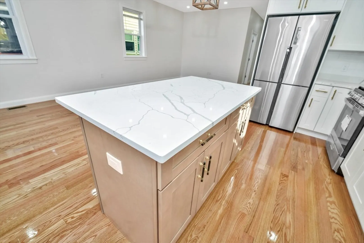
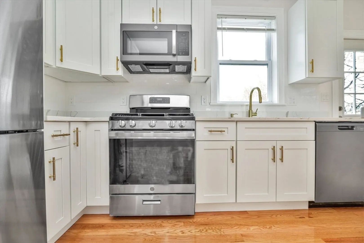
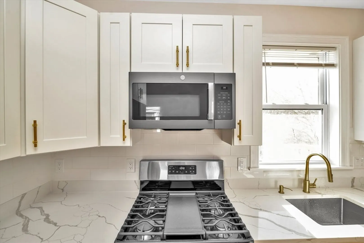
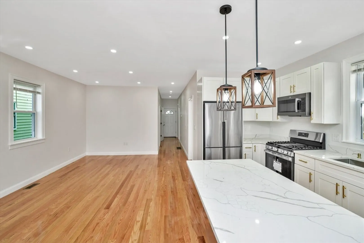
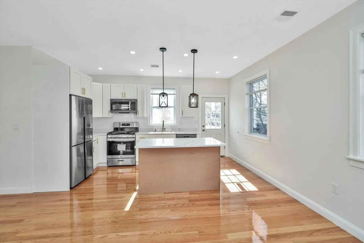
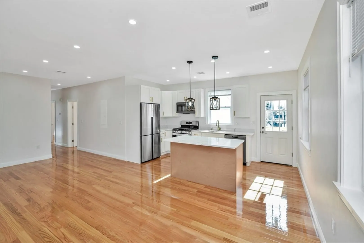
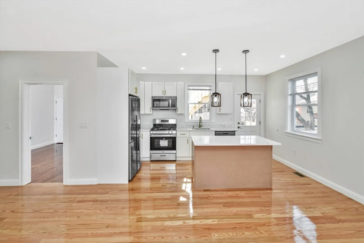
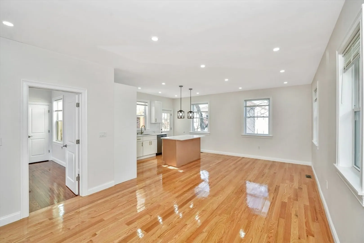
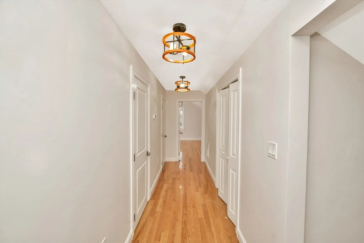
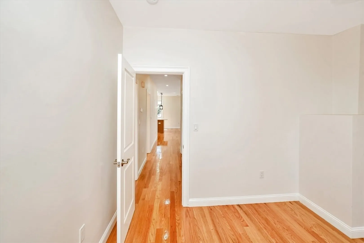
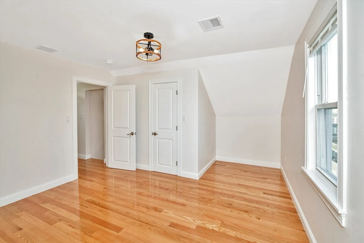
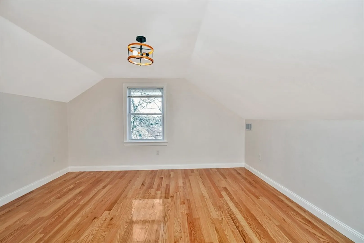
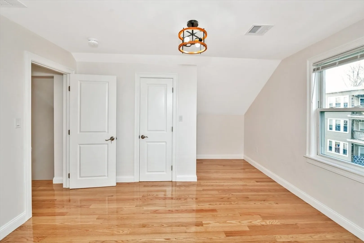
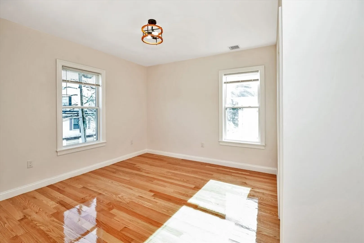
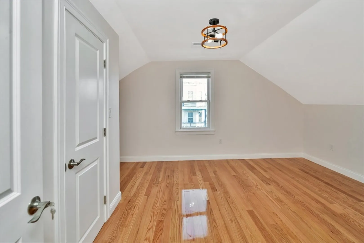
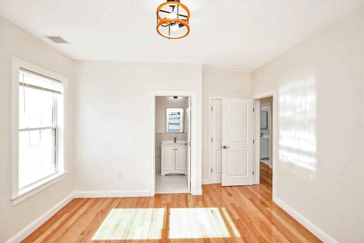
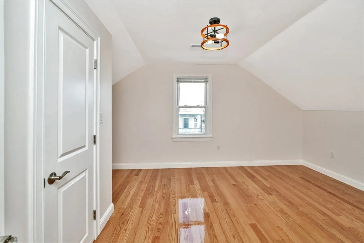
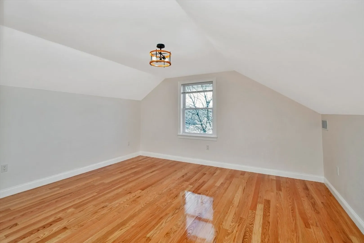
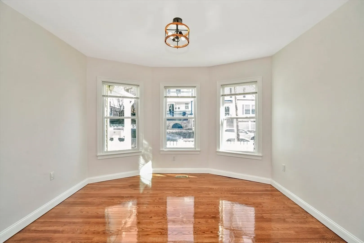
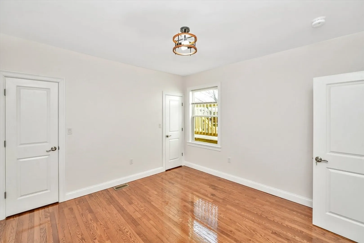
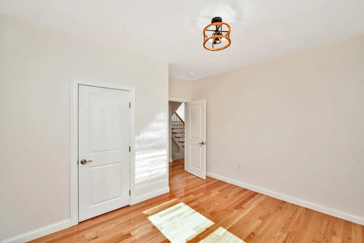
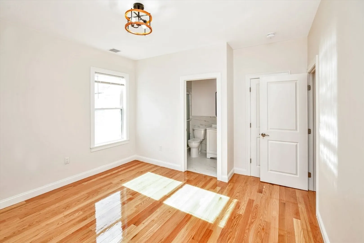
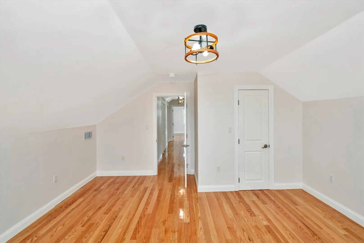
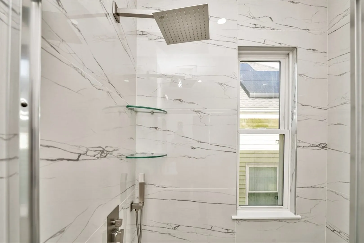
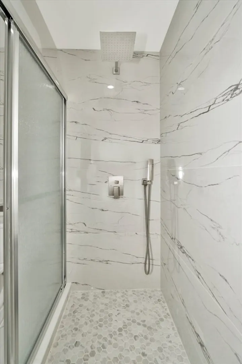
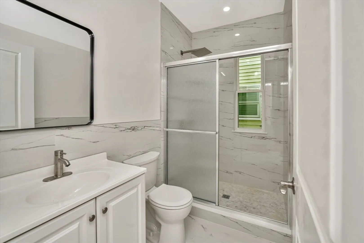
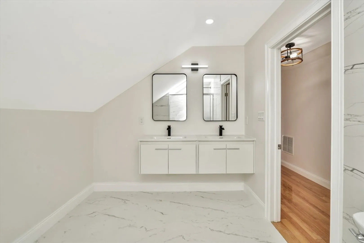
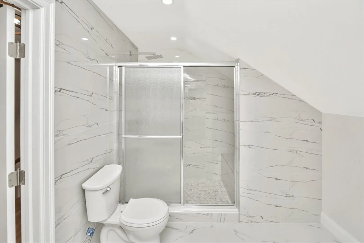
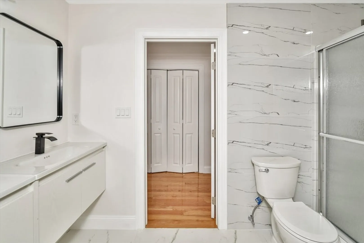
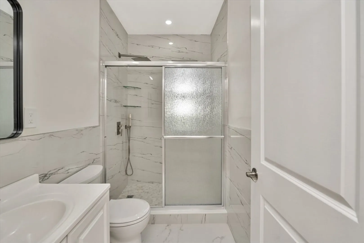
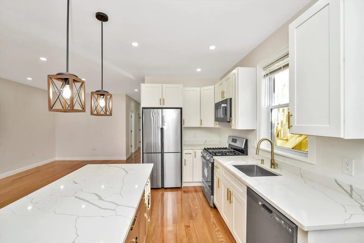
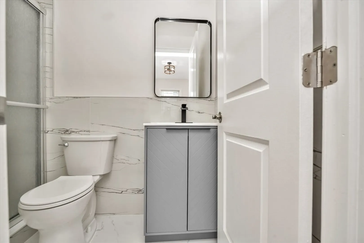
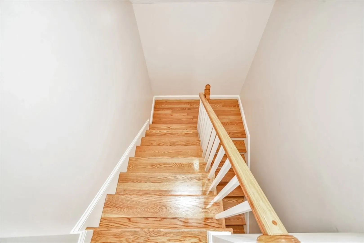
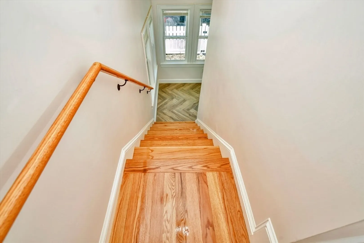
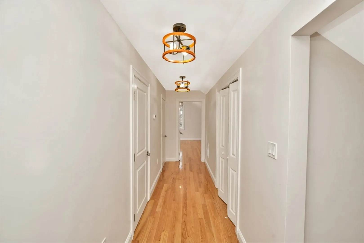
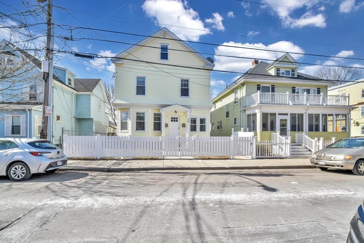
**** OPEN HOUSE 4/4/26 12PM-2PM****Welcome to a beautifully newly renovated two-family home that offers modern elegance and exceptional comfort.Unit 1 and Unit 2 has been fully renovated and features high ceilings that create an open and airy atmosphere. This space is connected to the basement, presenting an exciting opportunity to convert it into an Accessory Dwelling Unit (ADU). With 7 spacious bedrooms, including a luxurious master en-suites, these units also boasts 5 beautifully designed bathrooms highlighted by high-end finishes. The open floor concept seamlessly combines the living and dining areas, making it perfect for entertaining. The kitchens is adorned with stunning Quartz Countertops and a stylish subway tile backsplash, and the sun-filled interiors are complemented by gorgeous hardwood flooring throughout. Recessed and pendant lighting adds warmth and charm, showcasing the vast amount of space that has been thoughtfully designed with no expenses spared.
-
Highlights
- Area: Mattapan
- Property Class: Residential Income
- Stories: 3
- Year Built: 1920
- Levels: 3
- Property Type: 2 Family - 2 Units Up/Down
- Total Rooms: 15
- Status: Closed
-
Additional Details
- Foundation: Other
- SqFt Source: Other
- Year Built Details: Actual
- Zoning: R1
- Lot Features: Other
- Total Number of Units: 2
- Year Built Source: Public Records
-
Utilities
- Sewer: Public Sewer
- Water Source: Public
-
Fees / Taxes
- Assessed Value: $447,900
- Taxes: $5,187
- Tax Year: 2025
- Total Rent: $9,999
Similar Listings
Sold
30 Photos
Sold
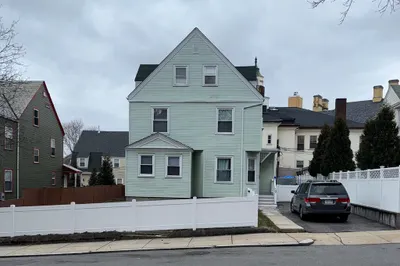
4 Photos
Sold
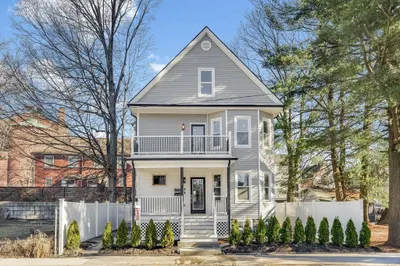
34 Photos
Sold
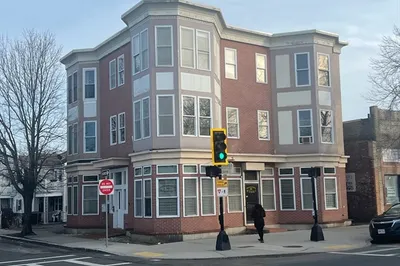
5 Photos
Content © 2026 MLS Property Information Network, Inc. The information in this listing was gathered from third party resources including the seller and public records.
Listing information provided courtesy of eXp Realty LLC - Corporate Office.
MLS Property Information Network, Inc. and its subscribers disclaim any and all representations or warranties as to the accuracy of this information.
