
Sold!
$425,000
3
Beds
1
Bath
1,298
Living Area
-
Property Description
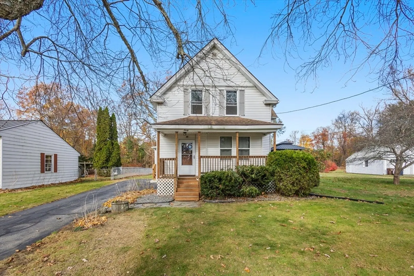
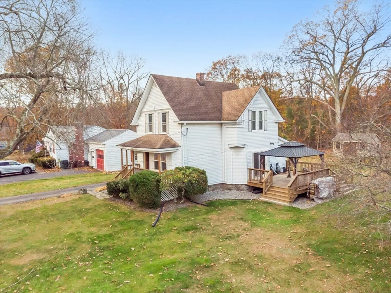
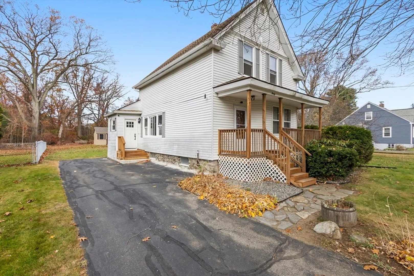
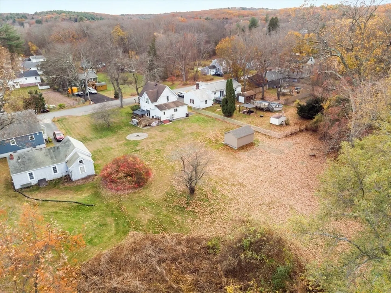
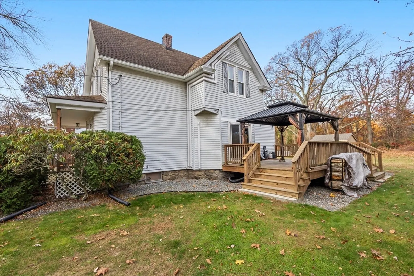
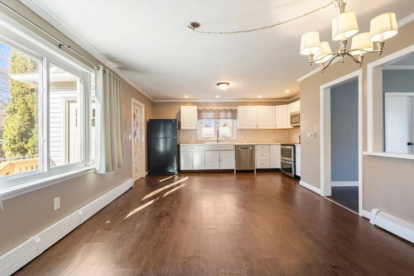
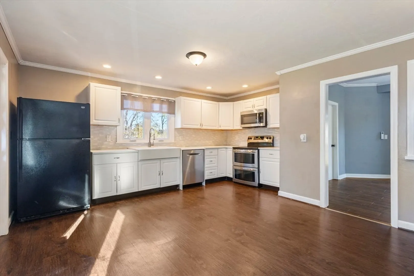
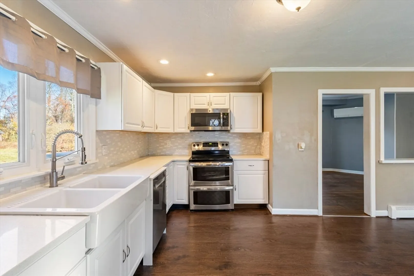
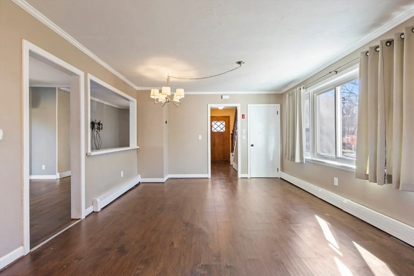
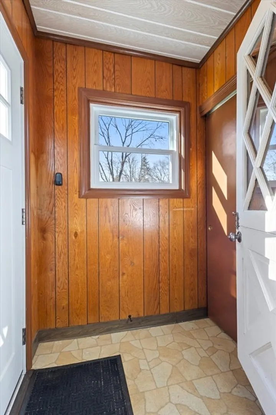
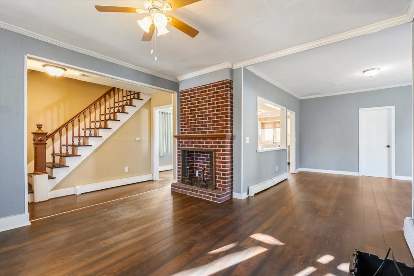
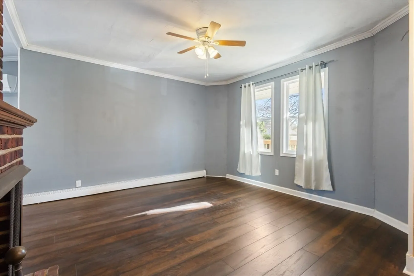
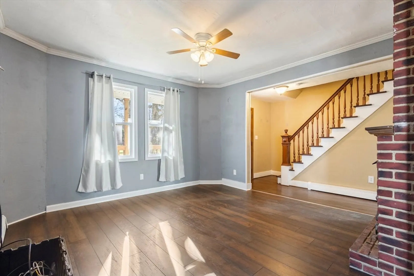
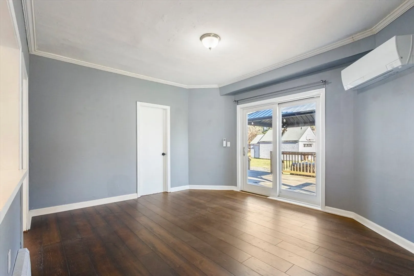
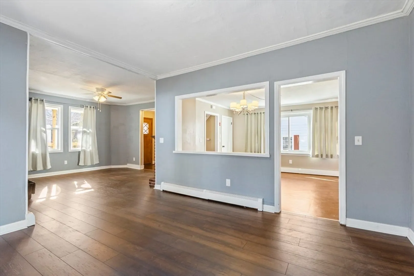
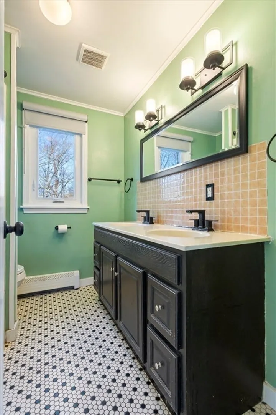
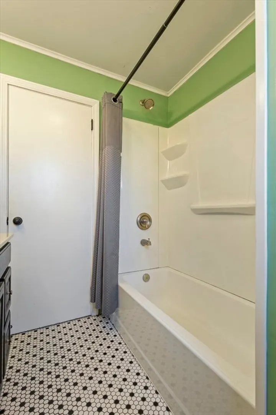
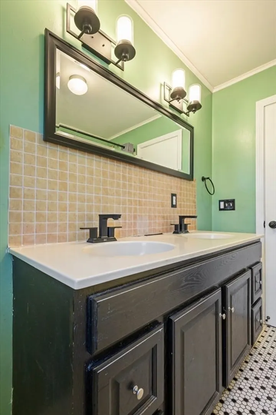
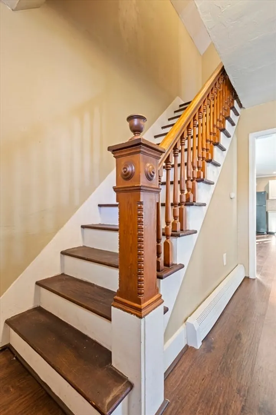
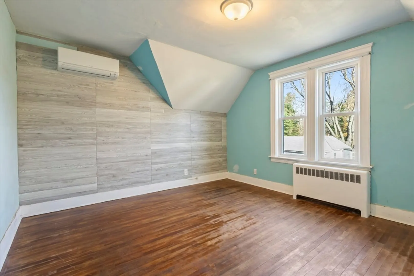
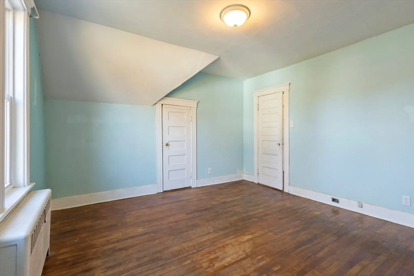
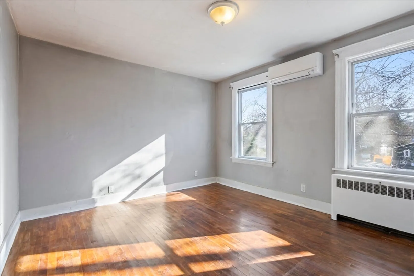
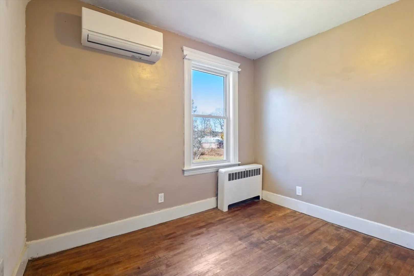
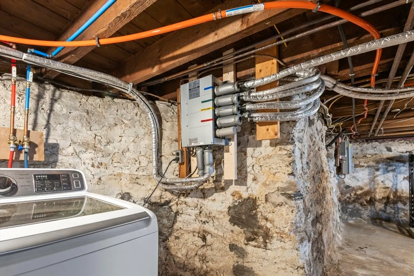
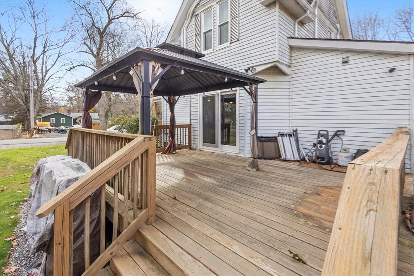
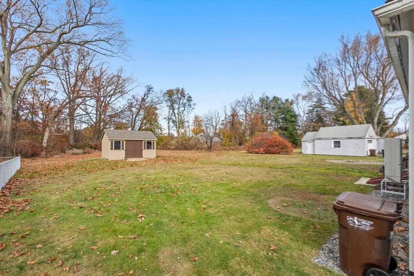
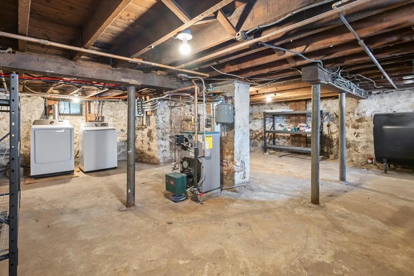
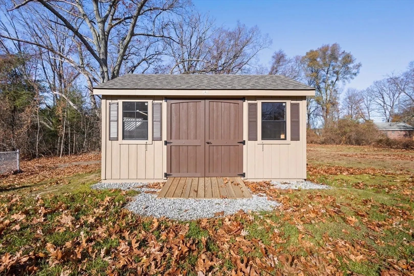
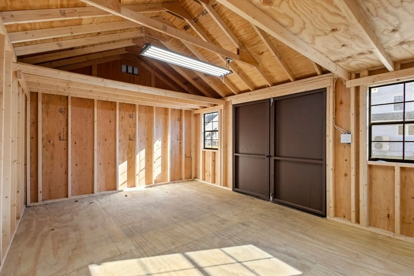
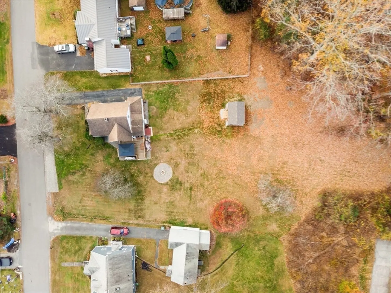
Welcome home to this adorable 3 bedroom 1 bath home in Auburn! Newly renovated kitchen, bathroom and dining room with gleaming luxury vinyl flooring. Just minutes away from Blackstone Outlets, RT`46, and the Mass Pike. Home has updated pumping, new oil tank, all new appliances, replaced gutters, all windows have been replaced, heat pump added with central air, and a brand new shed! . All this on a quiet friendly neighborhood on almost an acre of level cleared land. Don't miss out on this beautiful home!
-
Highlights
- Cooling: Central Air, Heat Pump
- Parking Spots: 6
- Property Type: Single Family Residence
- Total Rooms: 7
- Status: Closed
- Heating: Heat Pump, Oil
- Property Class: Residential
- Style: Craftsman
- Year Built: 1900
-
Additional Details
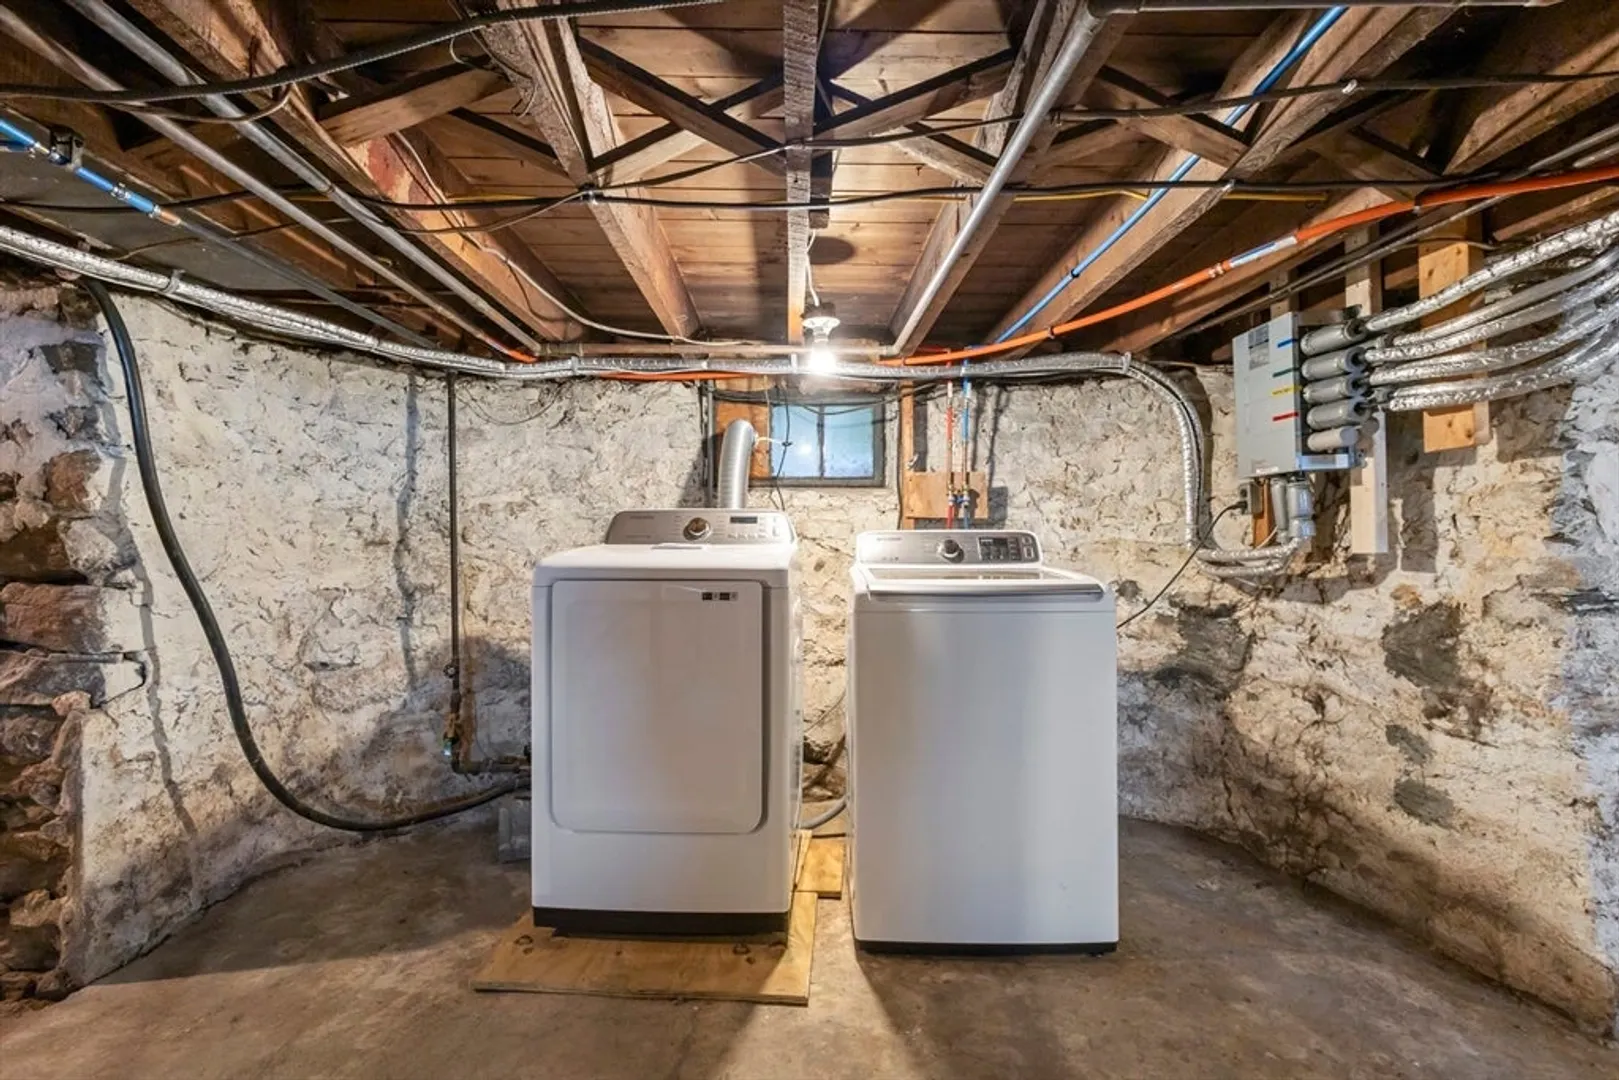
- Appliances: Water Heater, Range, Dishwasher, Microwave, Refrigerator, Washer, Dryer, Plumbed For Ice Maker
- Construction: Frame
- Flooring: Wood, Tile, Vinyl
- Lot Features: Cleared
- Roof: Shingle
- Year Built Source: Public Records
- Basement: Full, Bulkhead, Unfinished
- Exterior Features: Porch, Deck, Gazebo
- Foundation: Stone
- Road Frontage Type: Public
- Year Built Details: Actual
- Zoning: Res
-
Amenities
- Community Features: Public Transportation, Shopping, Park, Medical Facility, Laundromat, Highway Access, House of Worship, Private School, Public School, T-Station, University
- Parking Features: Off Street
-
Utilities
- Electric: Fuses, 200+ Amp Service
- Water Source: Public
- Sewer: Public Sewer
-
Fees / Taxes
- Assessed Value: $292,100
- Taxes: $4,639
- Tax Year: 2023
Similar Listings
Sold
36 Photos
Sold
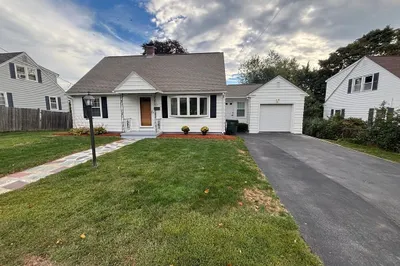
39 Photos
Sold
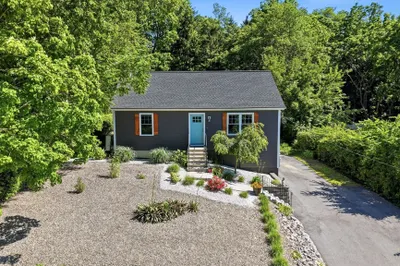
42 Photos
Sold
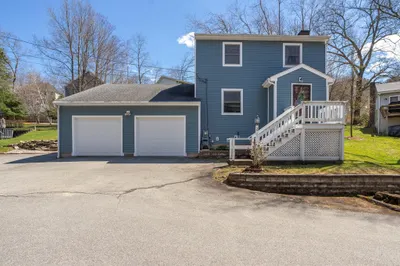
30 Photos
Content © 2026 MLS Property Information Network, Inc. The information in this listing was gathered from third party resources including the seller and public records.
Listing information provided courtesy of Keller Williams Pinnacle Central.
MLS Property Information Network, Inc. and its subscribers disclaim any and all representations or warranties as to the accuracy of this information.
