
Sold!
$550,000
4
Beds
1/1
Bath
1,855
Living Area
-
Property Description
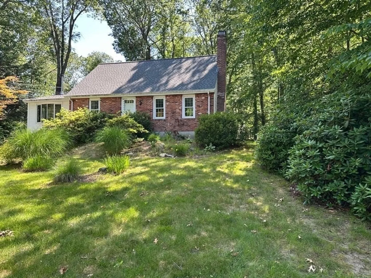
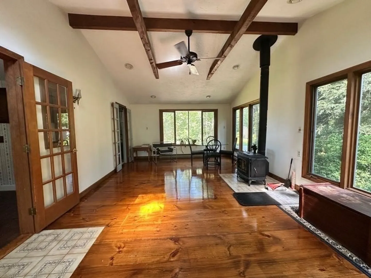
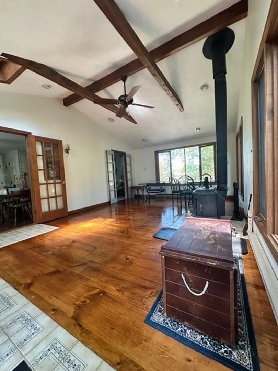
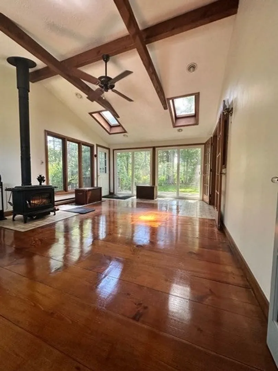
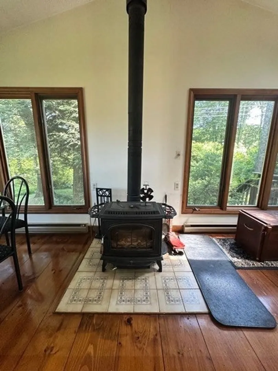
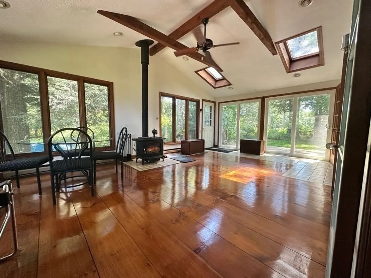
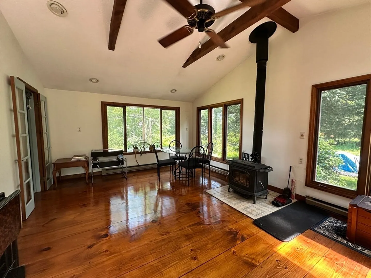
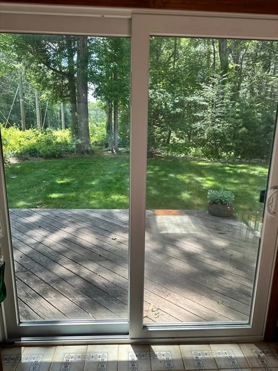
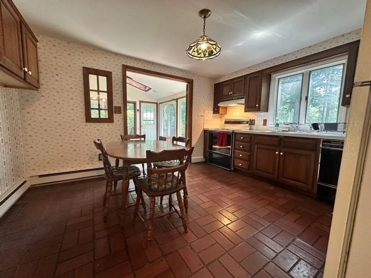
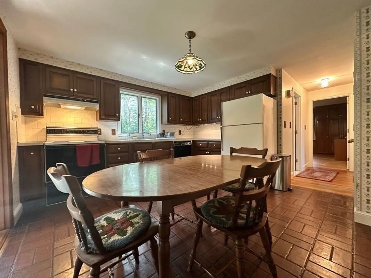
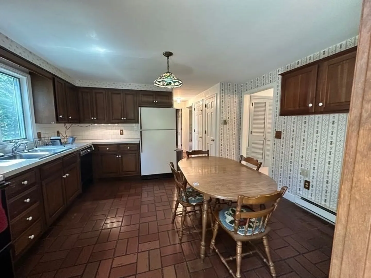
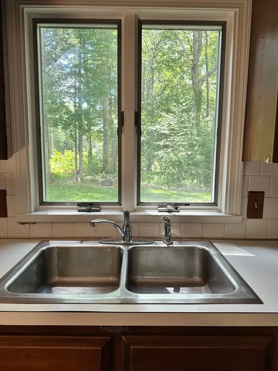
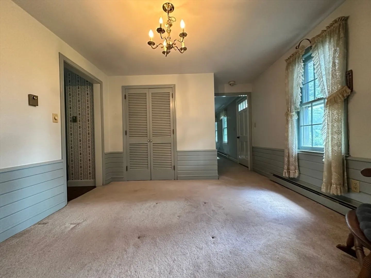
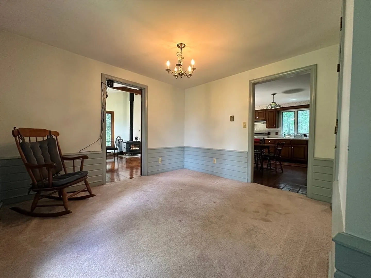
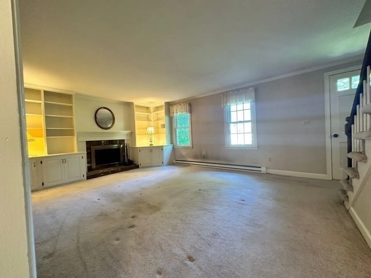
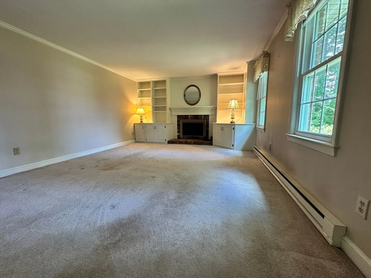
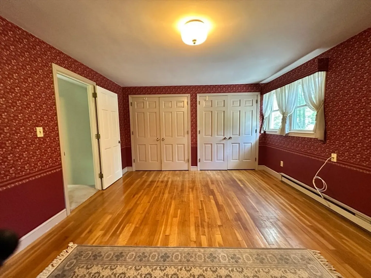
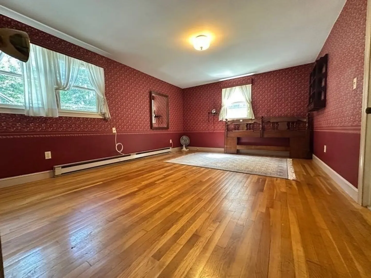
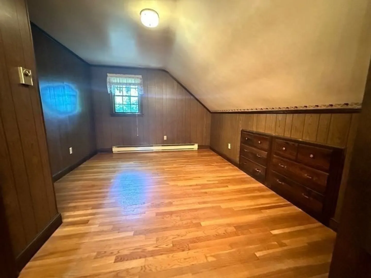
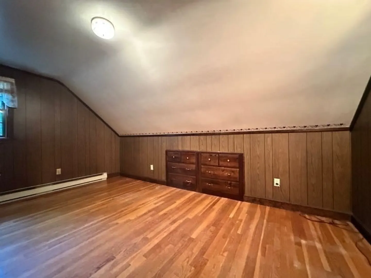
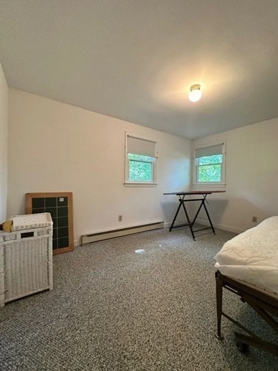
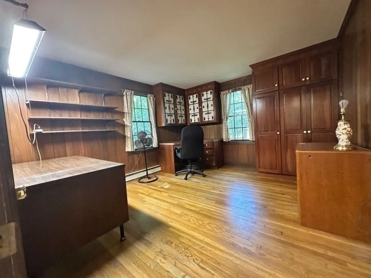
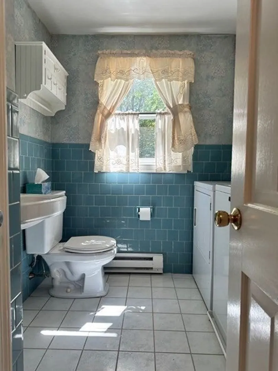
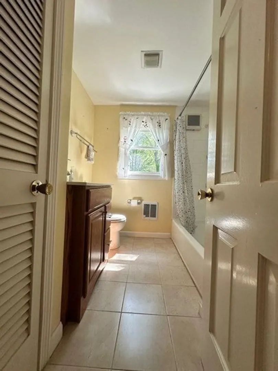
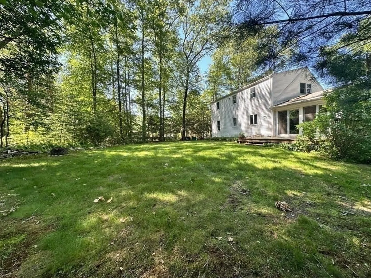
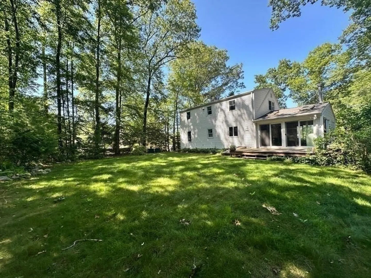
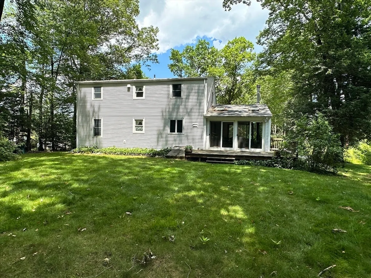
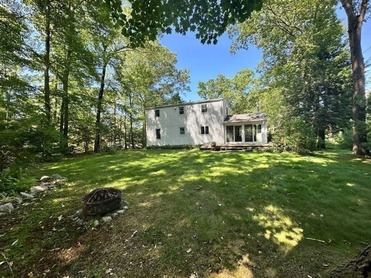
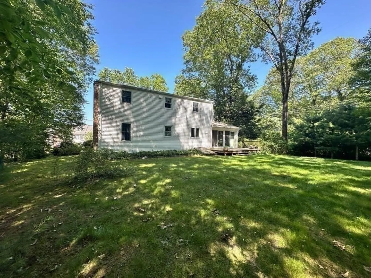
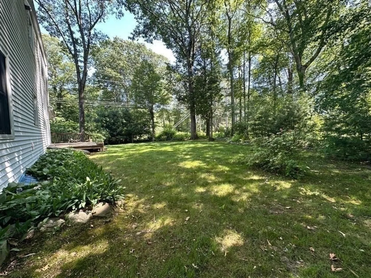
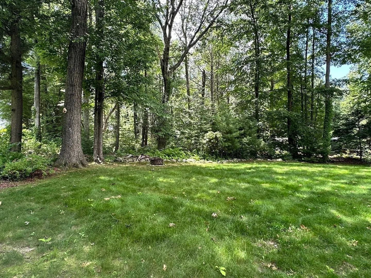
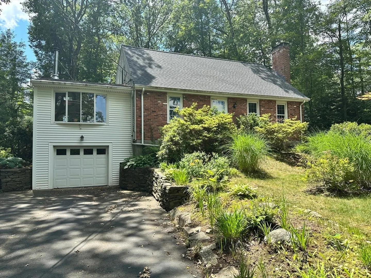
Looking for privacy, you found it with this wonderful 4BR Brick Front Cape sitting on 2.75 Acres! Large Front to Back Family room with lots of windows, 2 skylights, and 2 sliders to bring in lots of natural light. You can sit and relax in the wide open space with a woodstove to keep you warm when needed or step out onto your private backyard deck and enjoy the summer nights. You have a nice eat-in kitchen as well as a separate dining room to accomodate your guest. The living room has some beautiful built-ins and a fireplace for your enjoyment. There is a first floor bedroom or office and 3 more nice size bedrooms on the second level. New Roof and New Hot Water Heater in 2025. Within a mile to Haskell St Recreation area, Nelson Ball Pickle Ball Courts and Chauncy Lake! Schedule your private viewing today!
-
Highlights
- Acres: 2
- Parking Spots: 5
- Property Type: Single Family Residence
- Total Rooms: 8
- Status: Closed
- Heating: Electric, Wood, Wood Stove
- Property Class: Residential
- Style: Cape
- Year Built: 1968
-
Additional Details
- Appliances: Electric Water Heater, Range, Dishwasher, Refrigerator, Washer, Dryer
- Construction: Frame
- Exterior Features: Deck, Rain Gutters
- Flooring: Tile, Carpet, Hardwood
- Lot Features: Easements
- Roof: Shingle
- Year Built Details: Actual
- Zoning: R
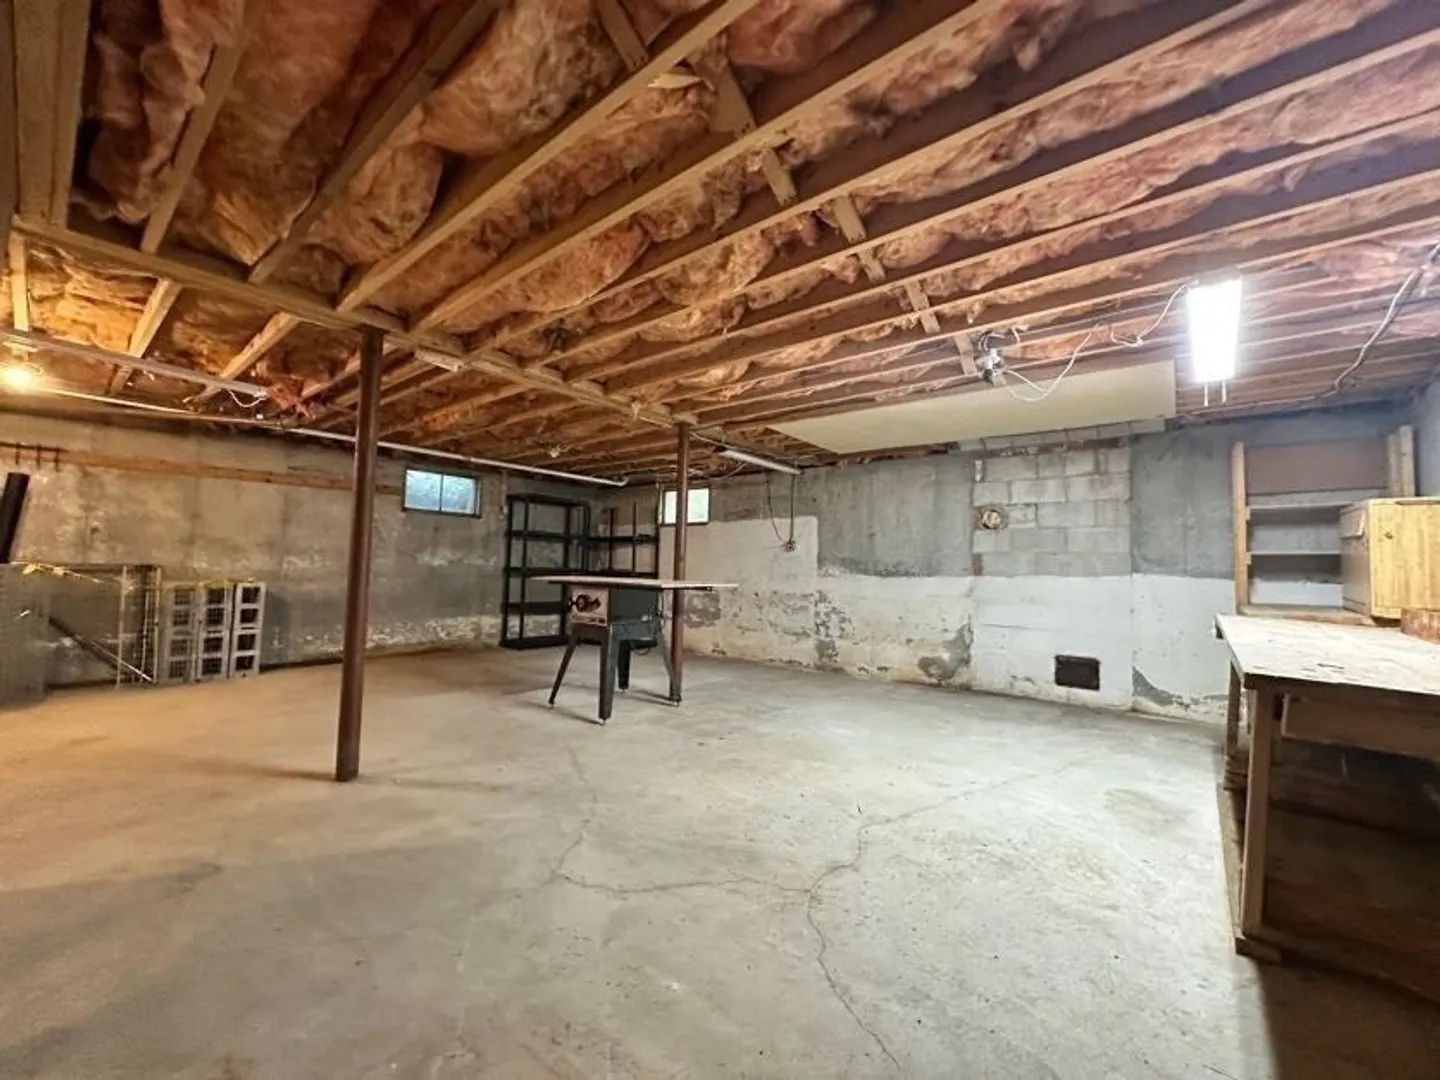
- Basement: Full, Interior Entry, Garage Access, Sump Pump, Concrete
- Exclusions: Kitchen Light Has Been Replaced, Different Than What Is In Picture.
- Fireplaces: 1
- Foundation: Concrete Perimeter
- Road Frontage Type: Public
- SqFt Source: Public Record
- Year Built Source: Public Records
-
Amenities
- Covered Parking Spaces: 1
- Parking Features: Under, Paved Drive, Off Street, Paved
-
Utilities
- Electric: Circuit Breakers
- Water Source: Public
- Sewer: Public Sewer
-
Fees / Taxes
- Assessed Value: $613,800
- Taxes: $9,999
- Tax Year: 2025
Similar Listings
Sold
36 Photos
Sold
33 Photos
Sold
42 Photos
Sold
36 Photos
Content © 2026 MLS Property Information Network, Inc. The information in this listing was gathered from third party resources including the seller and public records.
Listing information provided courtesy of Lamacchia Realty, Inc..
MLS Property Information Network, Inc. and its subscribers disclaim any and all representations or warranties as to the accuracy of this information.
