
30 Harvard St
$565,000
5
Beds
2
Baths
1,811
Sqft
- Request Info
- Call
- Save
-
More
- Mortgage Calculator

Property Tools
$565,000
5
Beds
2
Baths
1,811
Living Area
-
Property Description
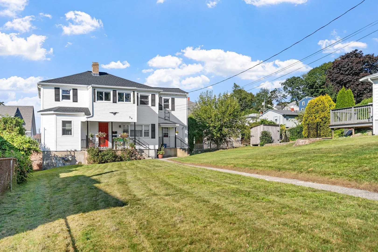
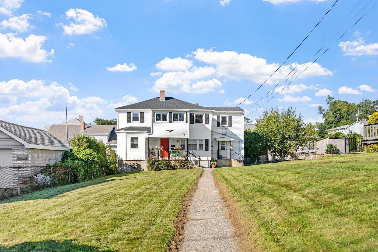
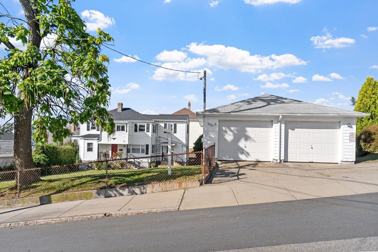
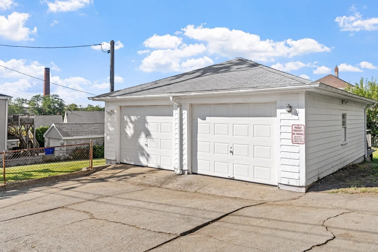
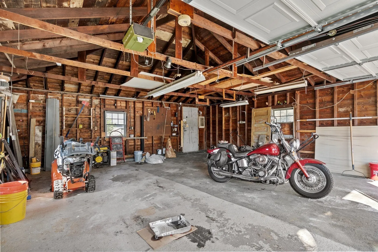
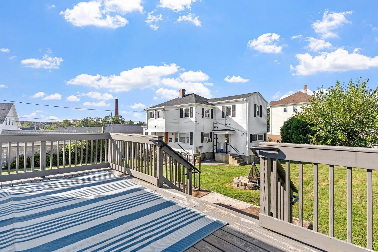
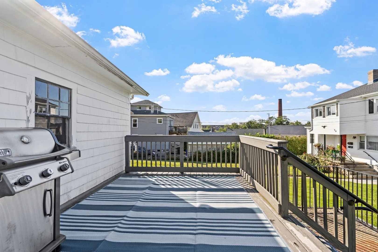
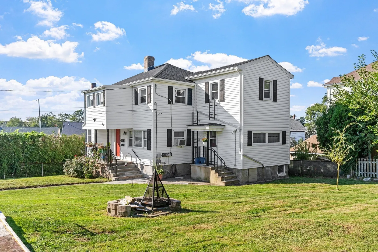
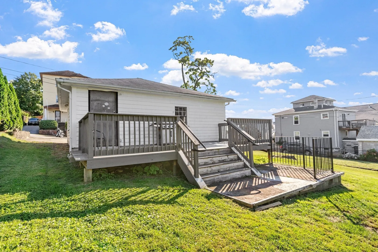
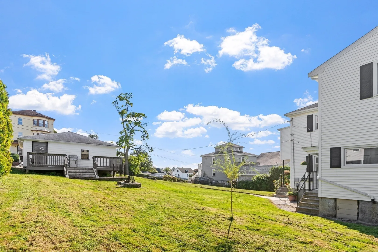
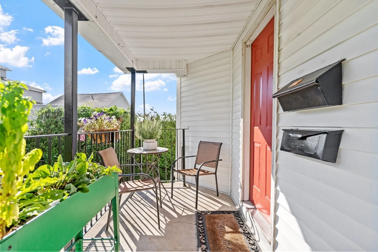
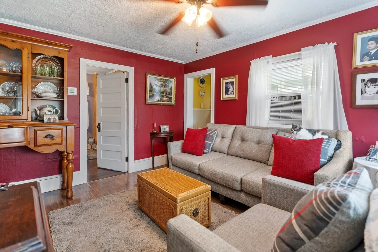
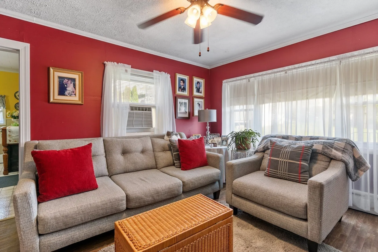
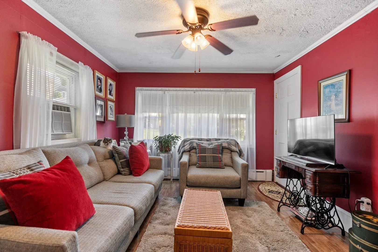
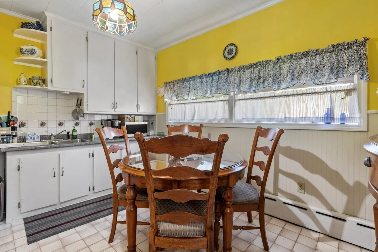
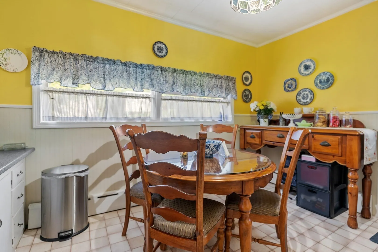
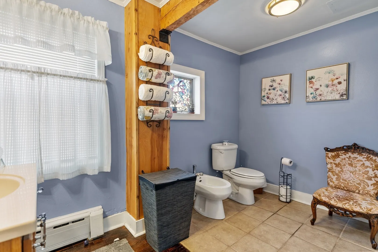
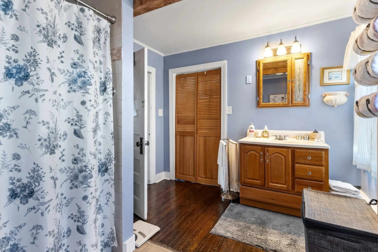
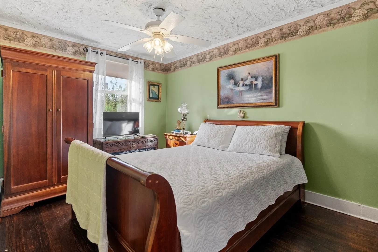
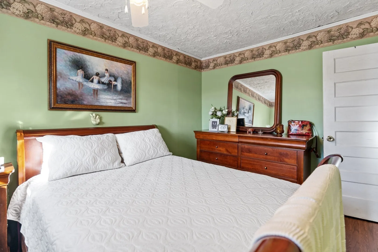
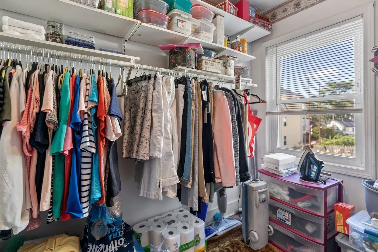
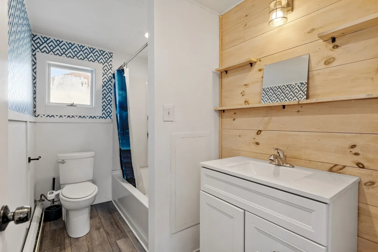
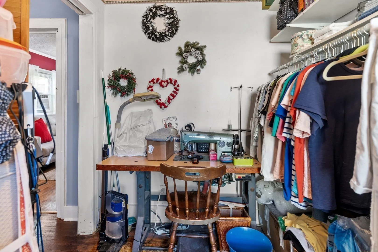
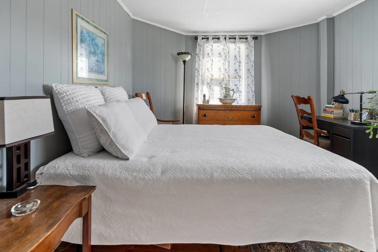
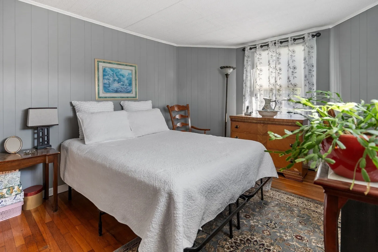
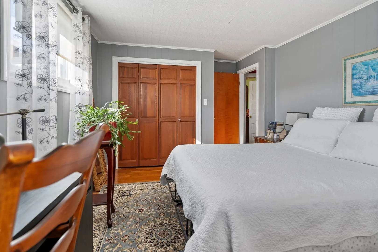
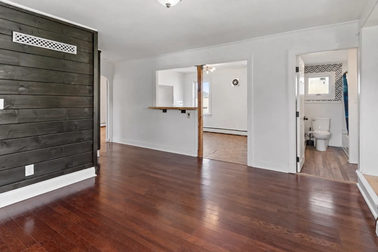
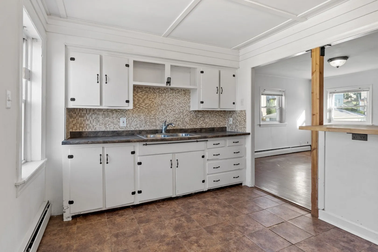
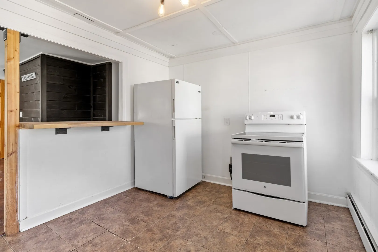
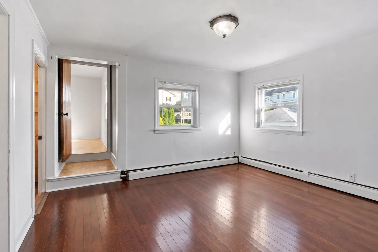
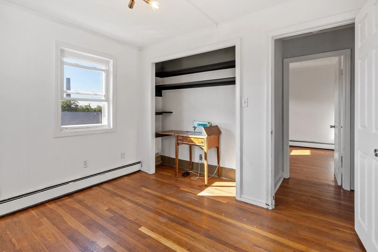
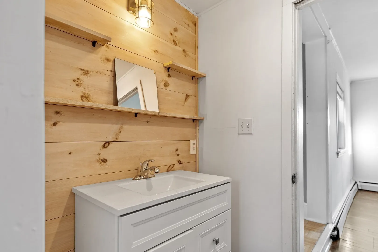
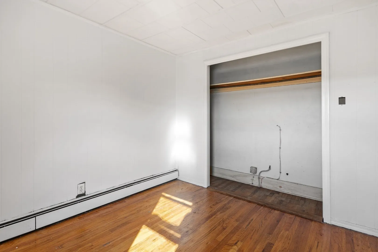
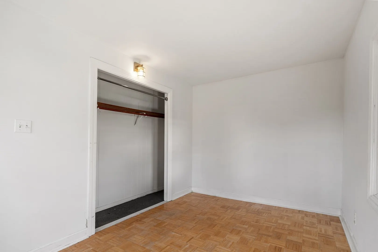
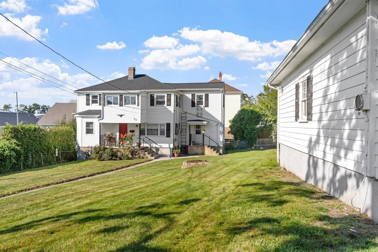
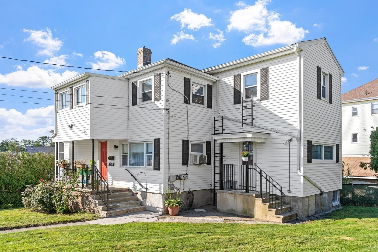
A rare opportunity in Fall River’s desirable Highlands neighborhood, this well-cared-for two-family combines the space, privacy and outdoor lifestyle that can be difficult to find in a multifamily property. Owner-occupied throughout the seller’s entire ownership, the property has been lovingly maintained and offers an ideal setup for an owner-occupant, investor or multigenerational household—with both units to be delivered vacant at closing. One of the property’s defining features is its oversized lot, offering an expansive fenced-in yard with exceptional space for pets, gardening, recreation and outdoor entertaining. The substantial land may also present future development potential, including the possibility an ADU or of subdividing into two lots with the necessary variance and municipal approvals, providing an intriguing opportunity for buyers looking beyond the home itself. Adding even more value is the spacious detached two-car garage, along with off-street parking—a major convenience for a multifamily property. The large yard, garage, deck and outdoor areas give the property a true single-family lifestyle feel while retaining the flexibility and income potential of a two-family.Inside, both units offer comfortable living spaces filled with natural light and the character of a home that has been cared for over many years. Whether you're looking to live in one unit while renting the other, accommodate extended family, or add a vacant two-family to your portfolio, the ability to take possession of both units vacant provides tremendous flexibility from day one. Set in the Highlands, one of Fall River’s most sought-after residential neighborhoods, 30 Harvard Street offers a compelling combination of location, land, parking, garage space and multifamily versatility. A unique property with room to enjoy today and exciting possibilities for the future.
-
Highlights
- Area: Bowenville
- Parking Spots: 5
- Property Type: 2 Family - 2 Units Up/Down
- Total Rooms: 10
- Status: Active
- Levels: 2
- Property Class: Residential Income
- Stories: 2
- Year Built: 1925
-
Additional Details
- Appliances: Range, Refrigerator, Washer, Dryer
- Construction: Frame
- Flooring: Wood, Tile
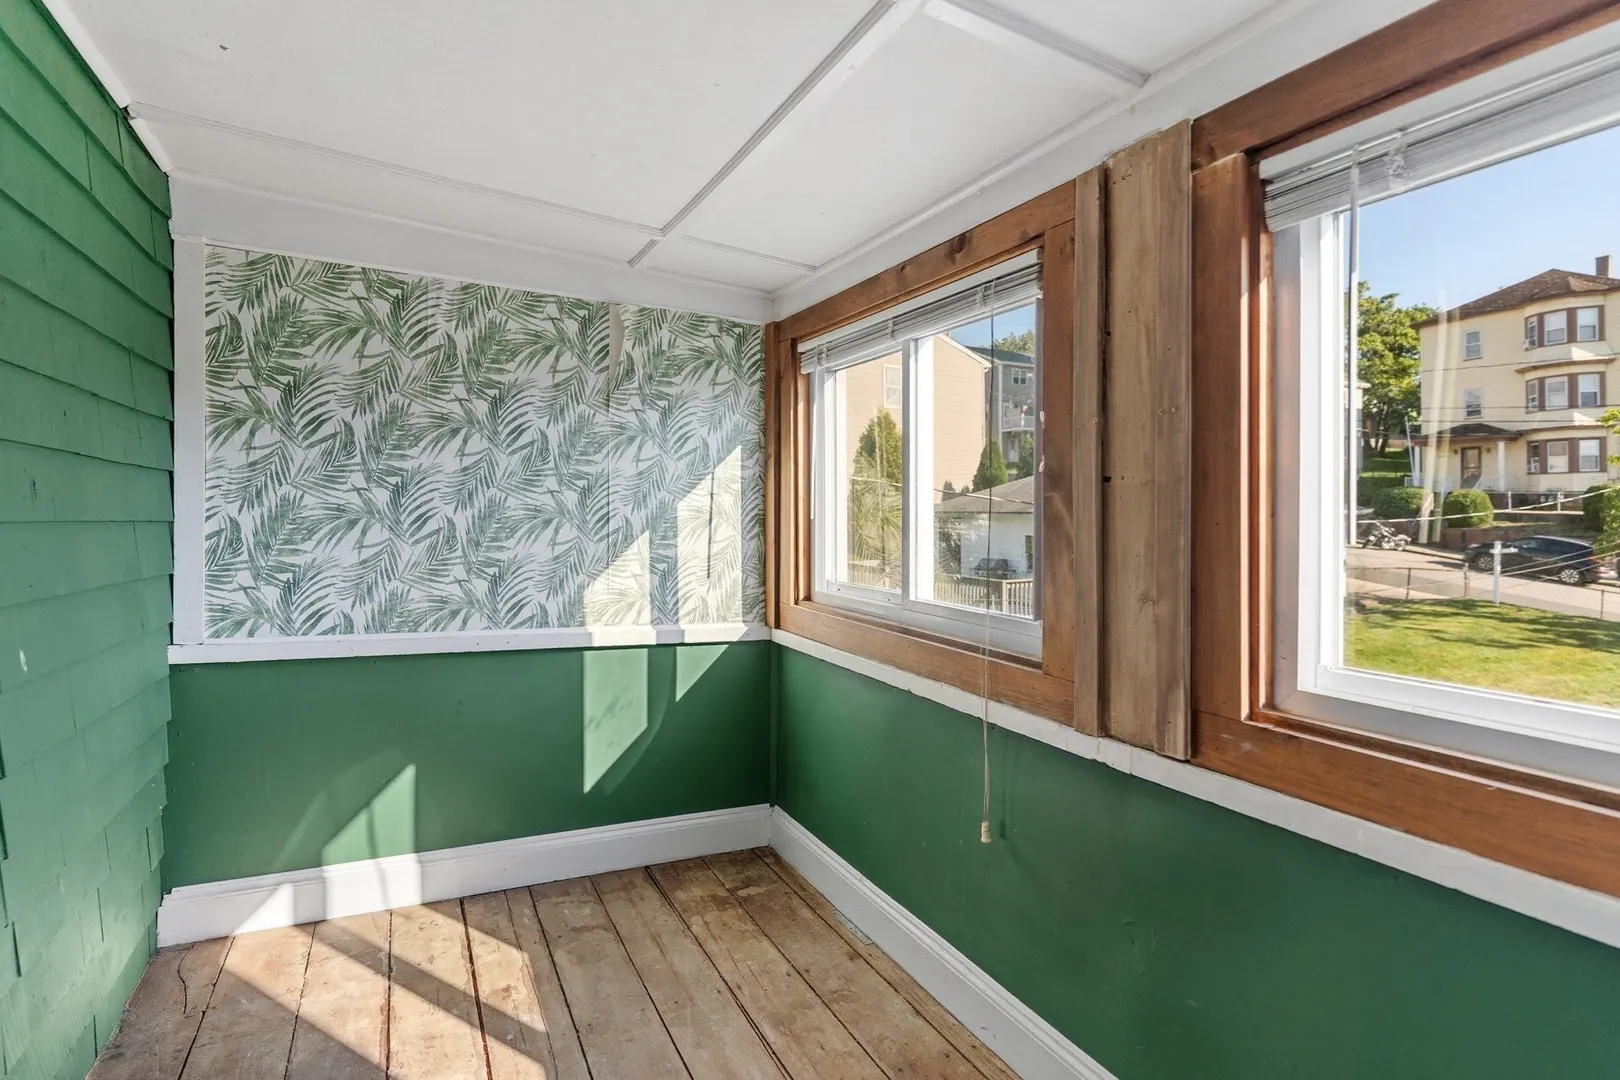
- Interior Features: Living Room, Kitchen, Office/Den, Living RM/Dining RM Combo, Sunroom
- Roof: Shingle
- Total Number of Units: 2
- Year Built Source: Public Records
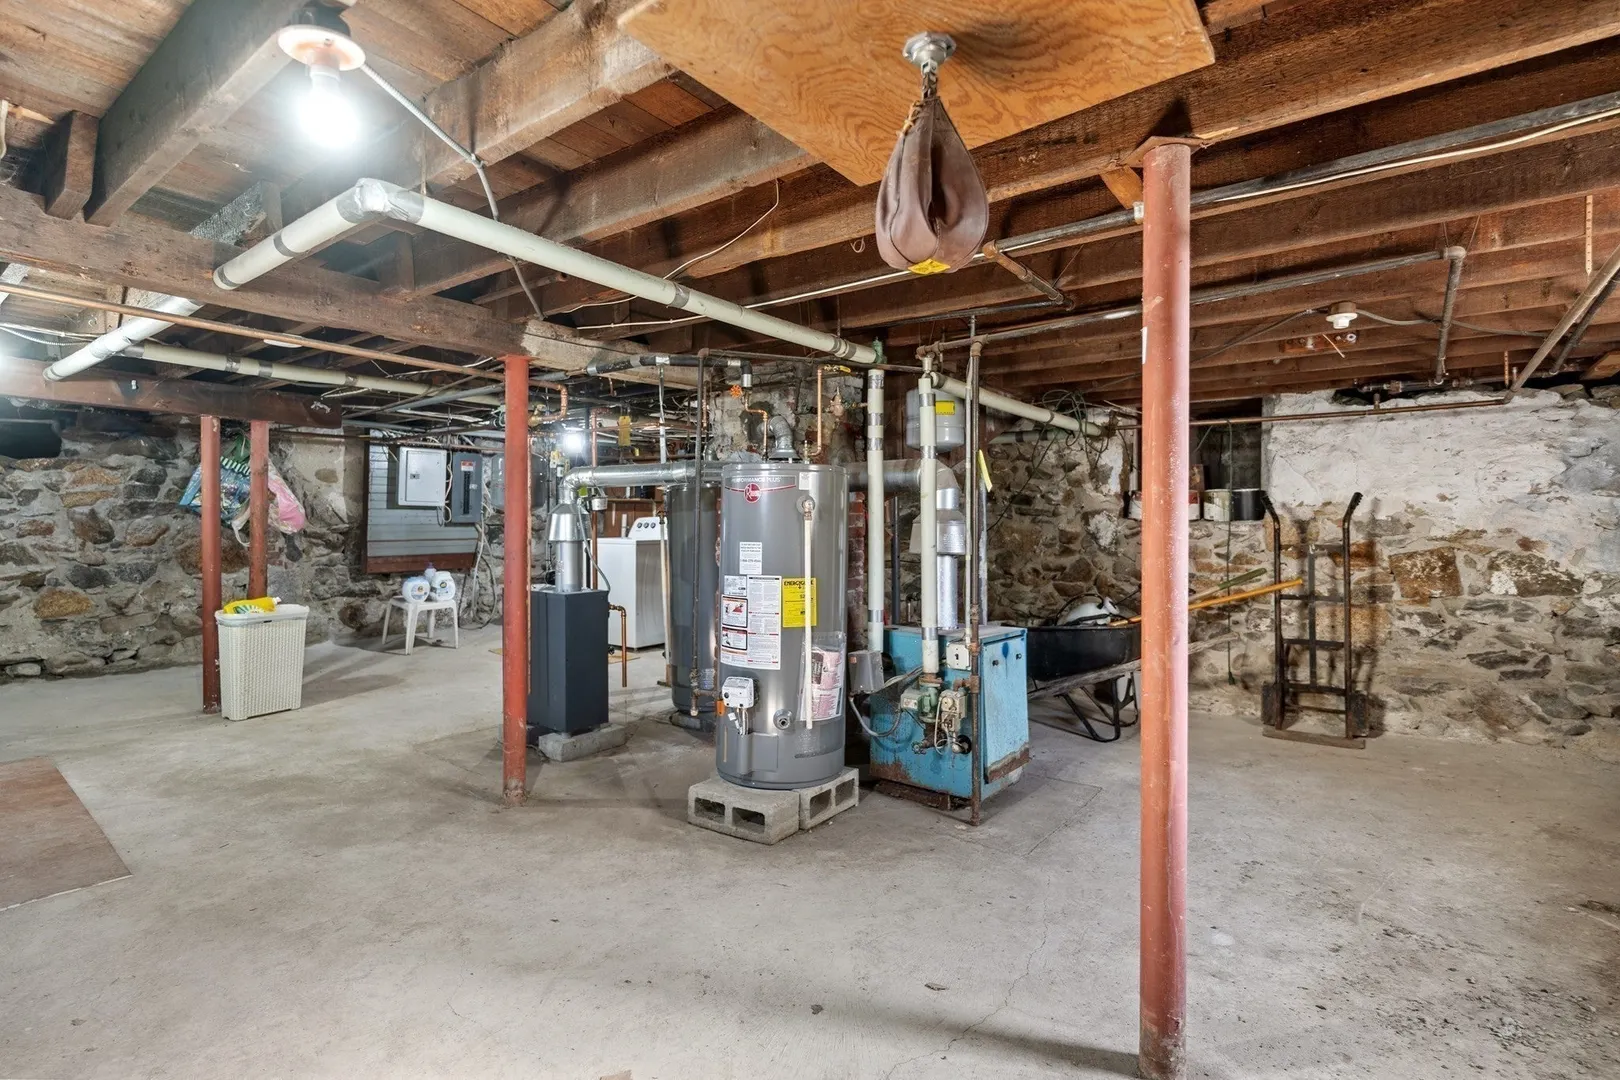
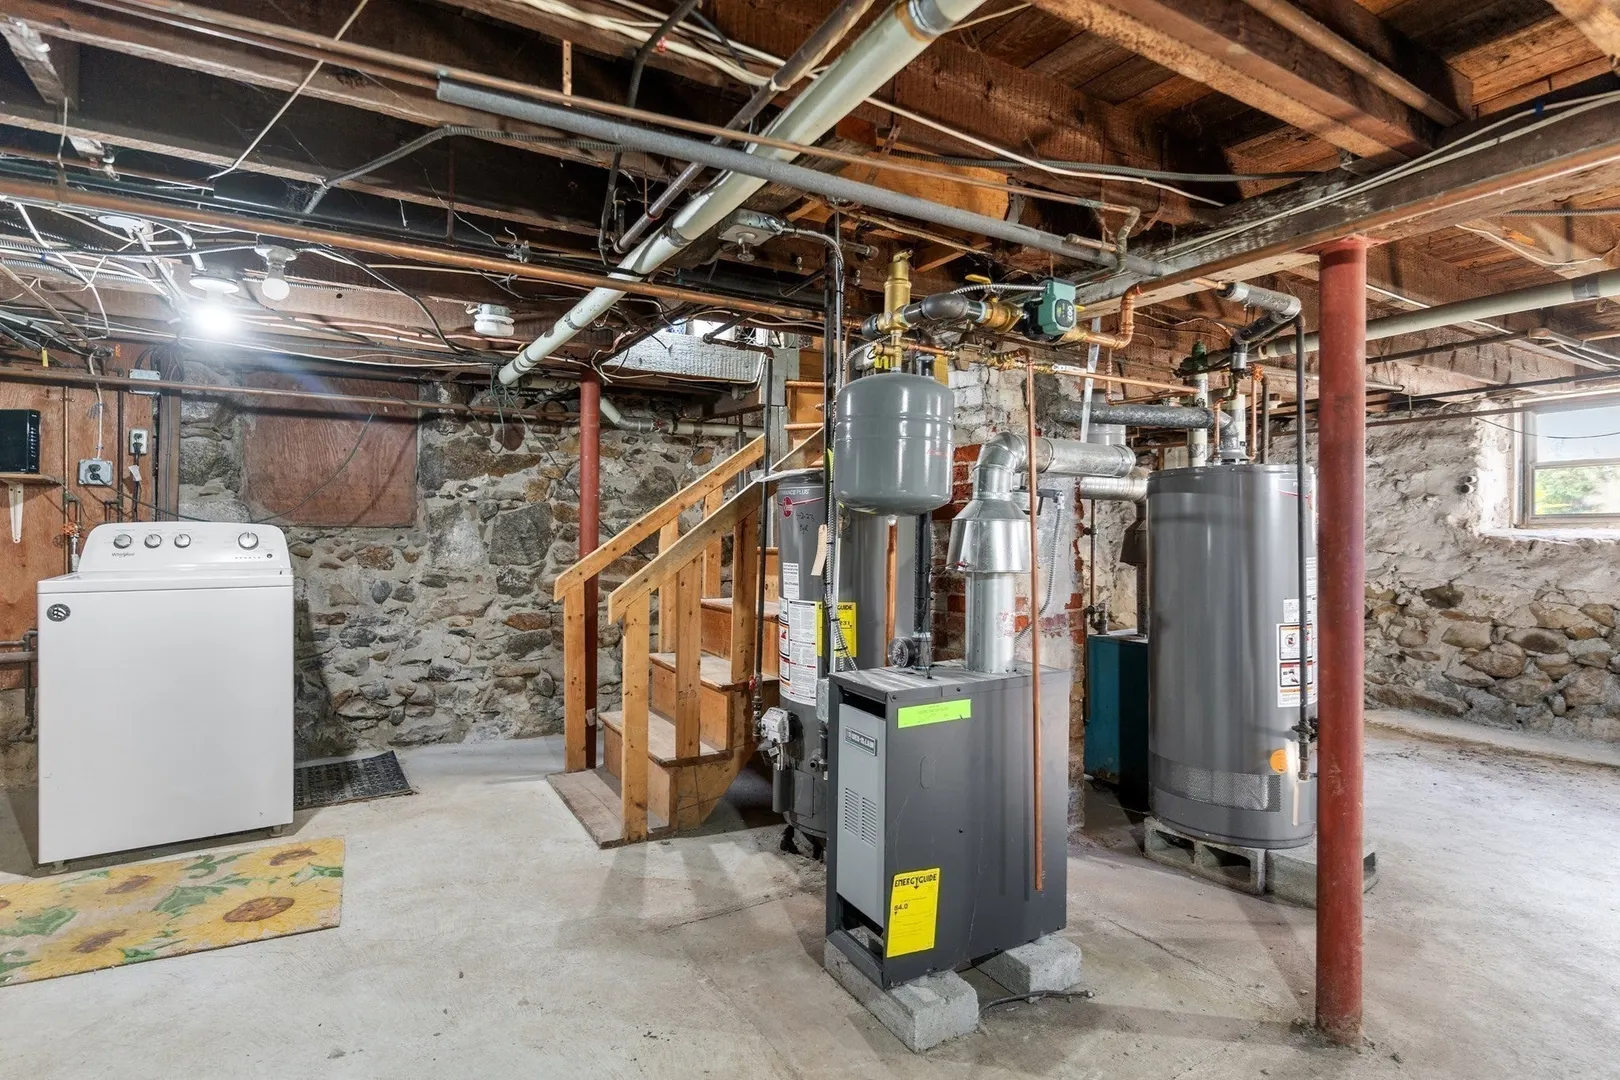
- Basement: Full, Crawl Space, Unfinished
- Exterior Features: Rain Gutters
- Foundation: Concrete Perimeter, Stone
- Lot Features: Gentle Sloping
- SqFt Source: Public Record
- Year Built Details: Actual
- Zoning: G
-
Amenities
- Community Features: Public Transportation, Shopping, Park, Walk/Jog Trails, Medical Facility, Laundromat, Highway Access, House of Worship, Marina, Public School, T-Station
- Parking Features: Off Street
- Covered Parking Spaces: 2
-
Utilities
- Electric: Circuit Breakers, 100 Amp Service
- Water Source: Public, Individual Meter
- Sewer: Public Sewer
-
Fees / Taxes
- Assessed Value: $414,000
- Taxes: $4,806
- Tax Year: 2026
Similar Listings
Sold
84 Photos
Sold
5 Photos
Sold
42 Photos
Sold
42 Photos
Content © 2026 MLS Property Information Network, Inc. The information in this listing was gathered from third party resources including the seller and public records.
Listing information provided courtesy of Remax Revolution.
MLS Property Information Network, Inc. and its subscribers disclaim any and all representations or warranties as to the accuracy of this information.