
Sold!
$520,000
3
Beds
2
Baths
2,359
Living Area
-
Property Description
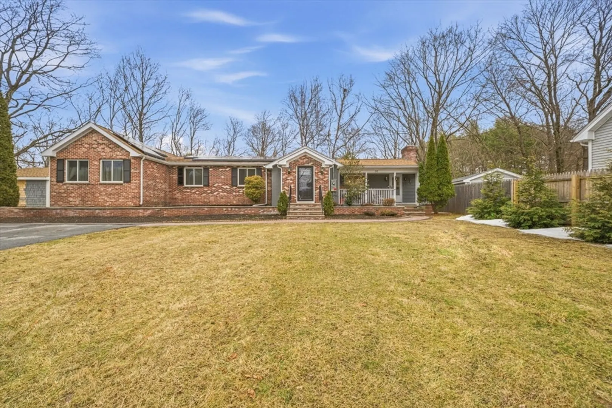
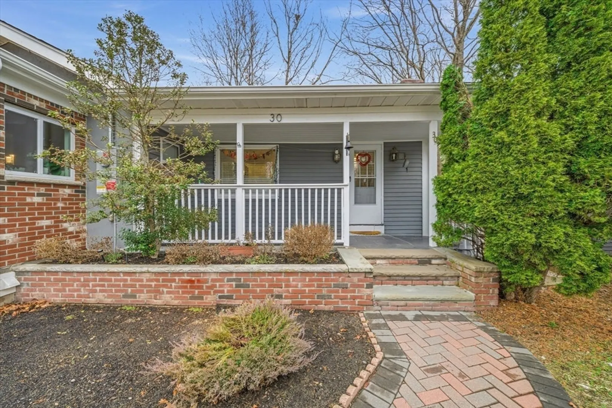
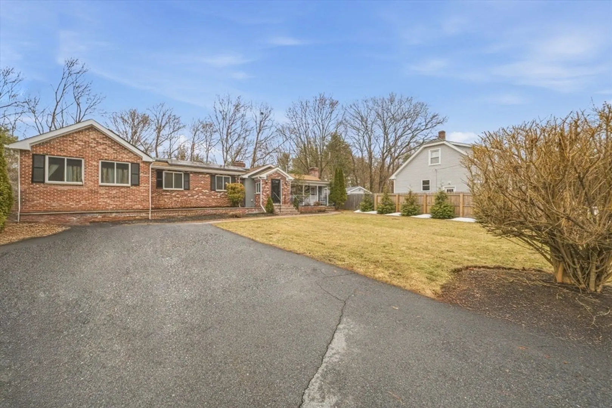
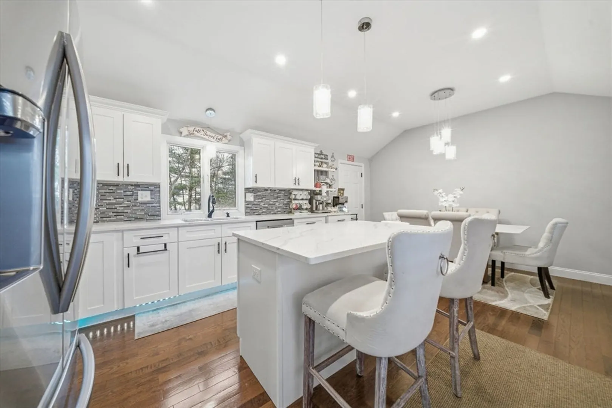
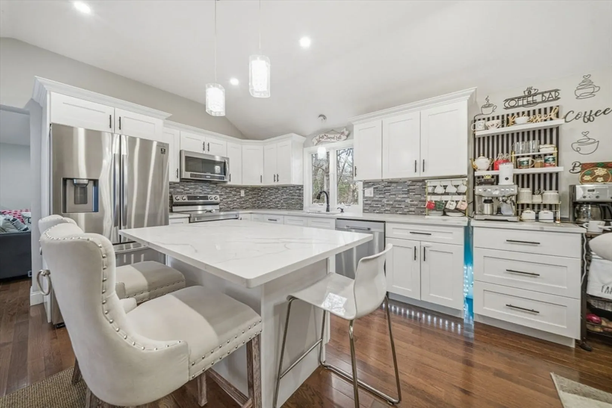
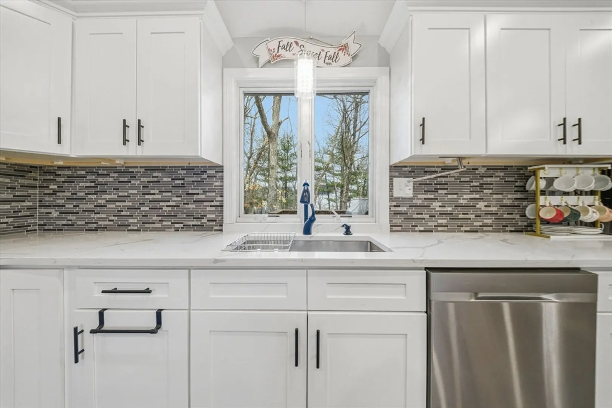
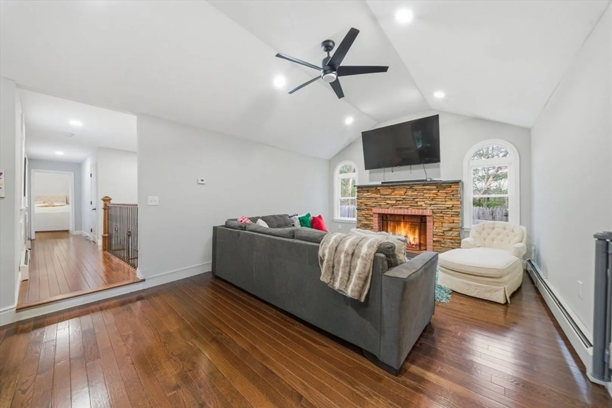
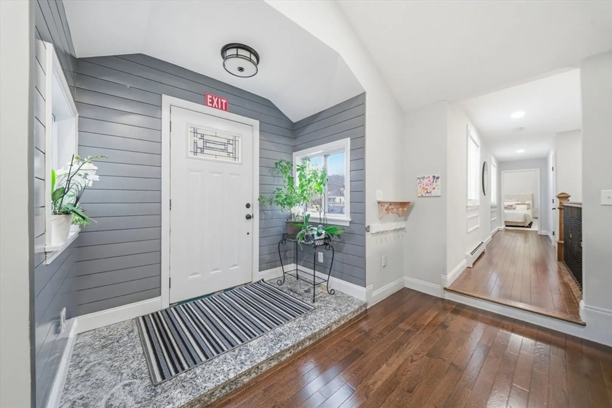
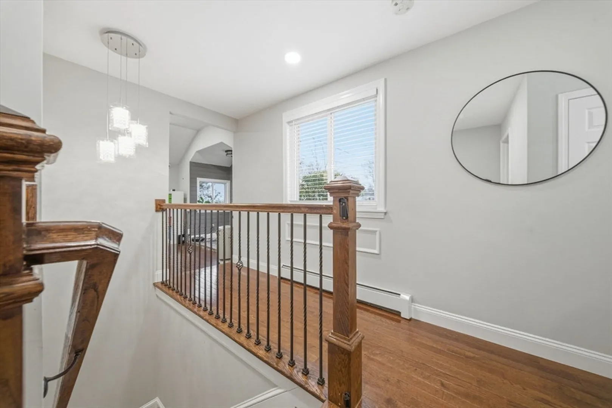
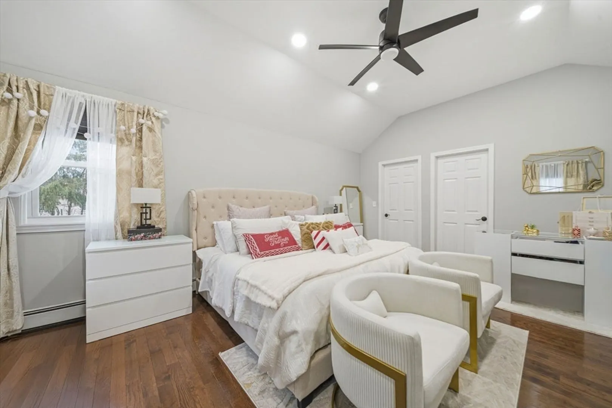
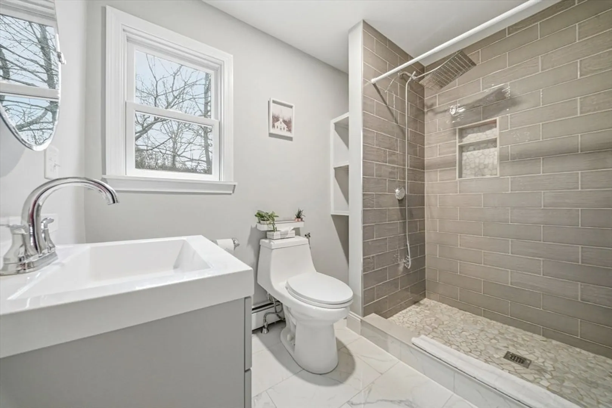
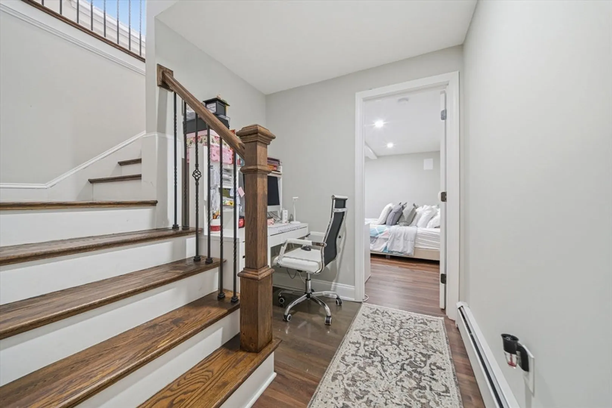
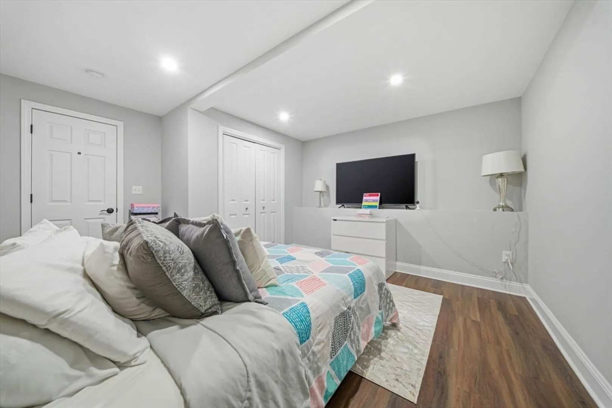
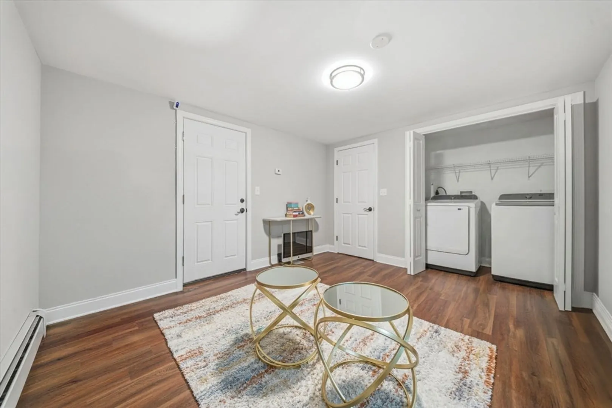
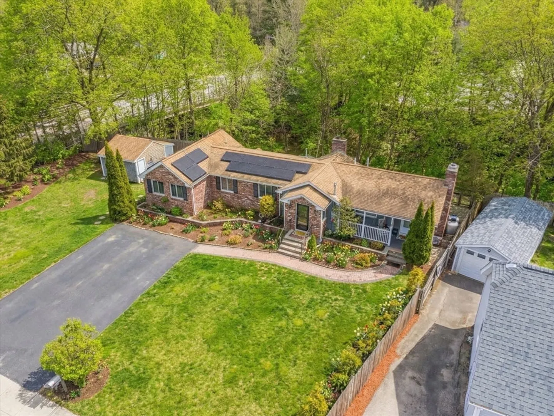
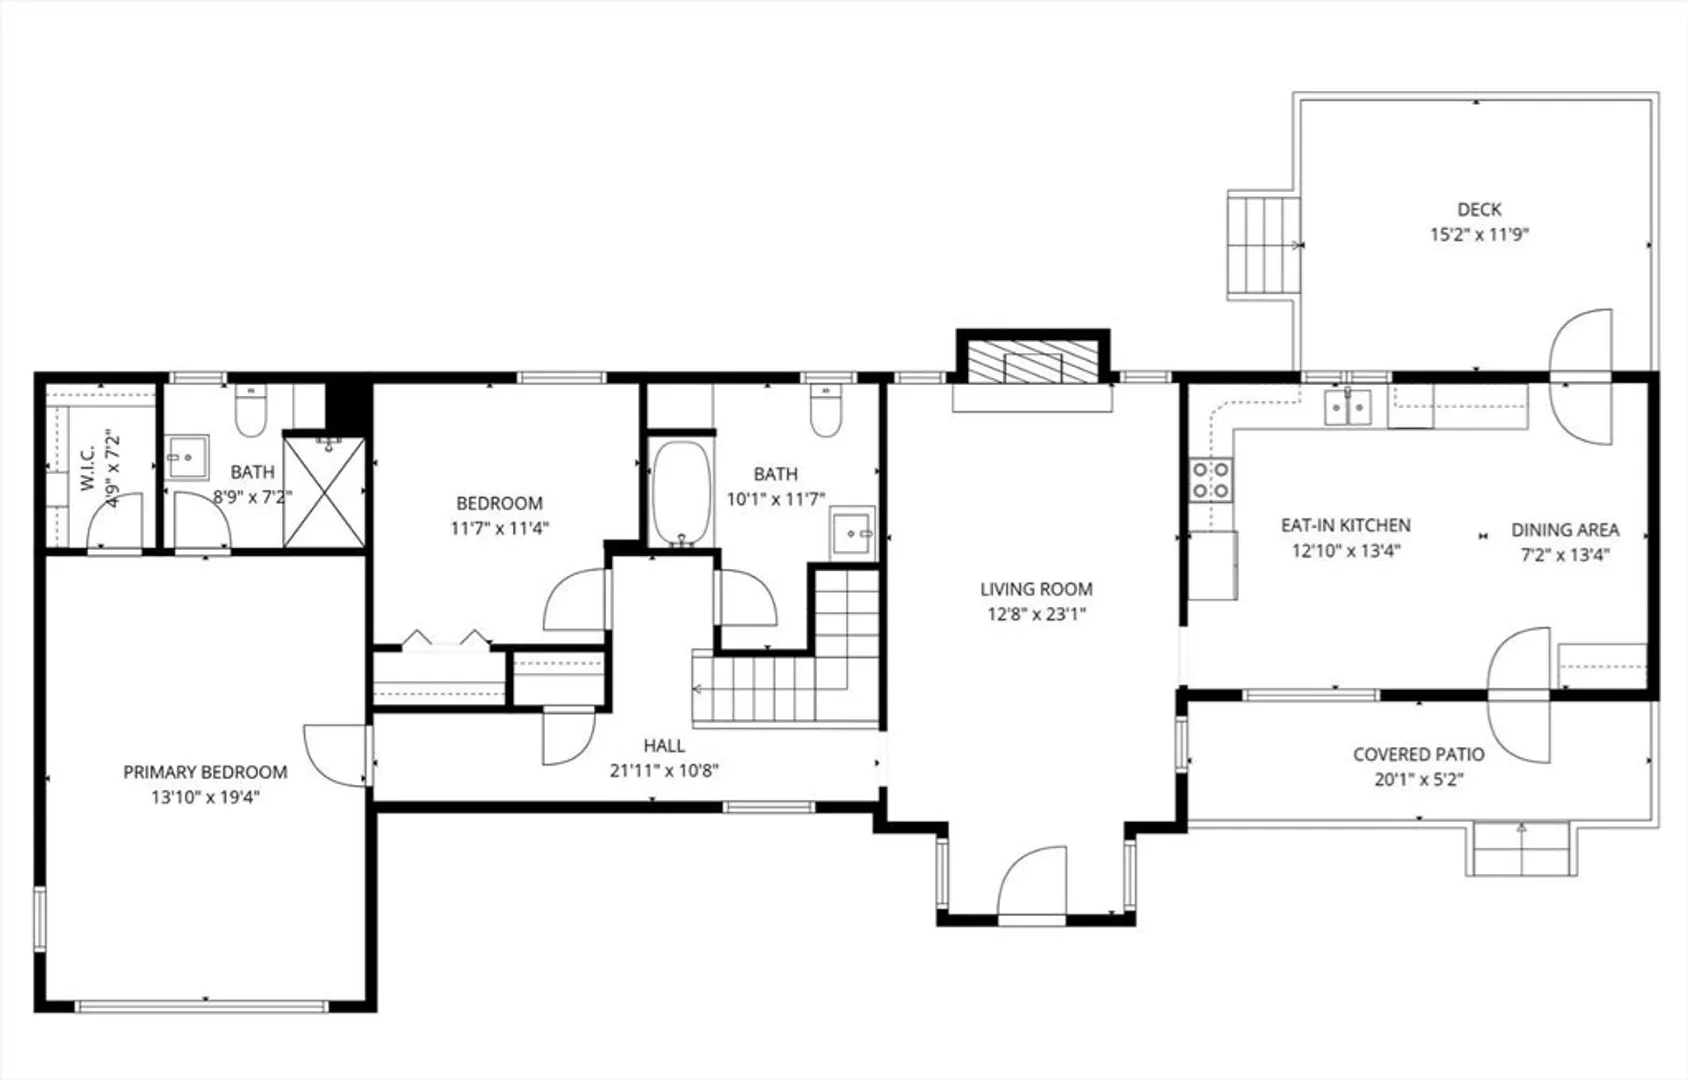
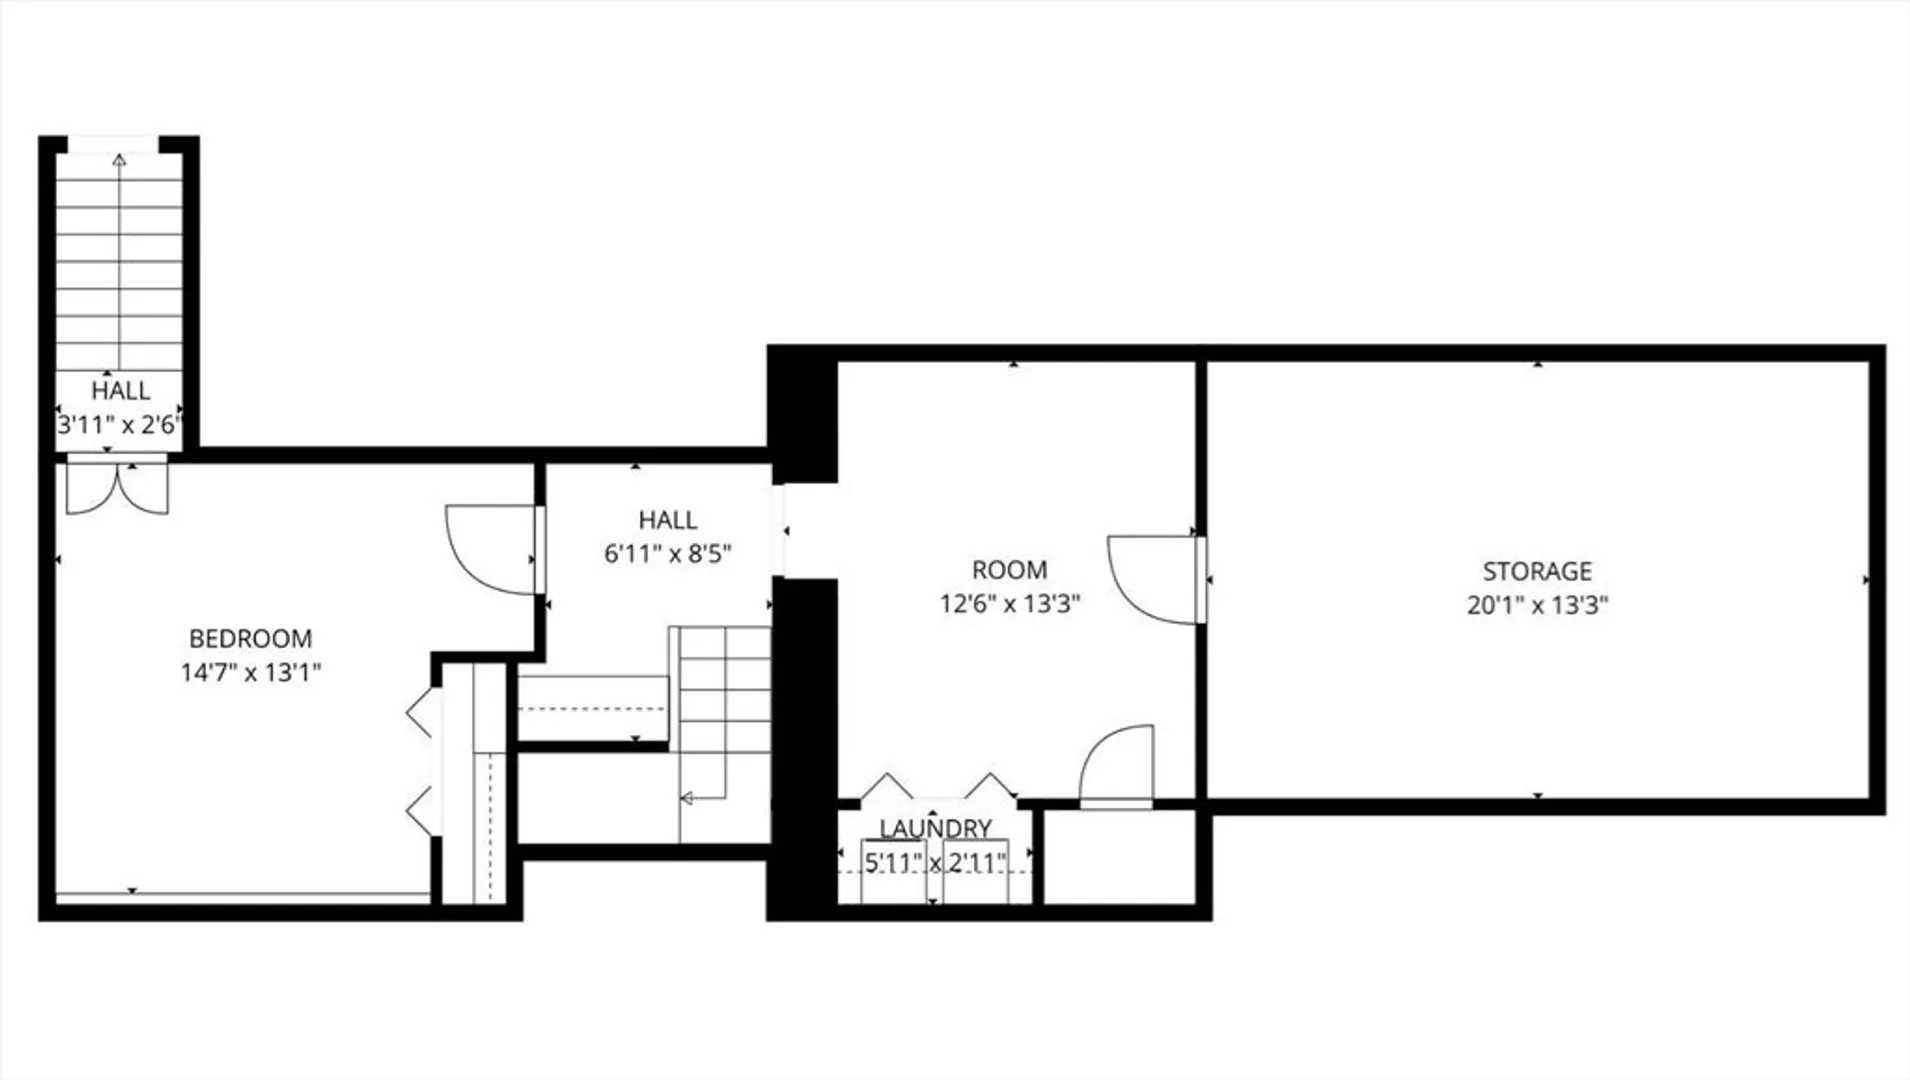
Welcome home to this renovated, charming ranch. This gem offers a beautifully updated kitchen with quartz countertops, stainless steel appliances, and plenty of natural light. Enjoy new bathrooms, new hardwood floors throughout the entire home, a new water heater, updated electrical, a new furnace, and much more. The living room features a beautiful fireplace with plenty of character. This home offers a 3-bedroom layout, including a primary bedroom with a full bathroom and a walk-in closet. The property also features a finished shed, offering great additional space that could be used as a home office, studio, gym, hobby space, or whatever best fits your needs. You don’t want to miss this one!
-
Highlights
- Cooling: Window Unit(s)
- Parking Spots: 5
- Property Type: Single Family Residence
- Total Rooms: 5
- Status: Closed
- Heating: Baseboard, Natural Gas
- Property Class: Residential
- Style: Ranch
- Year Built: 1950
-
Additional Details
- Appliances: Water Heater, Tankless Water Heater, Range, Dishwasher, Microwave, Refrigerator
- Construction: Frame
- Exterior Features: Porch, Deck, Rain Gutters, Storage
- Flooring: Tile, Vinyl, Hardwood
- Lot Features: Corner Lot
- Roof: Shingle
- Year Built Details: Actual
- Zoning: Ra
- Basement: Full, Finished
- Exclusions: Washer & Dryer
- Fireplaces: 1
- Foundation: Concrete Perimeter
- Road Frontage Type: Public
- SqFt Source: Public Record
- Year Built Source: Public Records
-
Amenities
- Parking Features: Off Street
-
Utilities
- Sewer: Public Sewer
- Water Source: Public
-
Fees / Taxes
- Assessed Value: $538,100
- Taxes: $7,054
- Tax Year: 2025
Similar Listings
Sold
37 Photos
Sold
42 Photos
Sold
39 Photos
Sold
7 Photos
Content © 2026 MLS Property Information Network, Inc. The information in this listing was gathered from third party resources including the seller and public records.
Listing information provided courtesy of Dell Realty Inc..
MLS Property Information Network, Inc. and its subscribers disclaim any and all representations or warranties as to the accuracy of this information.
