
Sold!
$607,000
3
Beds
2/1
Baths
2,189
Living Area
-
Property Description
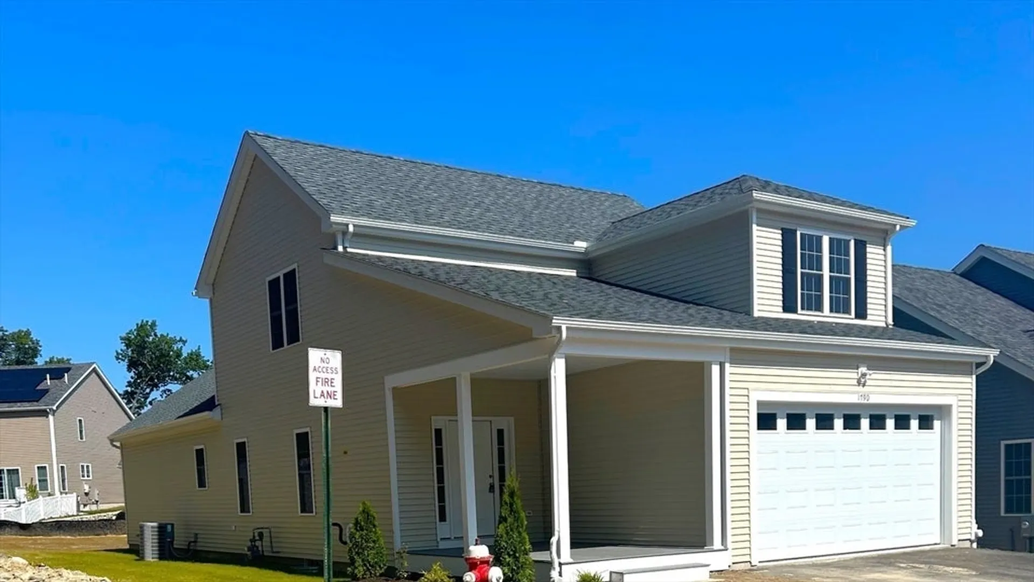
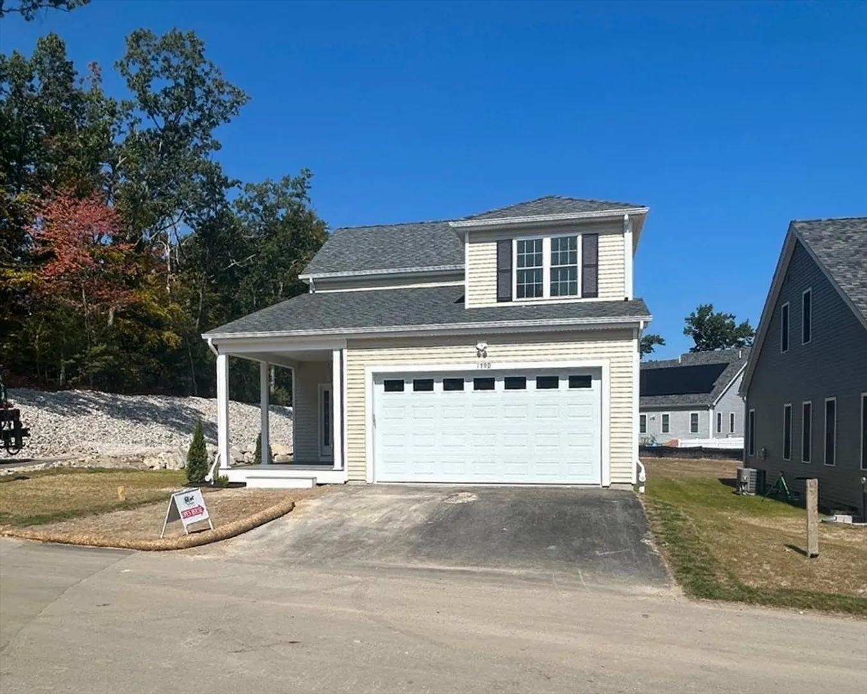
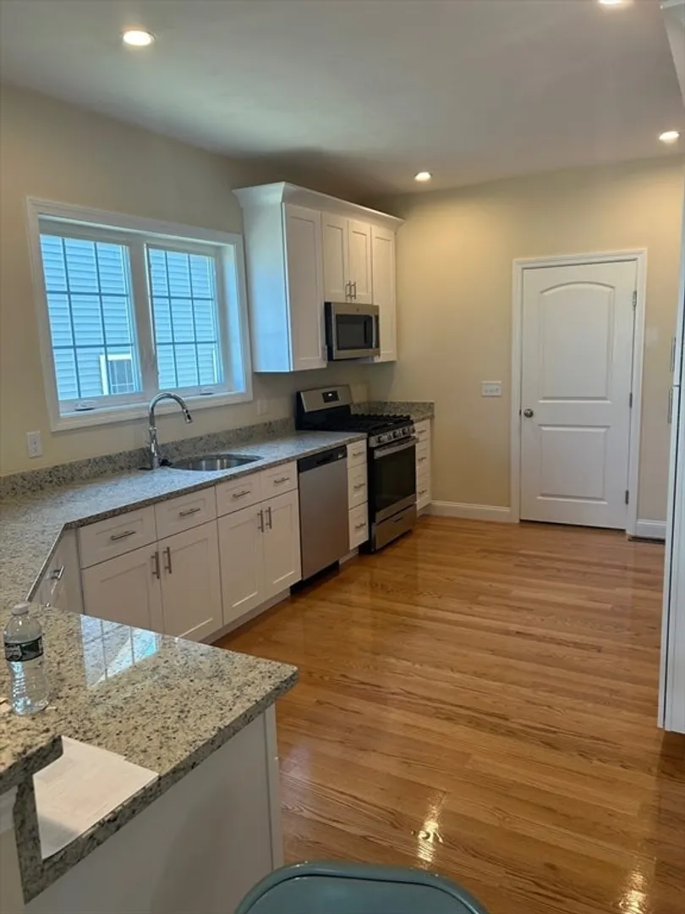
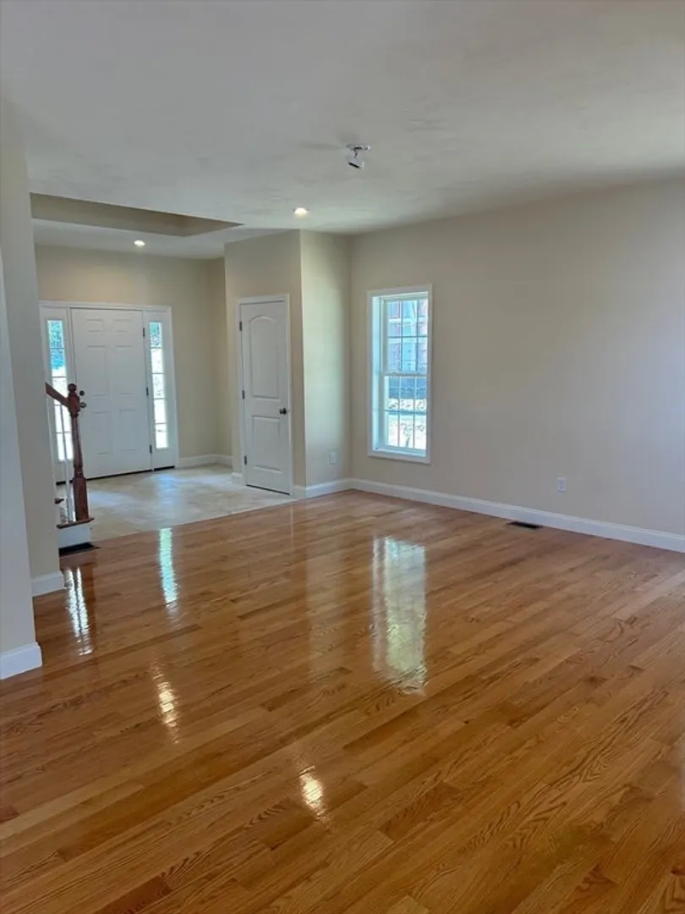
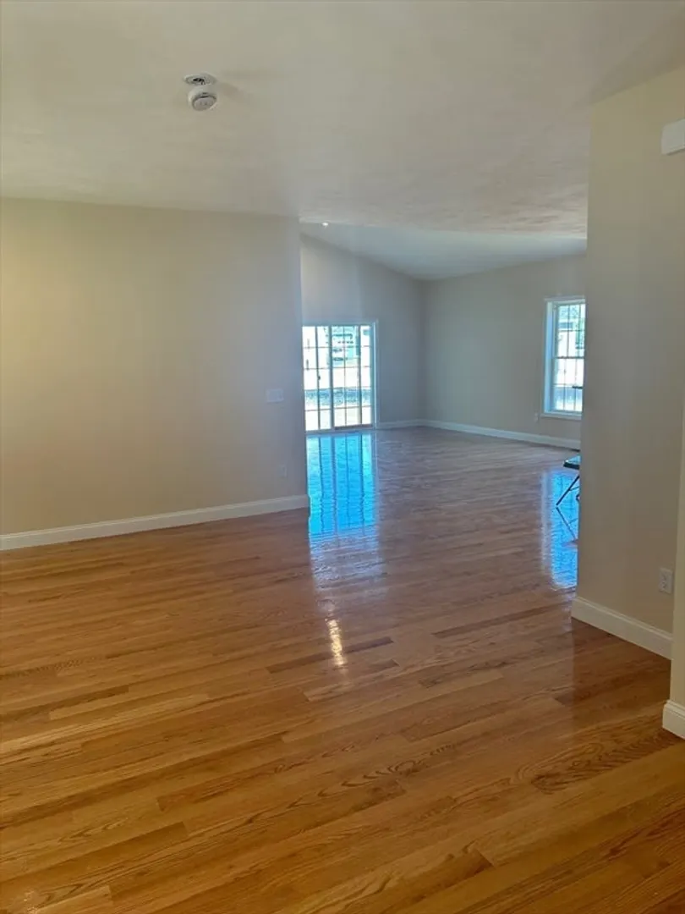
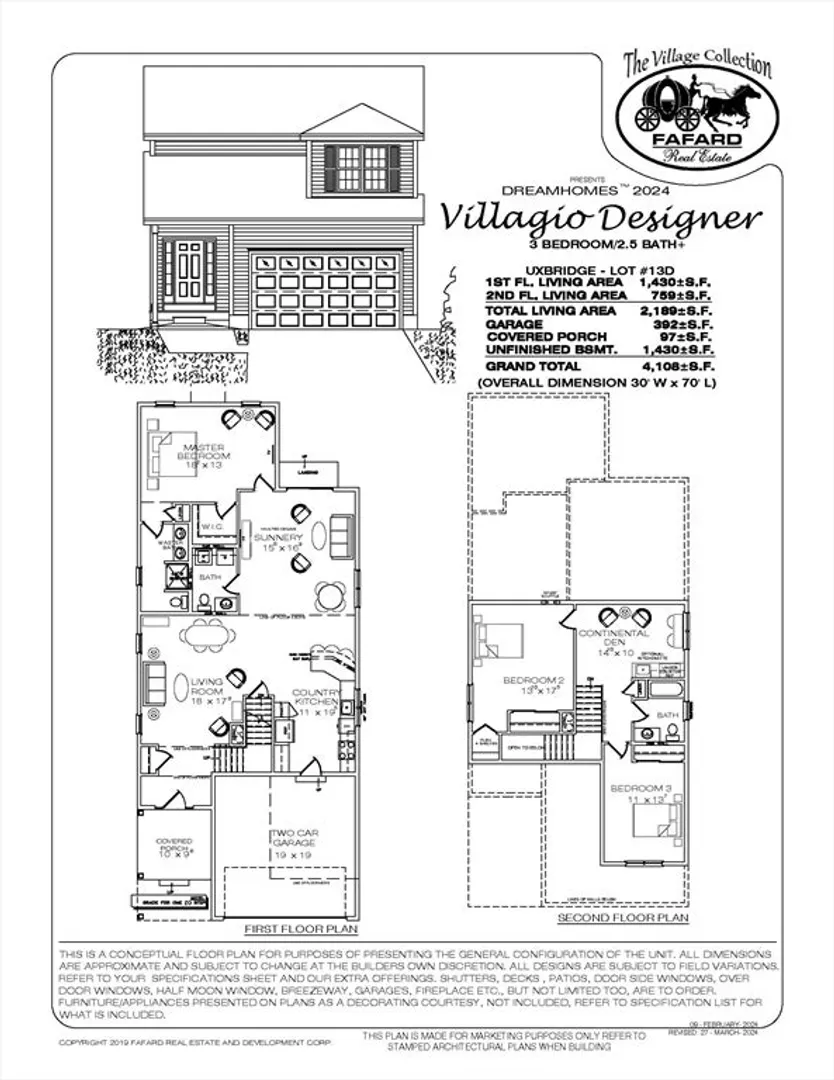
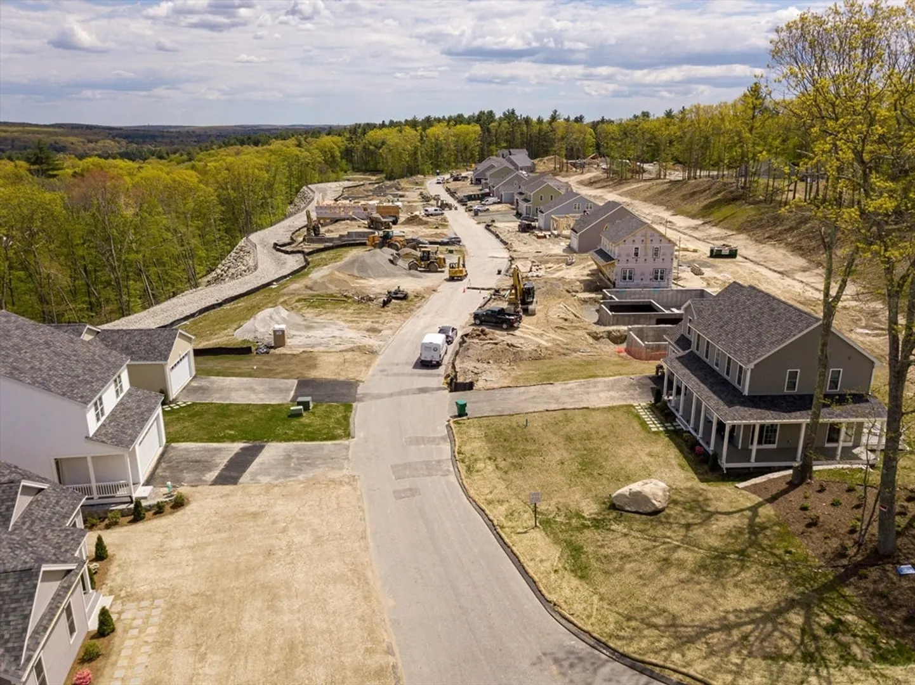
Quick Closing!- price includes hardwood flooring, kitchen eating bar, added lighting and more- just move in and enjoy!. Perfect for those looking for a larger home, first floor primary suite with 2 large bedrooms and a den upstairs. Full of light with vaulted ceilings in family room and Primary bedroom. Covered porch entry to foyer and 18 x18 living room which flows through to country kitchen/dining through to 16 x 16 family room ("Sunnery") with double window and slider to deck. First floor bath with laundry. 1st floor primary suite with full bath and walk-in closet. Upstairs you have 2nd and 3rd bedrooms, a continental den or study area and full bath. Home has a 2 car garage w. door openers & full basement. Kitchen includes stainless appliances, granite counter tops, recessed lighting, central air, end lot with extra back yard area!
-
Highlights
- Cooling: Central Air
- Parking Spots: 1
- Property Type: Single Family Residence
- Total Rooms: 7
- Year Built: 2024
- Heating: Forced Air, Natural Gas
- Property Class: Residential
- Style: Colonial
- Unit Number: 13-d
- Status: Closed
-
Additional Details
- Appliances: Electric Water Heater, Range, Dishwasher, Microwave
- Flooring: Tile, Carpet, Hardwood
- Foundation Area: 2100
- Lot Features: Corner Lot
- Year Built Details: Actual
- Zoning: Res
- Construction: Frame
- Foundation: Concrete Perimeter
- Interior Features: Den
- Roof: Shingle
- Year Built Source: Builder
-
Amenities
- Community Features: Walk/Jog Trails, Highway Access, Public School
- Covered Parking Spaces: 2
-
Utilities
- Electric: 200+ Amp Service
- Water Source: Public
- Sewer: Public Sewer
-
Fees / Taxes
- Tax Year: 2024
Similar Listings
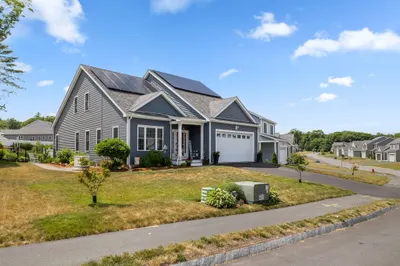
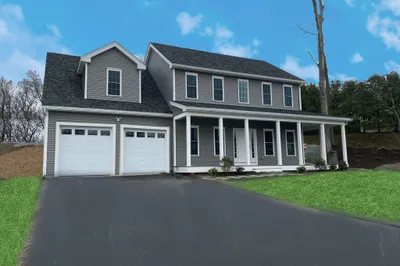
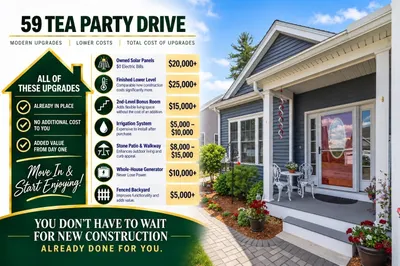
Sold
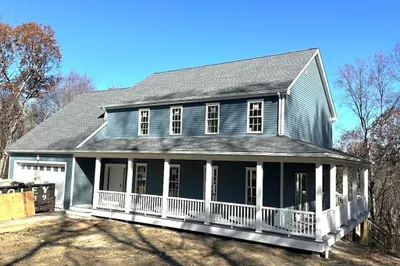
12 Photos
Sold
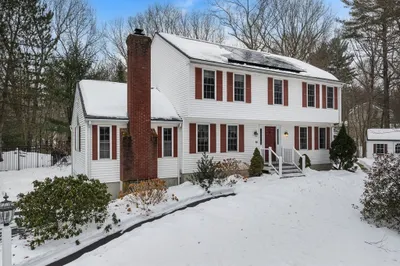
34 Photos
Sold
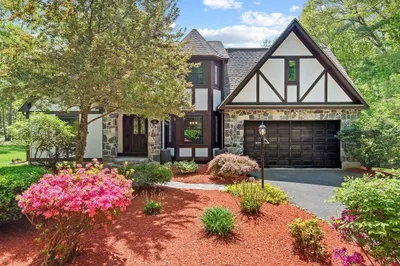
42 Photos
Sold
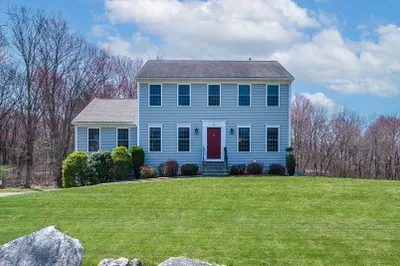
42 Photos
Content © 2026 MLS Property Information Network, Inc. The information in this listing was gathered from third party resources including the seller and public records.
Listing information provided courtesy of Fafard Real Estate.
MLS Property Information Network, Inc. and its subscribers disclaim any and all representations or warranties as to the accuracy of this information.
