
Sold!
$750,000
4
Beds
2/1
Baths
2,213
Living Area
-
Property Description
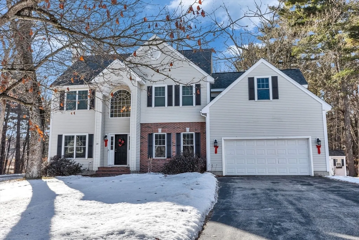
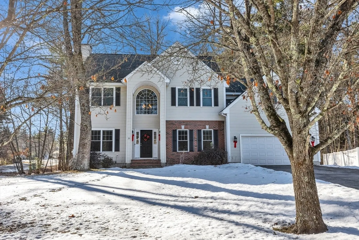
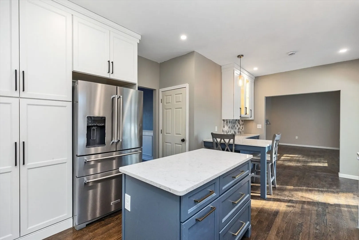
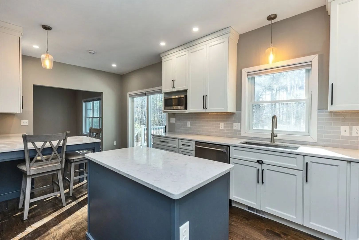
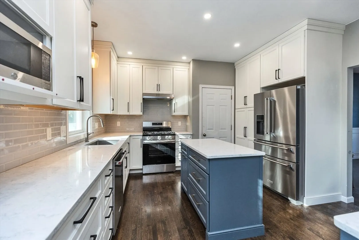
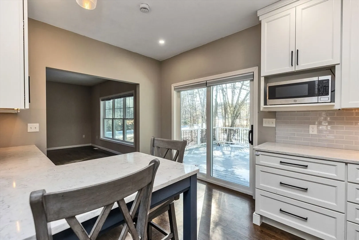
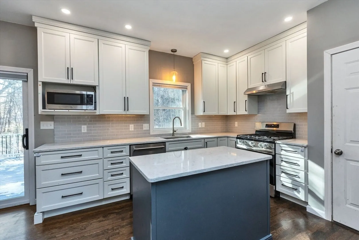
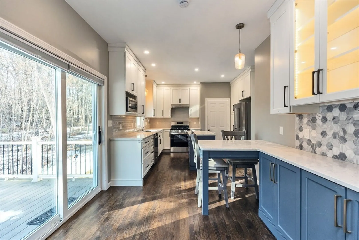
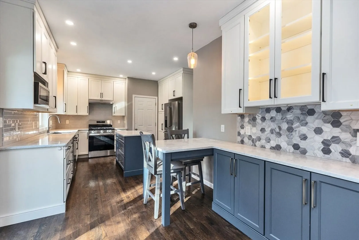
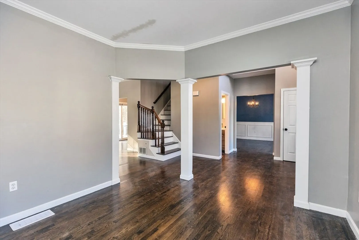
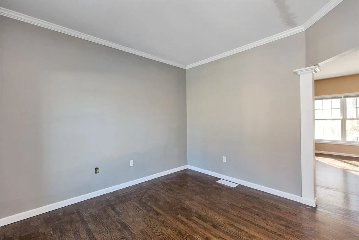
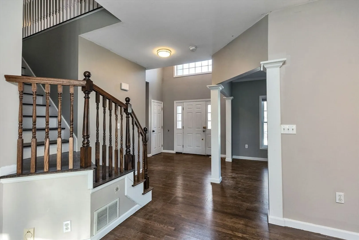
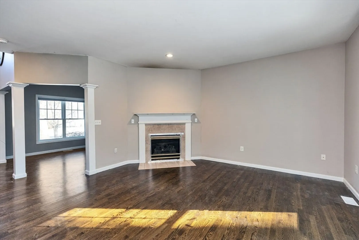
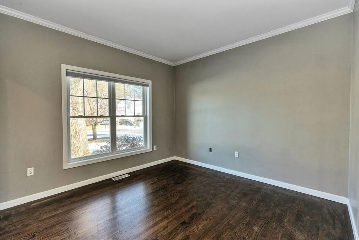
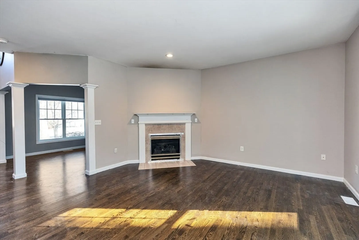
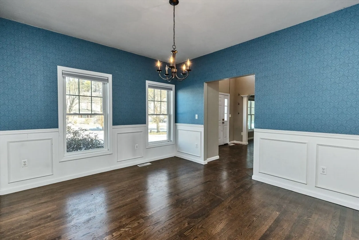
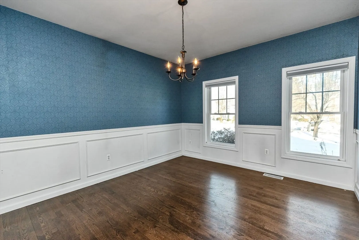
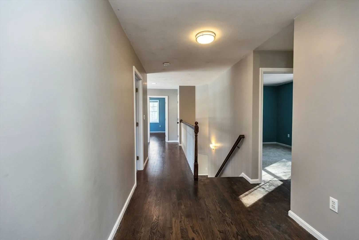
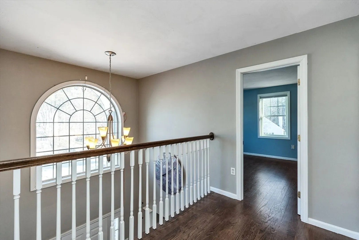
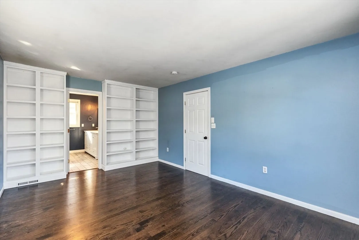
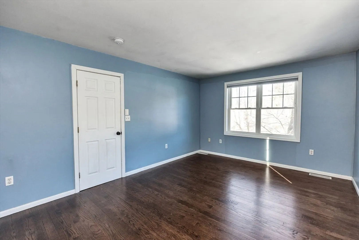
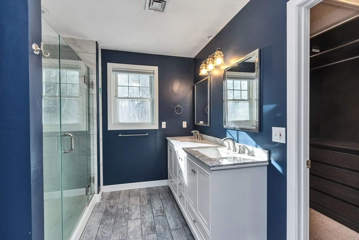
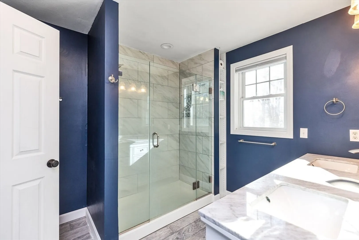
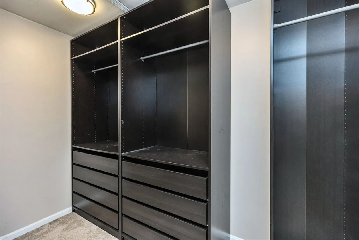
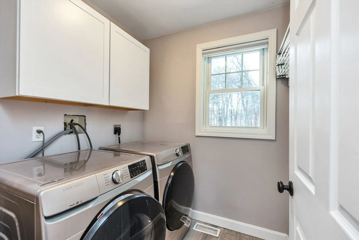
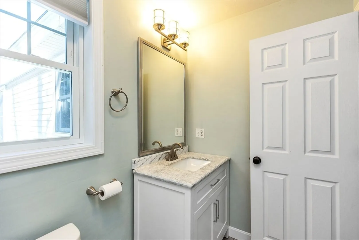
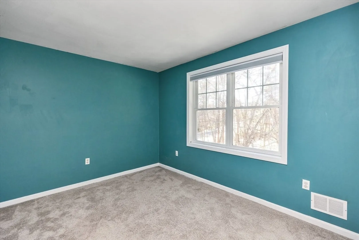
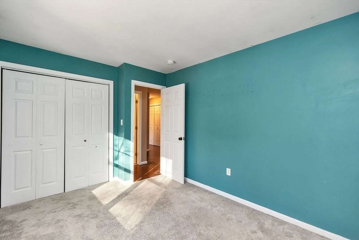
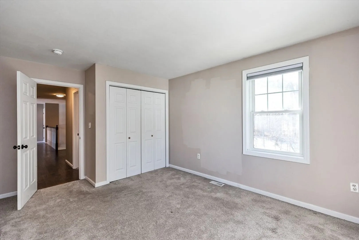
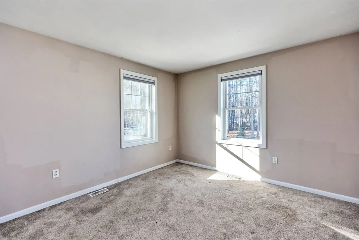
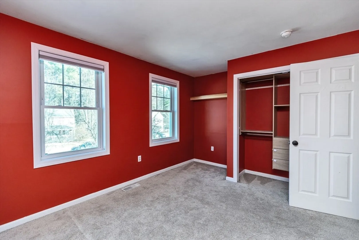
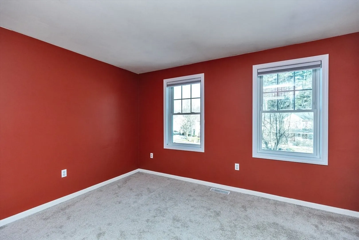
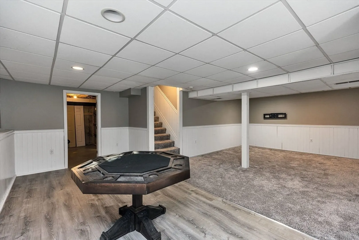
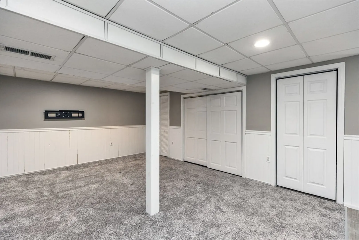
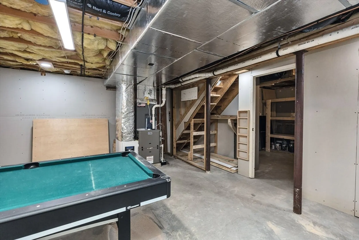
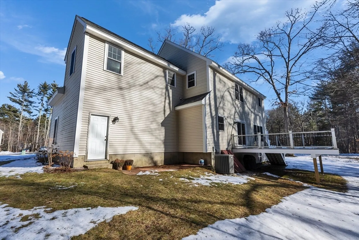
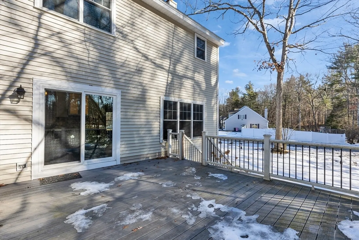
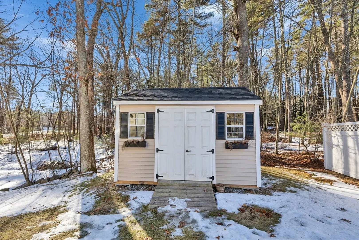
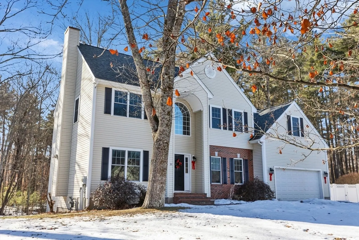
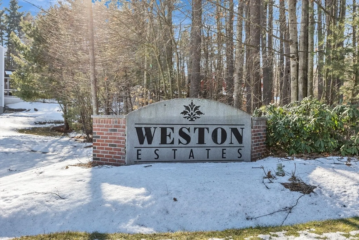
Spacious 4-bedroom, 3-bath home in Weston Estates offering 2,566 sq ft on a landscaped corner lot with a private backyard. Remodeled eat-in kitchen features quartz countertops, tile backsplash, stainless steel appliances, a center island with ample cabinet space, and a slider to a new 16x16 composite deck. Formal dining room with wainscoting and a bright living room with hardwood floors and a gas fireplace. The first floor also includes an office/den. The primary suite features an updated bath with double sinks and walk -in closet with built-in shelves, along with three additional bedrooms and a second-floor laundry room. The finished lower level provides great space for a family or game room, plus plenty of storage. Additional features include natural gas, public water and sewer, central A/C, irrigation, an oversized two-car garage with overhead storage, and a shed. Conveniently located close to major highways and Bos-Manchester Regional Airport.
-
Highlights
- Cooling: Central Air
- Parking Spots: 4
- Property Type: Single Family Residence
- Total Rooms: 9
- Status: Closed
- Heating: Forced Air, Natural Gas
- Property Class: Residential
- Style: Colonial
- Year Built: 1997
-
Additional Details
- Appliances: Gas Water Heater, Range, Dishwasher, Microwave, Refrigerator
- Construction: Frame
- Fireplaces: 1
- Foundation: Concrete Perimeter
- Roof: Shingle
- Year Built Details: Actual
- Zoning: residentia
- Basement: Partially Finished
- Exterior Features: Deck - Composite, Sprinkler System
- Flooring: Wood, Carpet
- Road Frontage Type: Public
- SqFt Source: Public Record
- Year Built Source: Public Records
-
Amenities
- Covered Parking Spaces: 2
- Parking Features: Attached, Storage, Paved Drive, Paved
-
Utilities
- Electric: 150 Amp Service
- Water Source: Public
- Sewer: Public Sewer
-
Fees / Taxes
- Assessed Value: $512,000
- Taxes: $11,320
- Tax Year: 2026
Similar Listings
Sold
0 Photos
Sold
37 Photos
Sold
42 Photos
Content © 2026 MLS Property Information Network, Inc. The information in this listing was gathered from third party resources including the seller and public records.
Listing information provided courtesy of Better Homes and Gardens Real Estate - The Masiello Group.
MLS Property Information Network, Inc. and its subscribers disclaim any and all representations or warranties as to the accuracy of this information.
