
Sold!
$970,000
4
Beds
2/1
Baths
2,687
Living Area
-
Property Description
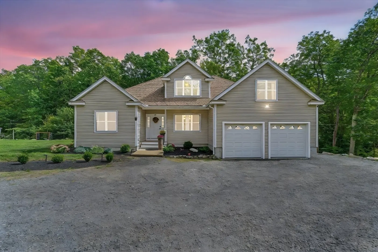
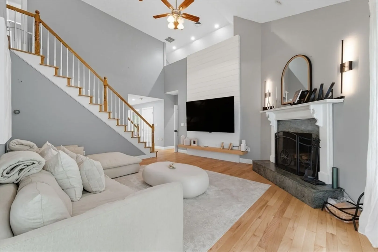
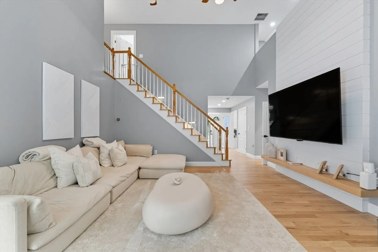
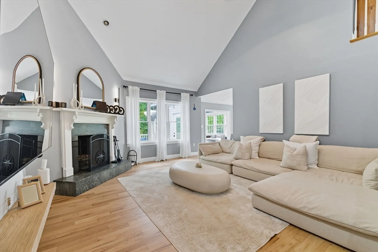
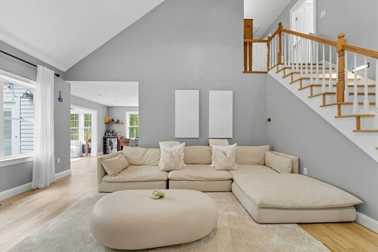
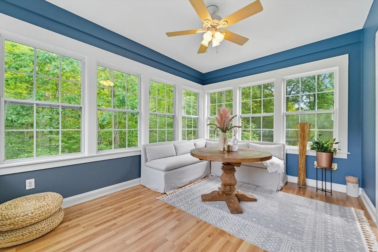
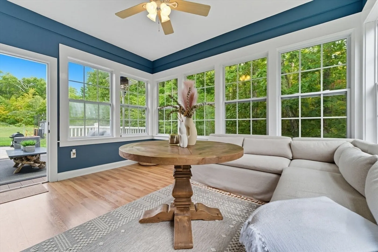
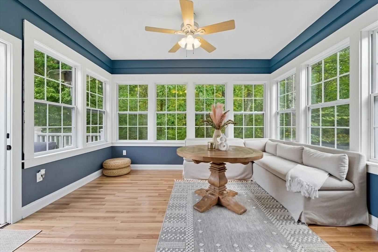
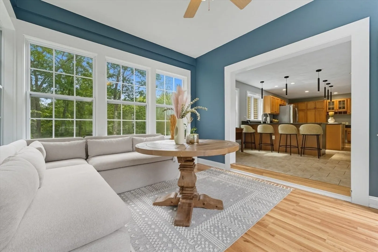
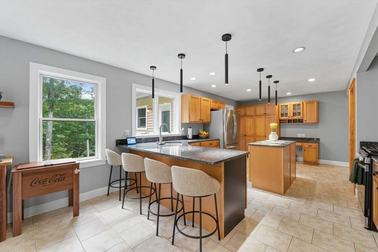
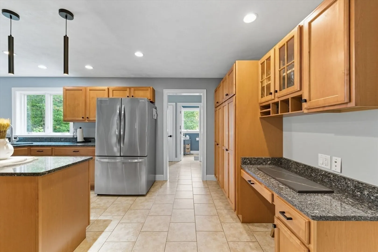
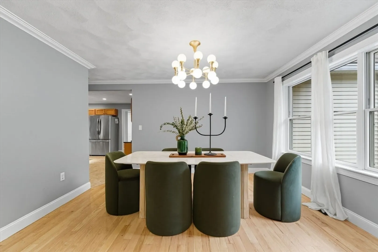
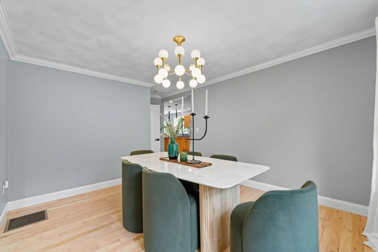
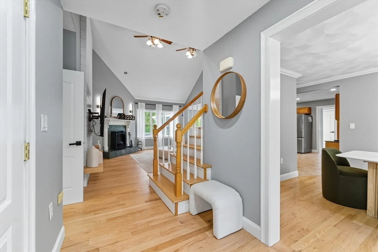
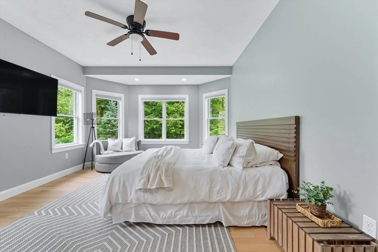
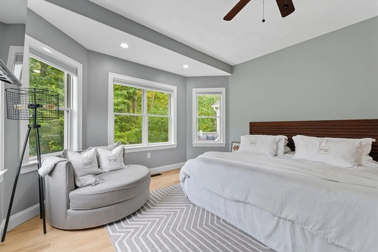
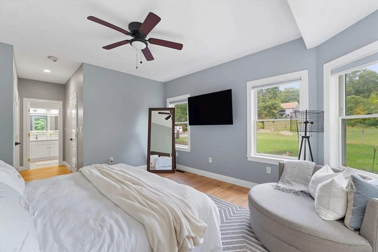
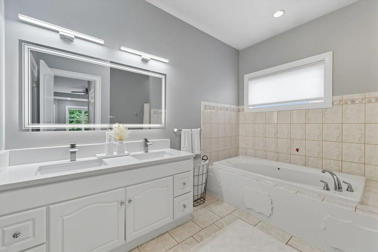
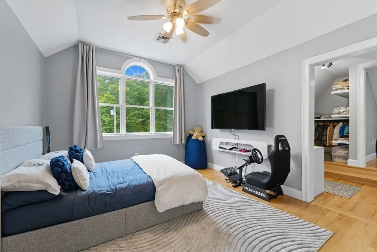
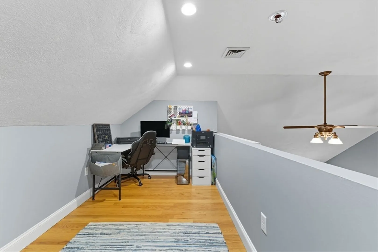
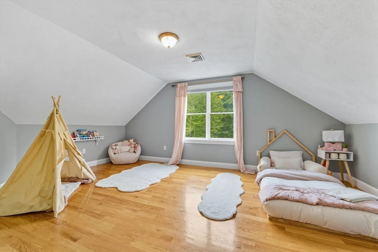
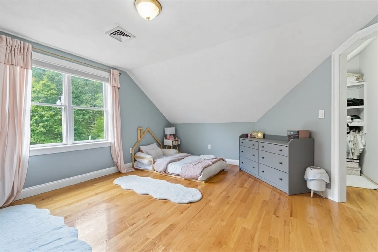
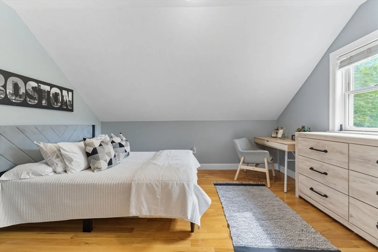
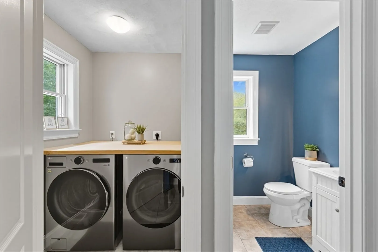
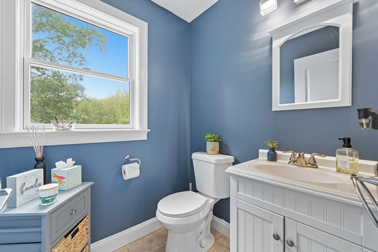
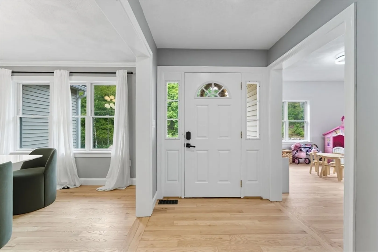
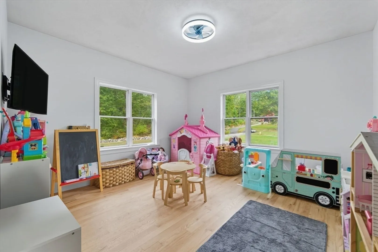
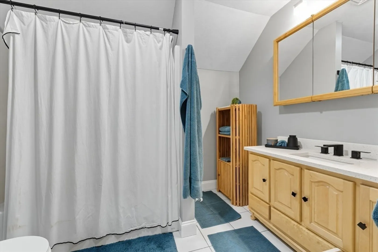
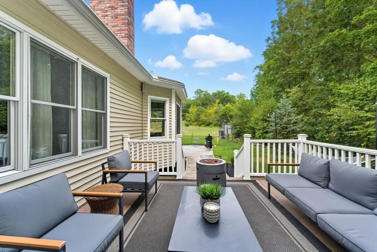
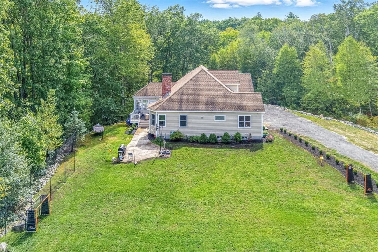
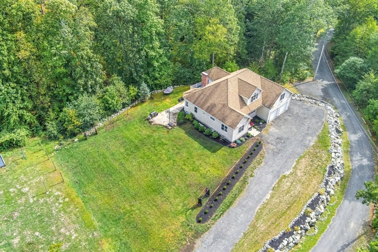
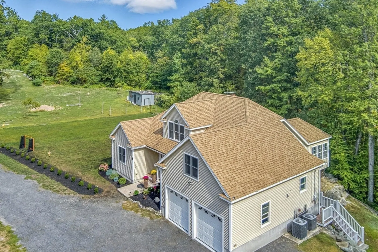
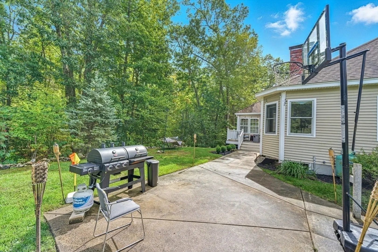
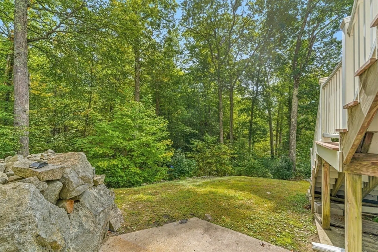
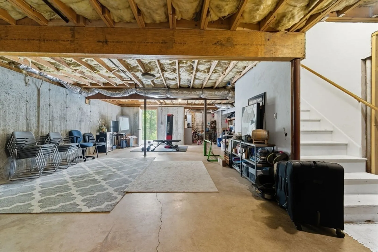
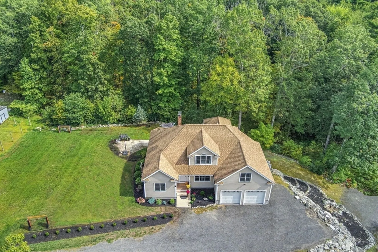
This extraordinary 4-bed, 2.5-bath home features a first-floor primary suite, cathedral ceilings in the spacious family room, and refinished hardwood floors throughout. Enjoy every season in the sunroom with serene tree views. The open layout is ideal for everyday living and entertaining. Upstairs offers 3 bedrooms, a full bath, and a cozy loft—perfect for a homework nook! The walkout basement has an extra full bath and provides great potential for future living space. Outside, enjoy the lush yard with a brand-new sprinkler system. Just 2 minutes from I-95 and close to downtown Newburyport’s shops and restaurants, this home offers comfort, convenience, and North Shore tranquility. Nothing to do but move in!
-
Highlights
- Acres: 1
- Heating: Forced Air, Oil
- Property Class: Residential
- Style: Colonial
- Year Built: 2008
- Cooling: Central Air
- Parking Spots: 8
- Property Type: Single Family Residence
- Total Rooms: 6
- Status: Closed
-
Additional Details
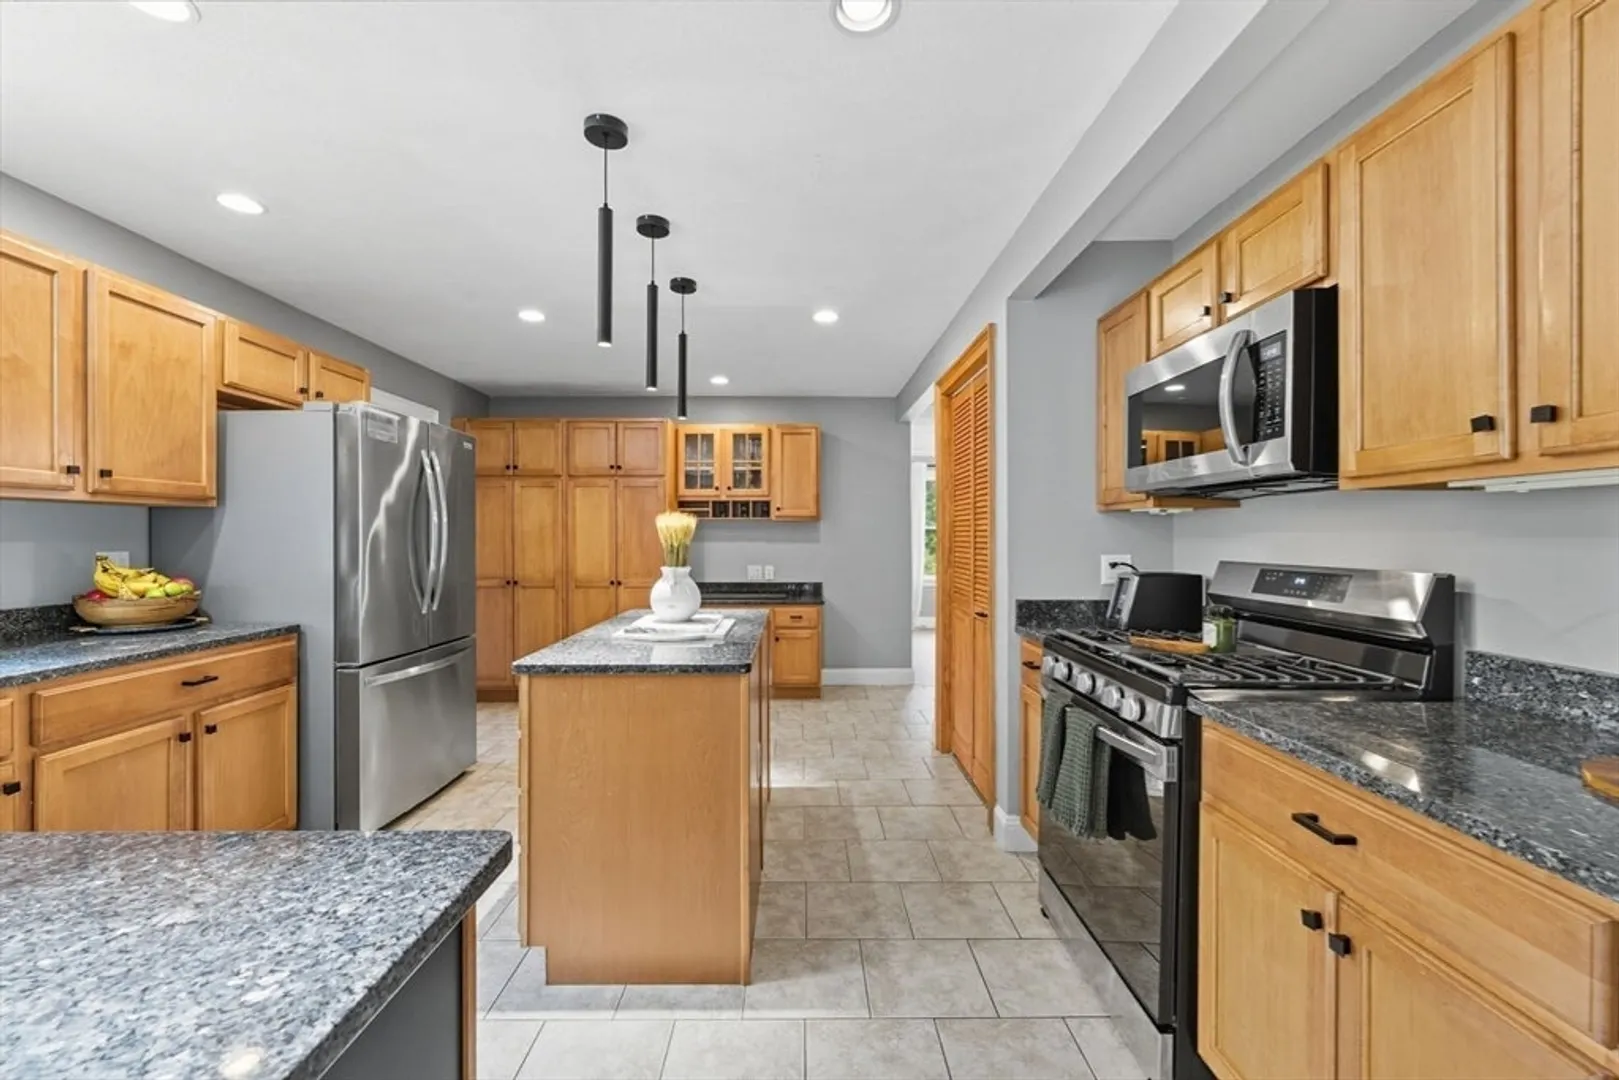
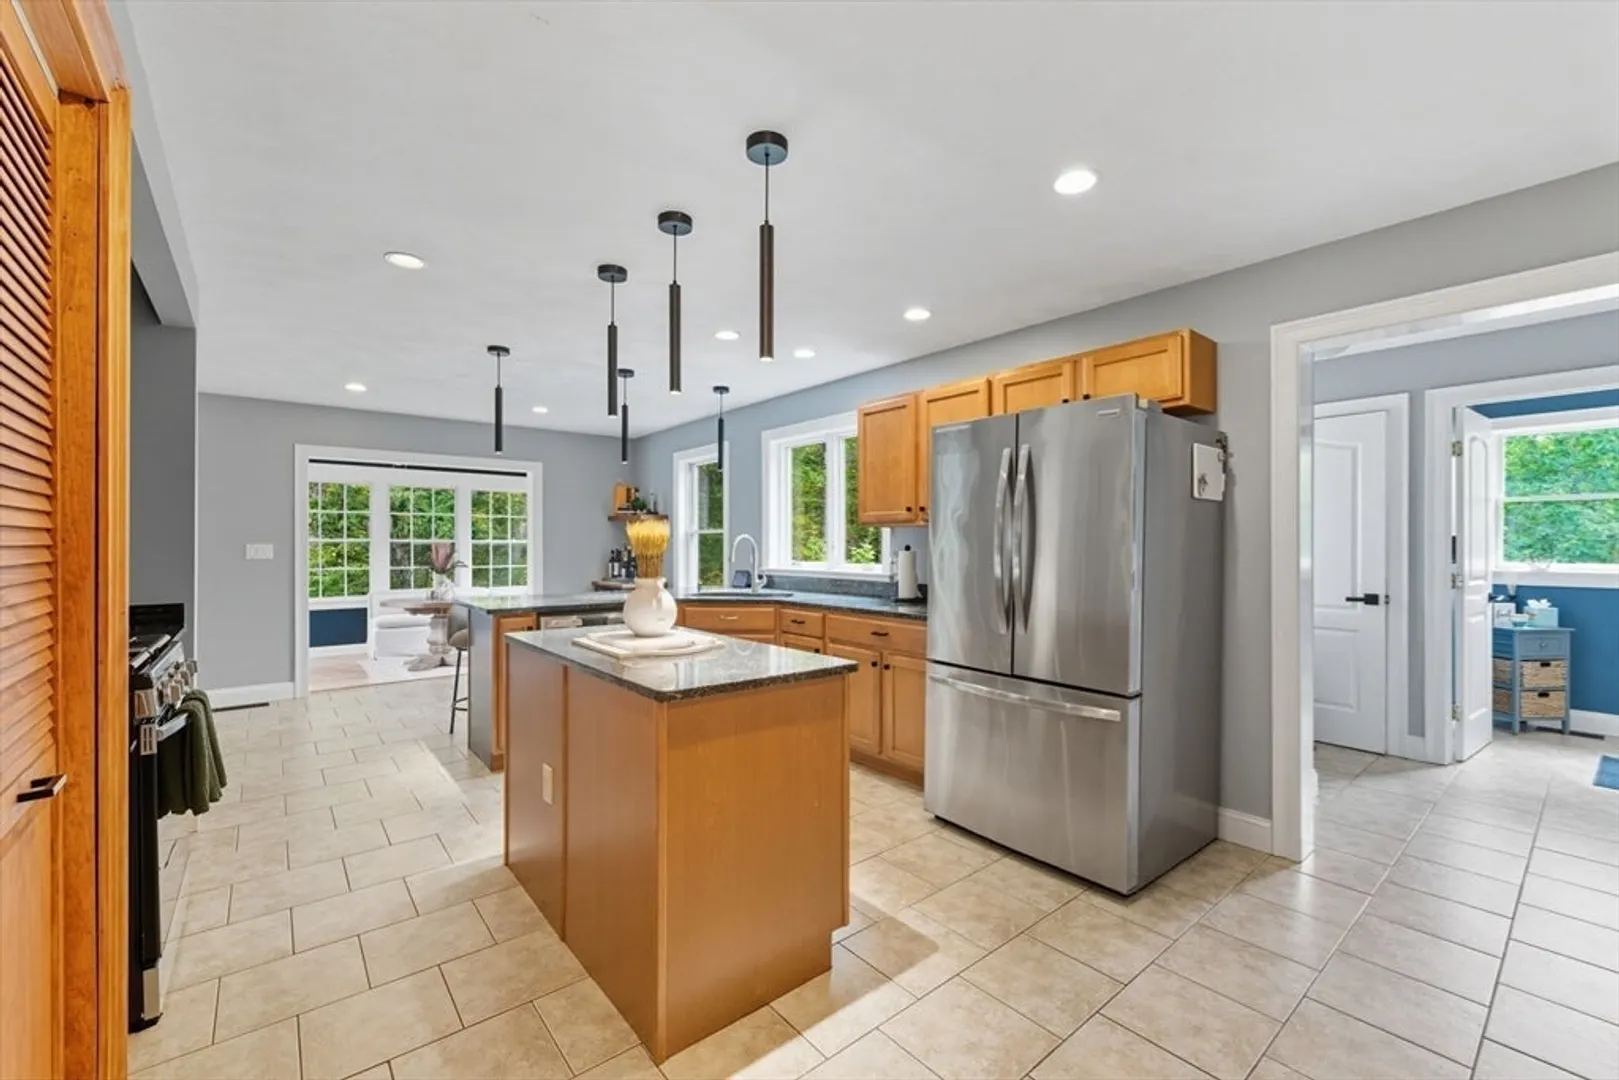
- Appliances: Range, Dishwasher, Microwave, Refrigerator, Washer, Dryer, Wine Refrigerator
- Construction: Frame
- Fireplaces: 1
- Foundation: Concrete Perimeter
- Lot Features: Wooded
- SqFt Source: Other
- Year Built Source: Public Records
- Basement: Full, Walk-Out Access
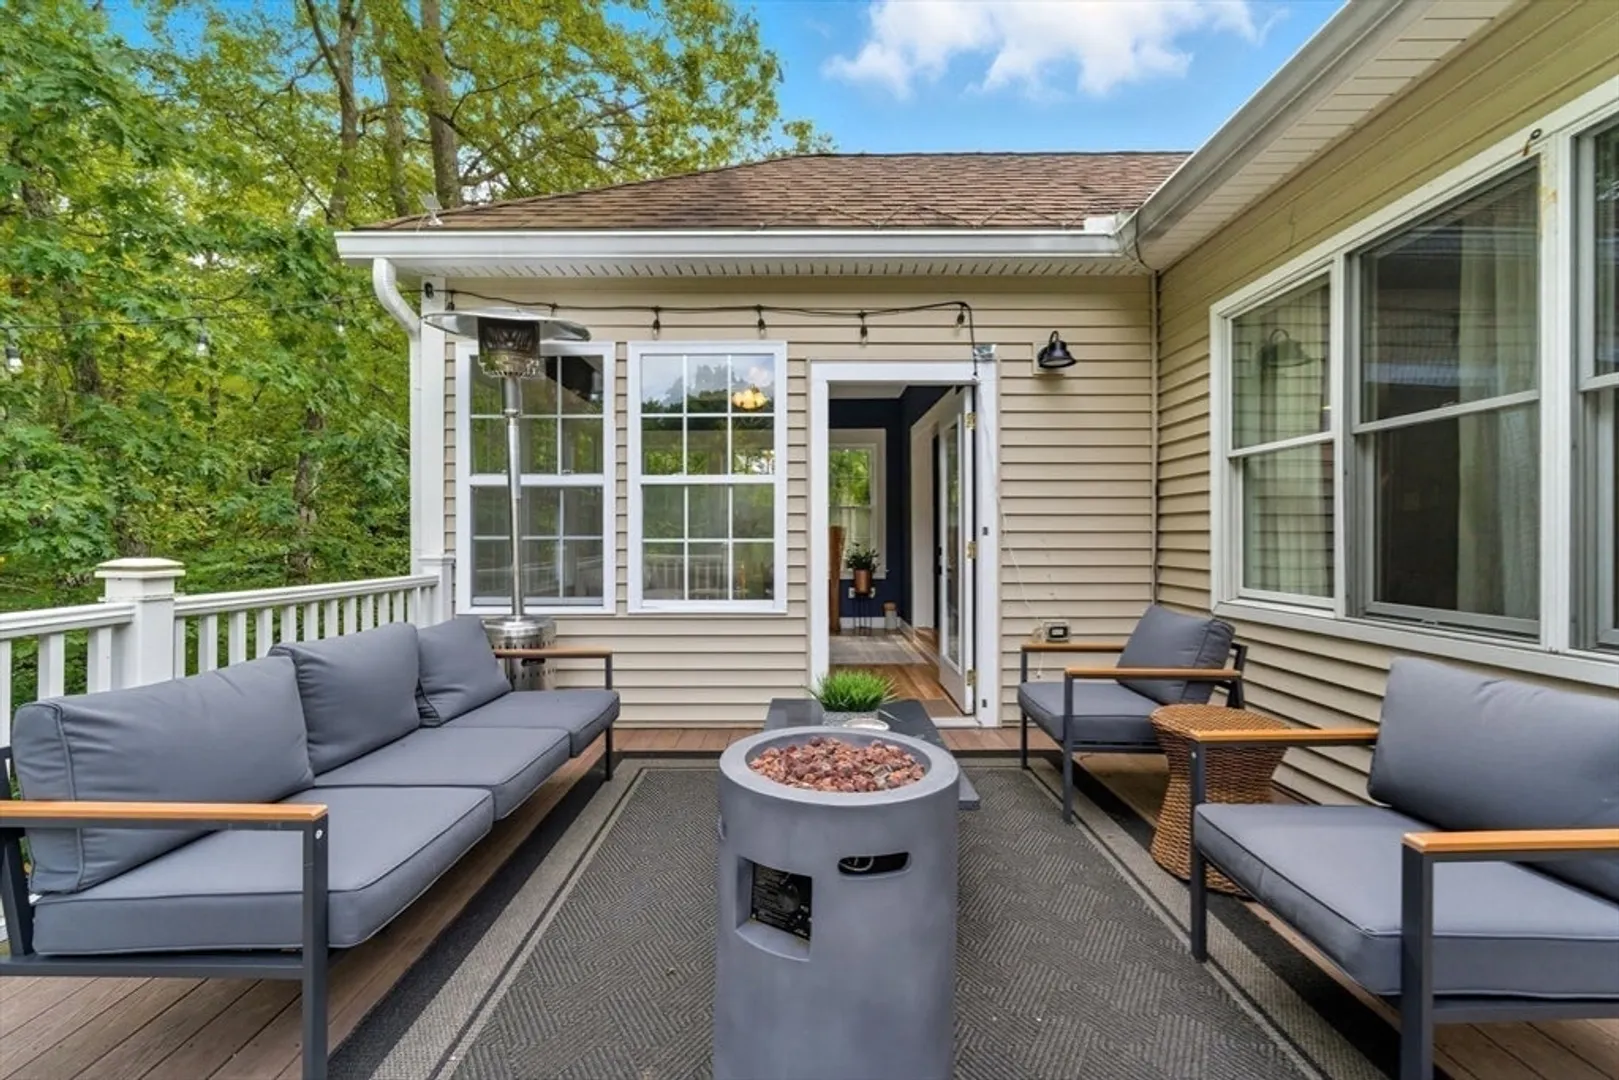
- Exterior Features: Deck - Composite, Sprinkler System
- Flooring: Hardwood, Flooring - Hardwood
- Interior Features: Bonus Room, Loft, Sun Room
- Roof: Shingle
- Year Built Details: Actual
- Zoning: Ar4
-
Amenities
- Community Features: Park, Walk/Jog Trails, Conservation Area, Highway Access, Public School
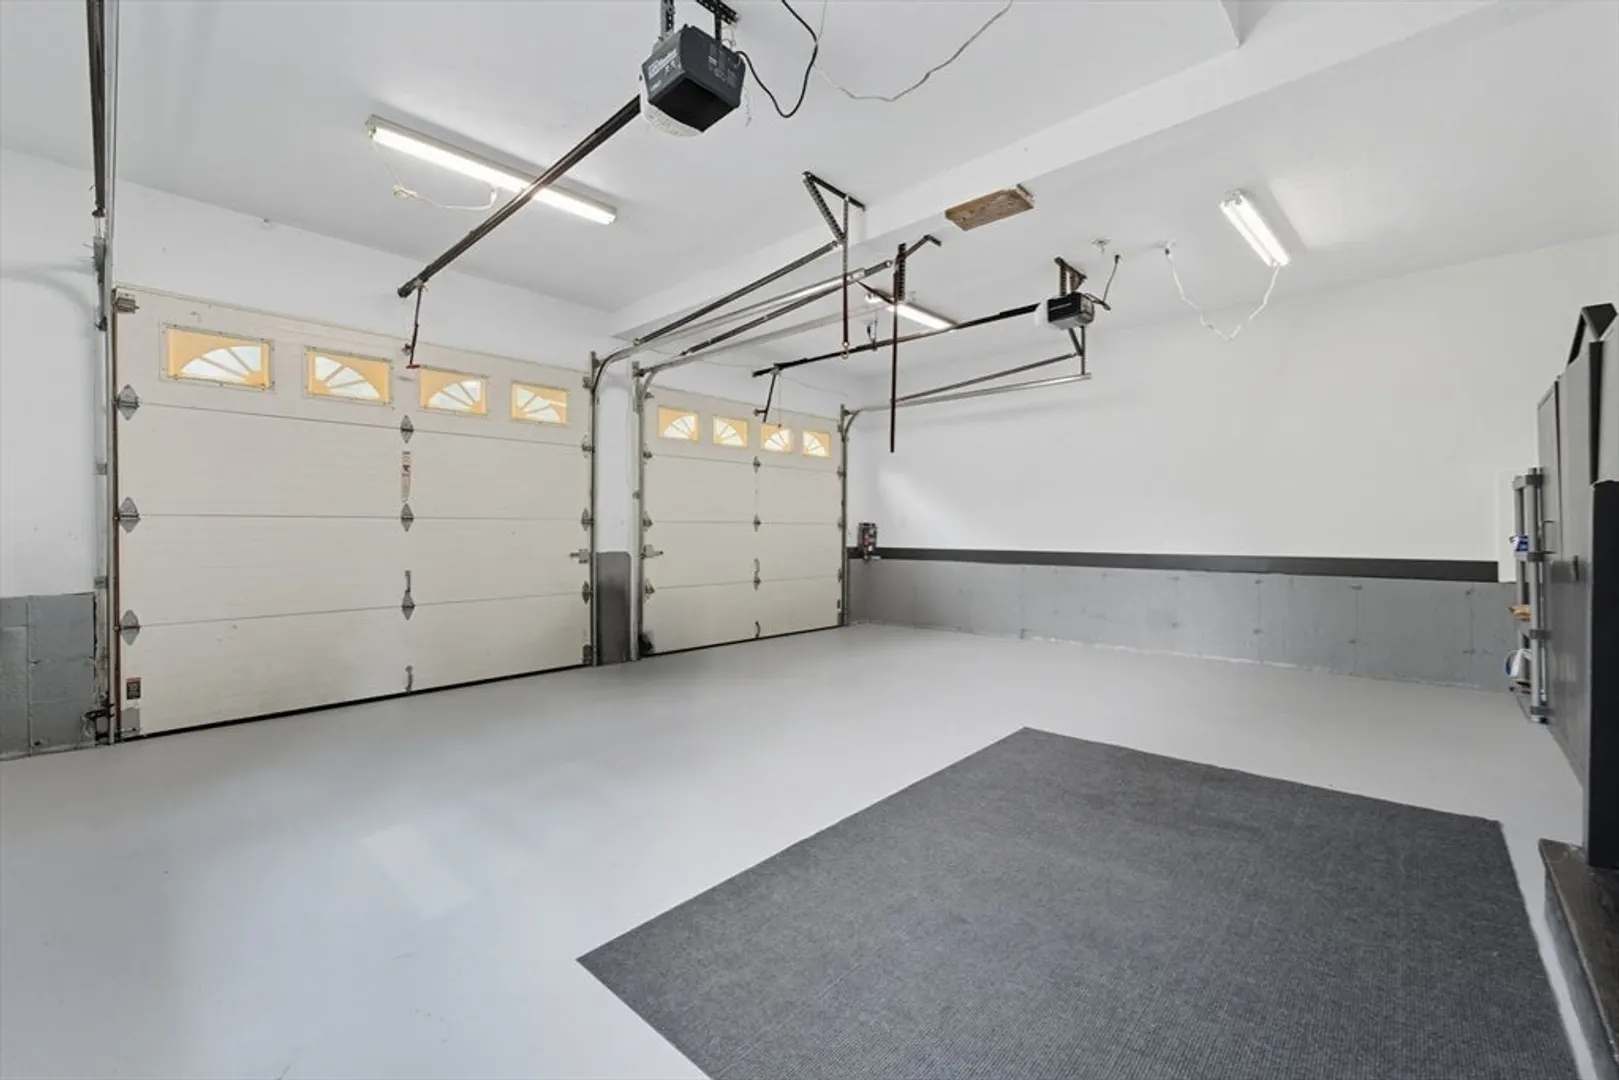
- Parking Features: Attached, Off Street
- Covered Parking Spaces: 2
- Waterfront Features: Ocean, Beach Ownership(Public)
-
Utilities
- Electric: 200+ Amp Service
- Water Source: Private
- Sewer: Private Sewer
-
Fees / Taxes
- Assessed Value: $835,800
- Taxes: $6,227
- Tax Year: 2025
Similar Listings
Sold
42 Photos
Sold
41 Photos
Sold
41 Photos
Sold
41 Photos
Content © 2026 MLS Property Information Network, Inc. The information in this listing was gathered from third party resources including the seller and public records.
Listing information provided courtesy of Lyv Realty.
MLS Property Information Network, Inc. and its subscribers disclaim any and all representations or warranties as to the accuracy of this information.
