
Sold!
$1,149,900
4
Beds
3/1
Baths
3,000
Living Area
-
Property Description
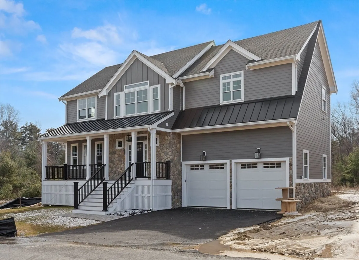
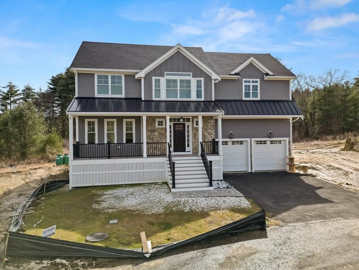
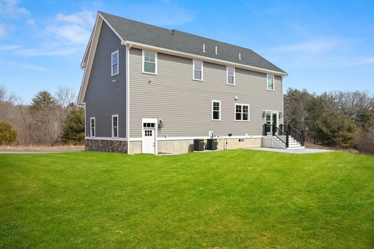
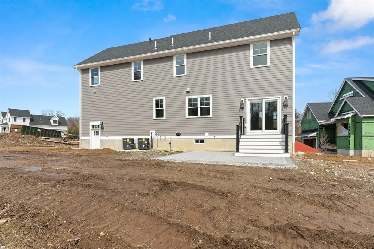
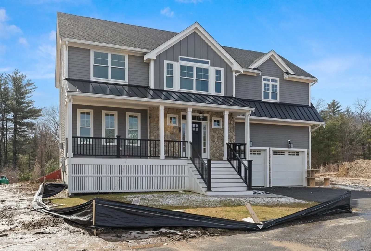
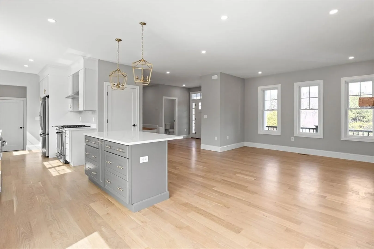
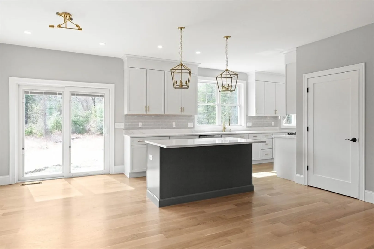
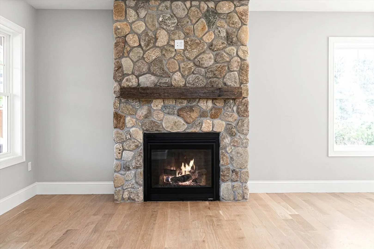
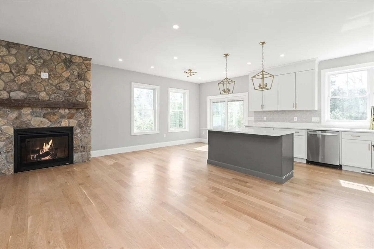
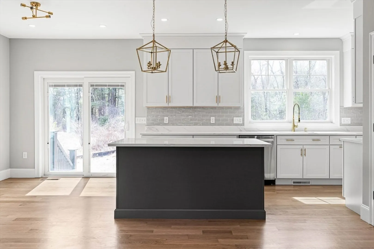
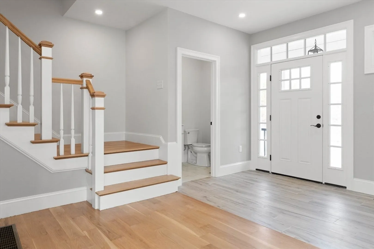
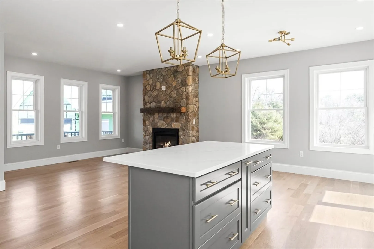
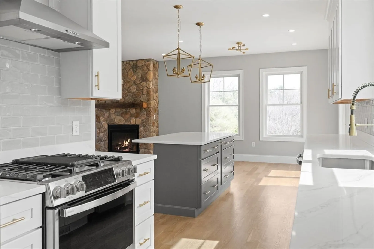
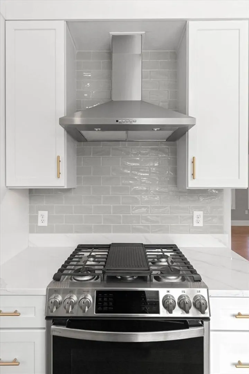
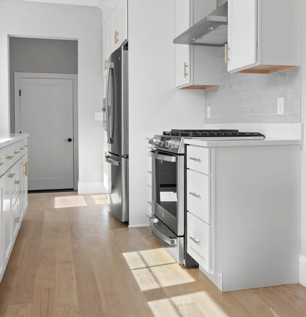
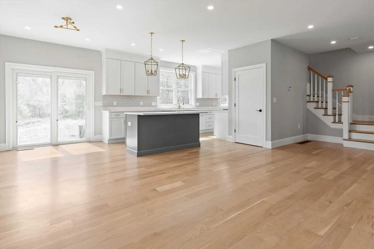
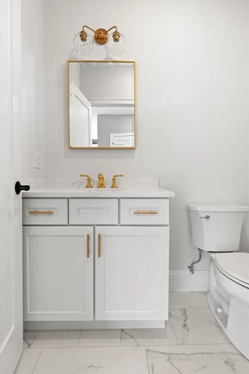
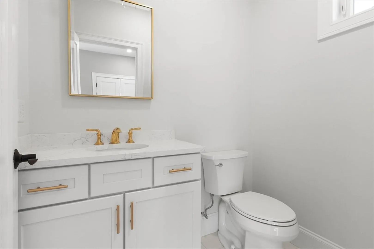
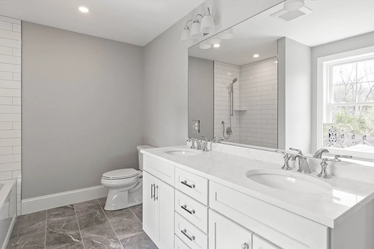
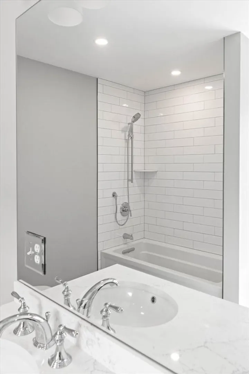
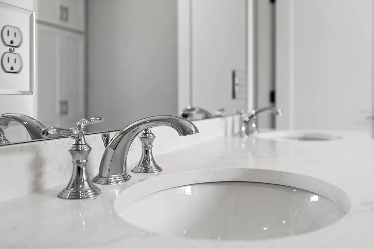
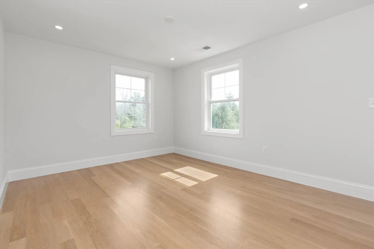
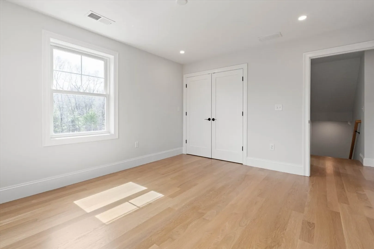
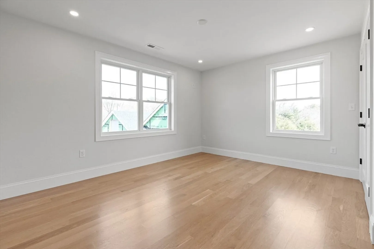
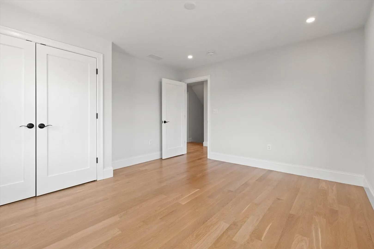
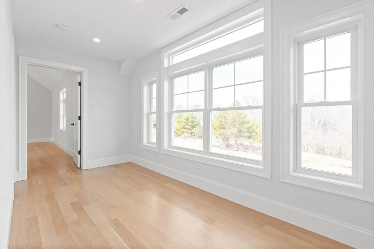
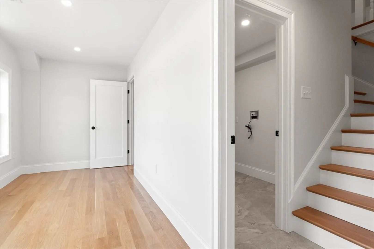
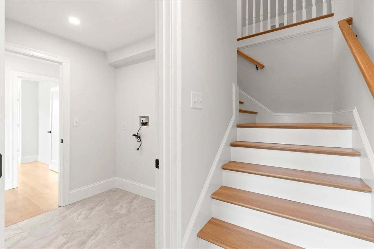
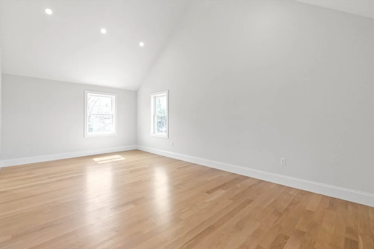
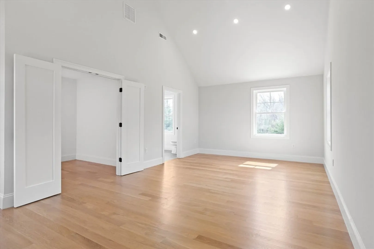
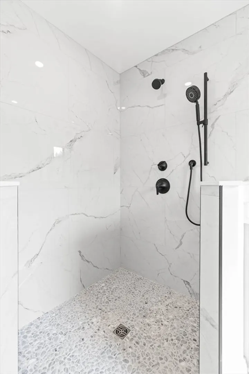
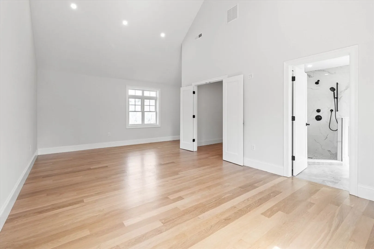
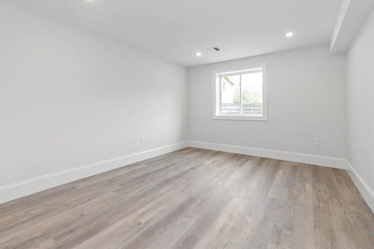
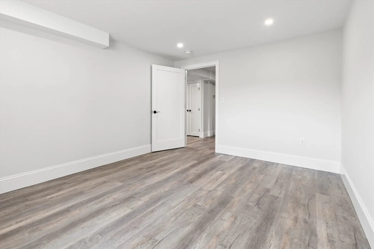
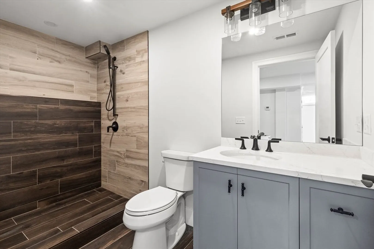
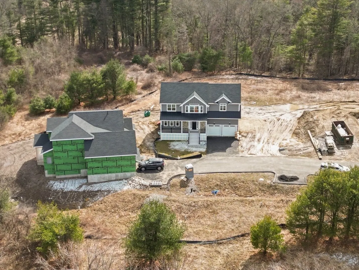
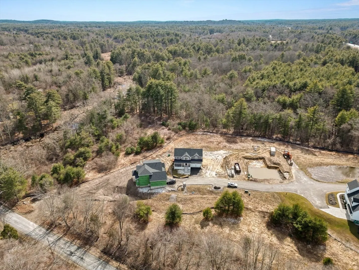
NEW CONSTRUCTION This farm house styled home features 4 bedrooms, 3.5 baths, custom kitchen with stainless steel appliances and quartz countertops, hardwood floors, gas fireplace, finished basement and is located in a desirable private neighborhood setting. The exterior of the house includes a covered front porch, back patio access on the first floor through sliding glass doors, hardy plank siding and an attached two car garage. The backyard has room for a swimming pool if desired. Surrounding 33 acres of conservation land. Nice secluded location, yet close to major highways.
-
Highlights
- Cooling: Central Air
- HOA Fee: $295
- Property Class: Residential
- Style: Farmhouse
- Unit Number: 9
- Status: Closed
- Heating: Central, Forced Air, Propane
- Parking Spots: 2
- Property Type: Single Family Residence
- Total Rooms: 9
- Year Built: 2023
-
Additional Details
- Appliances: Water Heater, Range, Dishwasher, Microwave, Refrigerator, Plumbed For Ice Maker
- Construction: Frame
- Fireplaces: 1
- Foundation: Concrete Perimeter
- Road Frontage Type: Private Road, Dead End
- Year Built Details: Approximate
- Zoning: R
- Basement: Full, Finished, Interior Entry, Concrete
- Exterior Features: Porch, Patio
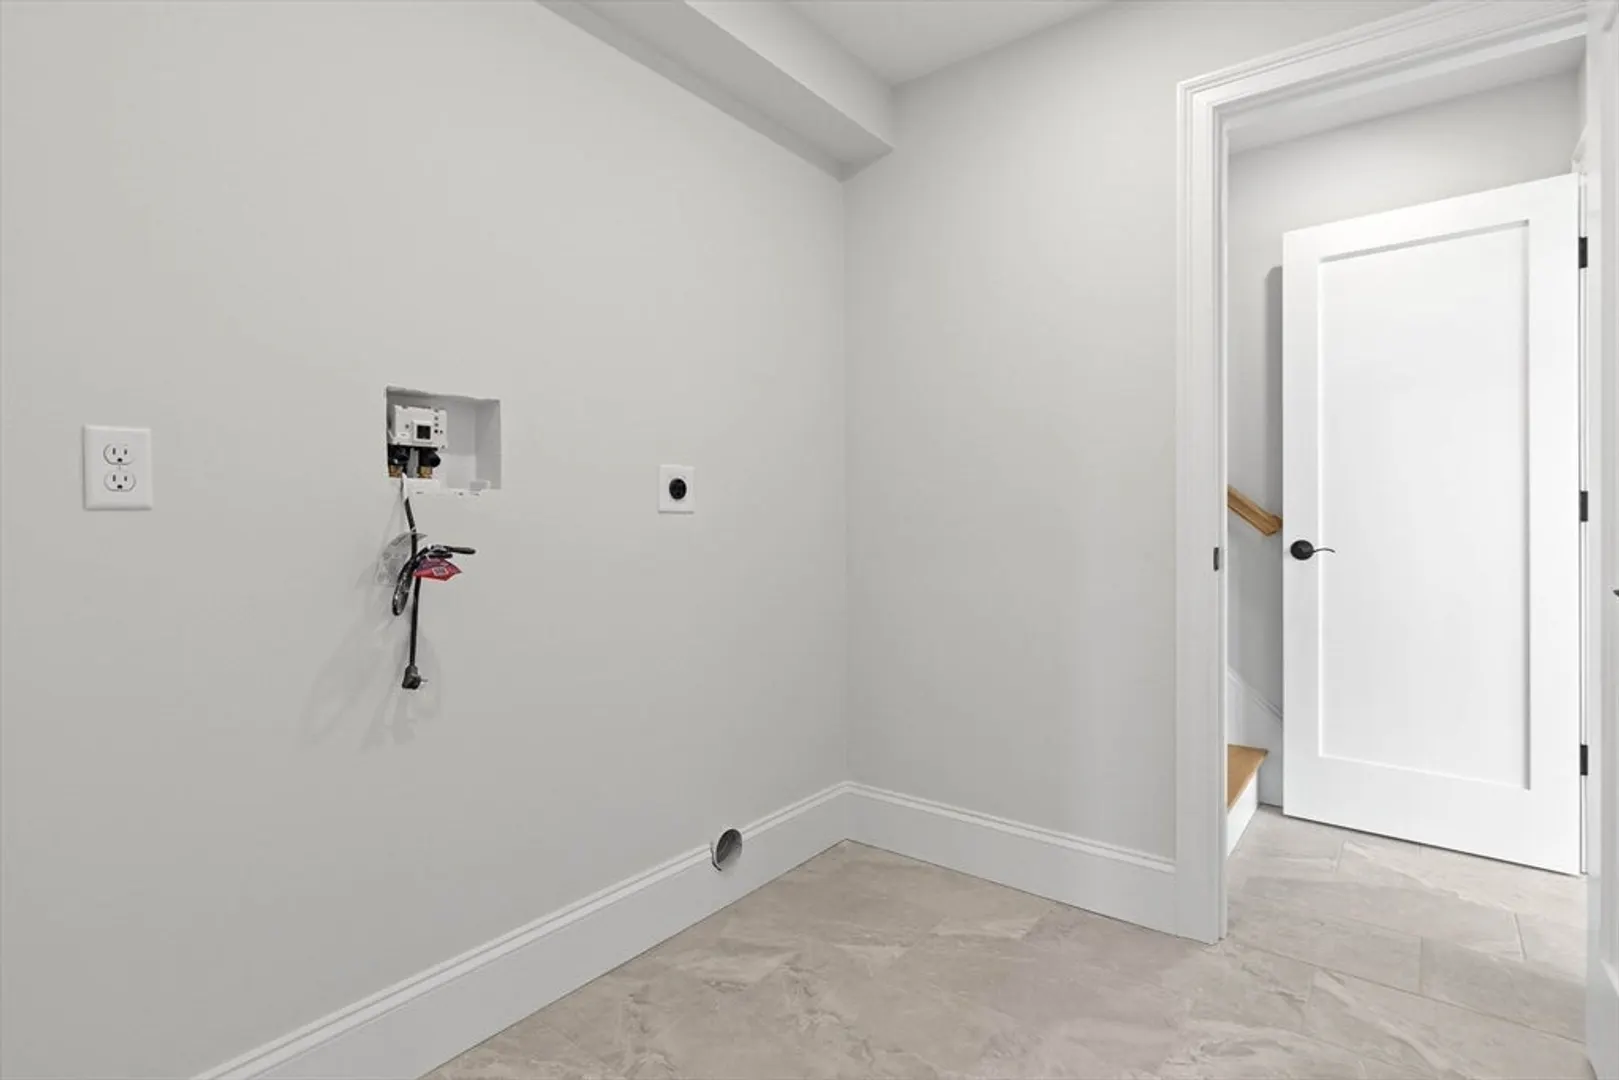
- Flooring: Tile, Hardwood, Vinyl / VCT
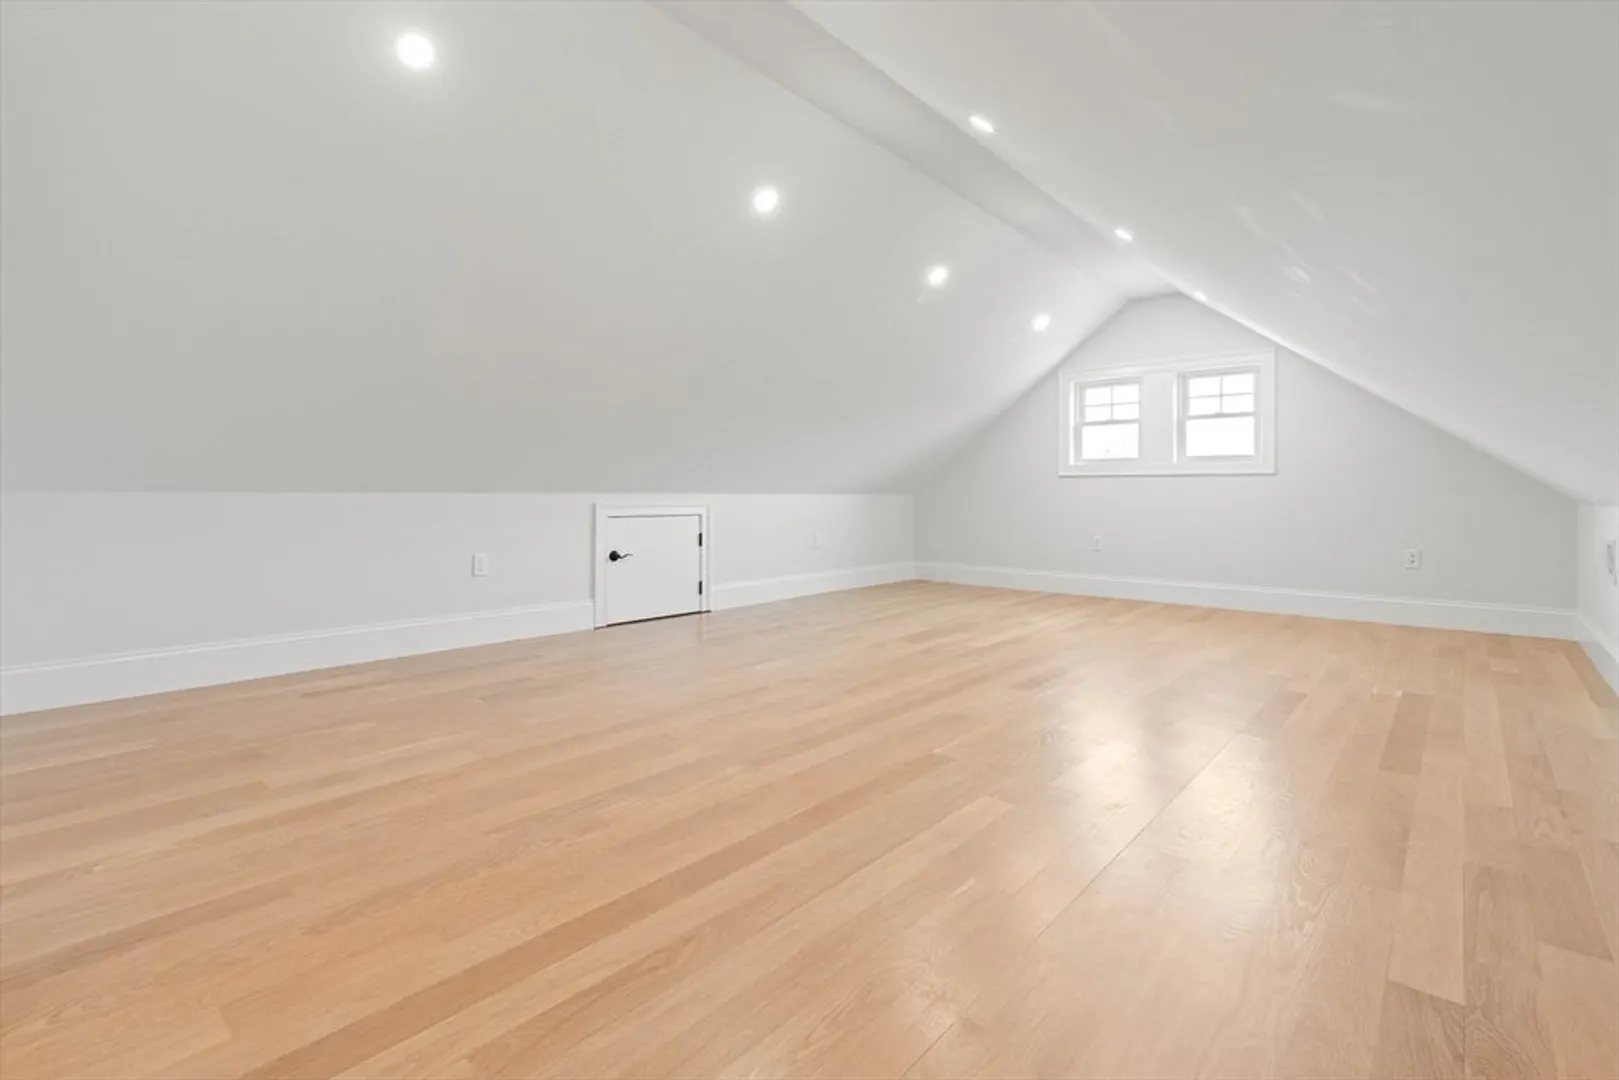
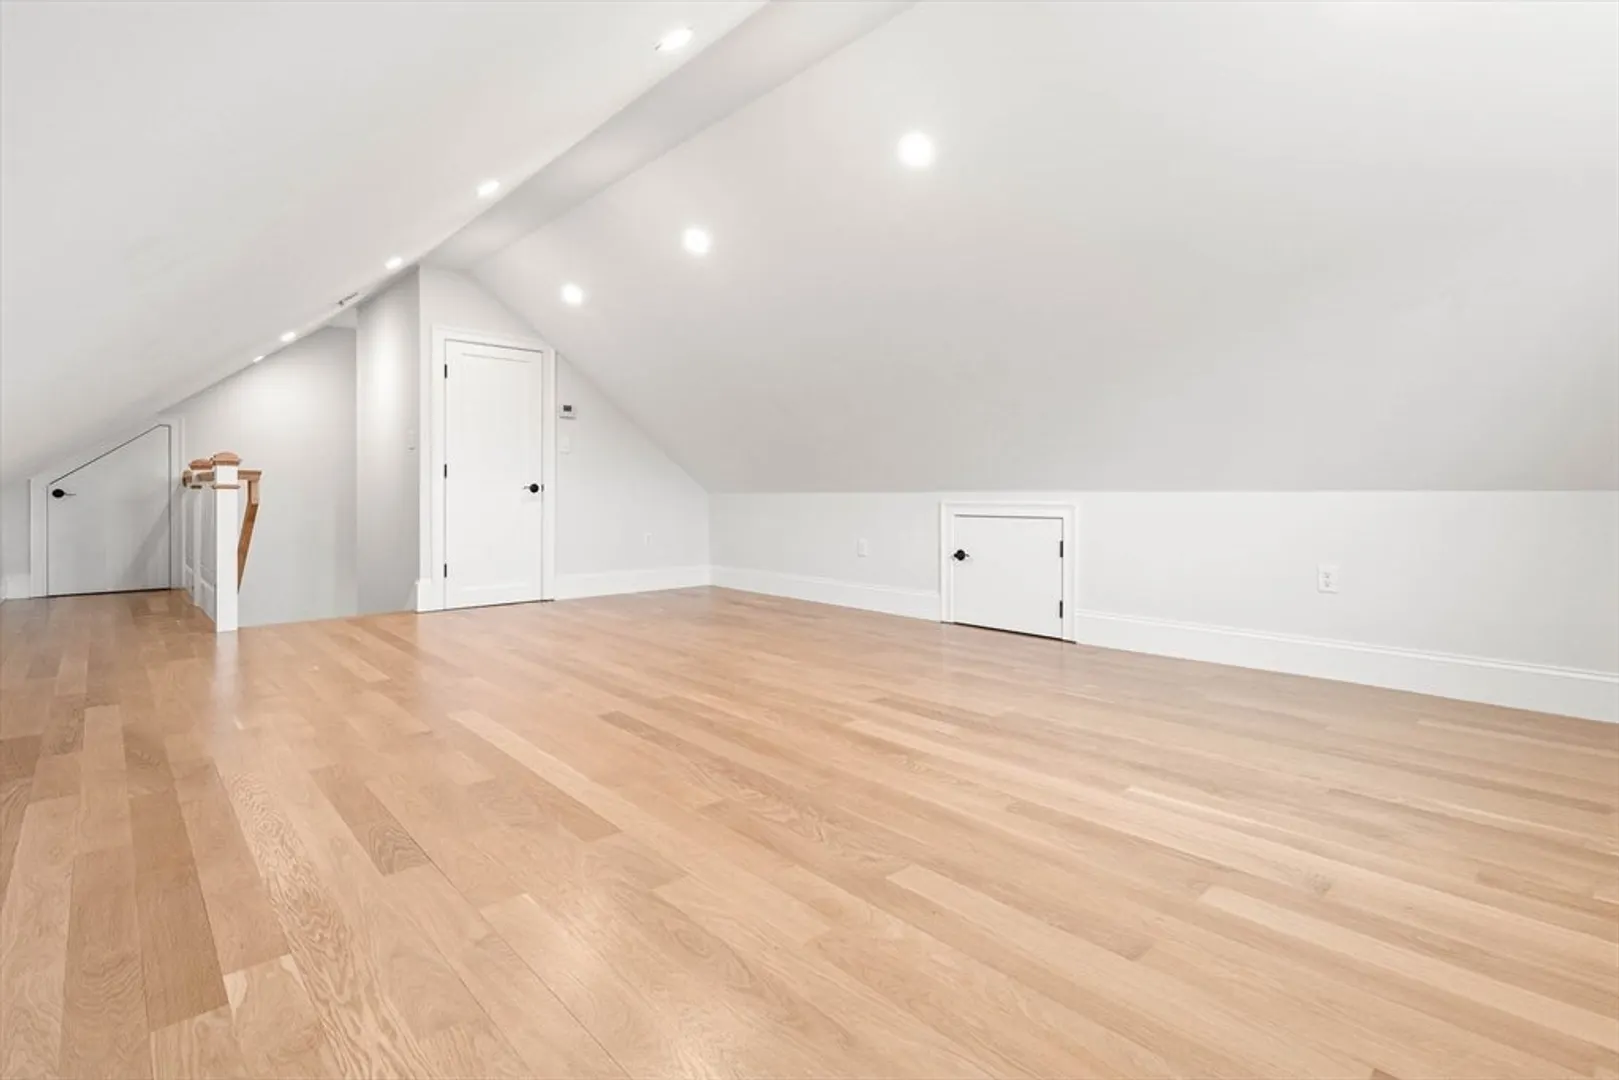
- Interior Features: 1/4 Bath, Bonus Room, Walk-up Attic, High Speed Internet
- Roof: Shingle, Metal
- Year Built Source: Builder
-
Amenities
- Community Features: Public Transportation, Shopping, Park, Walk/Jog Trails, Stable(s), Golf, Bike Path, Conservation Area, Highway Access, House of Worship, Public School
- Parking Features: Attached, Paved Drive, Off Street, Paved
- Covered Parking Spaces: 2
-
Utilities
- Electric: Circuit Breakers, 200+ Amp Service
- Water Source: Public
- Sewer: Private Sewer
-
Fees / Taxes
- Assessed Value: $999,999
- HOA: Yes
- Tax Year: 9999
- Buyer Agent Compensation: 2%
- HOA Fee Frequency: Monthly
- Taxes: $9,999
Similar Listings
Sold
42 Photos
Sold
38 Photos
Sold
42 Photos
Sold
42 Photos
Content © 2026 MLS Property Information Network, Inc. The information in this listing was gathered from third party resources including the seller and public records.
Listing information provided courtesy of Trinity Real Estate.
MLS Property Information Network, Inc. and its subscribers disclaim any and all representations or warranties as to the accuracy of this information.
