
Sold!
$651,000
3
Beds
2
Baths
1,820
Living Area
-
Property Description
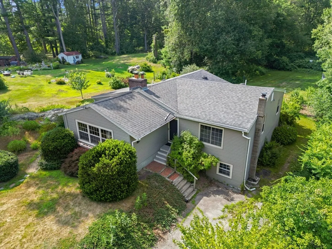
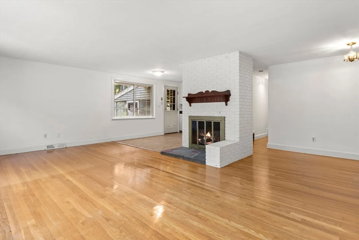
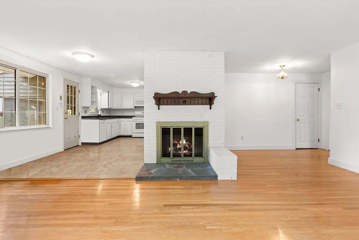
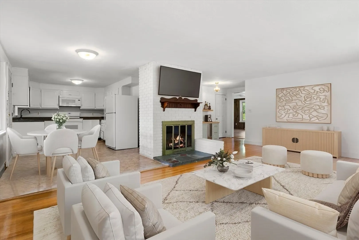
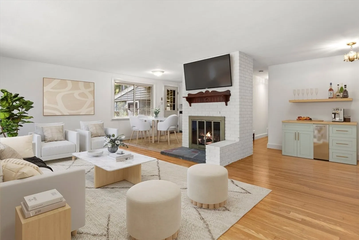
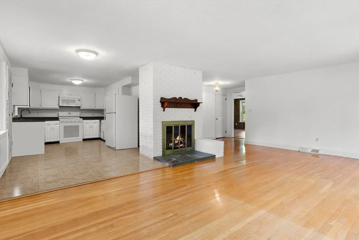
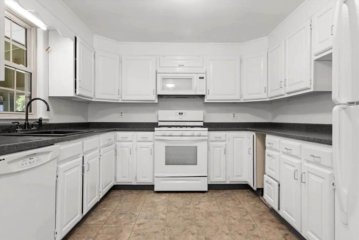
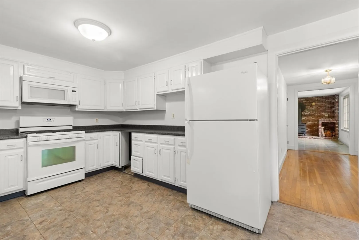
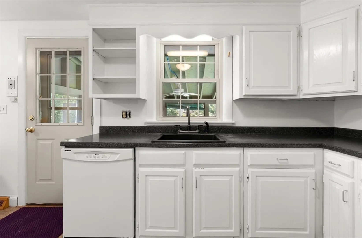
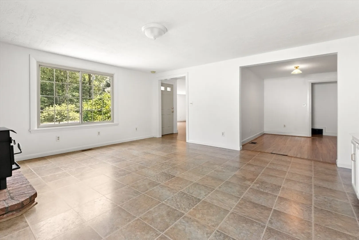
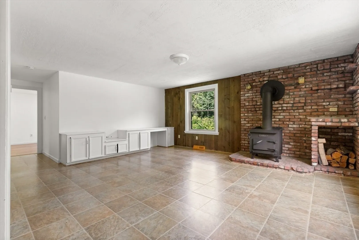
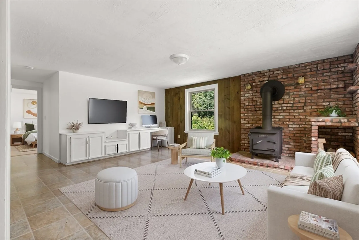
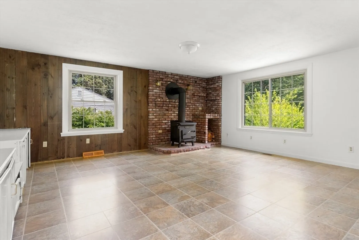
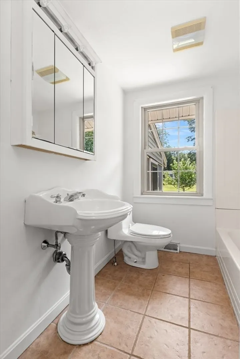
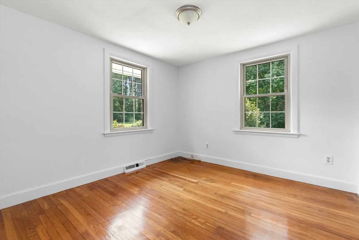
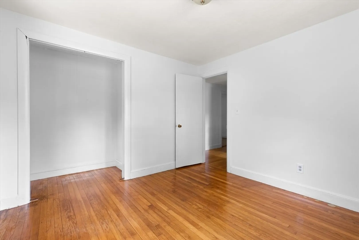
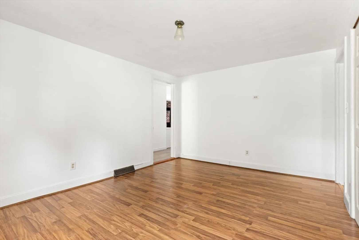
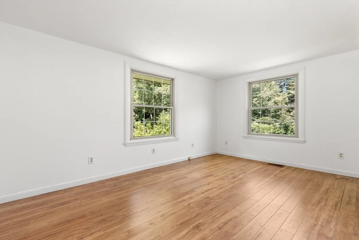
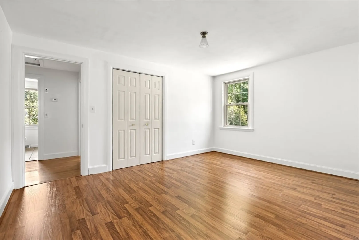
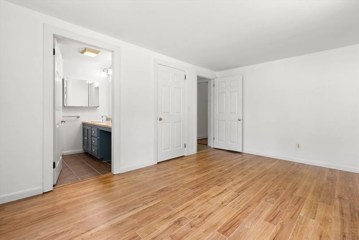
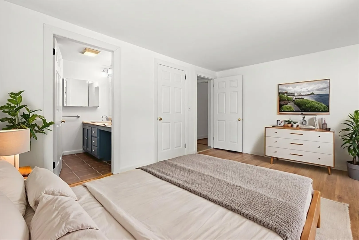
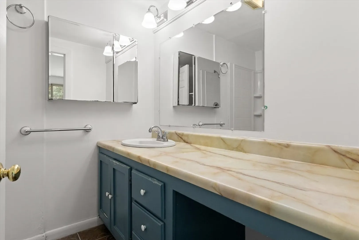
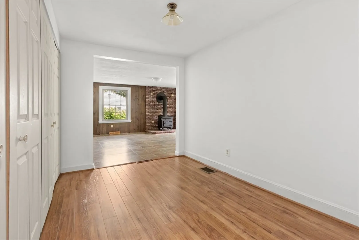
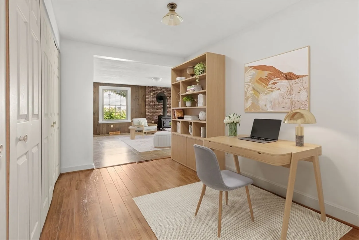
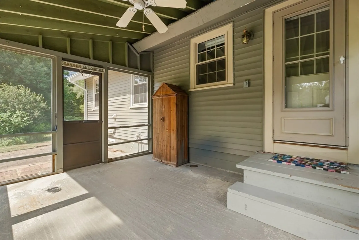
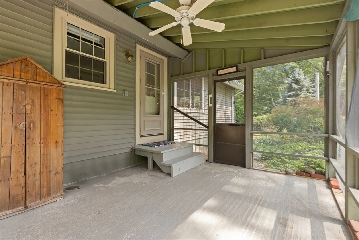
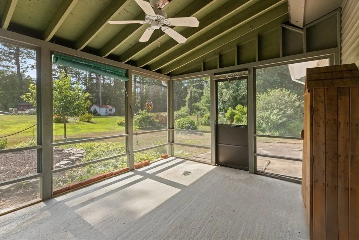
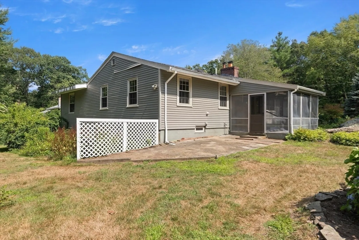
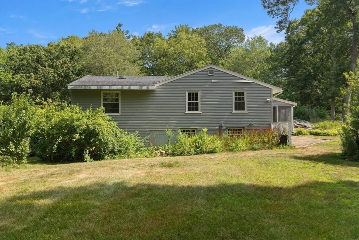
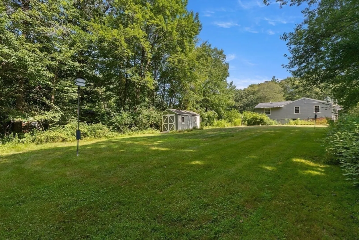
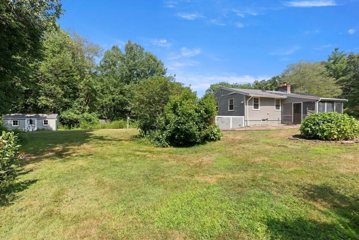
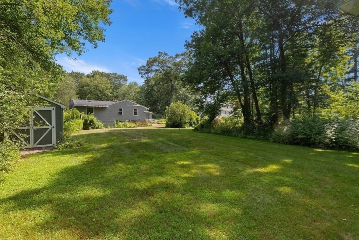
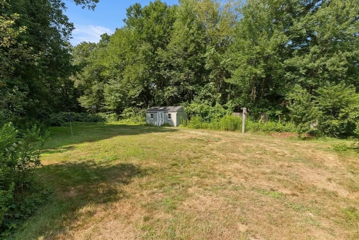
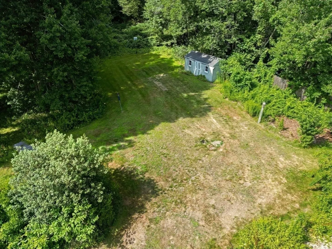
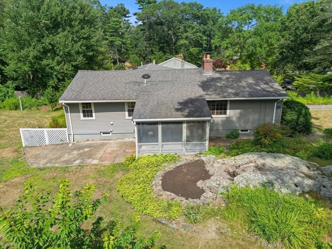
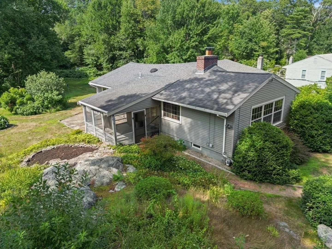
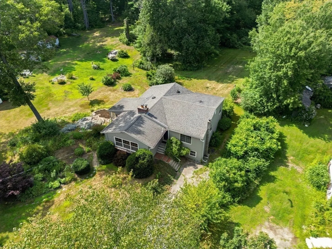
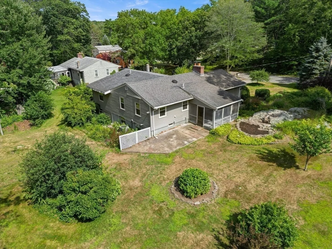
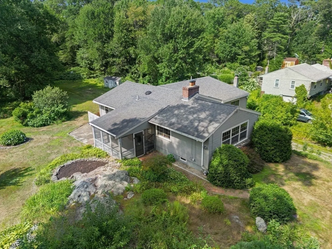
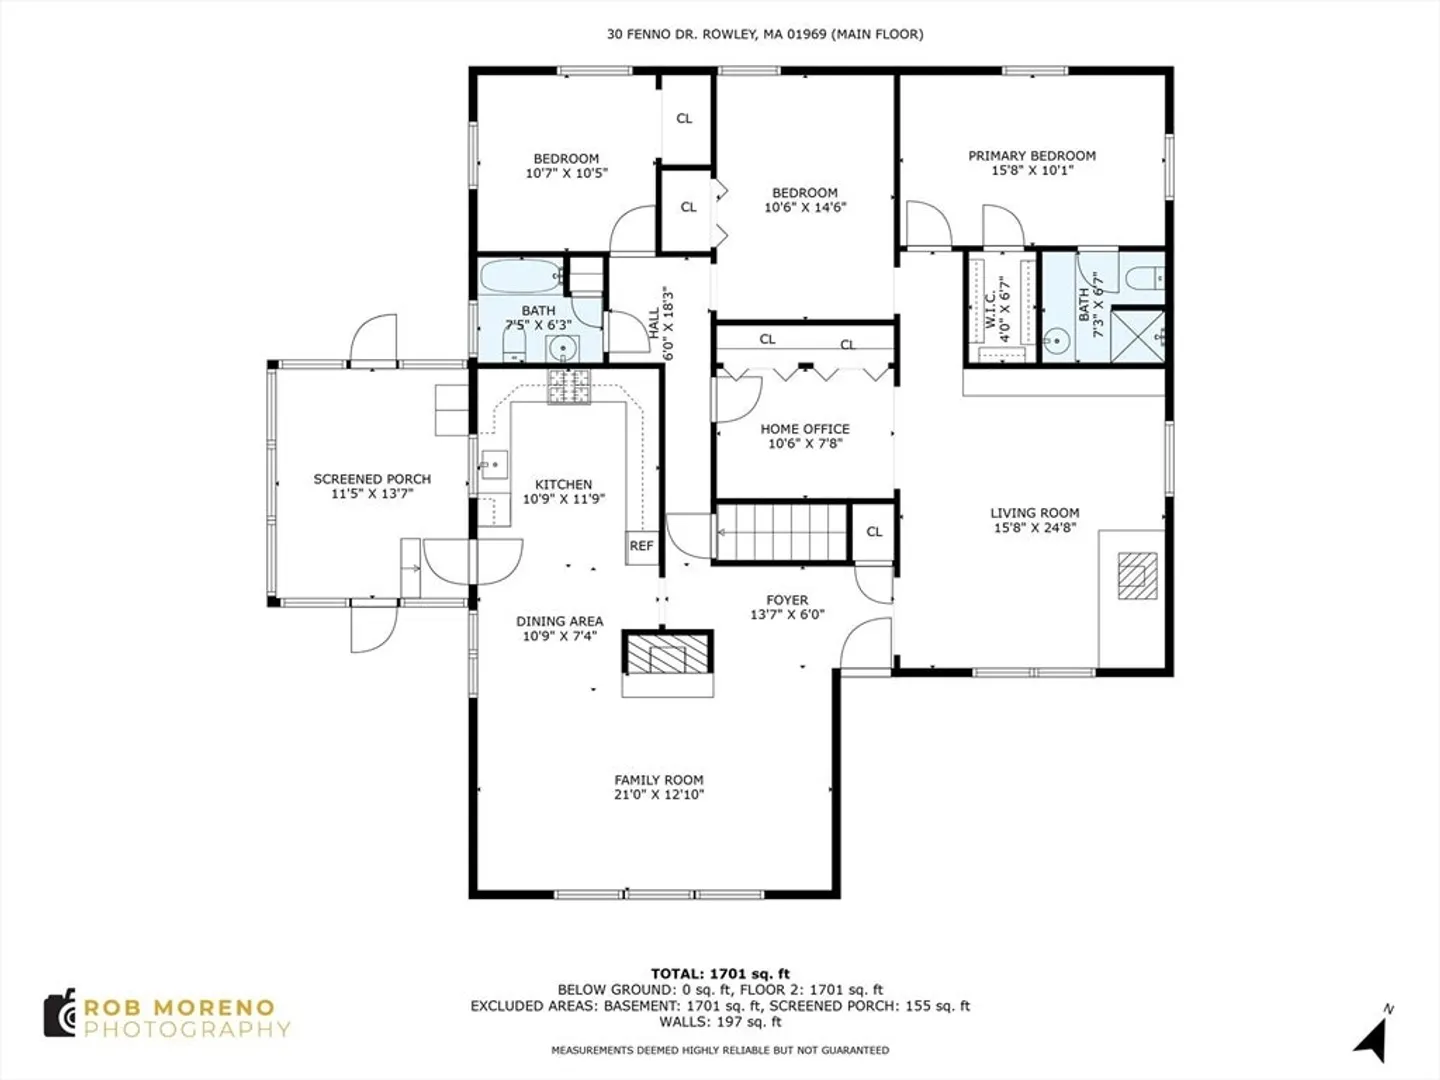
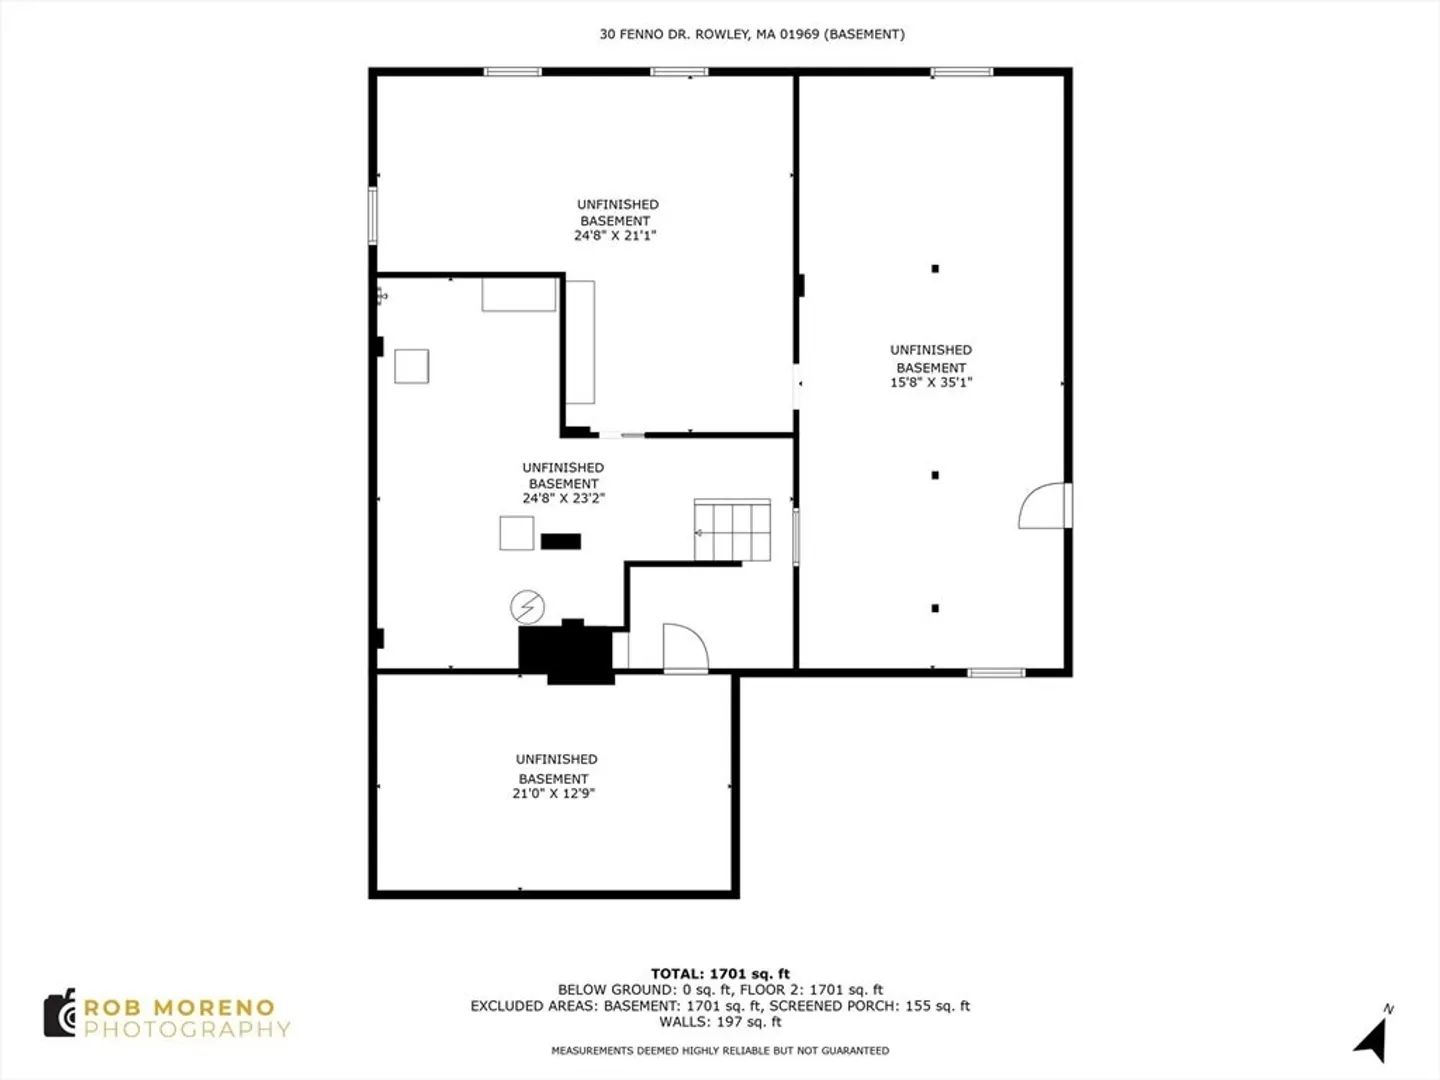
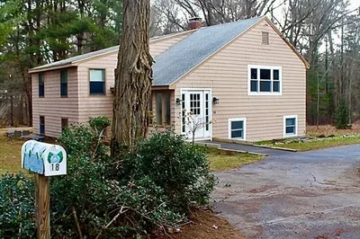
Move right into this very livable 3-bedroom, 2-bathroom Ranch on almost an acre in bucolic Rowley. This ideally sized 1800+ sf home has everything you’ve been looking for, including central air & an open floor plan & room to grow. The living room, w/ a huge window overlooking the front yard & wood-burning fireplace on an eye-catching brick wall boasts hardwood floors and is open to a roomy dining area & the kitchen is lined with cabinetry. With access to the spacious screened porch and then to a large yard for your favorite outdoor activities. Indoor-outdoor living is easy and comfortable. A woodstove & brick hearth create a cozy vibe in the generous family room. The primary bedroom has an ensuite bathroom w/ a step-in shower. Two additional bedrooms, a full bathroom & an office area with a wall of closets are nearby. You also have many options w/ the large & full unfinished basement. Make it storage central or create additional living/play space. This Rowley ranch is a must see!
-
Highlights
- Cooling: Central Air
- Parking Spots: 4
- Property Type: Single Family Residence
- Total Rooms: 7
- Status: Closed
- Heating: Forced Air, Natural Gas
- Property Class: Residential
- Style: Ranch
- Year Built: 1956
-
Additional Details
- Exterior Features: Porch - Screened
- Flooring: Laminate
- Interior Features: Closet/Cabinets - Custom Built, Home Office
- Roof: Shingle
- Year Built Details: Actual
- Zoning: Out
- Fireplaces: 1
- Foundation: Concrete Perimeter
- Road Frontage Type: Public
- SqFt Source: Public Record
- Year Built Source: Public Records
-
Amenities
- Parking Features: Paved Drive
-
Utilities
- Sewer: Private Sewer
- Water Source: Public
-
Fees / Taxes
- Assessed Value: $603,600
- Taxes: $7,104
- Tax Year: 2025
Similar Listings
Sold
5 Photos
Sold
38 Photos
Sold
41 Photos
Sold
35 Photos
Content © 2026 MLS Property Information Network, Inc. The information in this listing was gathered from third party resources including the seller and public records.
Listing information provided courtesy of Jack Gately Real Estate, LLC.
MLS Property Information Network, Inc. and its subscribers disclaim any and all representations or warranties as to the accuracy of this information.
