
Sold!
$320,000
3
Beds
1
Bath
1,296
Living Area
-
Property Description
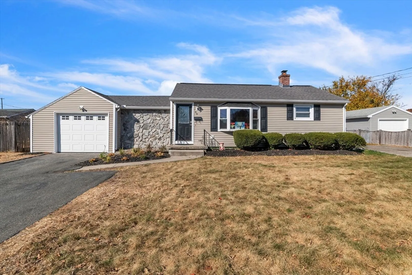
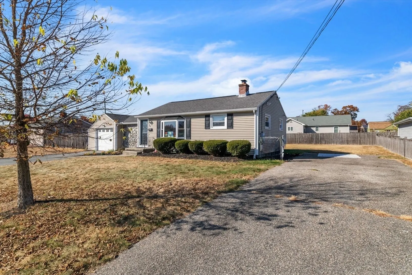
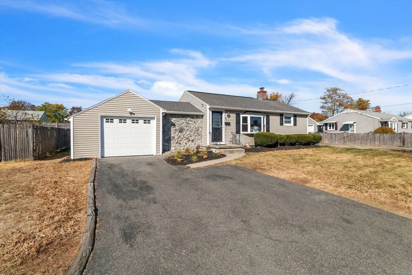
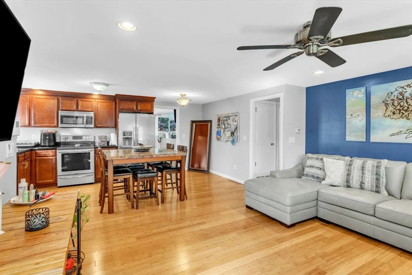
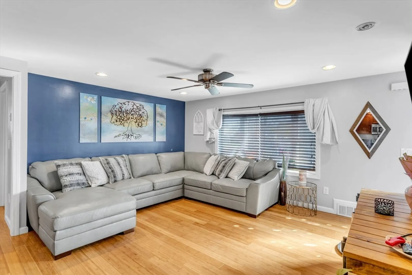
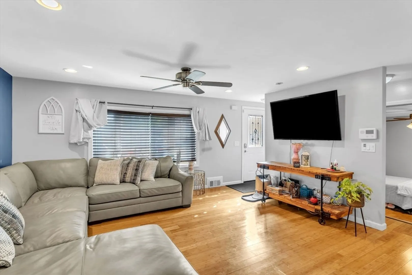
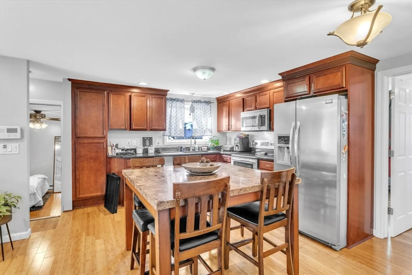
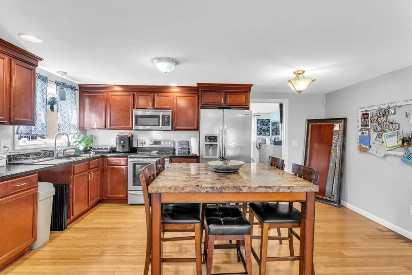
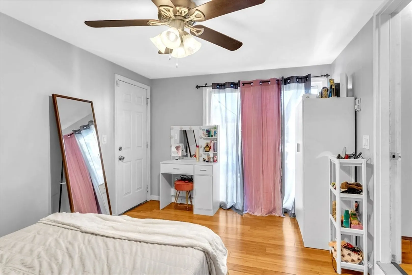
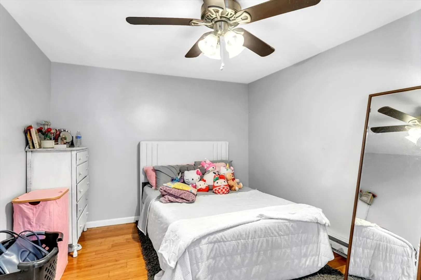
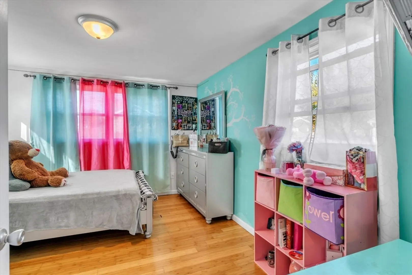
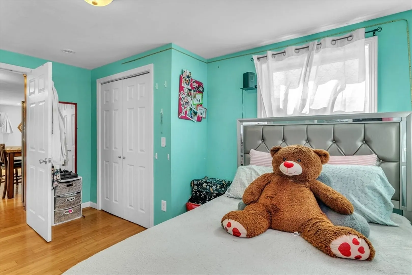
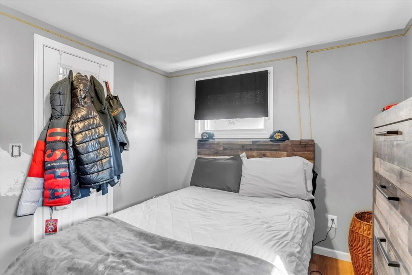
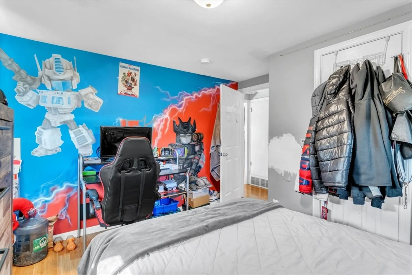
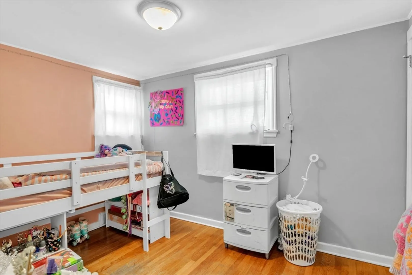
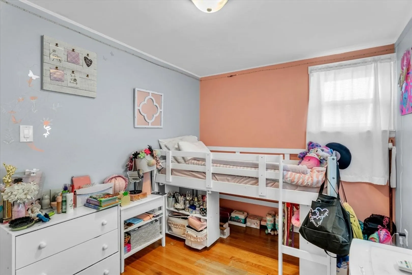
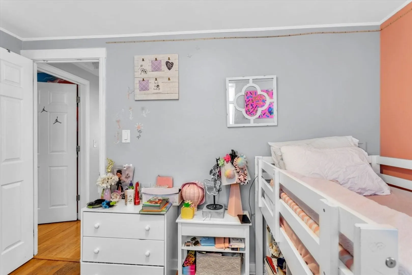
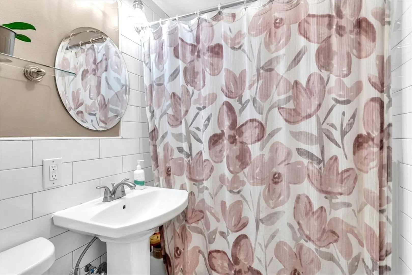
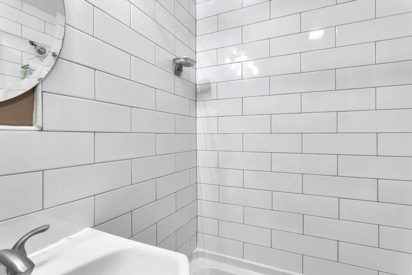
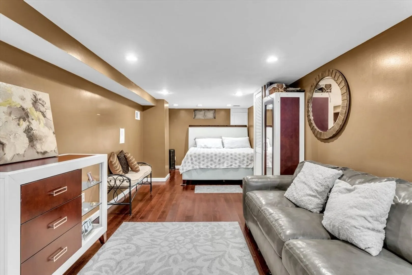
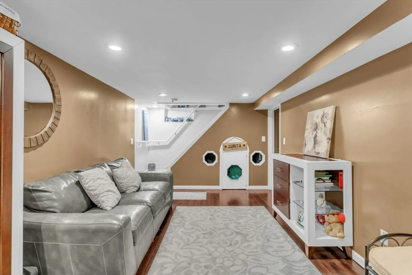
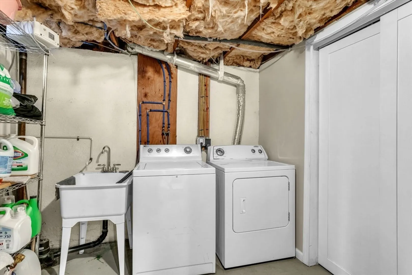
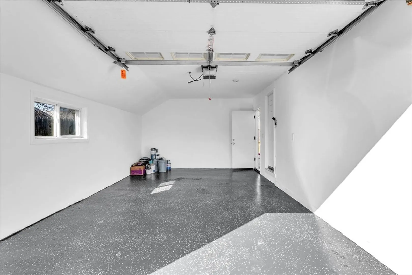
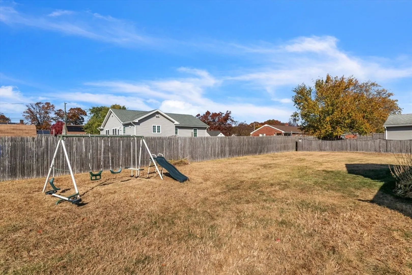
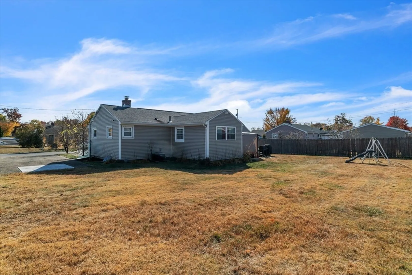
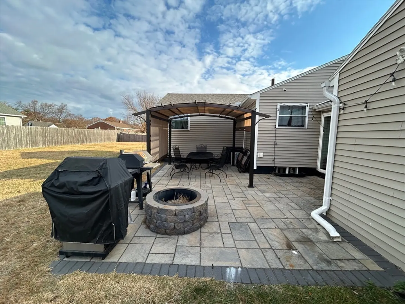
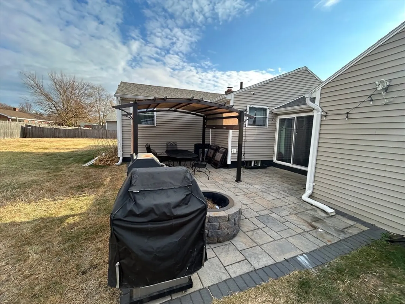
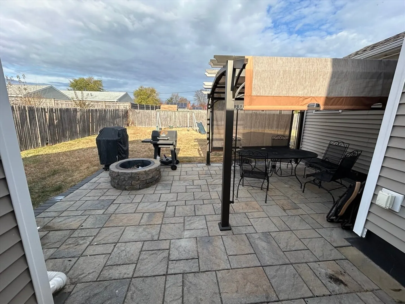
This is your opportunity to own this Ranch Style Home on a quiet street in East Forest Park!! This property features an Open Floor Plan for the Living Room, Dining Room, and Updated Kitchen with Granite Countertops, 3 Bed 1 Bath, Finished Basement, Hardwood Flooring throughout, Two Large Paved Driveways, One Car Garage, Etc! The Exterior features Vinyl Siding, Vinyl Replacement Windows, Newer Roof, New Patio done with Professional Masonry Gazebo, and much more! This home was Fully Renovated in 2012 with New Plumbing, New 200 Amp Electrical Panel, New Windows, New Roof, New GeoSpring Heat Pump Electric Hot Water Tank, and New Siding! Newly Renovated Bathroom with Professional Tile work done in 2024! New Furnace and Central A/C was added in 2022 for added comfort! Come check out everything this home has to offer at our Open House Saturday 11/09 from 3:00PM - 4:30PM! All showings deferred until the Open House!
-
Highlights
- Cooling: Window Unit(s)
- Parking Spots: 10
- Property Type: Single Family Residence
- Total Rooms: 6
- Status: Closed
- Heating: Forced Air, Oil
- Property Class: Residential
- Style: Ranch
- Year Built: 1954
-
Additional Details
- Appliances: Electric Water Heater
- Foundation: Concrete Perimeter
- SqFt Source: Public Record
- Year Built Source: Public Records
- Basement: Full, Finished, Interior Entry
- Lot Features: Level
- Year Built Details: Actual
- Zoning: R1
-
Amenities
- Covered Parking Spaces: 1
- Parking Features: Attached, Paved Drive, Off Street, Paved
-
Utilities
- Sewer: Public Sewer
- Water Source: Public
-
Fees / Taxes
- Assessed Value: $315,500
- Taxes: $5,067
- Tax Year: 2024
Similar Listings
Sold
42 Photos
Sold
24 Photos
Sold
42 Photos
Sold
35 Photos
Content © 2026 MLS Property Information Network, Inc. The information in this listing was gathered from third party resources including the seller and public records.
Listing information provided courtesy of Gallagher Real Estate.
MLS Property Information Network, Inc. and its subscribers disclaim any and all representations or warranties as to the accuracy of this information.
