
Sold!
$380,000
4
Beds
2
Baths
2,065
Living Area
-
Property Description
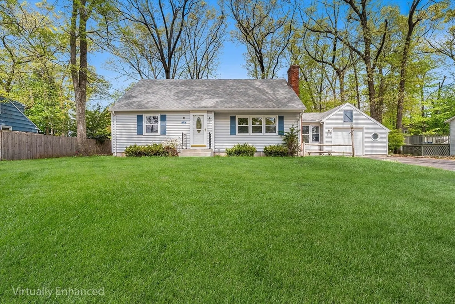
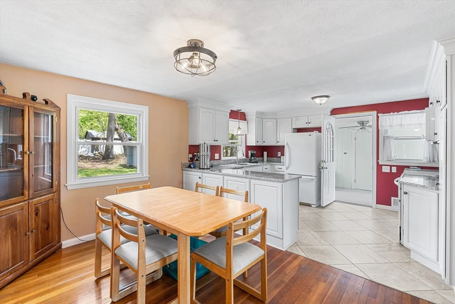
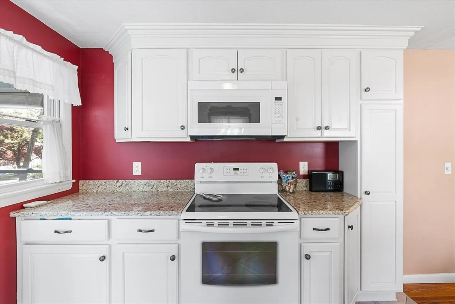
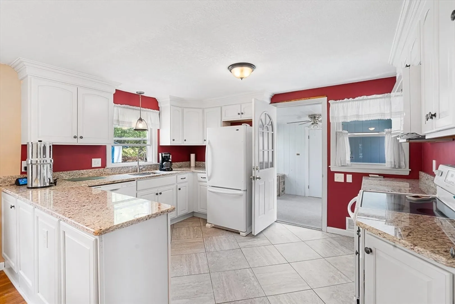
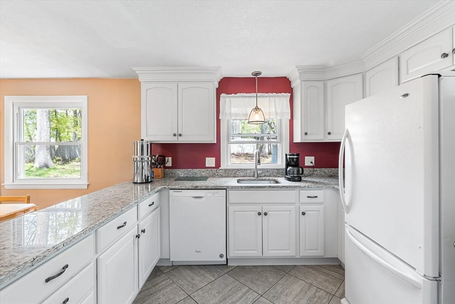
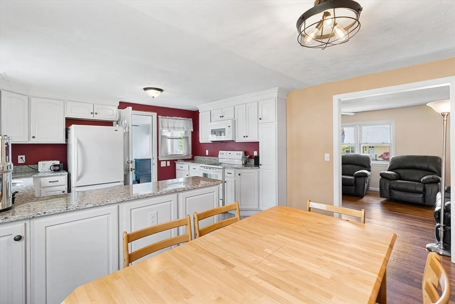
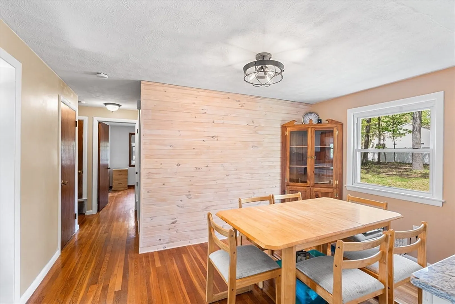
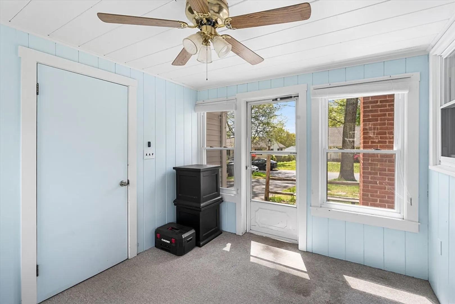
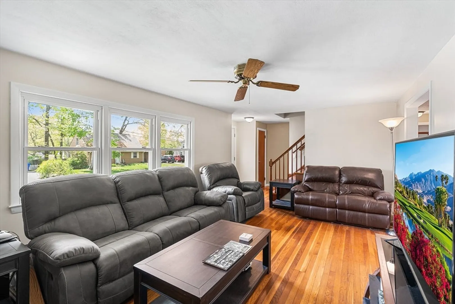
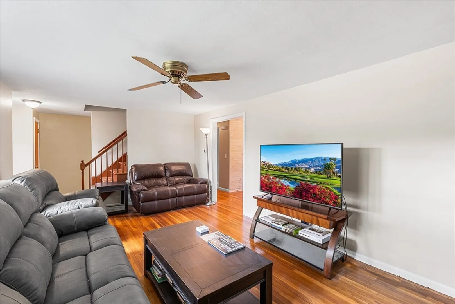
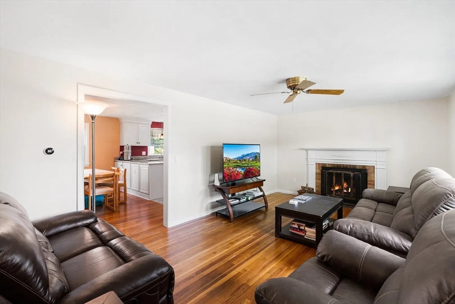
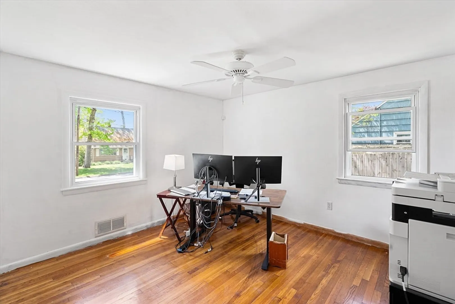
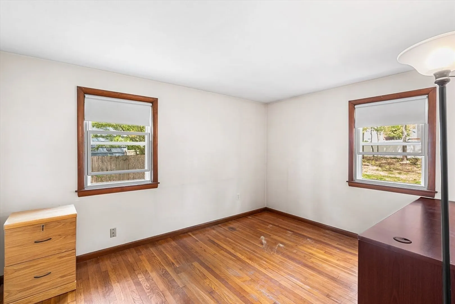
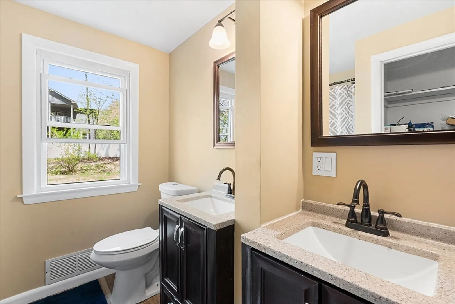
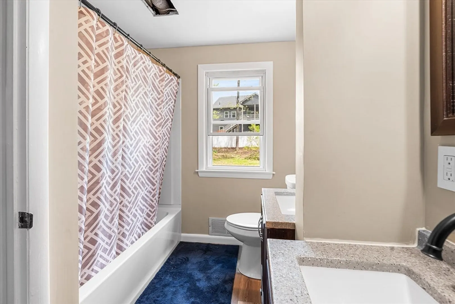
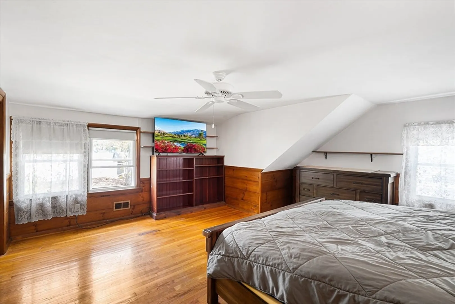
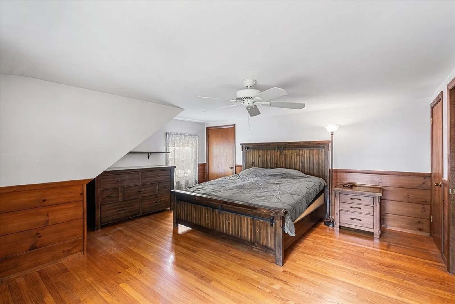
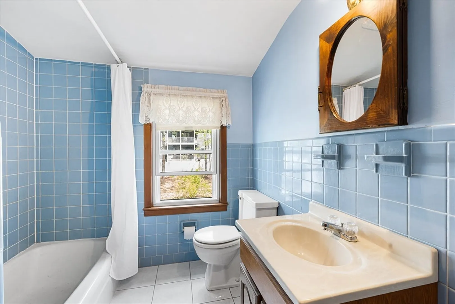
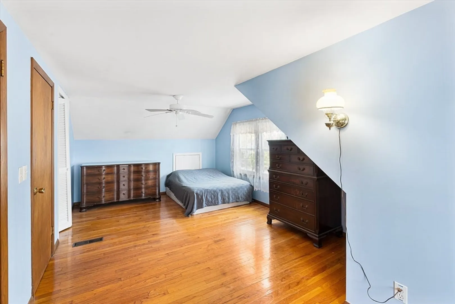
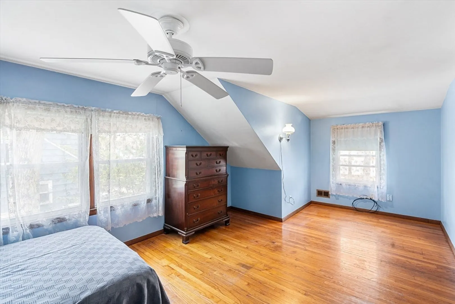
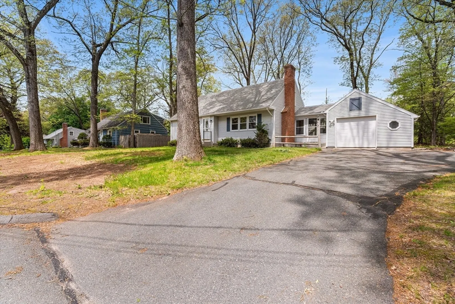
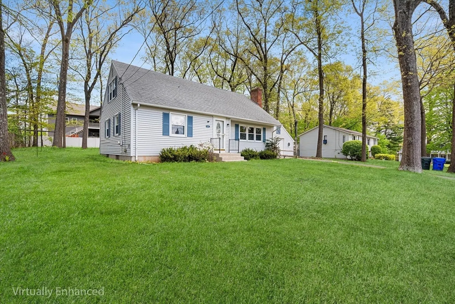
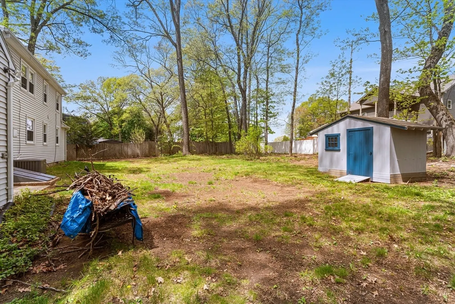
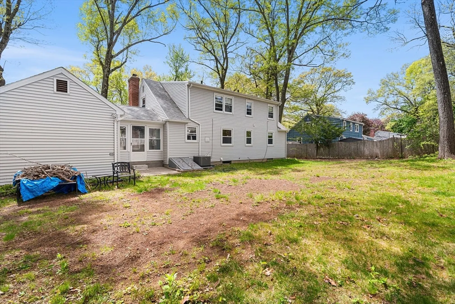
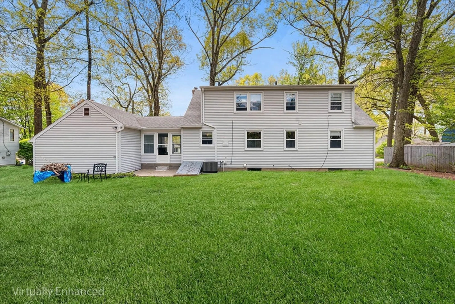
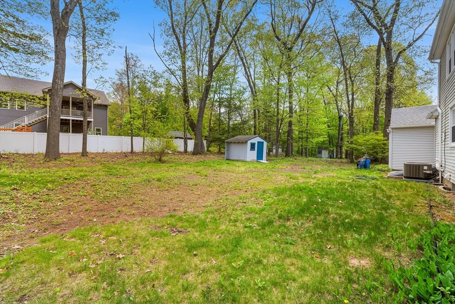
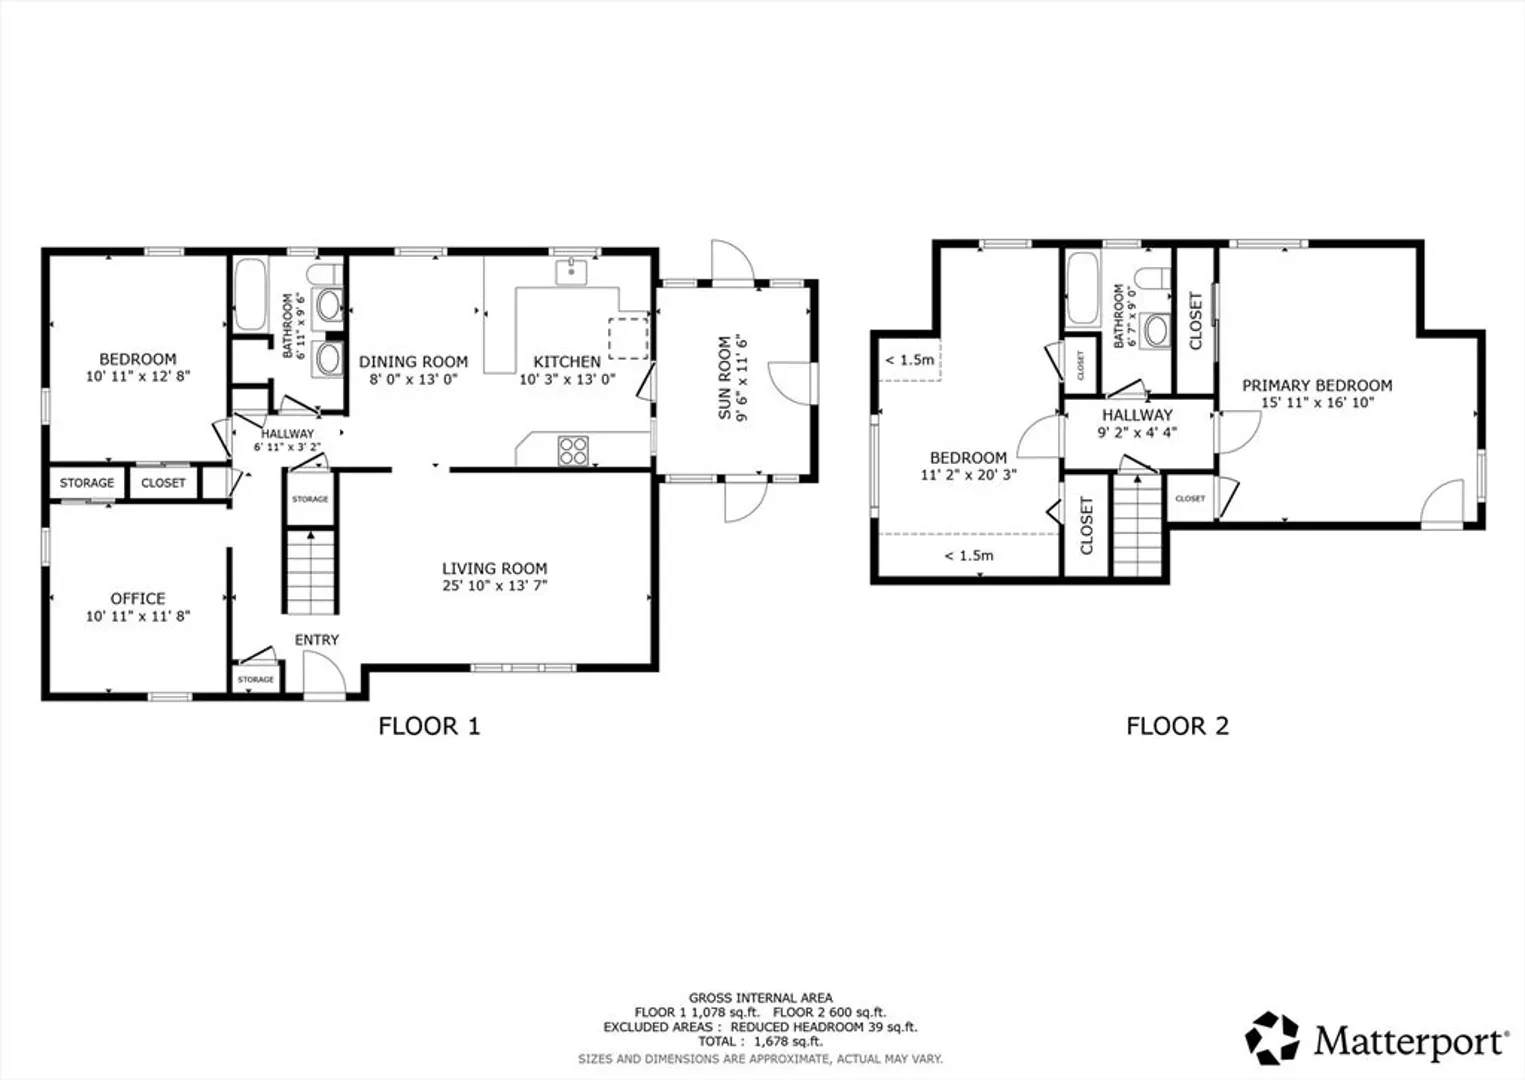
Welcome to 148 Hadley Street in Springfield’s desirable East Forest Park neighborhood on the East Longmeadow line. Beautifully maintained 4-bedroom, 2-bath Cape ideally located close to shopping and dining along East Longmeadow’s N. Main Street corridor with convenient access to both I-91 and I-90. The updated kitchen features white cabinetry, granite countertops, tile flooring and opens seamlessly to the dining room with built-in storage, creating a functional layout for both everyday living and entertaining. Sun-filled living room with hardwood floors and fireplace adds warmth and character. Flexible first-floor layout offers two bedrooms with options for a home office, guest space or primary bedroom. Upstairs features two spacious bedrooms with hardwood floors, generous closet space and a whole house fan. Additional highlights include central air, vinyl windows, updated mechanicals, separate water meter for the sprinkler system and backyard spigot, and storage shed.
-
Highlights
- Cooling: Central Air
- Parking Spots: 4
- Property Type: Single Family Residence
- Total Rooms: 6
- Status: Closed
- Heating: Forced Air, Natural Gas
- Property Class: Residential
- Style: Cape
- Year Built: 1958
-
Additional Details
- Appliances: Gas Water Heater, Range, Dishwasher, Disposal, Microwave, Refrigerator, Washer, Dryer, Other
- Exterior Features: Sprinkler System
- Foundation: Concrete Perimeter
- Year Built Details: Approximate
- Zoning: R1
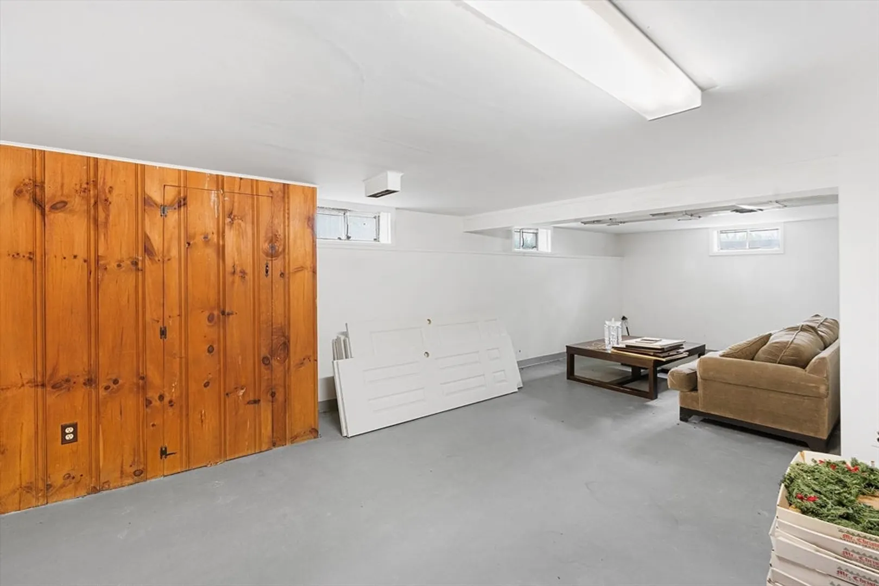
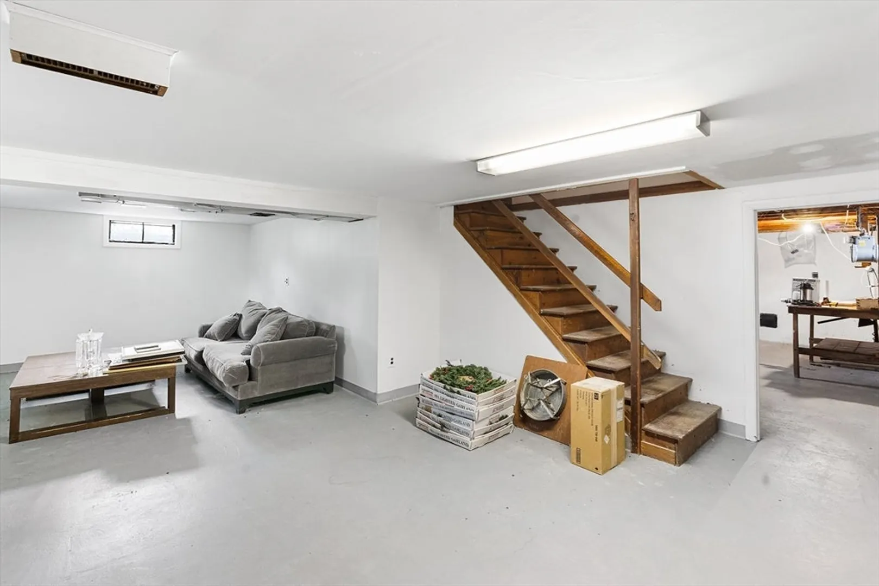
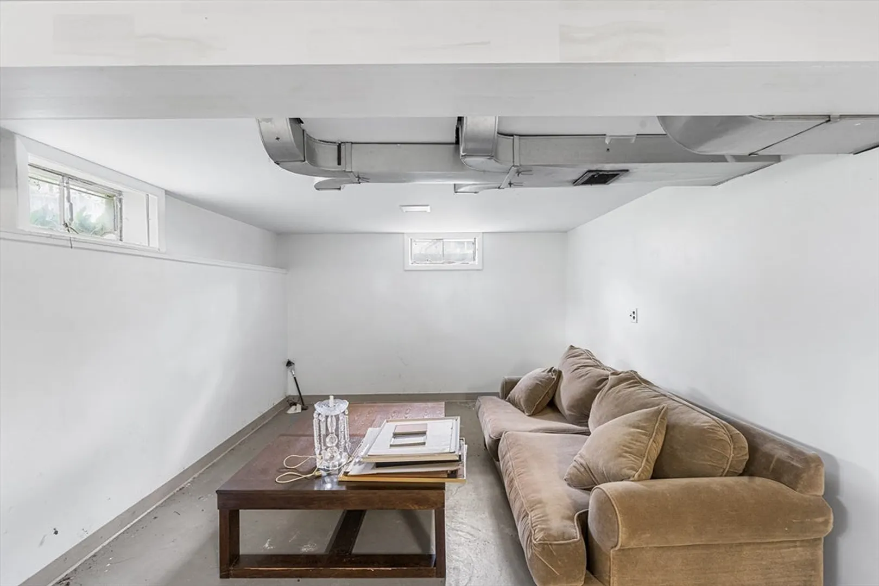
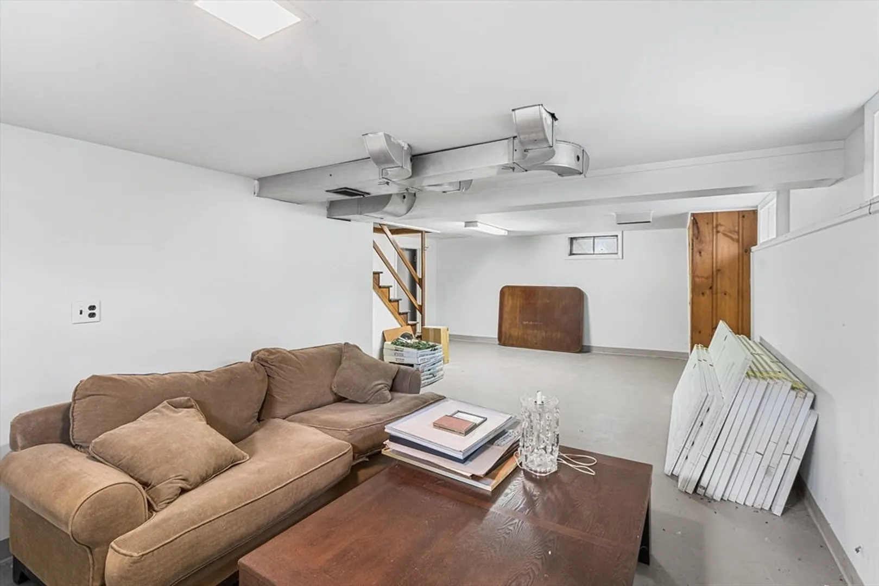
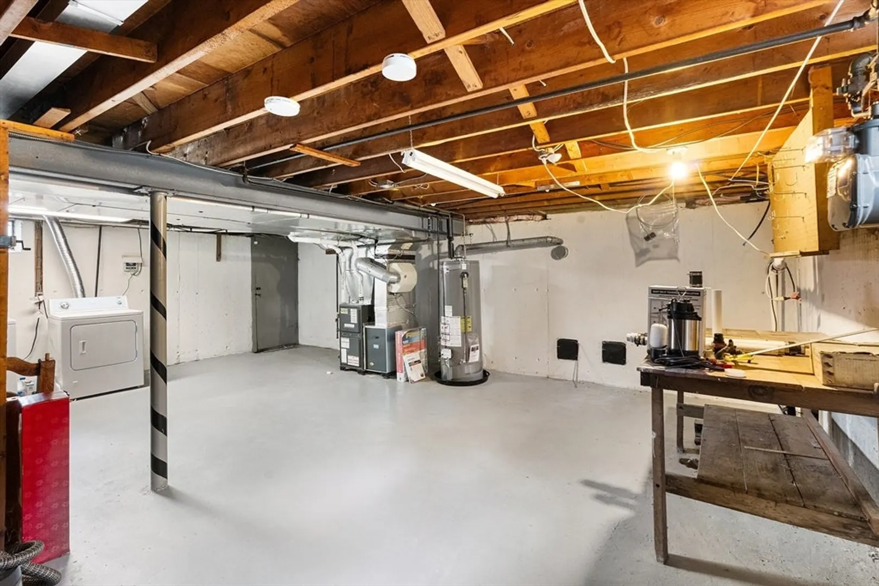
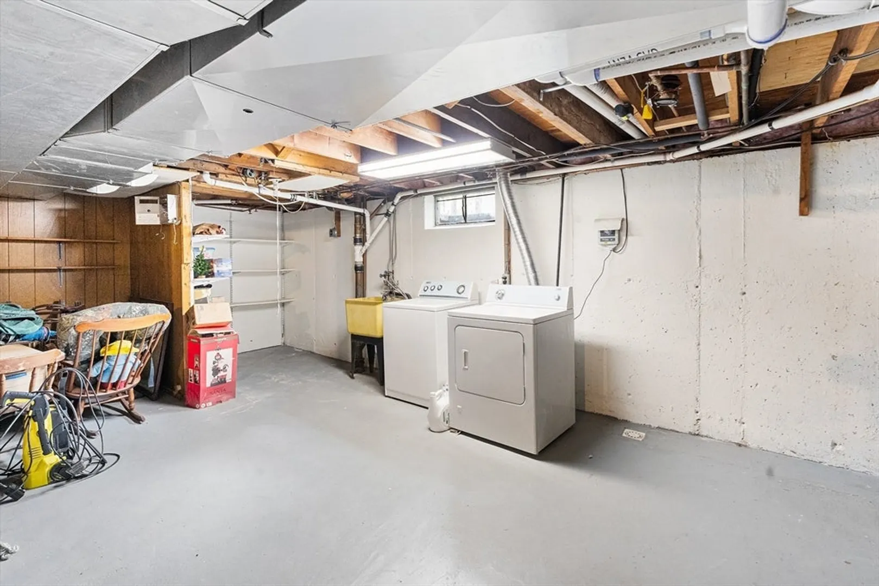
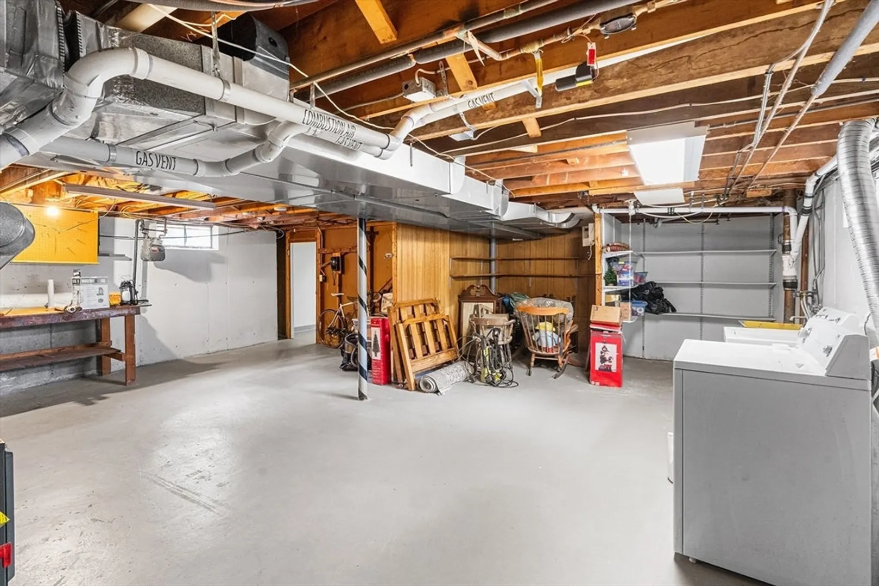
- Basement: Full, Unfinished
- Fireplaces: 1
- SqFt Source: Public Record
- Year Built Source: Public Records
-
Amenities
- Community Features: Public Transportation, Park, Medical Facility, Laundromat, Public School
- Parking Features: Paved Drive
- Covered Parking Spaces: 1
-
Utilities
- Sewer: Public Sewer
- Water Source: Public
-
Fees / Taxes
- Assessed Value: $318,900
- Taxes: $5,000
- Tax Year: 2025
Similar Listings
Sold
41 Photos
Sold
23 Photos
Sold
34 Photos
Sold
39 Photos
Content © 2026 MLS Property Information Network, Inc. The information in this listing was gathered from third party resources including the seller and public records.
Listing information provided courtesy of Chestnut Oak Associates.
MLS Property Information Network, Inc. and its subscribers disclaim any and all representations or warranties as to the accuracy of this information.
