
Sold!
$1,500,000
3
Beds
2/1
Baths
2,553
Living Area
-
Property Description
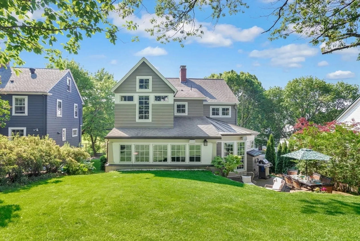
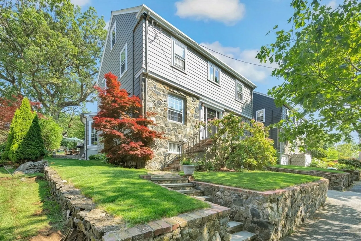
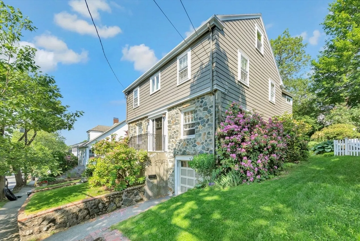
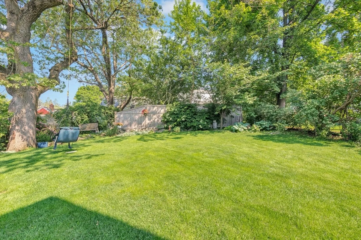
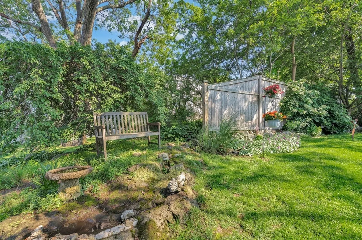
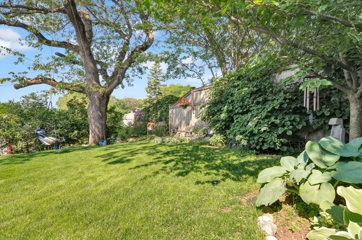
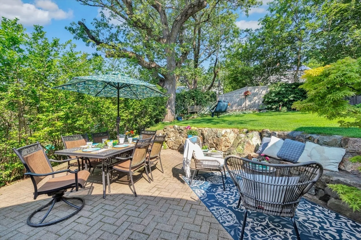
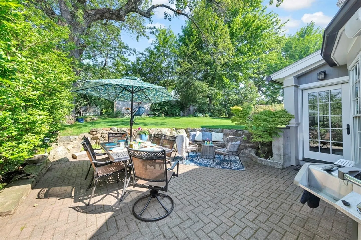
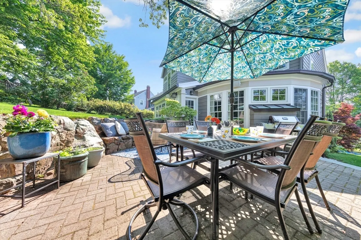
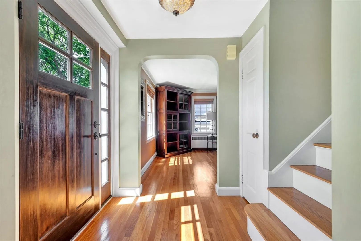
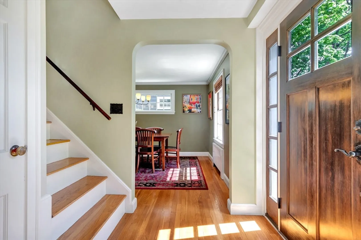
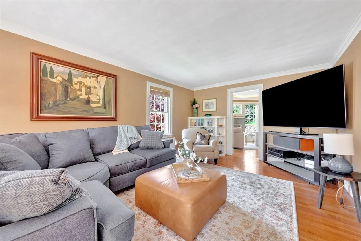
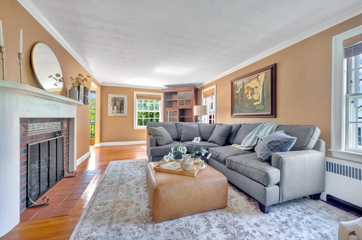
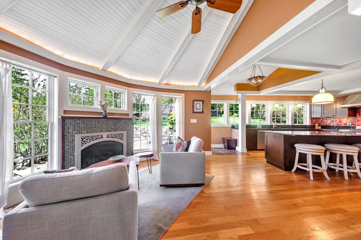
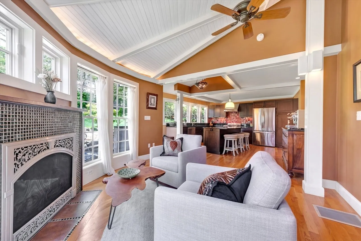
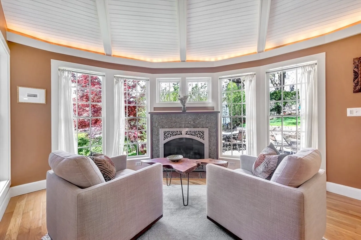
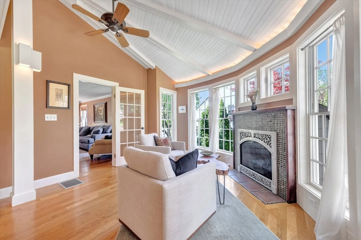
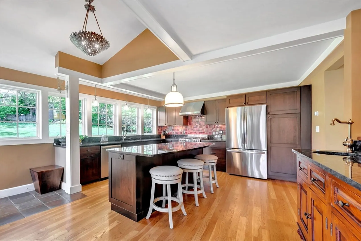
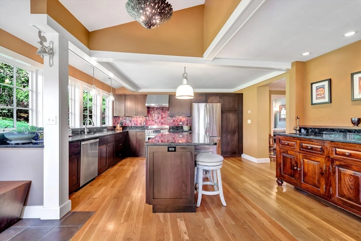
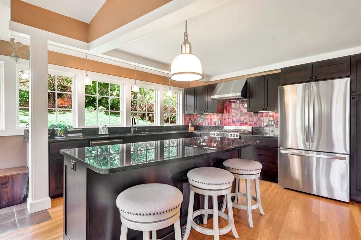
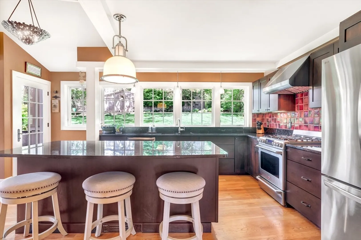
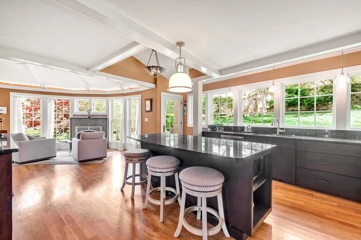
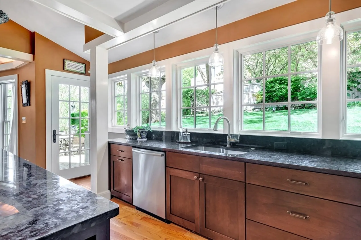
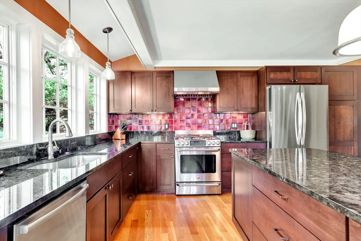
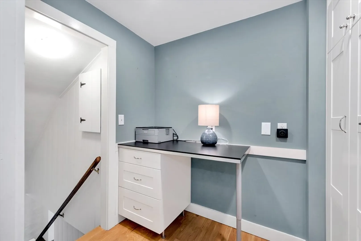
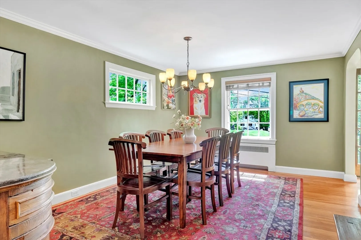
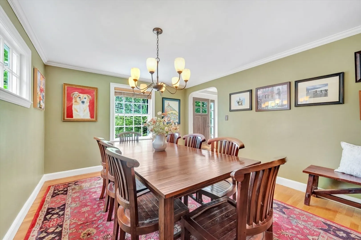
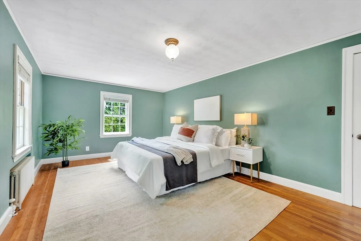
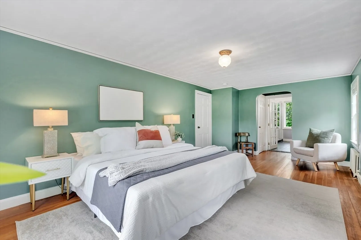
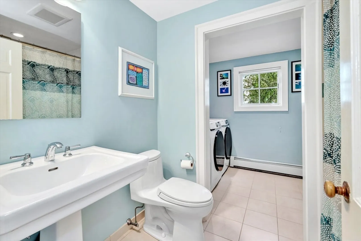
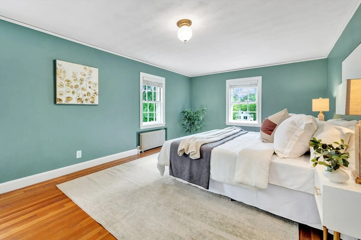
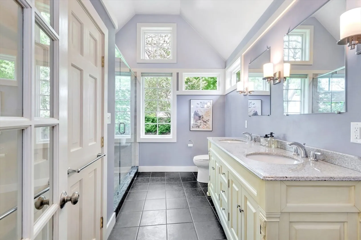
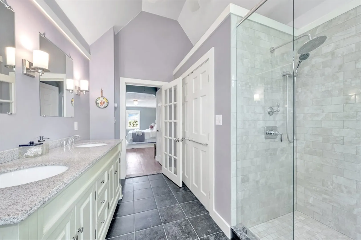
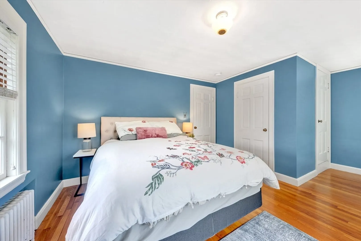
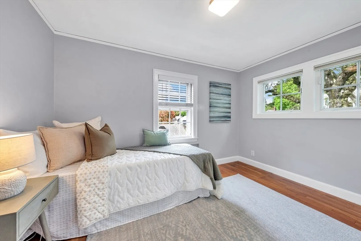
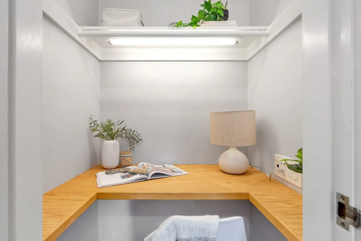
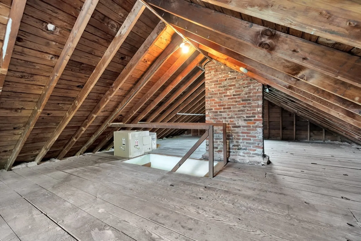
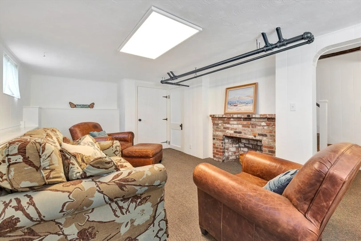
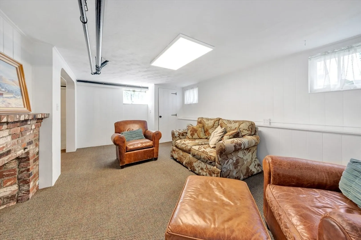
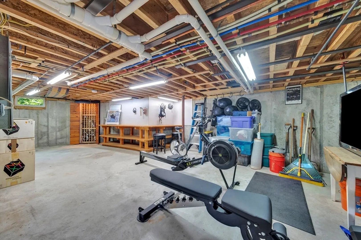
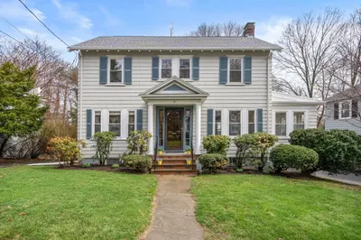
28 years ago, the owners searched for just the right house to make their home & if these walls could talk, they’d tell a story of love, laughter & beautiful, real life moments. Architecture & artistry converge in a striking '09 addition, creating a unique turret-style den, w/cozy fireplace, an intimate feel & easy connection to the kitchen framed by windows. Step outside & it's even more magical - a blend of patio, play space, & perennial gardens feels like quiet escape, almost like being on vacation. The main level was designed w/purpose, every space enjoyed, from the fireplaced living room to countless holidays around the dining table. A little office doubles as a pantry & connects to the lower level, offering flexible media/play space w/direct garage access. Upstairs, the primary suite features a gorgeous bath, 2 additional bedrooms, a main bath w/laundry, + walk-up attic. Set across town greenspace & surrounded by mature trees, this gem is just minutes to Skyline Park & Brackett!
-
Highlights
- Area: Arlington Heights
- Parking Spots: 4
- Property Type: Single Family Residence
- Total Rooms: 9
- Status: Closed
- Heating: Steam, Natural Gas, Fireplace(s)
- Property Class: Residential
- Style: Colonial, Garrison
- Year Built: 1940
-
Additional Details
- Appliances: Gas Water Heater, Range, Dishwasher, Refrigerator, Washer, Dryer
- Construction: Frame
- Fireplaces: 3
- Foundation: Concrete Perimeter, Stone
- Road Frontage Type: Public
- SqFt Source: Public Record
- Year Built Source: Public Records
- Basement: Partial
- Exterior Features: Patio, Professional Landscaping, Sprinkler System, Garden, Stone Wall, Outdoor Gas Grill Hookup
- Flooring: Tile, Hardwood, Flooring - Hardwood
- Interior Features: Open Floorplan, Closet/Cabinets - Custom Built, Den, Office, Wet Bar
- Roof: Shingle
- Year Built Details: Approximate, Renovated Since
- Zoning: R1
-
Amenities
- Community Features: Public Transportation, Shopping, Park, Walk/Jog Trails, Bike Path, Conservation Area, Highway Access, Public School
- Parking Features: Under, Paved Drive, Off Street, Paved
- Covered Parking Spaces: 2
-
Utilities
- Electric: Circuit Breakers
- Water Source: Public
- Sewer: Public Sewer
-
Fees / Taxes
- Assessed Value: $1,341,300
- Taxes: $14,311
- Tax Year: 2026
Similar Listings

Sold
42 Photos
Sold
39 Photos
Sold
42 Photos
Sold
42 Photos
Content © 2026 MLS Property Information Network, Inc. The information in this listing was gathered from third party resources including the seller and public records.
Listing information provided courtesy of Real Broker MA, LLC.
MLS Property Information Network, Inc. and its subscribers disclaim any and all representations or warranties as to the accuracy of this information.
