
Sold!

$830,000
3
Beds
3/1
Baths
2,802
Living Area
-
Property Description
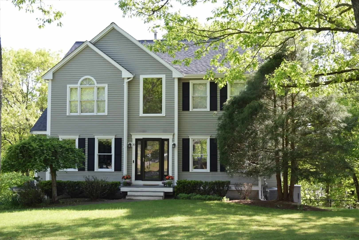
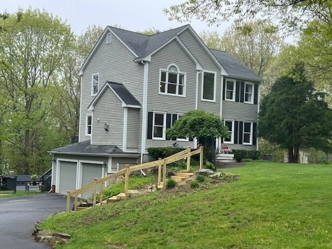
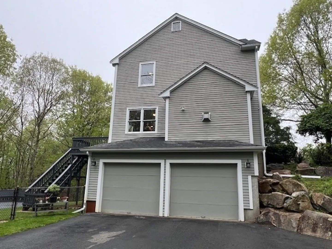
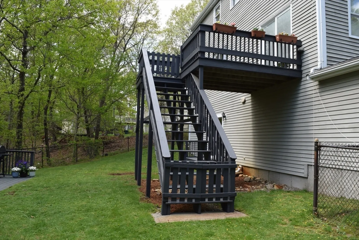
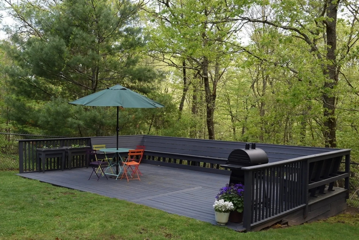
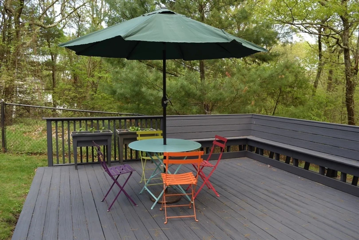
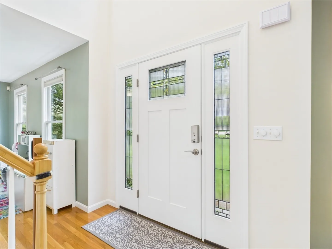
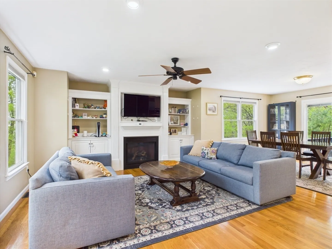
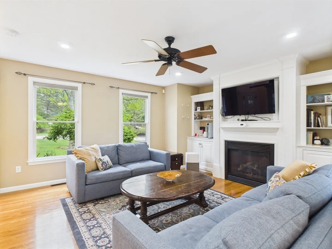
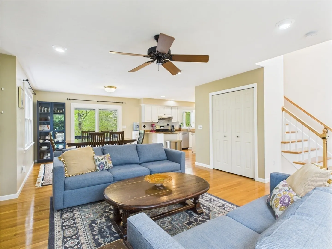
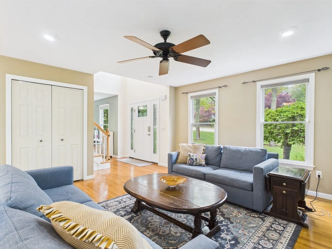
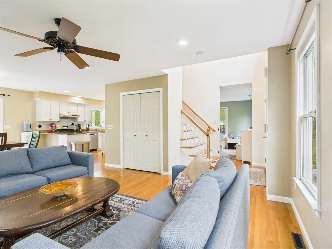
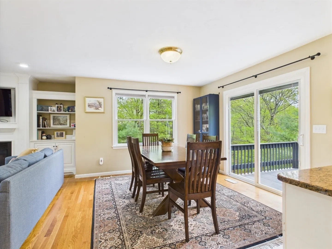
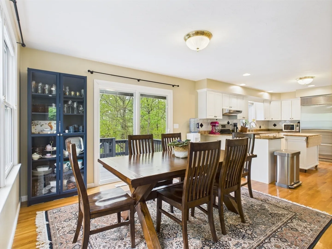
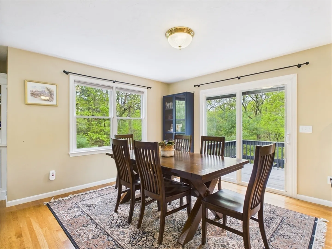
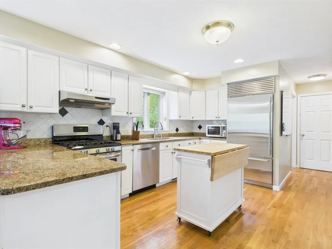
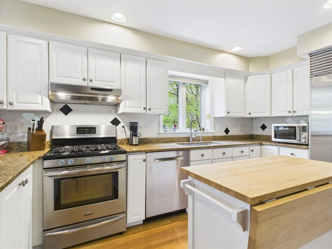
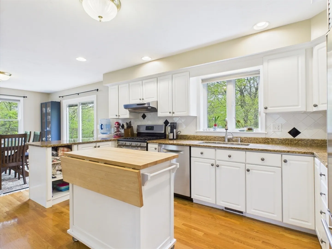
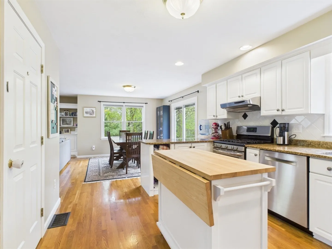
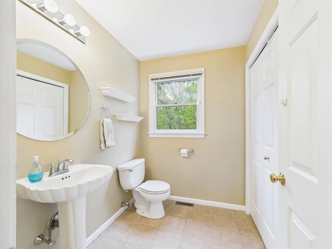
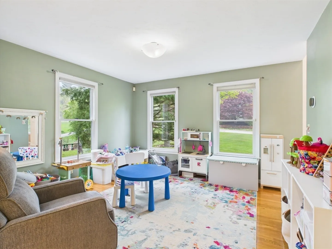
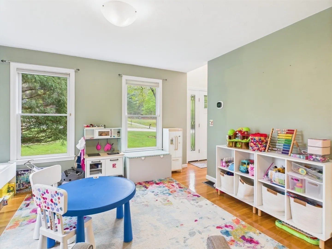
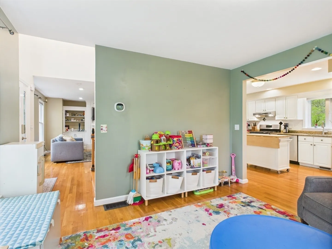
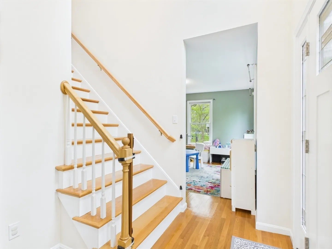
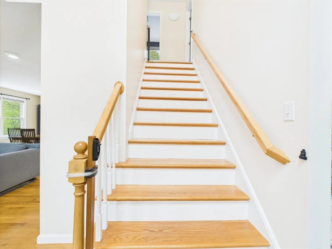
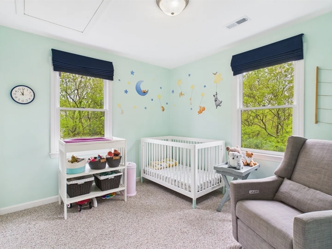
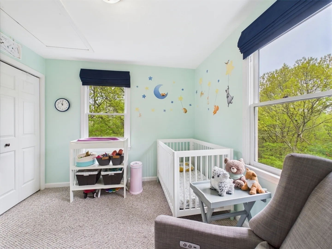
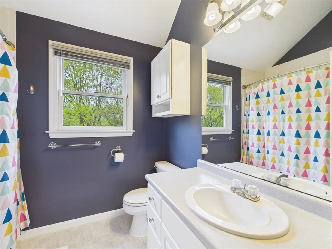
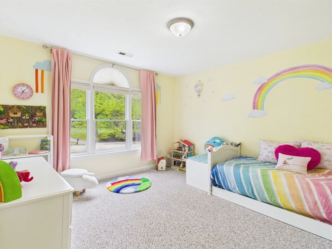
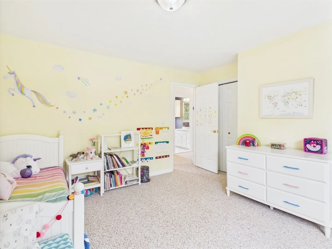
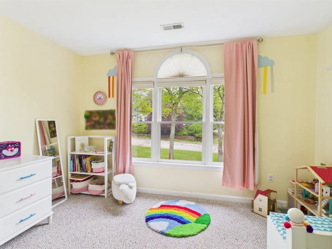
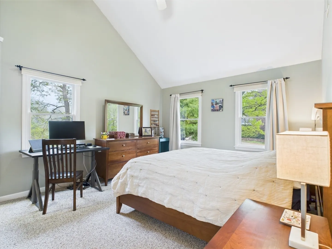
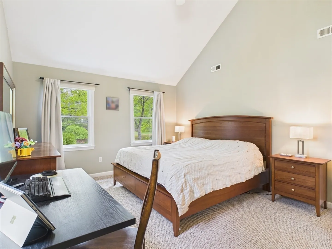
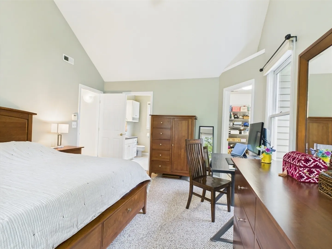
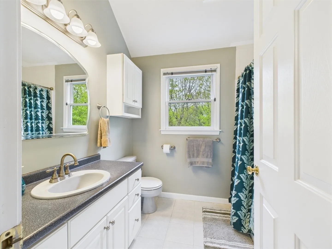
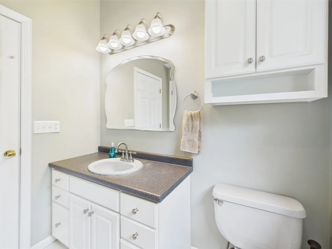
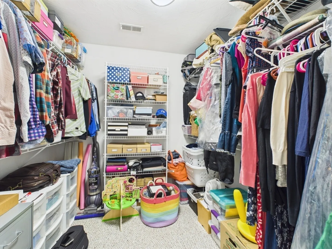
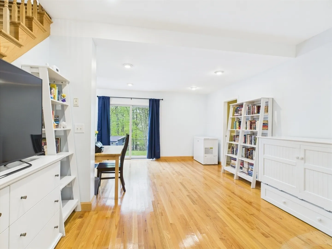
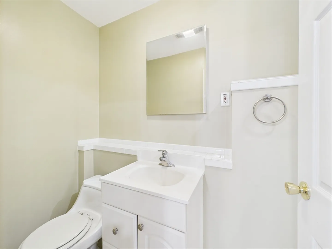
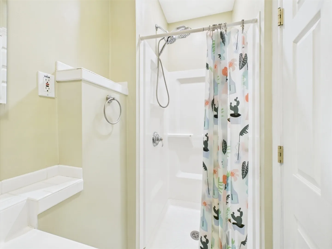
Stoughton on the EASTON line. Modern Contemporary Colonial nestled within The Preserve at Pheasant Hills! From the moment you arrive, you will fall in love with the serene natural setting and new driveway/staircase. Sun-drenched living room with gas fire fireplace and well-designed built-in cabinetry! Modern kitchen with granite & ss appliances, Sub-Zero refrigerator, and breakfast peninsula bar. Gleaming HARDWOOD floors!. Fabulous cathedral ceiling in primary w/ensuite bath and spacious walk-in closet! Fully finished huge lower level bonus room with 3/4 bath with a Slider to the yard! Lots of storage in 2-car garage!! Huge Wood Deck overlooking fenced-in yard. Many NEW updates: Generator - 2021, Carrier furnace & A/C 2018, Roof - 2014, Culligan water treatment equipment installed 2016 and updated in 2024. Rheem hot water heater - 2019. Pella slider - October 2018, NEW gorgeous leaded glass front door - 2024, Sprinkler system off well water, WiFi thermostats- July 2018.
-
Highlights
- Cooling: Central Air
- Parking Spots: 6
- Property Type: Single Family Residence
- Total Rooms: 7
- Status: Closed
- Heating: Forced Air, Natural Gas
- Property Class: Residential
- Style: Colonial
- Year Built: 1996
-
Additional Details
- Appliances: Gas Water Heater, Water Heater, Range, Dishwasher, Refrigerator
- Construction: Frame
- Exterior Features: Deck - Wood, Balcony, Rain Gutters, Sprinkler System, Screens, Fenced Yard
- Flooring: Wood, Tile, Carpet, Flooring - Stone/Ceramic Tile, Flooring - Hardwood
- Interior Features: Bathroom - With Shower Stall, Lighting - Overhead, Open Floorplan, Lighting - Pendant, Closet - Double, Ceiling - Half-Vaulted, Bathroom - 3/4, Recessed Lighting, Slider, 3/4 Bath, Entry Hall, Bonus Room, Mud Room
- Road Frontage Type: Public
- SqFt Source: Public Record
- Year Built Source: Public Records
- Basement: Full, Finished, Walk-Out Access, Interior Entry, Garage Access, Radon Remediation System
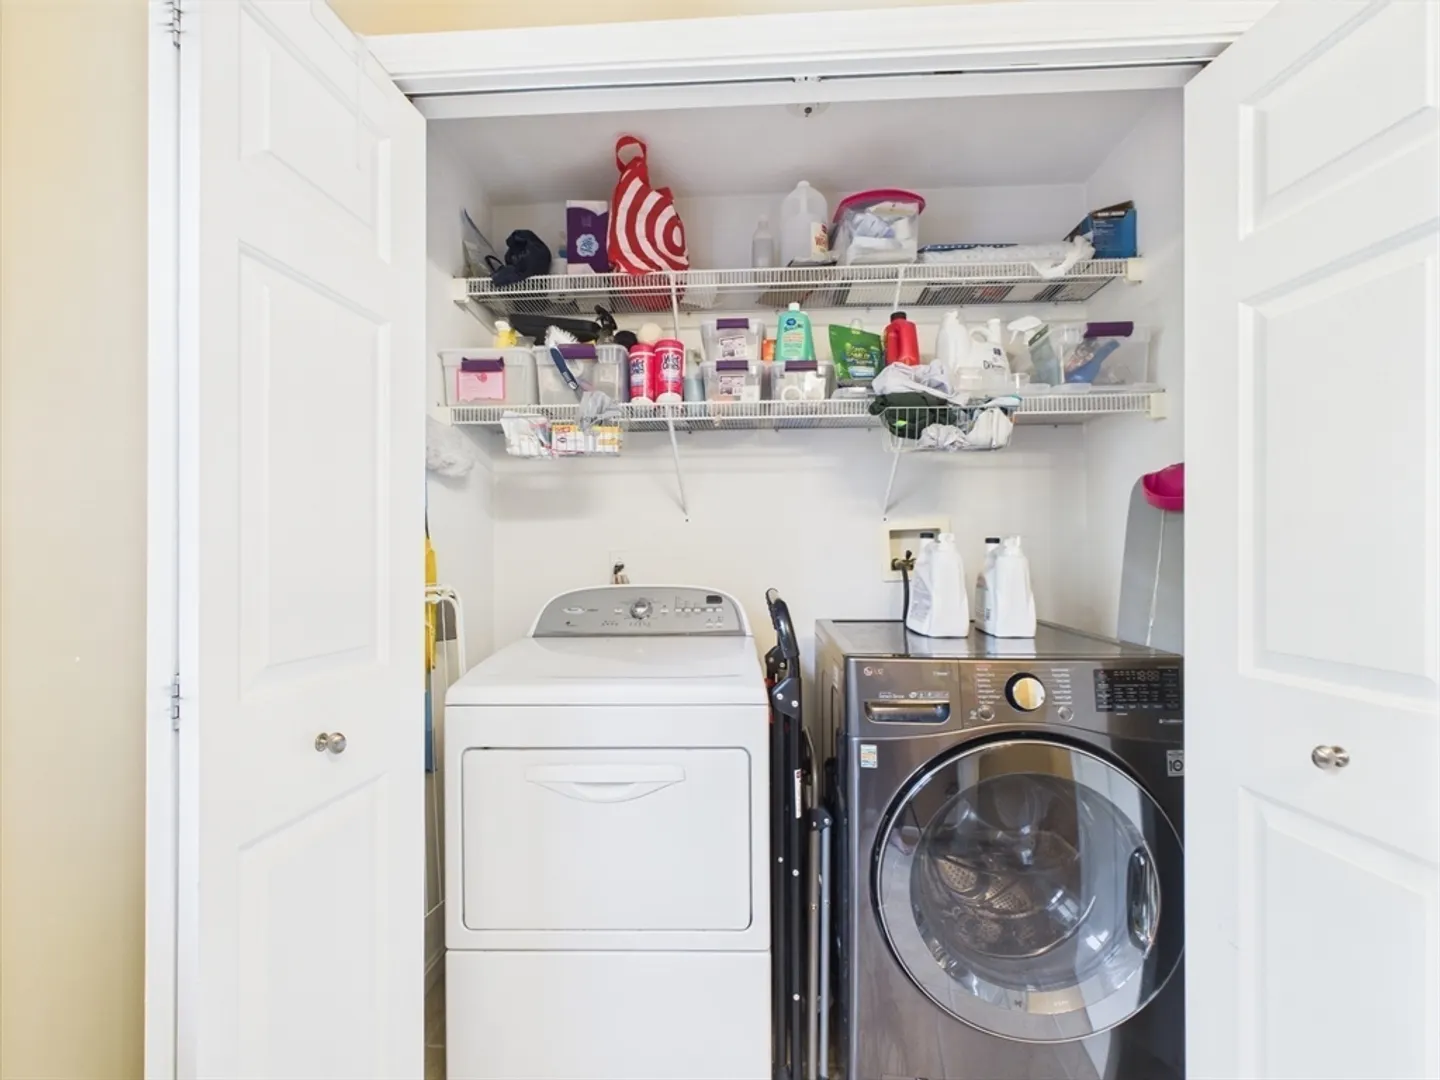
- Exclusions: Washer And Dryer Are Negotiable.
- Fireplaces: 1
- Foundation: Concrete Perimeter
- Lot Features: Gentle Sloping
- Roof: Shingle
- Year Built Details: Actual
- Zoning: R1
-
Amenities
- Community Features: Shopping, Tennis Court(s), Park, Walk/Jog Trails, Medical Facility, Bike Path, Conservation Area, Highway Access, House of Worship, Public School, T-Station
- Parking Features: Under, Garage Door Opener, Storage, Paved Drive, Off Street, Tandem, Driveway, Paved
- Covered Parking Spaces: 2
-
Utilities
- Electric: Generator, Circuit Breakers, Generator Connection
- Water Source: Private
- Sewer: Private Sewer
-
Fees / Taxes
- Assessed Value: $799,600
- Taxes: $9,899
- Tax Year: 2025
Similar Listings
Sold
41 Photos
Sold
42 Photos
Sold
1 Photo
Sold
42 Photos
Content © 2026 MLS Property Information Network, Inc. The information in this listing was gathered from third party resources including the seller and public records.
Listing information provided courtesy of Stonebridge Realty.
MLS Property Information Network, Inc. and its subscribers disclaim any and all representations or warranties as to the accuracy of this information.
