
Sold!
$795,000
4
Beds
3
Baths
2,636
Living Area
-
Property Description
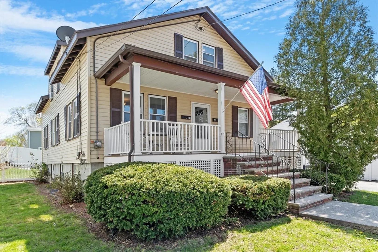
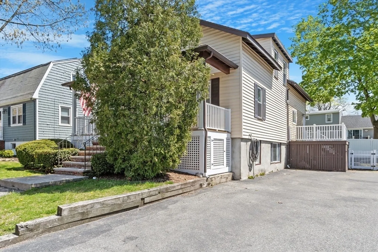
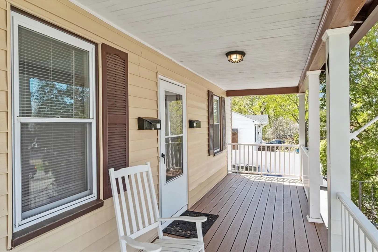
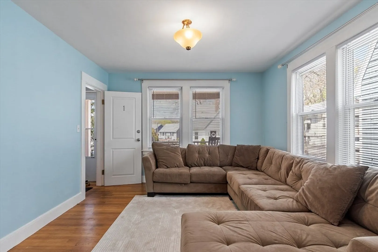
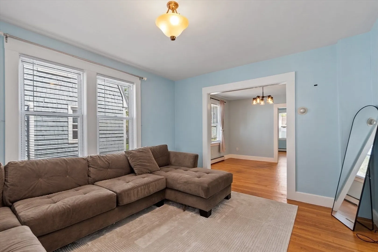
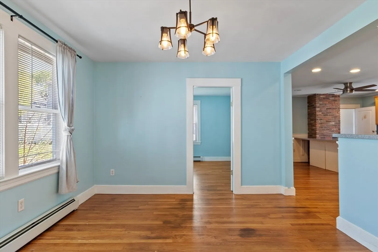
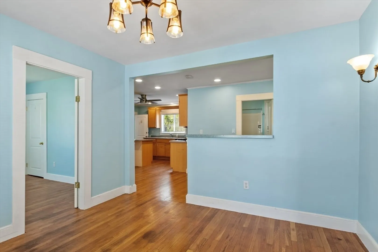
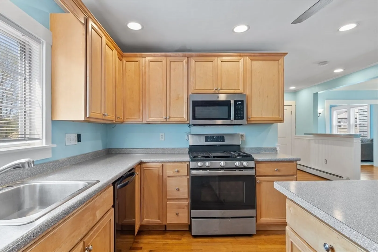
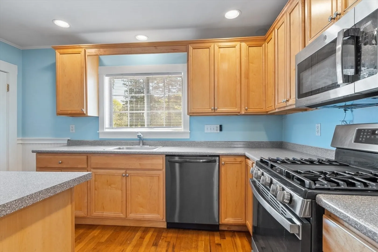
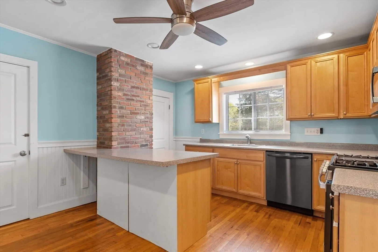
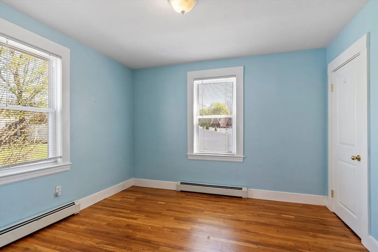
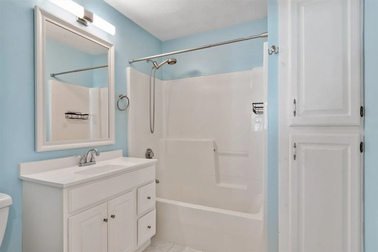
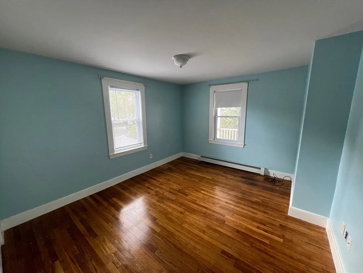
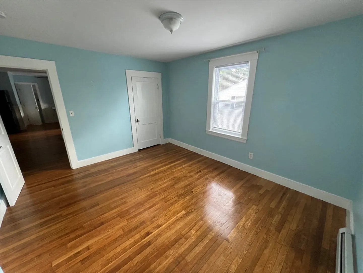
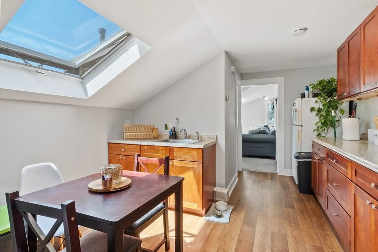
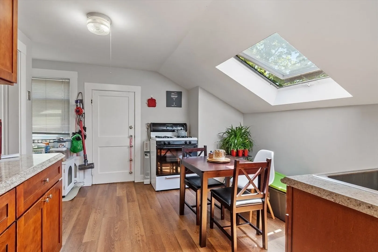
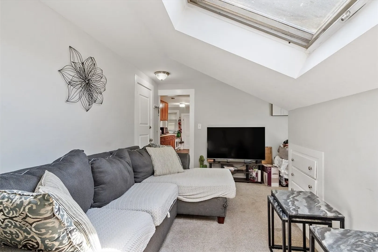
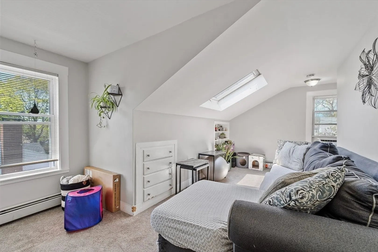
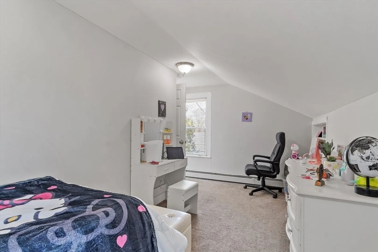
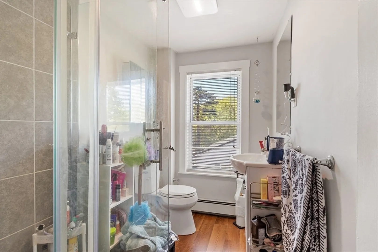
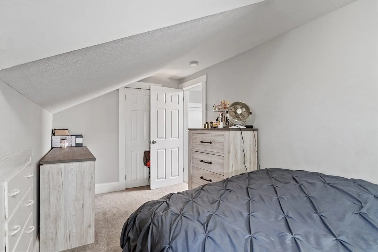
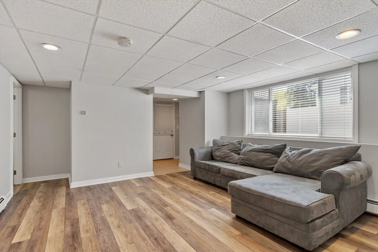
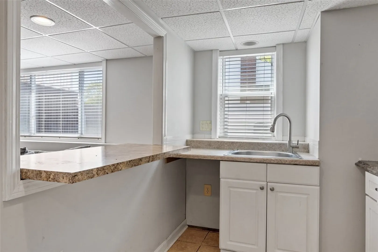
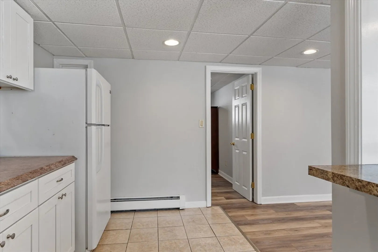
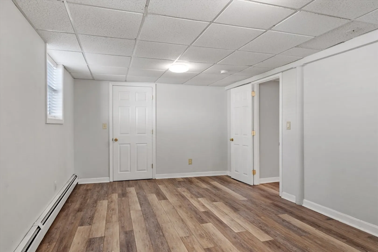
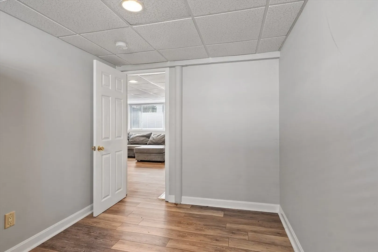
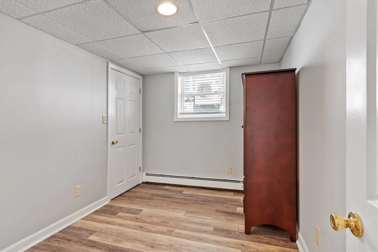
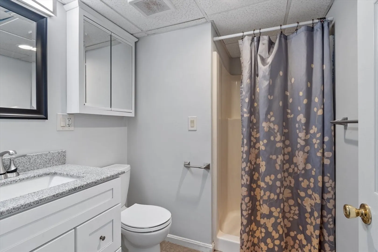
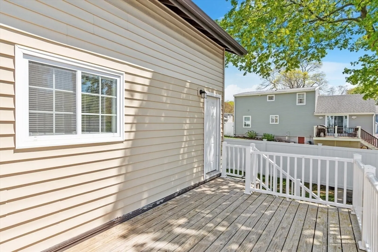
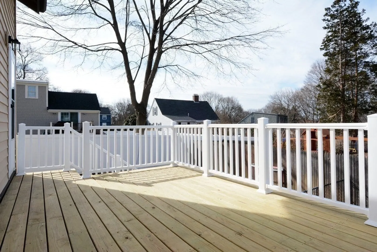
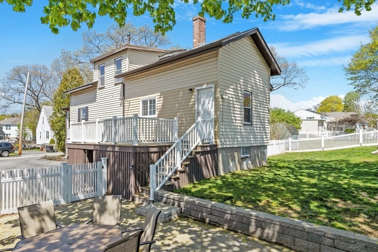
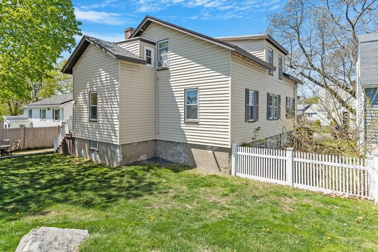
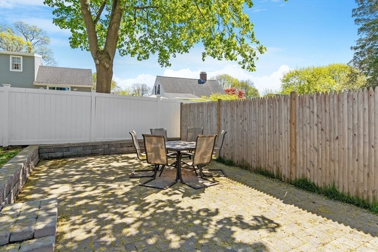
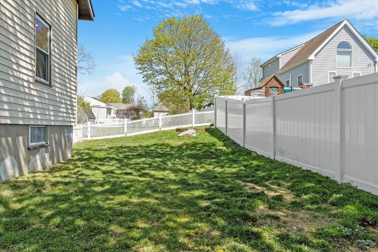
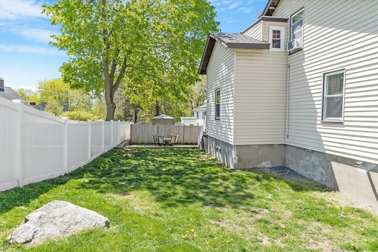
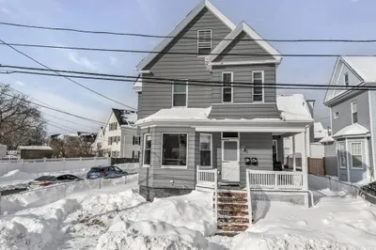
Two family with extended living in a neighborhood close to train, shopping and dining. The first floor unit offers a nice floor plan with spacious kitchen/dining area plus formal dining room, living room and two nice sized bedrooms. Updated full bath and lots of closets for storage. Large front porch perfect for warm summer nights ahead. Rear entry leads to mud room area and access to deck and fenced yard. The second floor unit offers kitchen with dining area, living room, two bedrooms and full bath. Large driveway for parking, patio, fenced yard, vinyl siding. The lower level is partially finished with two bedrooms and living space as an extension of the first floor unit. Coin-op laundry in basement.
-
Highlights
- Area: Ryal Side
- Parking Spots: 6
- Property Type: 2 Family - 2 Units Up/Down
- Year Built: 1929
- Heating: Baseboard, Natural Gas
- Property Class: Residential Income
- Total Rooms: 12
- Status: Closed
-
Additional Details
- Appliances: Range, Dishwasher, Disposal, Microwave, Refrigerator
- Exterior Features: Balcony/Deck
- Foundation: Block
- Road Frontage Type: Public
- Total Number of Units: 2
- Year Built Source: Public Records
- Basement: Partially Finished, Interior Entry, Concrete
- Flooring: Tile, Hardwood, Wood
- Interior Features: Ceiling Fan(s), Bathroom With Tub & Shower, Bathroom with Shower Stall, Open Floorplan, Dining Room, Kitchen, Family Room, Living Room
- Roof: Shingle
- Year Built Details: Approximate
- Zoning: R10
-
Amenities
- Community Features: Public Transportation, Shopping, Golf, House of Worship, Public School, Sidewalks
- Parking Features: Paved Drive, Off Street
-
Utilities
- Electric: Circuit Breakers
- Water Source: Public
- Sewer: Public Sewer
-
Fees / Taxes
- Assessed Value: $681,300
- Compensation Based On: Net Sale Price
- Rental Fee Includes: Unit 2(Electric)
- Taxes: $7,651
- Buyer Agent Compensation: 2%
- Facilitator Compensation: 1%
- Tax Year: 2024
- Total Rent: $2,100
Similar Listings
Sold
37 Photos
Sold
41 Photos
Sold
36 Photos
Sold
39 Photos
Content © 2026 MLS Property Information Network, Inc. The information in this listing was gathered from third party resources including the seller and public records.
Listing information provided courtesy of Coldwell Banker Realty - Concord.
MLS Property Information Network, Inc. and its subscribers disclaim any and all representations or warranties as to the accuracy of this information.
