
Sold!
$834,500
3
Beds
2/1
Baths
2,100
Living Area
-
Property Description
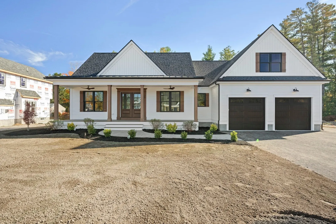
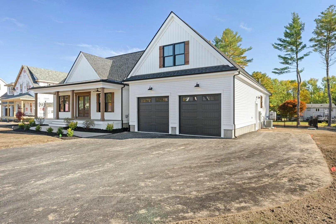
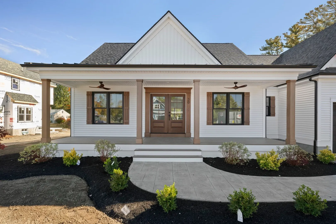
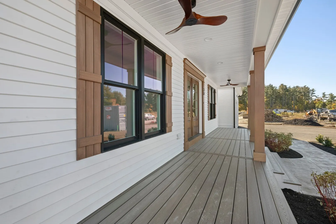
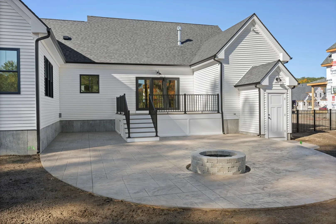
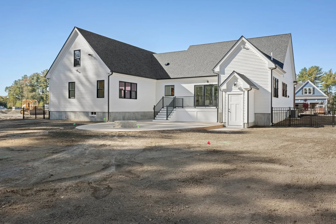
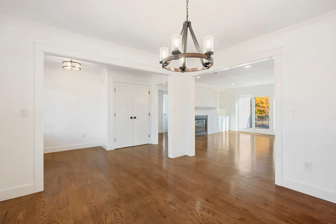
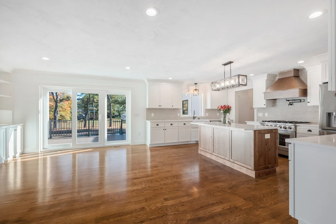
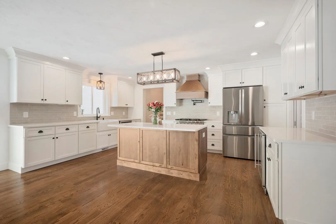
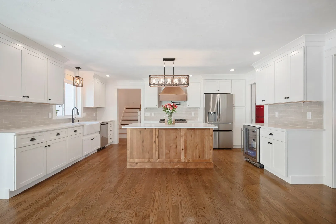
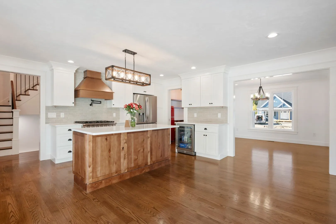
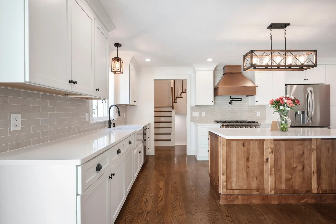
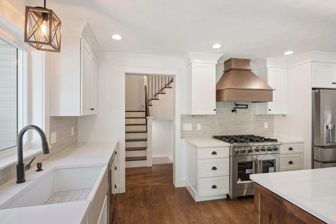
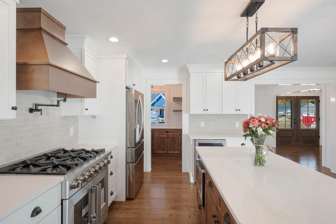
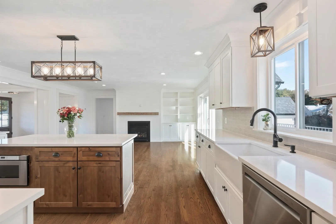
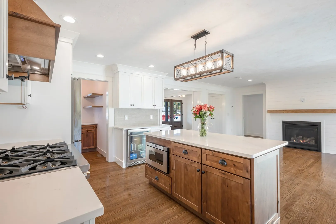
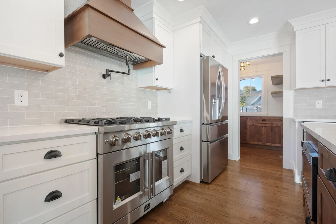
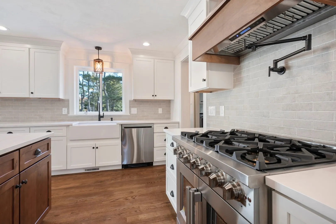
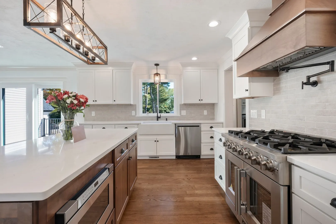
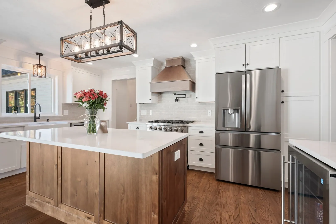
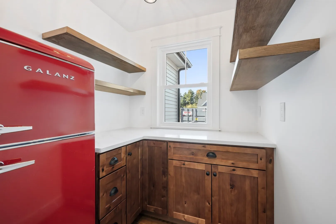
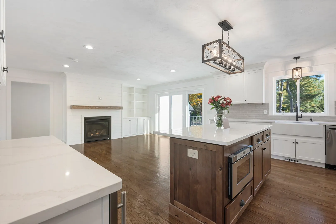
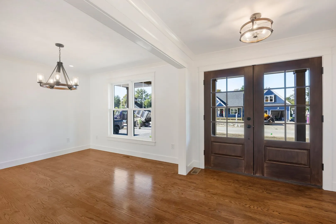
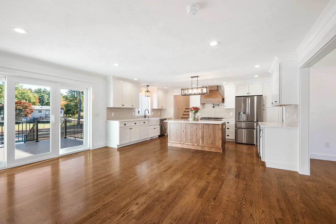
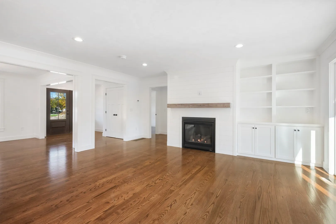
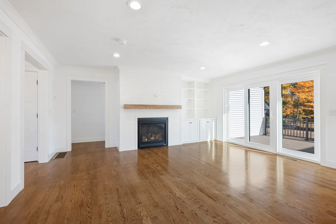
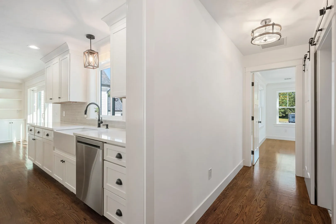
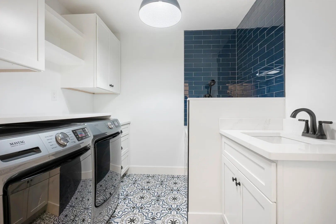
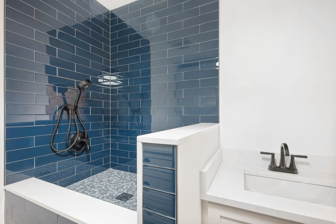
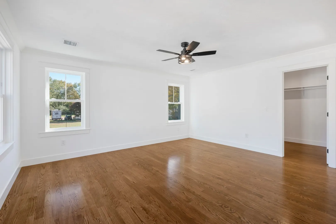
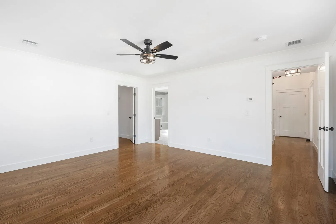
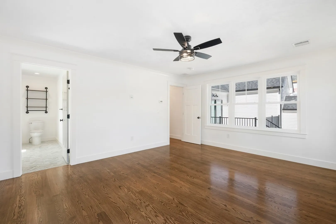
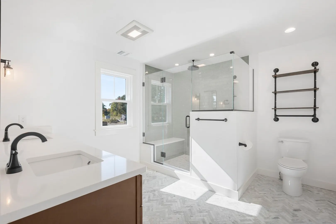
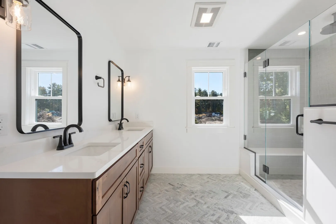
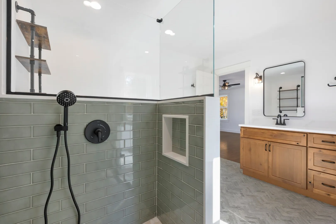
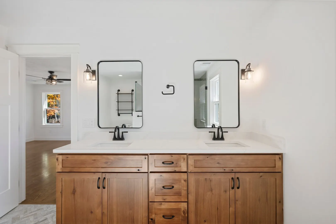
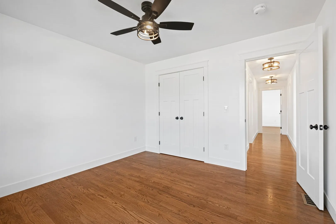
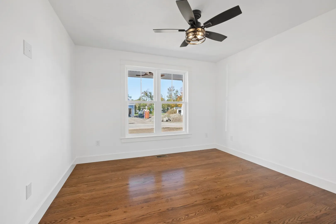
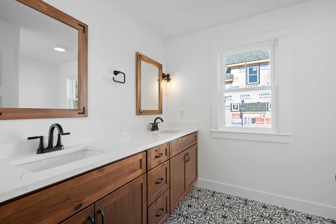
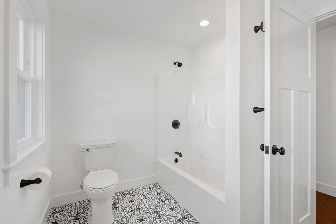
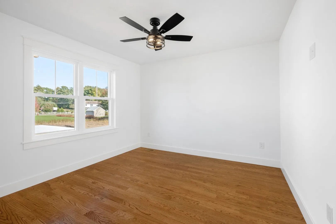
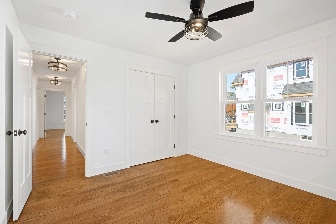
Welcome to Massasoit Estates, East Taunton's newest subdivision! This beautifully crafted 3-bedroom, 2.5-bath ranch offers quality craftsmanship, modern finishes, and convenient single-level living. The open-concept layout features a stunning kitchen with custom cabinetry, center island, under-cabinet lighting, and beautiful finishes throughout. Crown moulding adds an elegant touch, while the spacious primary suite offers a private bath with oversized walk in tiled shower. Additional highlights include a dedicated dog wash station, walk-up attic providing excellent storage, generator hookup, and attached two-car garage. Step outside to enjoy the stamped concrete patio and walkway, creating the perfect space for outdoor entertaining. Complete with town water, town sewer, and underground utilities, this home showcases exceptional attention to detail throughout!
-
Highlights
- Cooling: Central Air
- Parking Spots: 8
- Property Type: Single Family Residence
- Total Rooms: 6
- Status: Closed
- Heating: Central
- Property Class: Residential
- Style: Ranch
- Year Built: 2026
-
Additional Details
- Appliances: Water Heater, Range, Dishwasher, Microwave, Refrigerator, Wine Refrigerator
- Fireplaces: 1
- Foundation: Concrete Perimeter
- Lot Features: Cleared
- Year Built Details: Actual
- Zoning: Res
- Basement: Full, Unfinished
- Flooring: Hardwood
- Interior Features: Sauna/Steam/Hot Tub, Walk-up Attic, High Speed Internet
- SqFt Source: Measured
- Year Built Source: Builder
-
Amenities
- Community Features: Park, Walk/Jog Trails, Bike Path, Conservation Area, Highway Access, House of Worship, Public School, T-Station
- Parking Features: Attached, Off Street
- Covered Parking Spaces: 2
-
Utilities
- Electric: Circuit Breakers, 200+ Amp Service, Generator Connection
- Water Source: Public
- Sewer: Public Sewer
-
Fees / Taxes
- Assessed Value: $127,900
- Tax Year: 2026
Similar Listings
Sold
NEW CONSTRUCTION
19 Photos
Sold
34 Photos
Sold
42 Photos
Sold
42 Photos
Content © 2026 MLS Property Information Network, Inc. The information in this listing was gathered from third party resources including the seller and public records.
Listing information provided courtesy of RE/MAX Real Estate Center.
MLS Property Information Network, Inc. and its subscribers disclaim any and all representations or warranties as to the accuracy of this information.
