
27 Gretchen Way
$779,900
4
Beds
2/2
Baths
3,329
Sqft
- Request Info
- Call
- Save
-
More
- Mortgage Calculator

Property Tools
$779,900
4
Beds
2/2
Baths
3,329
Living Area
-
Property Description
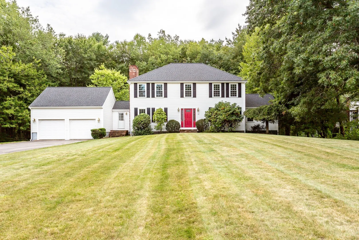
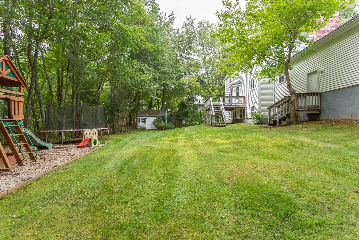
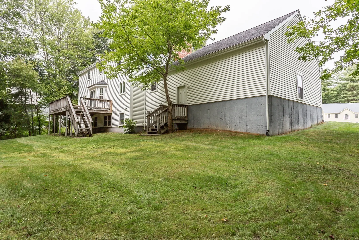
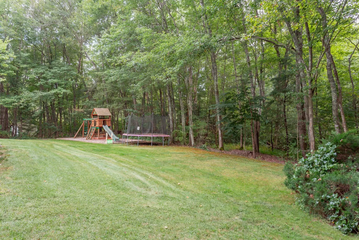
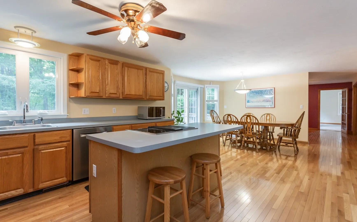
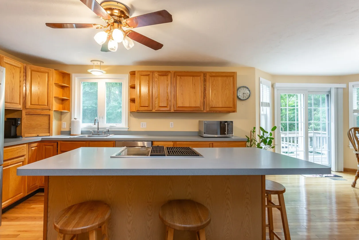
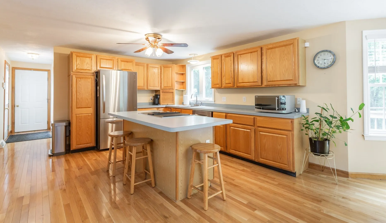
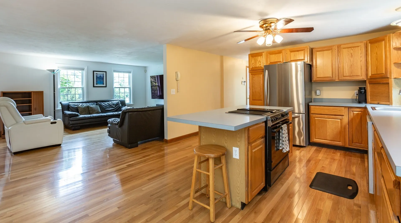
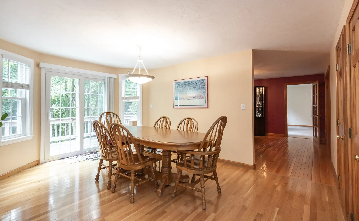
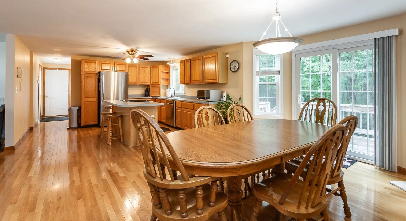
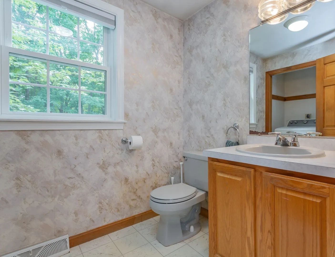
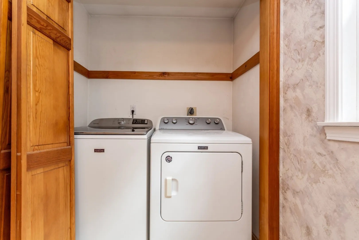
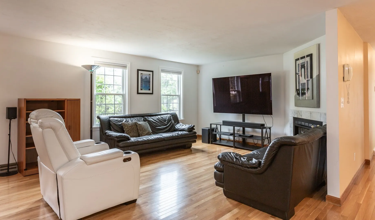
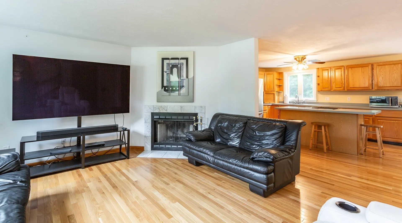
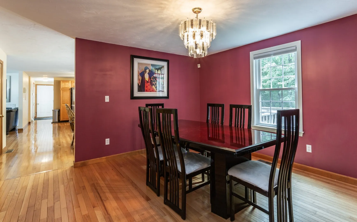
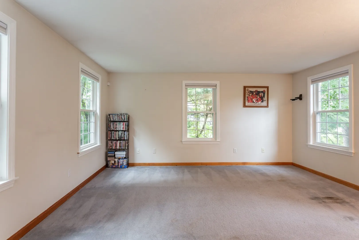
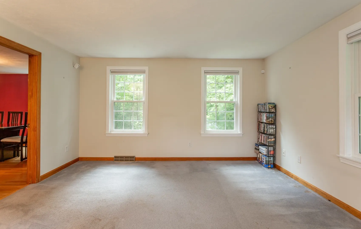
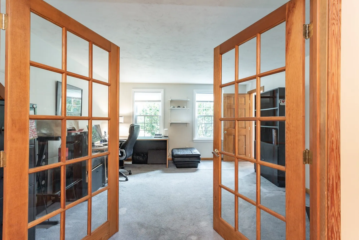
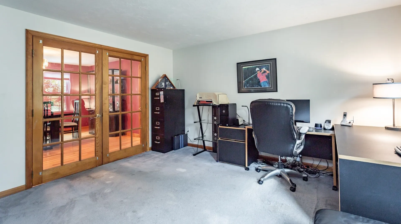
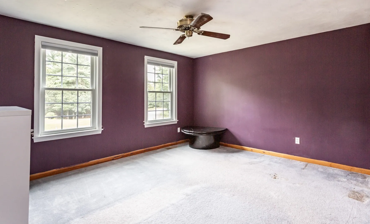
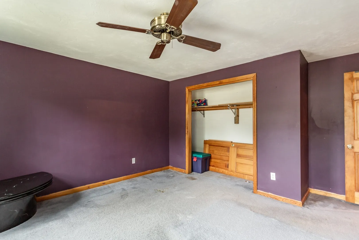
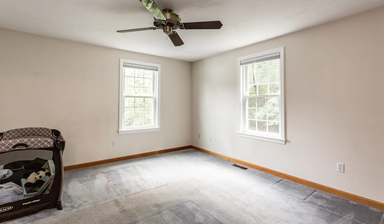
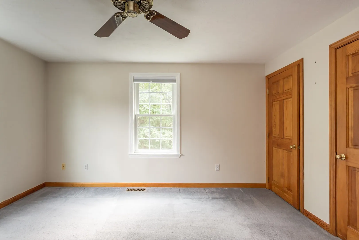
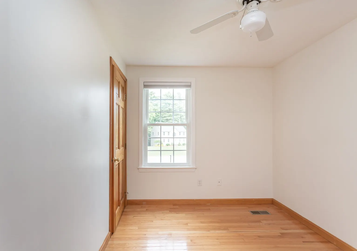
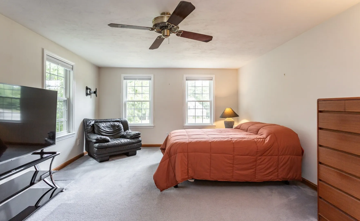
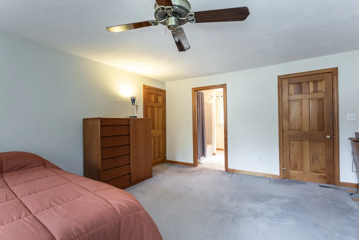
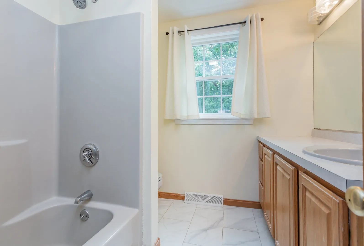
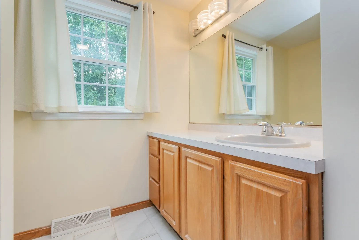
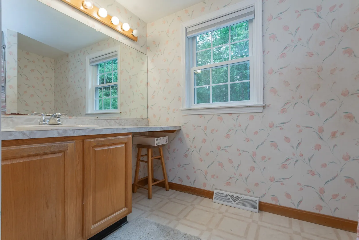
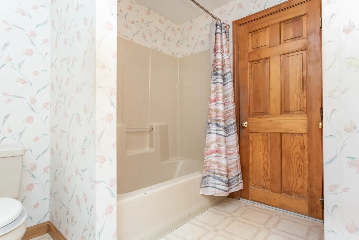
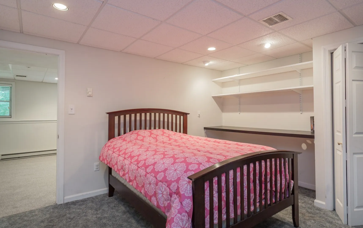
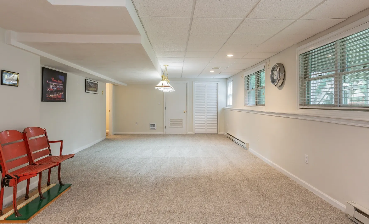
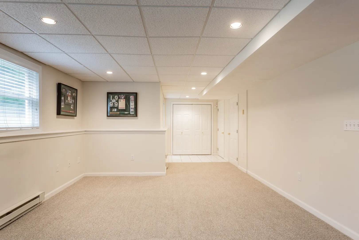
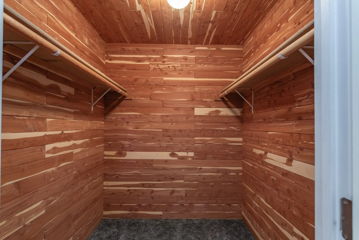
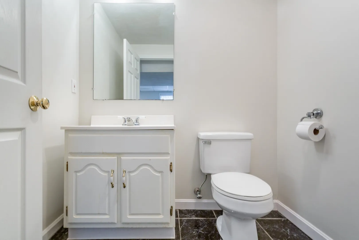
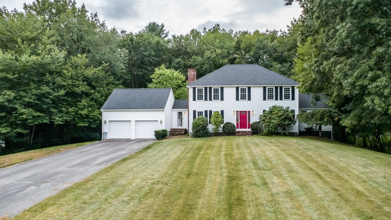
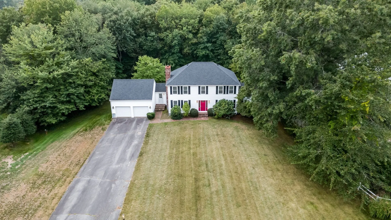
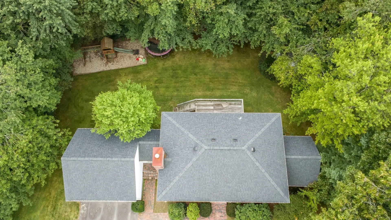
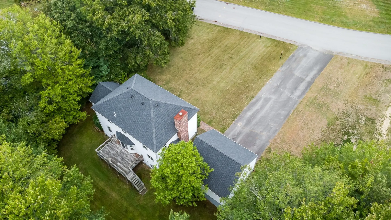
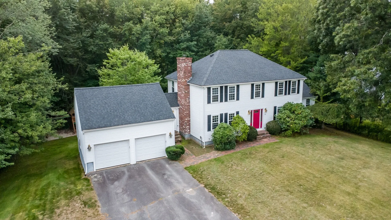
Welcome to 27 Gretchen Way, nestled in one of Raynham’s highly desired neighborhoods! This spacious and beautifully maintained Colonial offers an impressive combination of space, flexibility, and recent updates, with over 3,300+ square feet of living space. The open floor plan is ideal for entertaining, with newly installed hardwood flooring adding warmth and style throughout the main living areas. The first floor features a generous bonus room that can serve for extended family stays, a playroom, or potential fifth bedroom, along with a convenient first-floor private home office with gorgeous glass french doors as well as laundry and a half bath. Upstairs, you'll find four spacious bedrooms, including a private primary suite, along with two full bathrooms. The fully finished walk-out basement adds even more valuable living space and includes a private office, large playroom, half bath, and cedar-lined closet—providing endless possibilities for today's modern lifestyle. Recent major improvements include a 2023 roof and 2024 siding and replacement windows & slider, offering peace of mind for years to come. Additional features include central air, a two-car attached garage, irrigation system, a nice sized deck over looking the private backyard perfect for relaxing or entertaining. With its desirable neighborhood setting, generous living space, flexible floor plan, extensive updates, and convenient access to shopping, schools, major highways, and commuter routes, 27 Gretchen Way is a home that truly has room for everyone and everything. Easy to show, ready to sell ~ Book your tour today!
-
Highlights
- Cooling: Central Air
- Parking Spots: 10
- Property Type: Single Family Residence
- Total Rooms: 11
- Status: Active
- Heating: Forced Air, Oil
- Property Class: Residential
- Style: Colonial
- Year Built: 1994
-
Additional Details
- Appliances: Range, Dishwasher, Refrigerator, Washer, Dryer
- Construction: Frame
- Fireplaces: 1
- Foundation: Concrete Perimeter
- Road Frontage Type: Public
- SqFt Source: Public Record
- Year Built Source: Public Records
- Basement: Full, Finished, Walk-Out Access, Interior Entry
- Exterior Features: Deck - Wood, Storage, Professional Landscaping
- Flooring: Carpet, Laminate, Hardwood
- Lot Features: Cul-De-Sac
- Roof: Shingle
- Year Built Details: Actual
- Zoning: Res
-
Amenities
- Community Features: Public Transportation, Shopping, Medical Facility, Highway Access, Public School
- Parking Features: Attached, Garage Door Opener, Storage, Garage Faces Side, Paved Drive, Off Street, Paved
- Covered Parking Spaces: 2
- Security Features: Security System
-
Utilities
- Electric: 200+ Amp Service
- Water Source: Public
- Sewer: Public Sewer
-
Fees / Taxes
- Assessed Value: $738,500
- Taxes: $8,677
- Tax Year: 2026
Similar Listings
Sold
NEW CONSTRUCTION
40 Photos
Sold
42 Photos
Sold
41 Photos
Sold
NEW CONSTRUCTION
31 Photos
Content © 2026 MLS Property Information Network, Inc. The information in this listing was gathered from third party resources including the seller and public records.
Listing information provided courtesy of Nichole Sliney Realty Team.
MLS Property Information Network, Inc. and its subscribers disclaim any and all representations or warranties as to the accuracy of this information.