
Sold!
$455,000
3
Beds
2
Baths
1,336
Living Area
-
Property Description
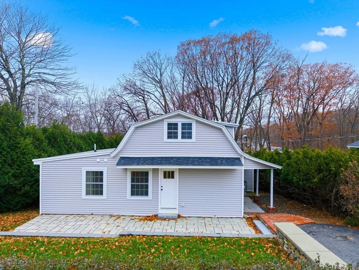
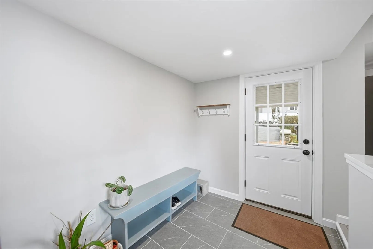
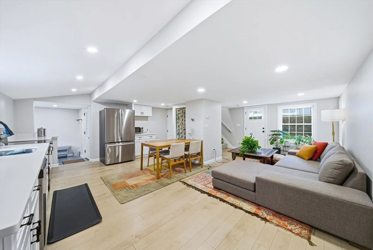
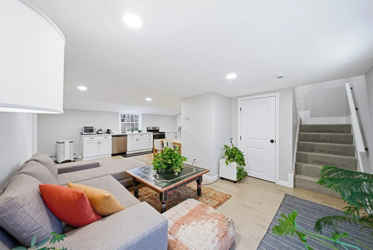
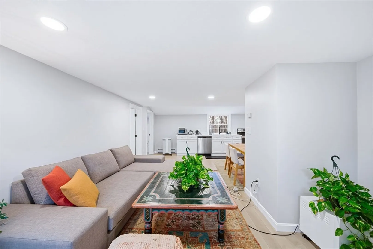
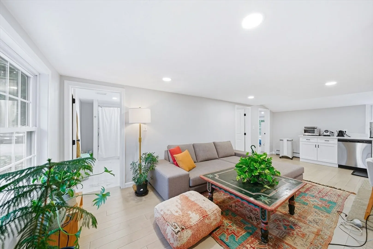
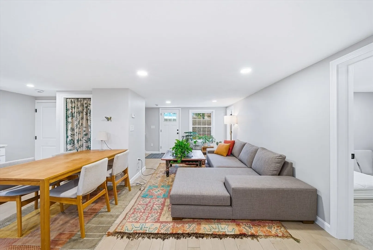
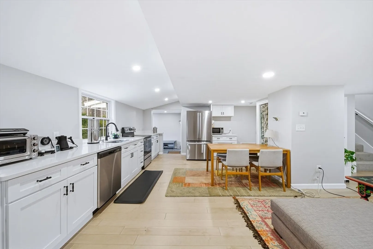
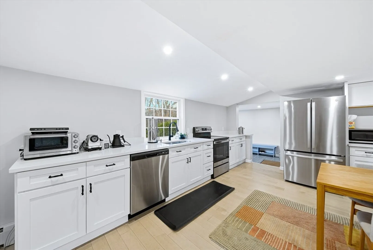
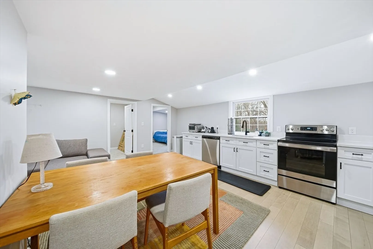
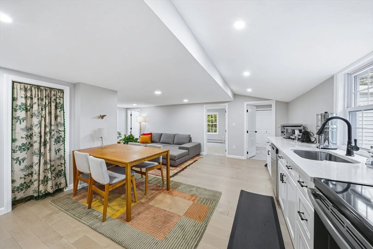
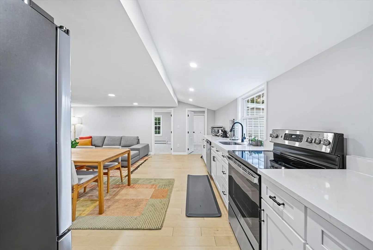
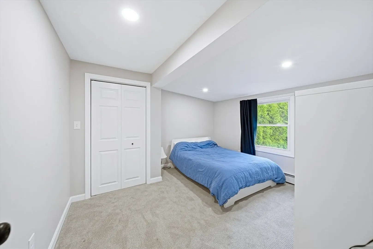
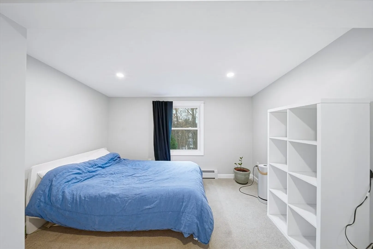
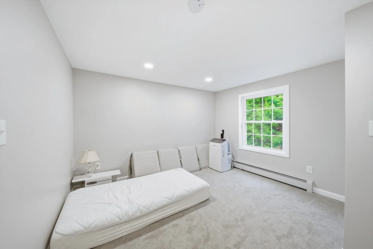
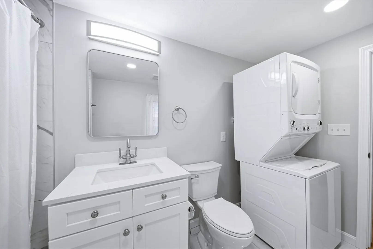
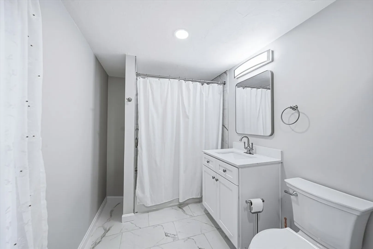
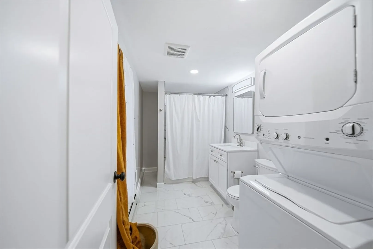
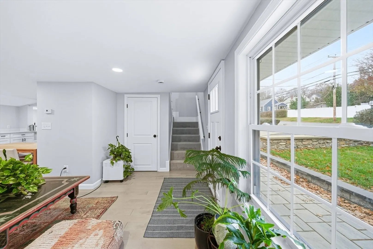
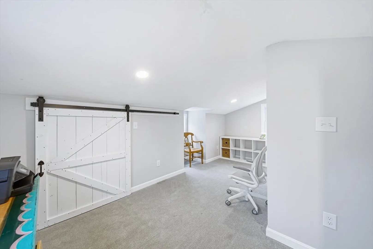
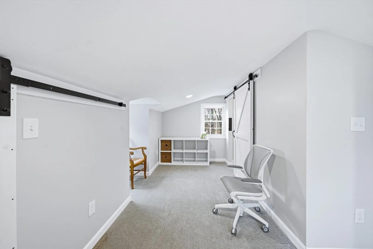
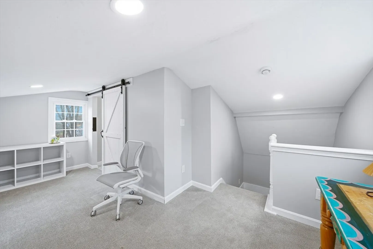
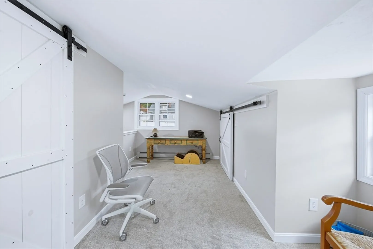
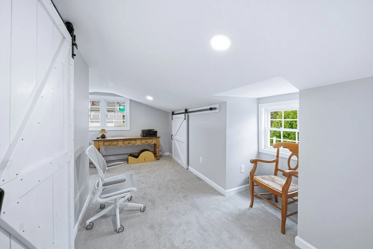
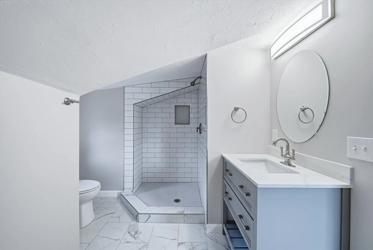
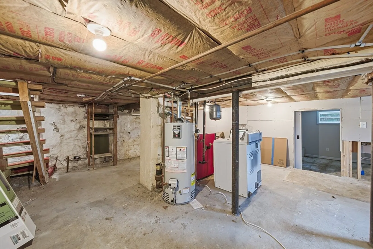
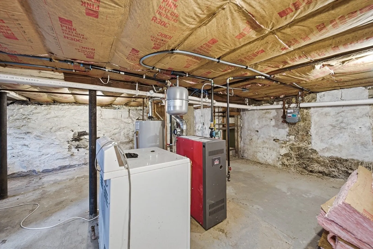
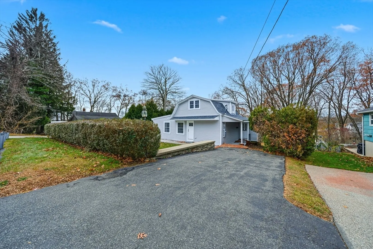
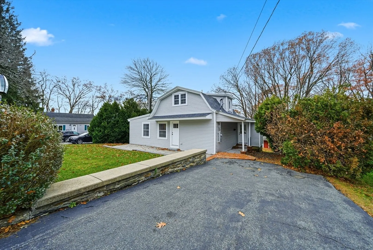
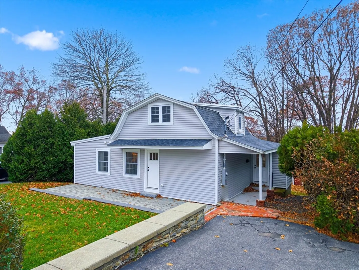
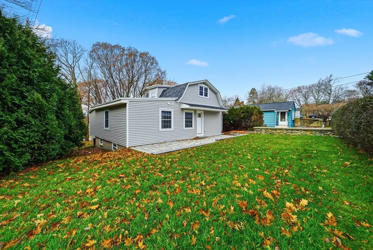
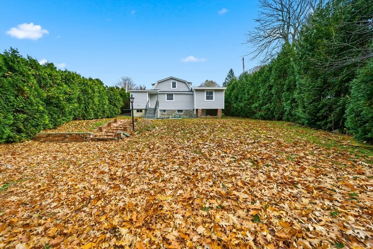
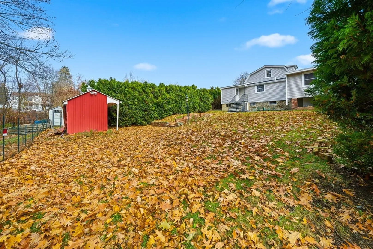
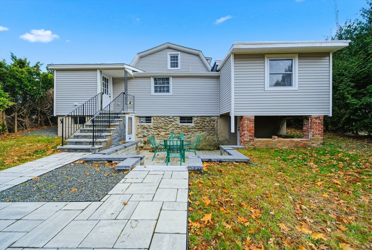
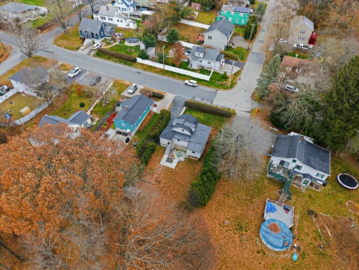
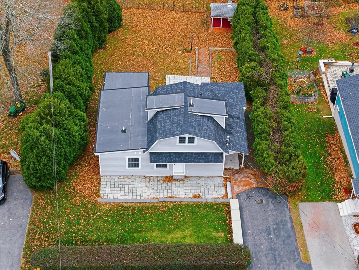
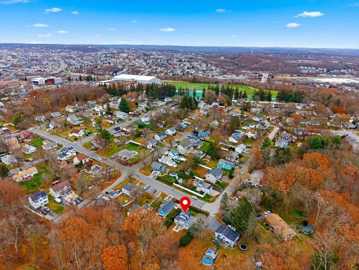
Discover this beautifully renovated Cape-style home in Worcester, MA, transformed from top to bottom just two years ago. Taken down to the studs and rebuilt with care, this home features a new roof, siding, windows, flooring, and gas boiler, along with fresh paint throughout for a clean, modern feel. Step inside to a tiled mudroom and open concept living. Ideal for entertaining! The first floor comes with 2 bedrooms and a fully tiled shower equipped with a stackable washer/dryer combo to stay. Upstairs you'll find a cozy bedroom with another full bathroom and a custom tiled shower. Additionally, the unfinished basement offers plenty of room for expansion. The charm continues outdoors with a quaint backyard highlighted by a custom hardscape patio, perfect for unwinding in the serene environment. Ideally located near the Mass Pike, I-395, Route 146, and Downtown Worcester, this home offers both comfort and convenience in one thoughtfully finished package. Priced to sell
-
Highlights
- Heating: Baseboard, Natural Gas
- Property Class: Residential
- Style: Cape
- Year Built: 1938
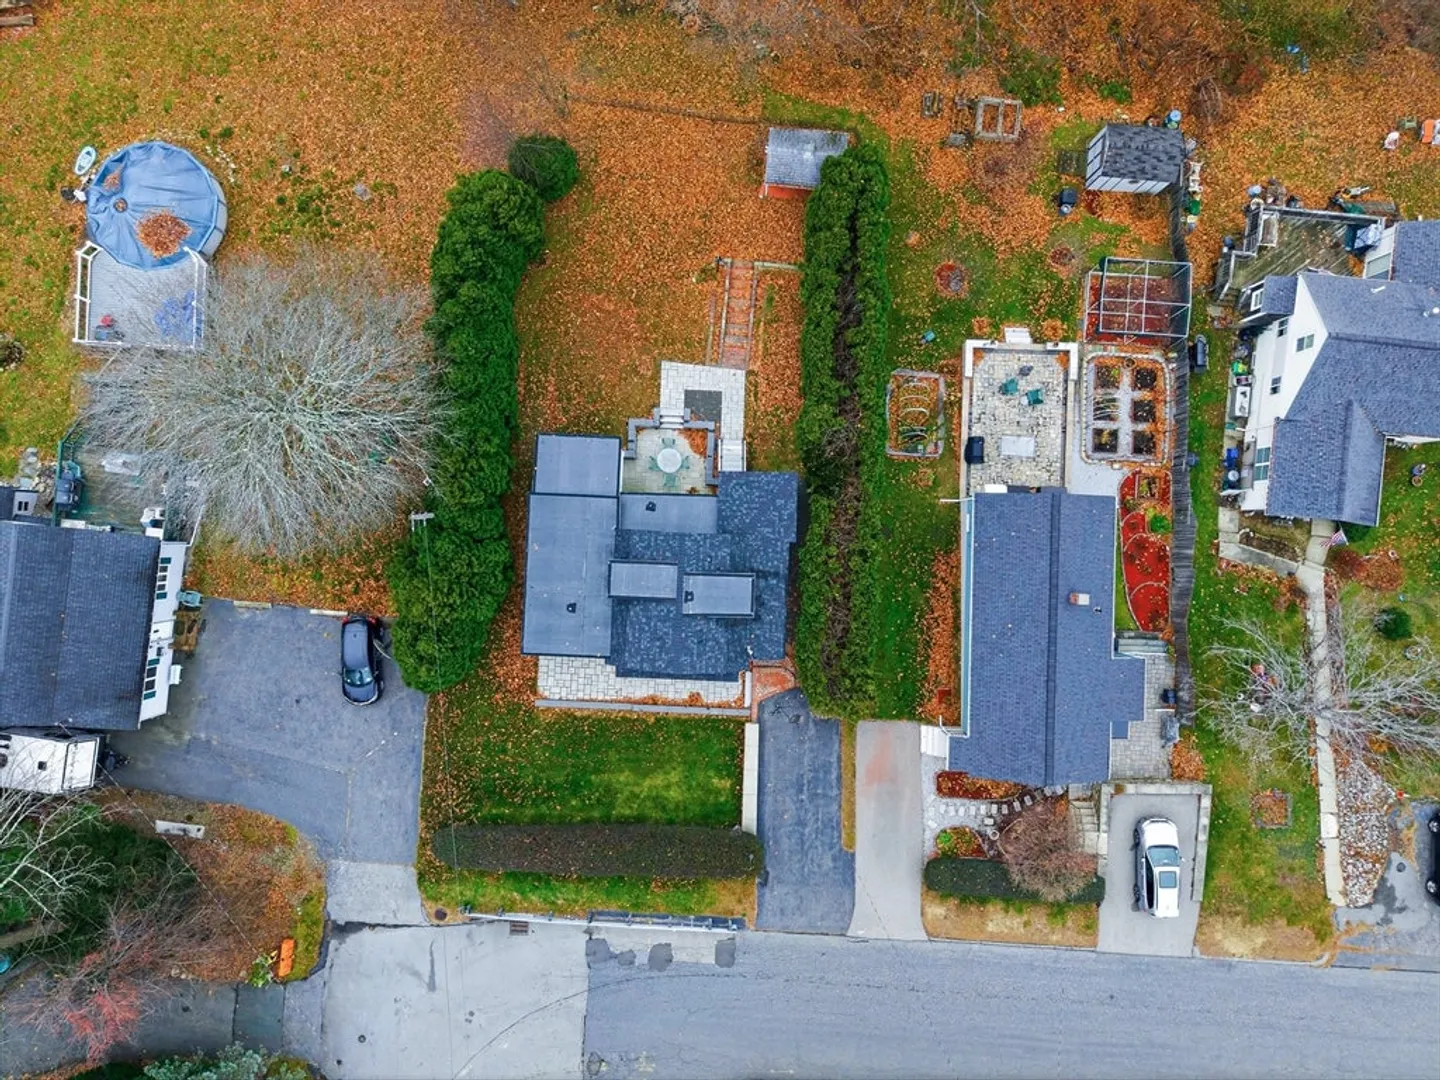
- Parking Spots: 4
- Property Type: Single Family Residence
- Total Rooms: 6
- Status: Closed
-
Additional Details
- Appliances: Gas Water Heater, Range, Dishwasher, Refrigerator, Washer, Dryer, Washer/Dryer
- Exterior Features: Patio
- Foundation: Stone
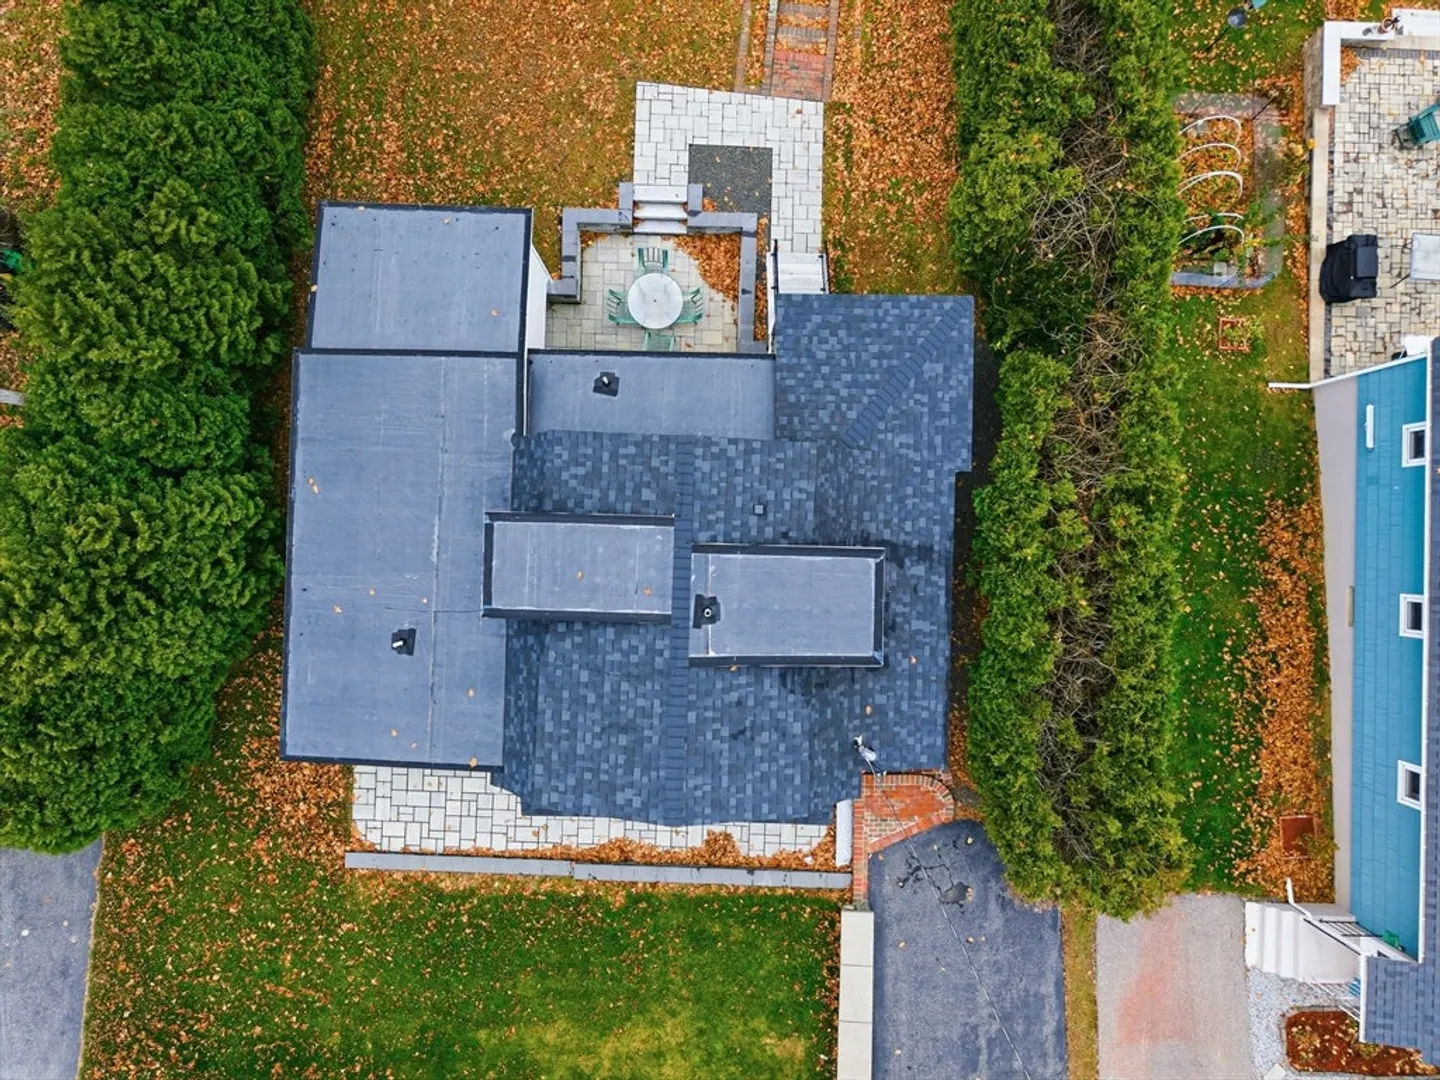
- Roof: Shingle, Rubber
- Year Built Details: Approximate
- Zoning: Rs-7
- Basement: Full, Unfinished
- Flooring: Tile, Vinyl, Carpet
- Road Frontage Type: Public
- SqFt Source: Public Record
- Year Built Source: Public Records
-
Amenities
- Parking Features: Paved Drive, Off Street
-
Utilities
- Electric: 200+ Amp Service
- Water Source: Public
- Sewer: Public Sewer
-
Fees / Taxes
- Assessed Value: $270,100
- Taxes: $3,563
- Tax Year: 2025
Similar Listings
Sold
42 Photos
Sold
12 Photos
Sold
42 Photos
Sold
34 Photos
Content © 2026 MLS Property Information Network, Inc. The information in this listing was gathered from third party resources including the seller and public records.
Listing information provided courtesy of Redfin Corp..
MLS Property Information Network, Inc. and its subscribers disclaim any and all representations or warranties as to the accuracy of this information.
