
Sold!
$527,000
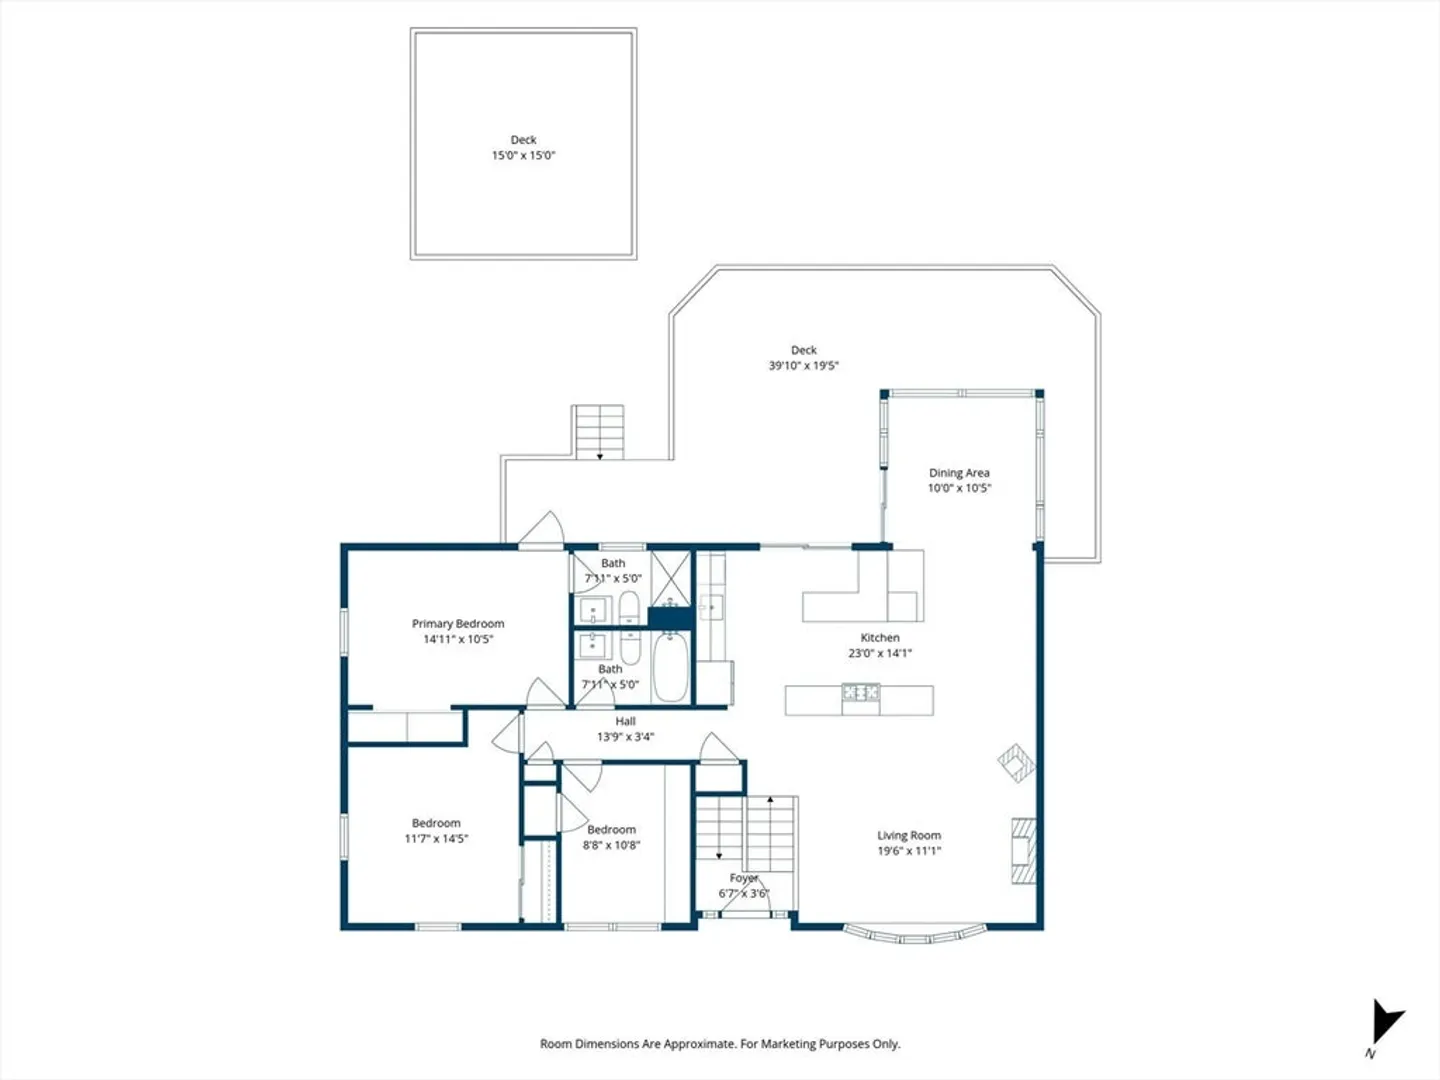
3
Beds
2
Baths
2,165
Living Area
-
Property Description
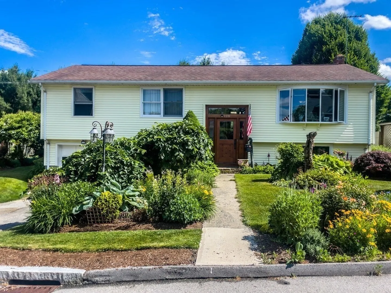
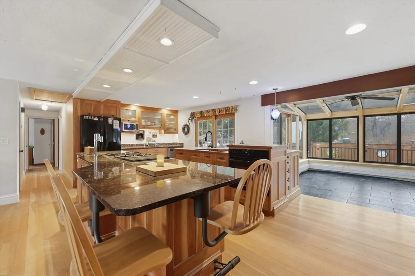
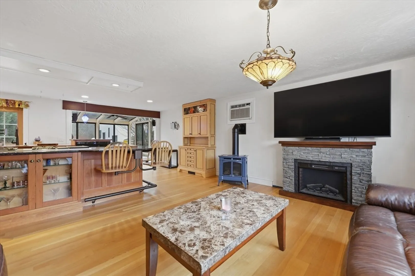
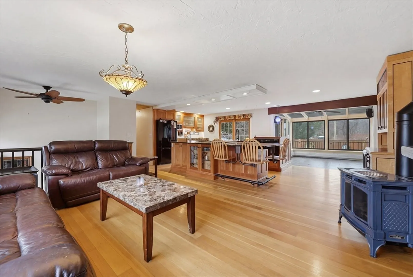
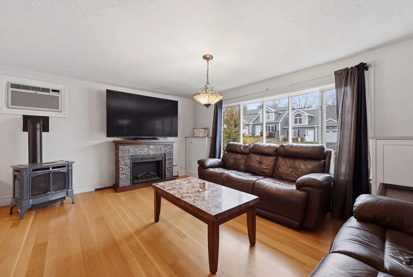
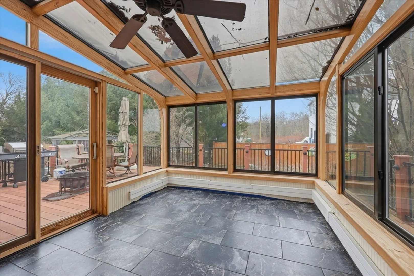
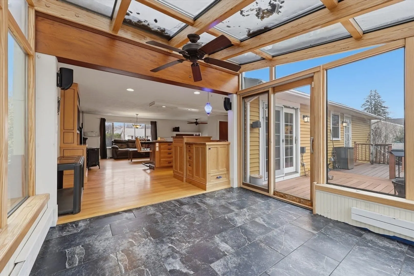
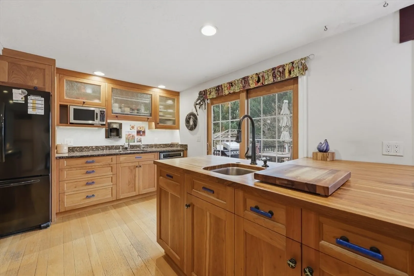
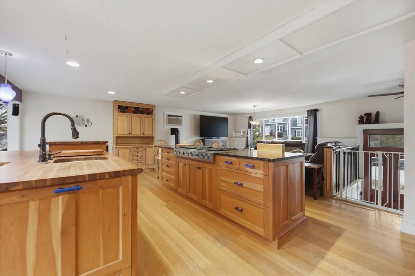
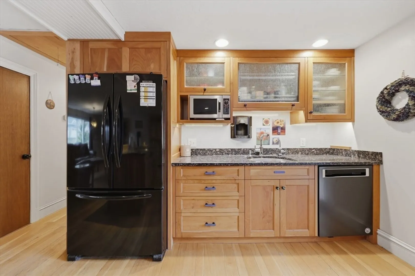
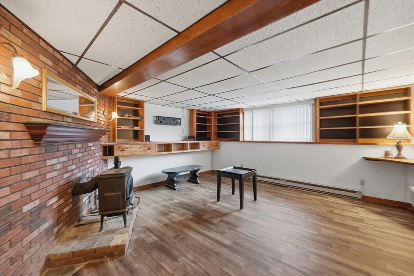
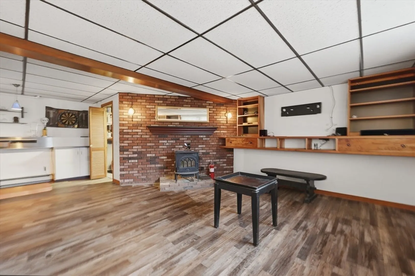
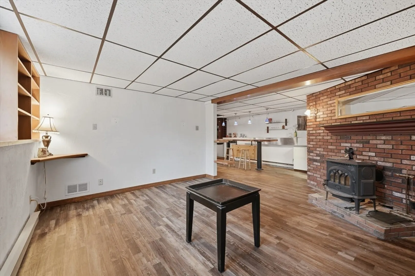
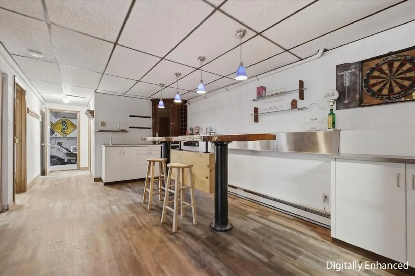
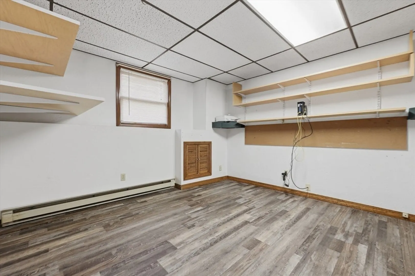
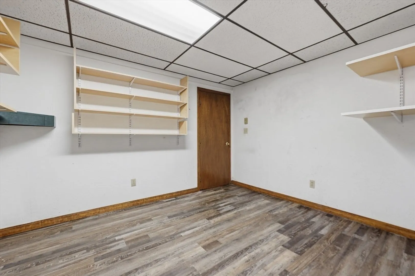
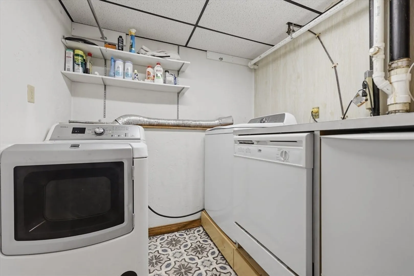
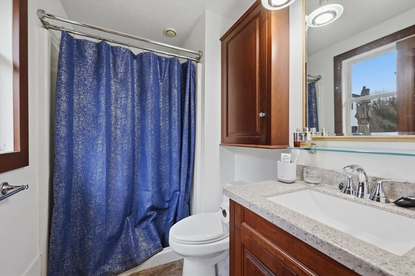
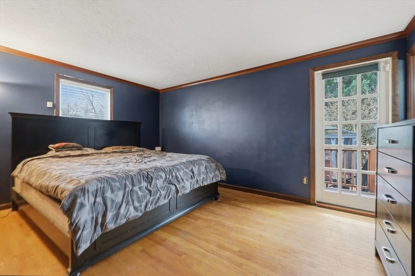
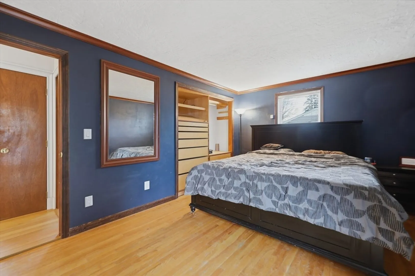
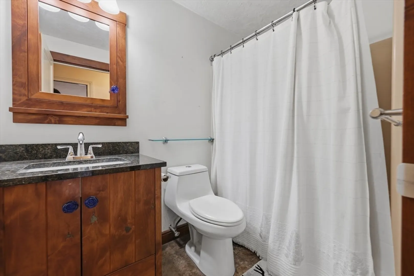
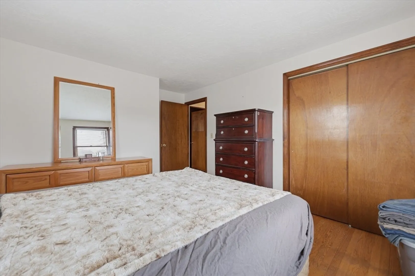
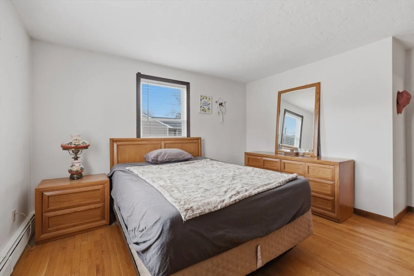
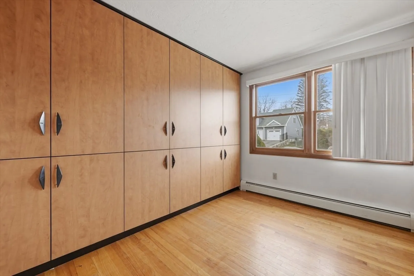
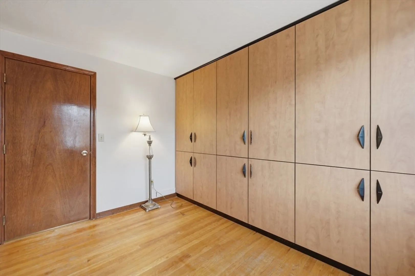
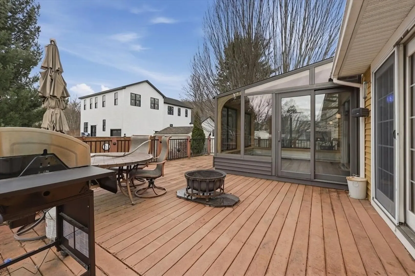
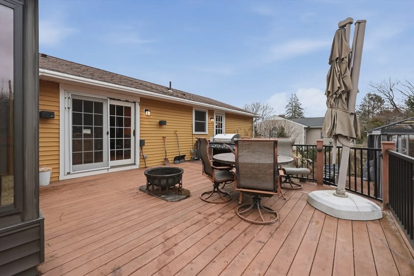
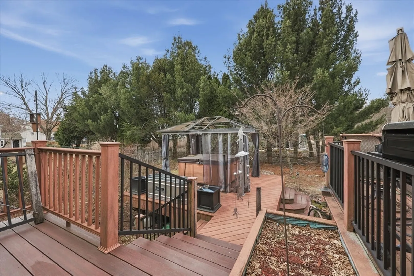
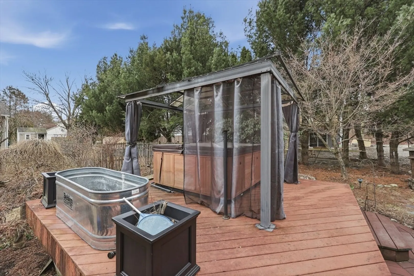
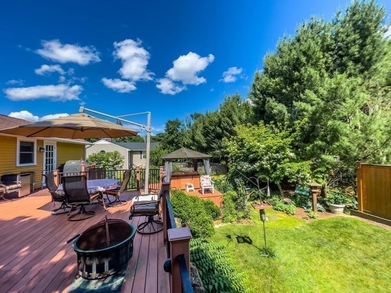
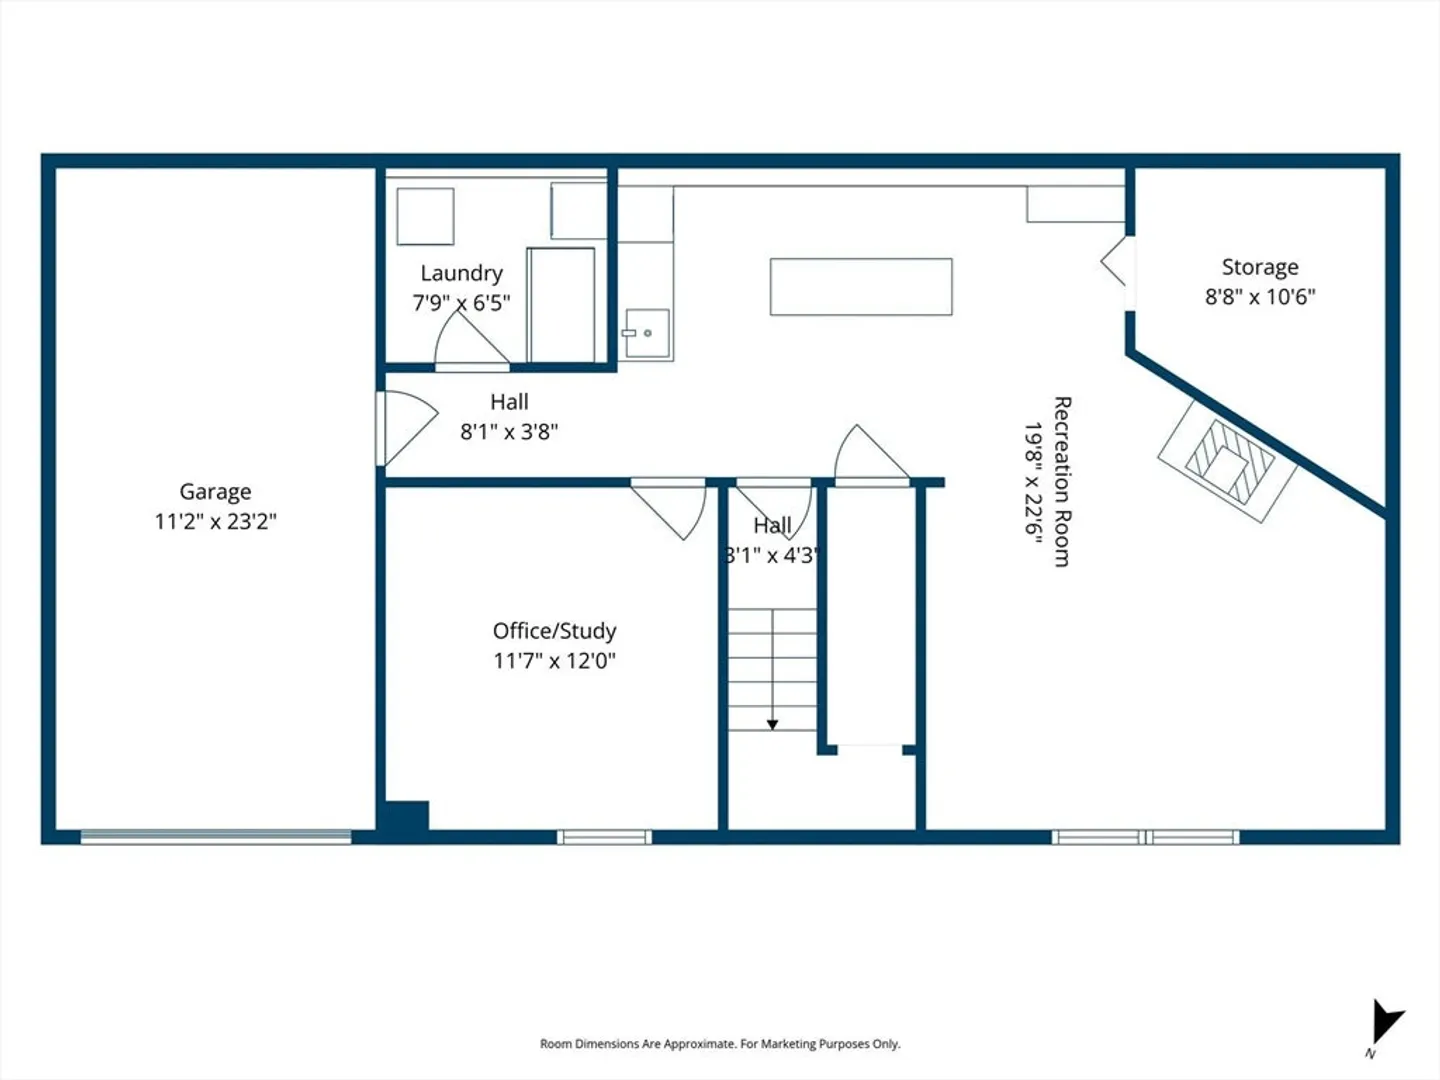
Welcome to a split-level that truly overdelivers. The main level unfolds seamlessly, where living and dining spaces connect to a fully custom kitchen with stone surfaces, layered countertops, tailored cabinetry, and built-in seating—centered around a sun-filled great room that naturally draws people together. Three well-positioned bedrooms and two full baths offer comfort without compromise, complemented by hardwood floors and integrated storage throughout. The lower level adds a second living experience, with a wet bar and comfortable retreat space designed for entertaining or unwinding, along with a dedicated office, laundry, and storage. Outside, an expansive deck—accessed from both the kitchen and primary bedroom—overlooks a landscaped yard designed for quiet mornings or relaxed evenings. Set just minutes from Worcester’s amenities, it delivers a level of space, finish, and everyday livability that stands apart.
-
Highlights
- Cooling: Wall Unit(s)
- Parking Spots: 4
- Property Type: Single Family Residence
- Total Rooms: 6
- Status: Closed
- Heating: Baseboard, Electric Baseboard, Natural Gas
- Property Class: Residential
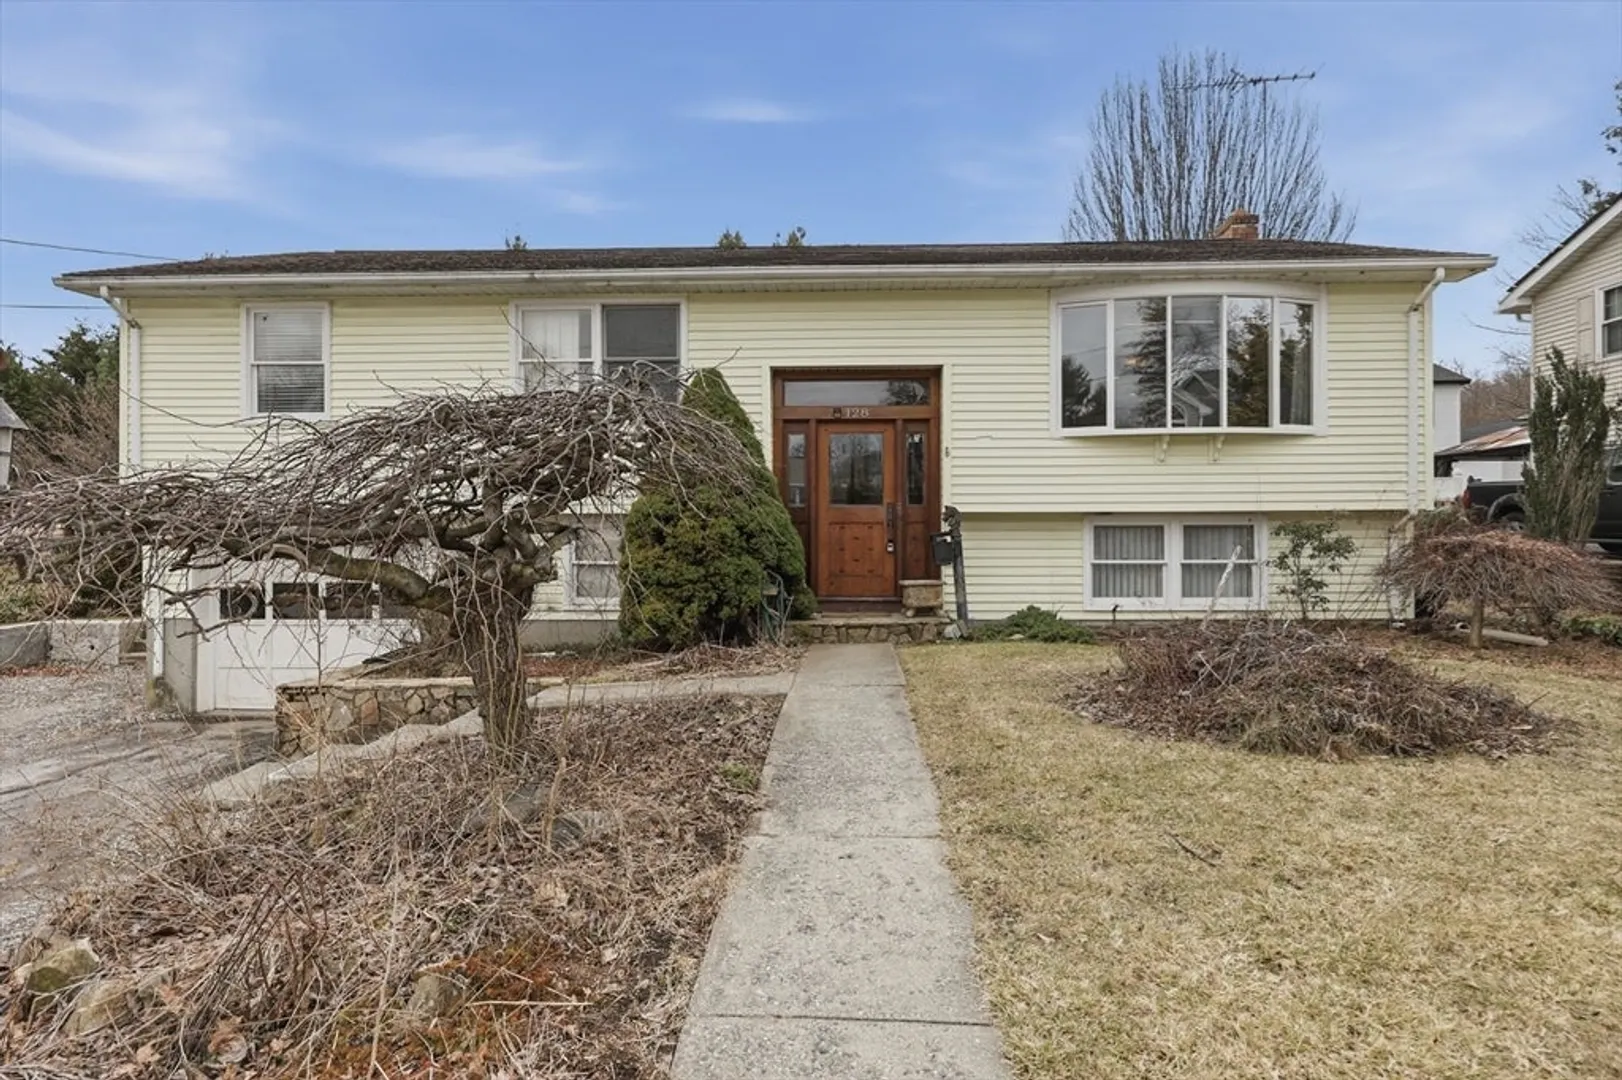
- Style: Raised Ranch
- Year Built: 1981
-
Additional Details
- Appliances: Gas Water Heater, Oven, Dishwasher, Disposal, Microwave, Range, Refrigerator, Washer, Dryer, Wine Refrigerator
- Construction: Conventional (2x4-2x6)
- Flooring: Tile, Vinyl, Hardwood, Flooring - Vinyl
- Interior Features: Wet bar, Office, Bonus Room, Wet Bar
- Road Frontage Type: Public
- SqFt Source: Appraiser
- Year Built Source: Appraiser
- Basement: Full, Finished, Interior Entry, Garage Access
- Exterior Features: Porch, Deck, Rain Gutters, Hot Tub/Spa, Garden
- Foundation: Concrete Perimeter
- Lot Features: Level
- Roof: Shingle
- Year Built Details: Actual
- Zoning: Rl-7
-
Amenities
- Community Features: Public Transportation, Shopping, Park, Medical Facility, Laundromat, House of Worship, Public School, University
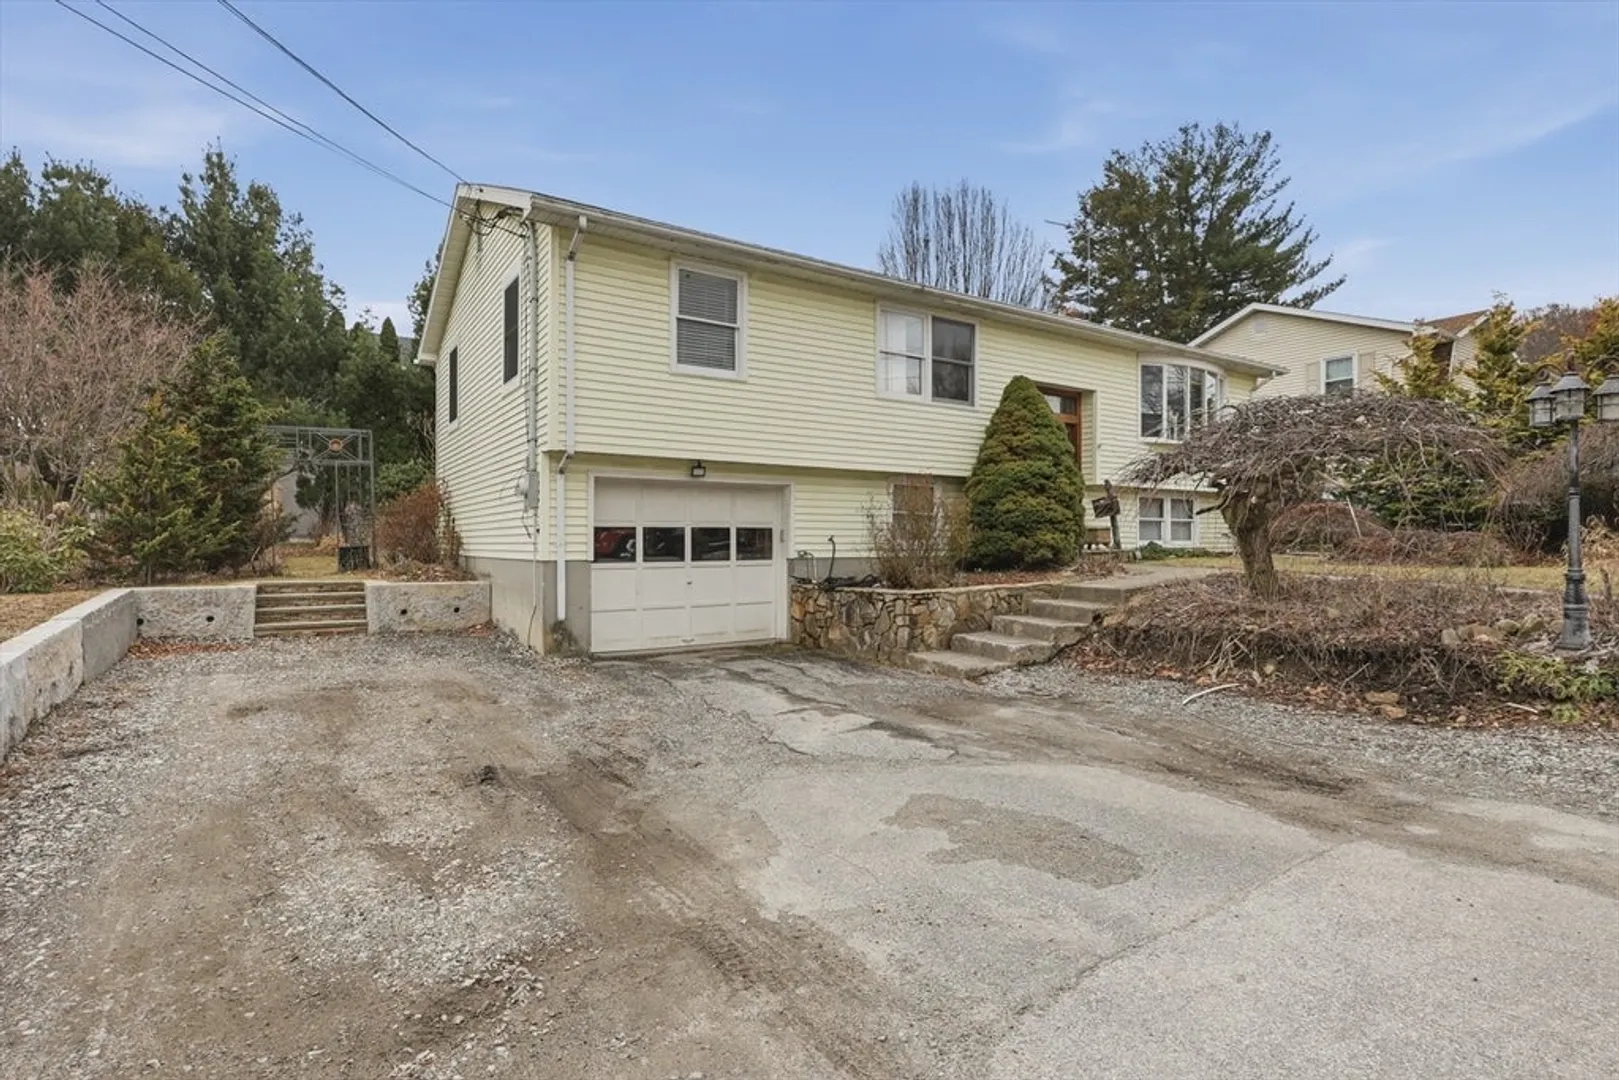
- Parking Features: Attached, Garage Door Opener, Stone/Gravel, Paved
- Covered Parking Spaces: 1
-
Utilities
- Sewer: Public Sewer
- Water Source: Public
-
Fees / Taxes
- Assessed Value: $454,500
- Taxes: $5,917
- Tax Year: 2025
Similar Listings
Sold
34 Photos
Sold
38 Photos
Sold
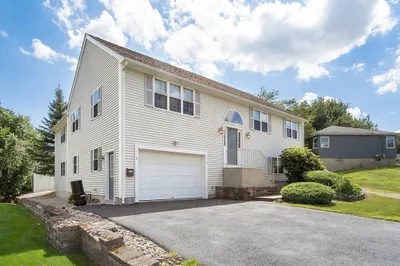
33 Photos
Sold
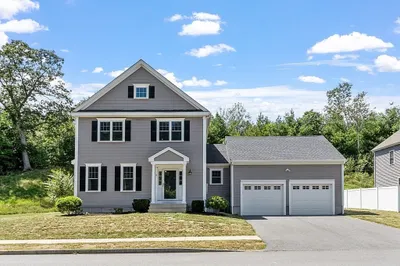
30 Photos
Content © 2026 MLS Property Information Network, Inc. The information in this listing was gathered from third party resources including the seller and public records.
Listing information provided courtesy of RE/MAX Partners.
MLS Property Information Network, Inc. and its subscribers disclaim any and all representations or warranties as to the accuracy of this information.
