
Sold!
$1,150,000
2
Beds
1/1
Bath
1,480
Living Area
-
Property Description
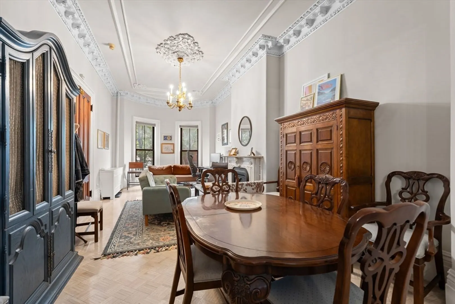
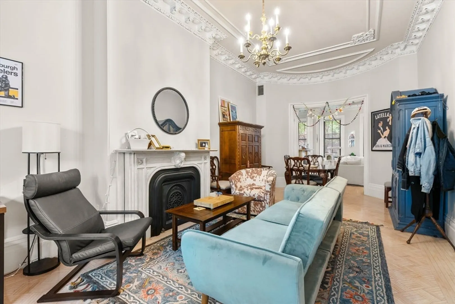
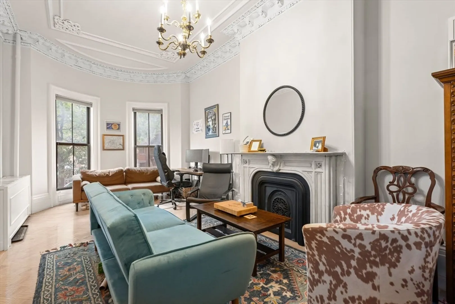
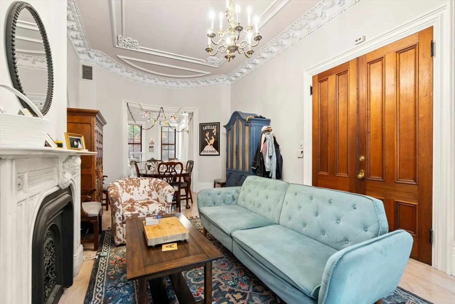
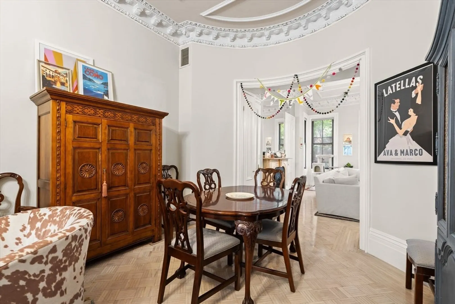
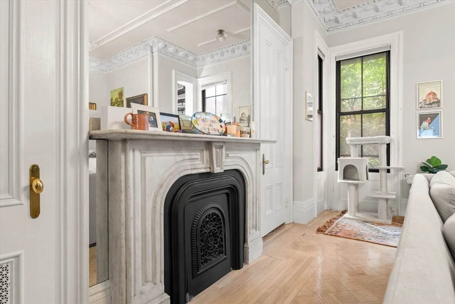
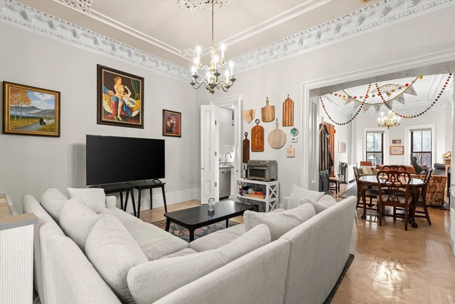
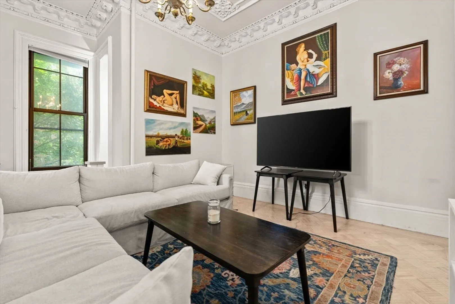
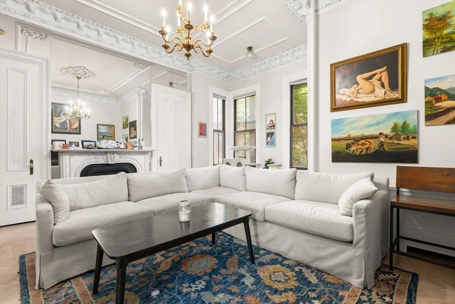
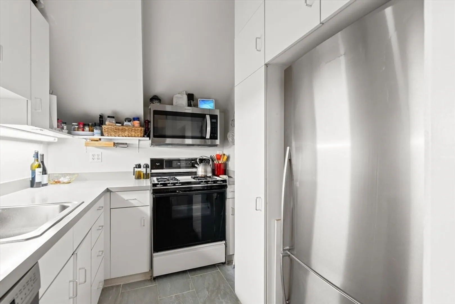
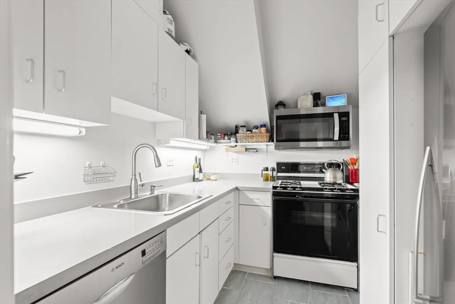
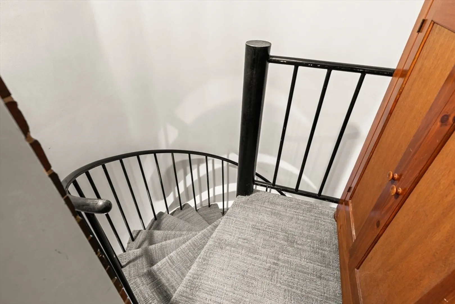
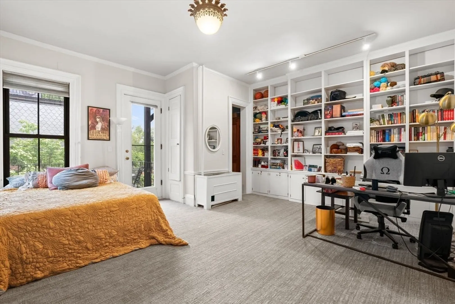
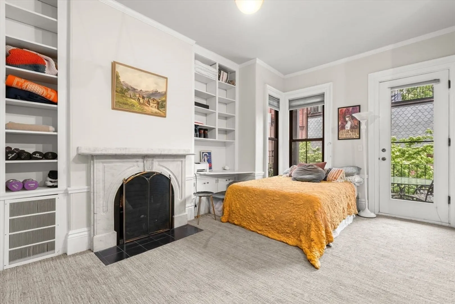
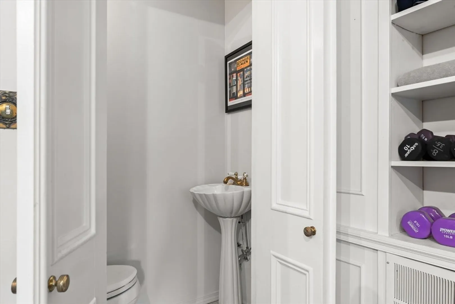
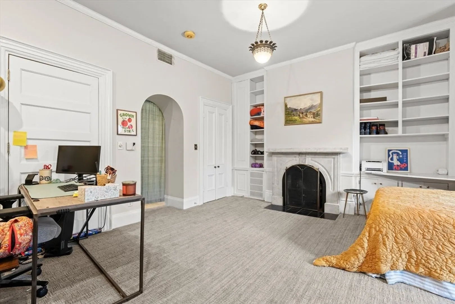
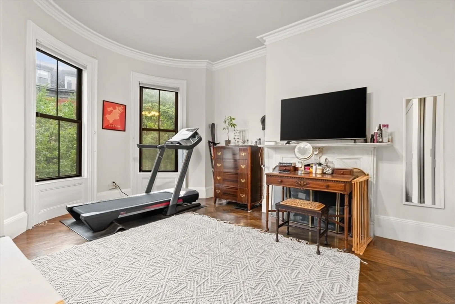
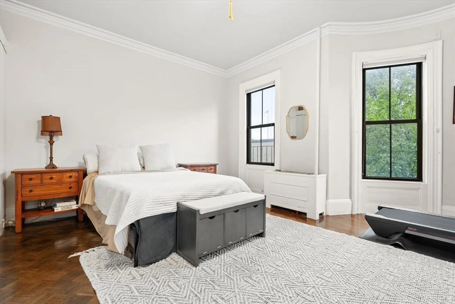
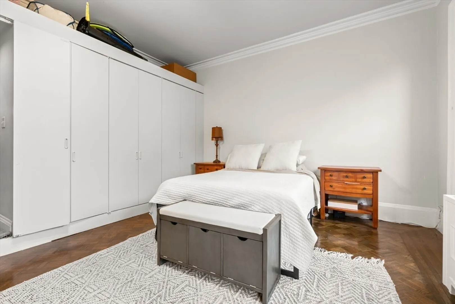
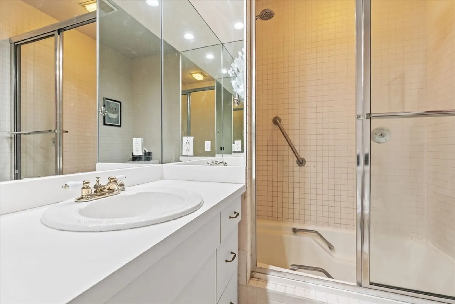
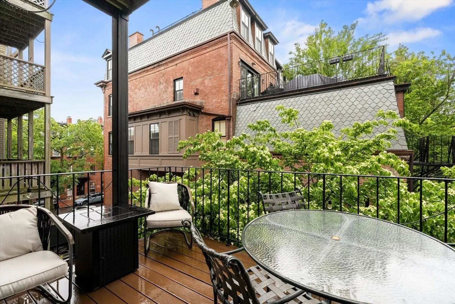
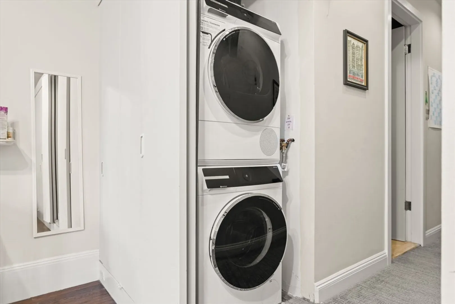
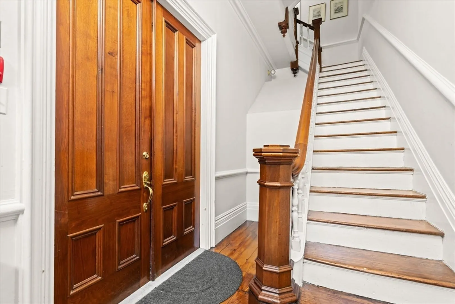
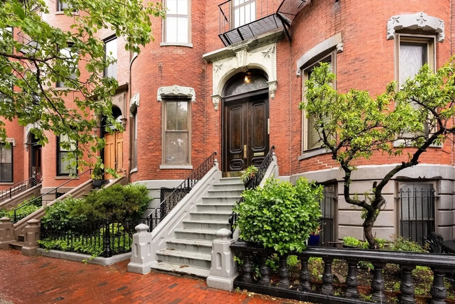
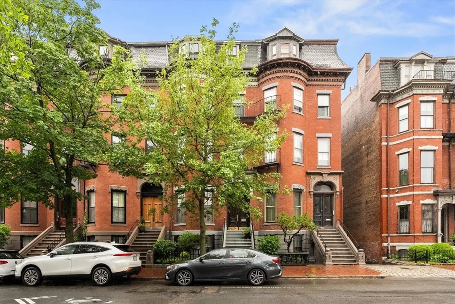
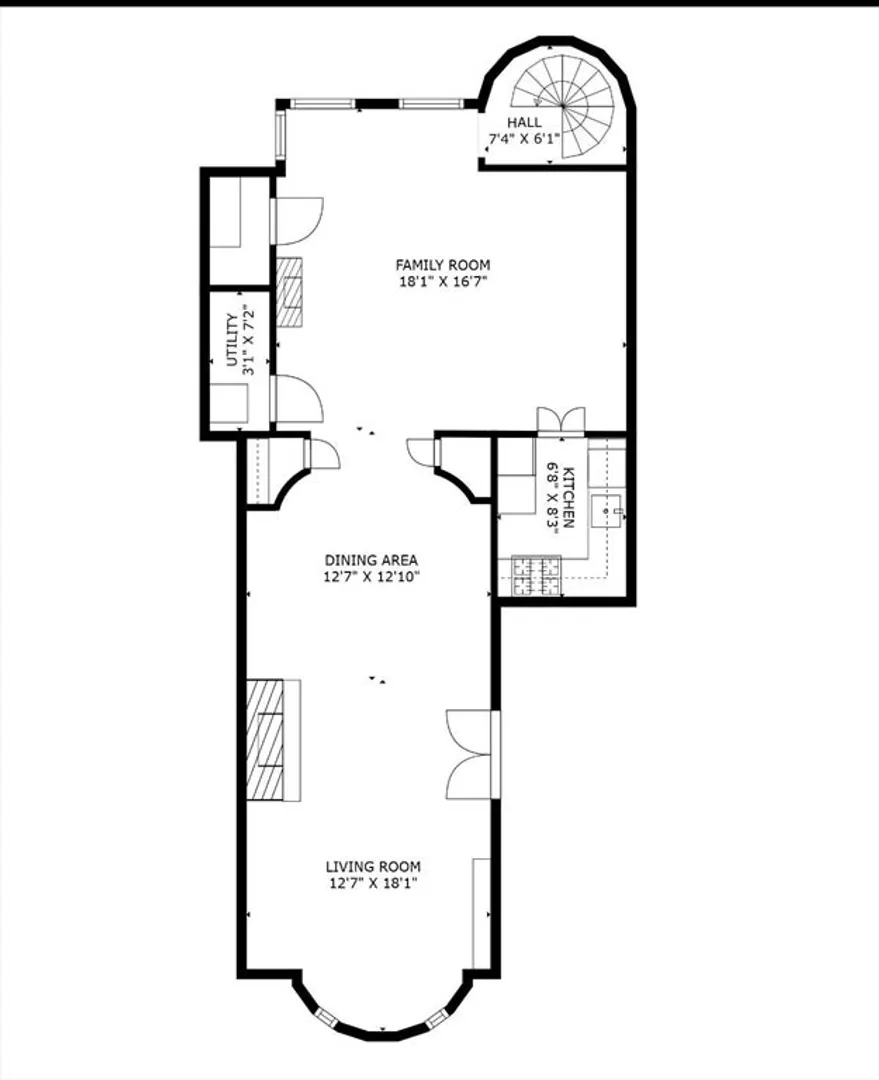
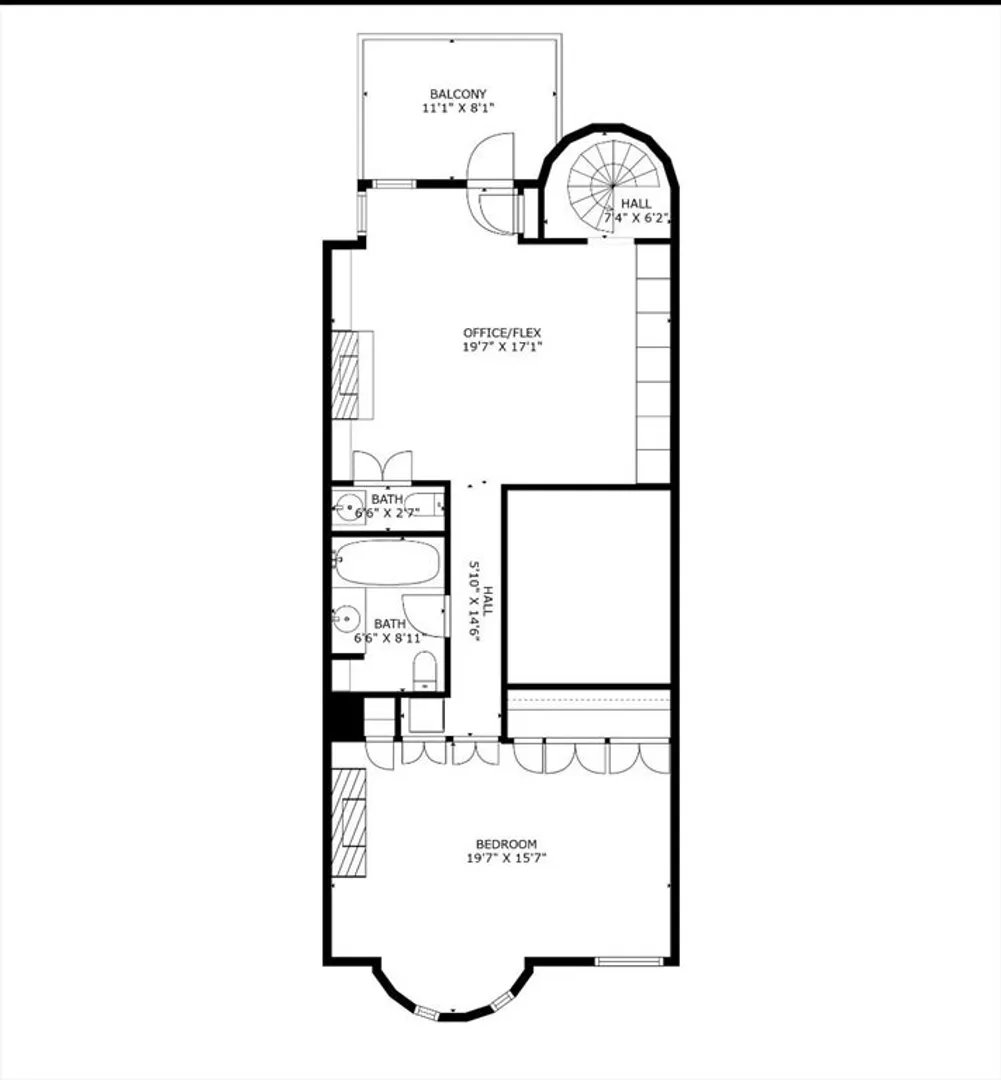
Spacious, Sunny with a perfect blend of renovated and classical - Step into the parlor level of this sprawling 1480 square foot 1.5 bed 1.5 bath with soaring ceilings, featuring beautifully in-tact historical details of four fireplaces, original crown moldings, and bay windows. The living room opens right up into the dining room/kitchen with gas cooking. Take the large spiral staircase up to an office (could be converted to a conventional second bedroom) with an abundance of custom built-in shelving, a half bathroom, and a western-facing private deck amongst the treetops. The primary bedroom boasts a great view of the Hancock Building/Copley, as well as an entire wall of closets/storage and laundry. Perfectly situated a few blocks from Back Bay Station as well as around the corner from some of the city's best restaurants. In a beautifully maintained, self-managed building with low condo fees, and no upcoming assessments. Dont miss out on this one!
-
Highlights
- Area: South End
- Heating: Central, Forced Air
- Property Class: Residential
- Stories: 2
- Unit Number: 3
- Status: Closed
- Cooling: Central Air
- HOA Fee: $382
- Property Type: Condominium
- Total Rooms: 7
- Year Built: 1896
-
Additional Details
- Appliances: Range, Oven, Dishwasher, Disposal, Microwave, Refrigerator
- Fireplaces: 4
- Pets Allowed: Yes w/ Restrictions
- SqFt Source: Master Deed
- Year Built Details: Approximate
- Zoning: Res
- Basement: N
- Flooring: Wood
- Roof: Rubber
- Total Number of Units: 4
- Year Built Source: Public Records
-
Amenities
- Community Features: Public Transportation, Shopping, Tennis Court(s), Park, Walk/Jog Trails, Medical Facility, Bike Path, Highway Access
-
Utilities
- Sewer: Public Sewer
- Water Source: Public
-
Fees / Taxes
- Assessed Value: $1,369,500
- Tax Year: 2025
- HOA Fee Includes: Water, Sewer, Insurance
- Taxes: $15,858
Similar Listings



Sold
12 Photos
Sold
23 Photos
Sold
7 Photos
Sold
34 Photos
Content © 2026 MLS Property Information Network, Inc. The information in this listing was gathered from third party resources including the seller and public records.
Listing information provided courtesy of Campion & Company Fine Homes Real Estate.
MLS Property Information Network, Inc. and its subscribers disclaim any and all representations or warranties as to the accuracy of this information.
