
Sold!
$520,000
2
Beds
2
Baths
1,000
Living Area
-
Property Description
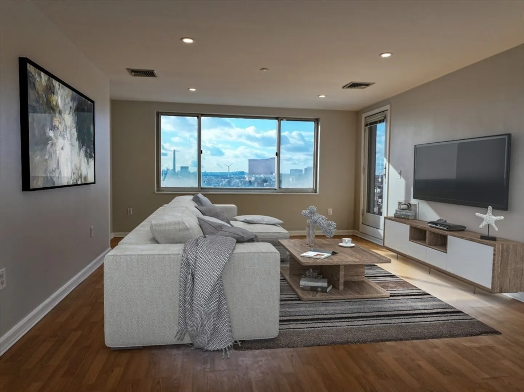
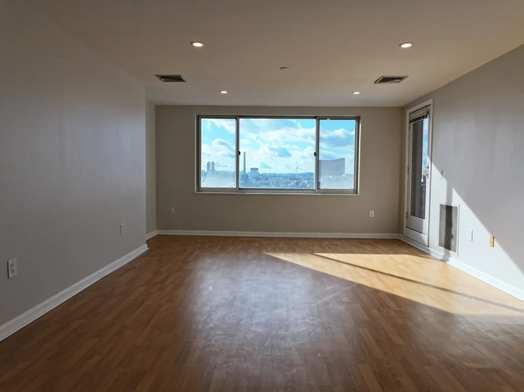
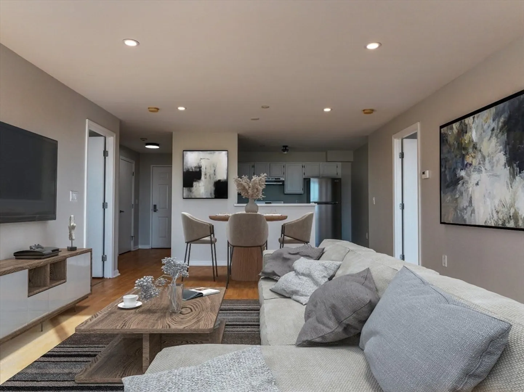
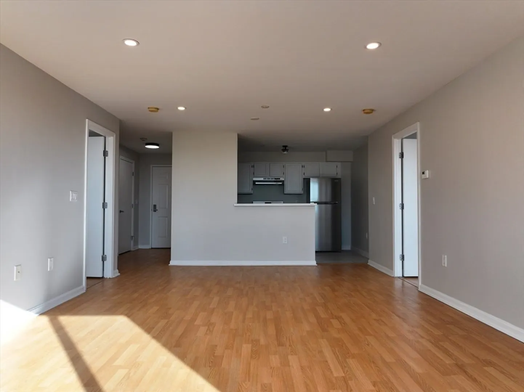
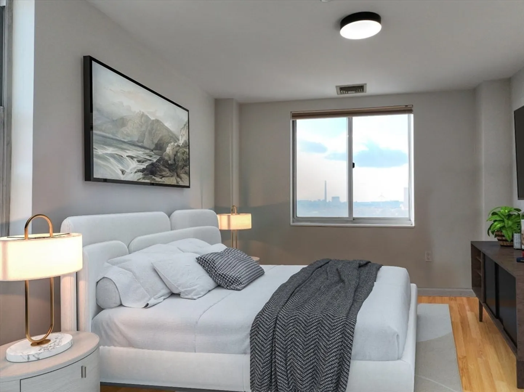
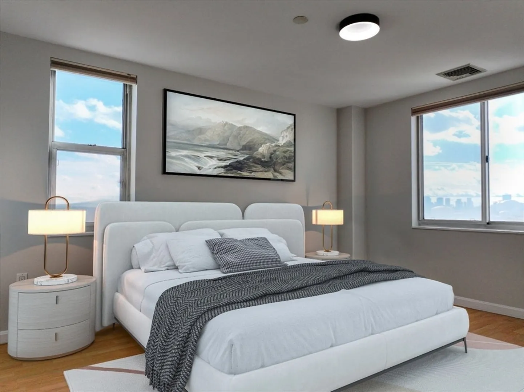
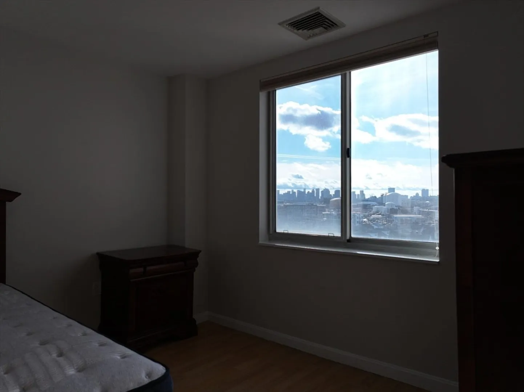
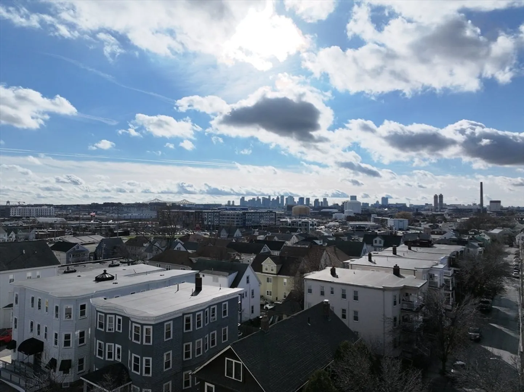
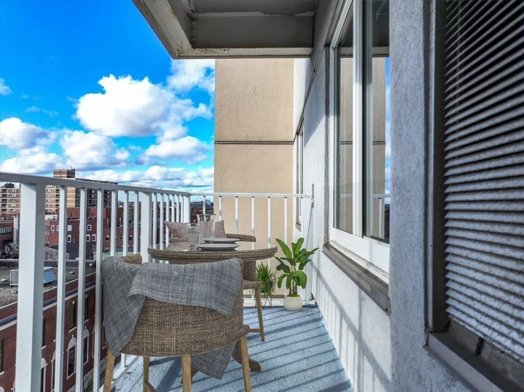
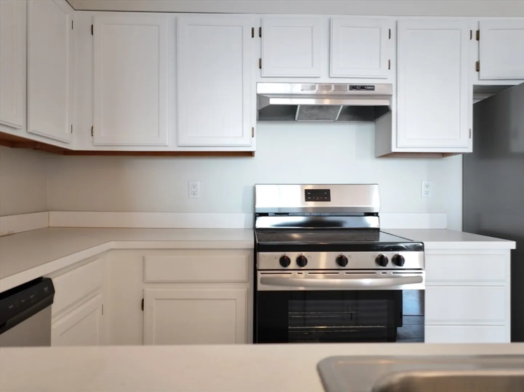
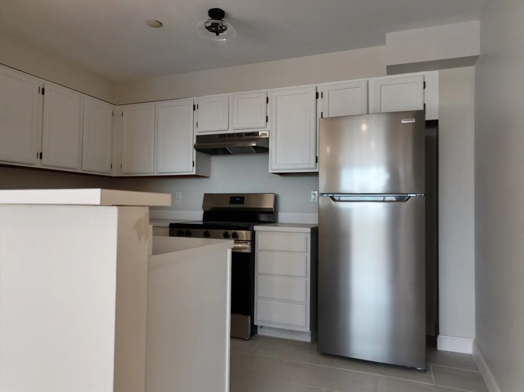
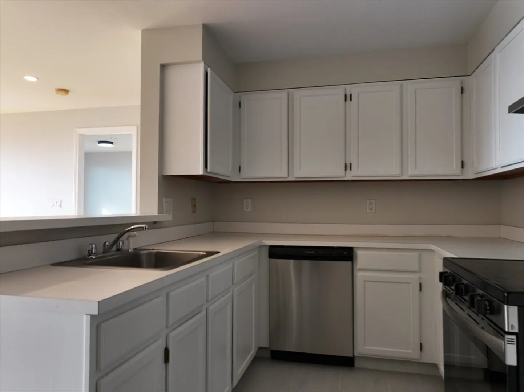
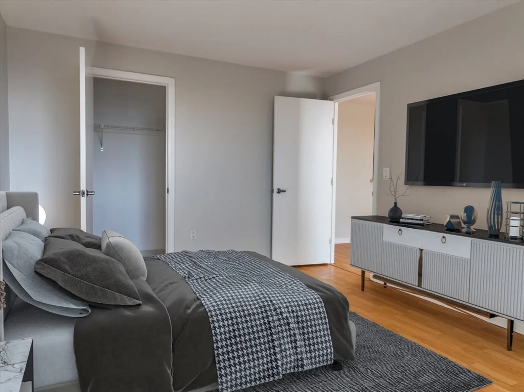
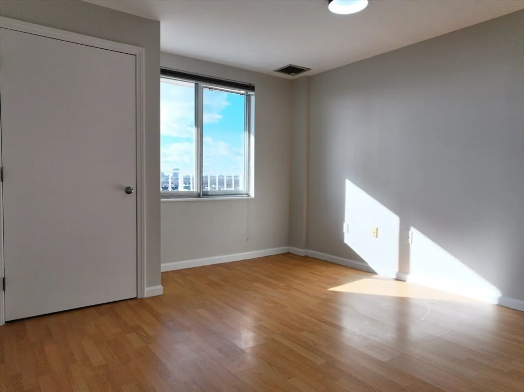
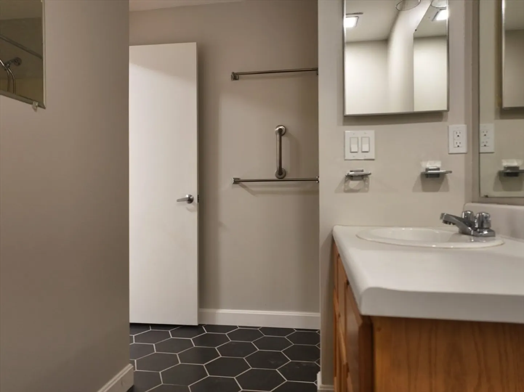
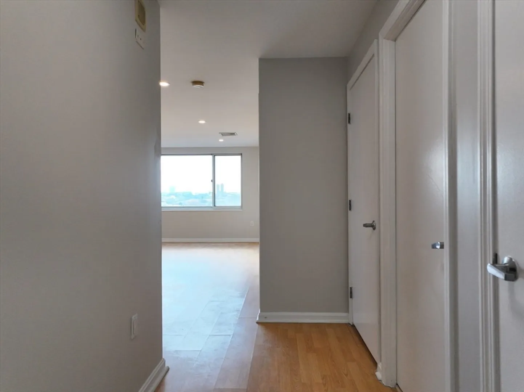
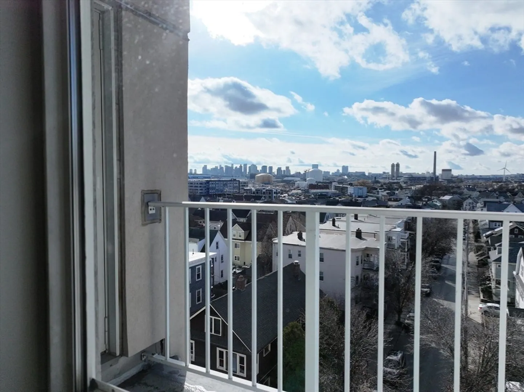
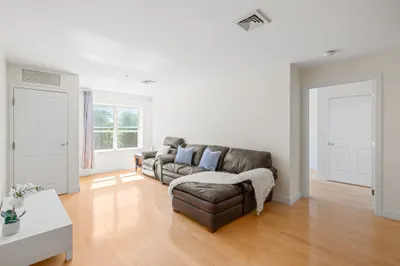
**Modern 2-Bed, 2-Bath Condo with Stunning Views in Everett, MA** Discover this stylish 1,000 sq. ft. condo in a quiet, well-maintained complex in the heart of Everett! Boasting 2 spacious bedrooms, 2 sleek bathrooms, and an open-concept layout, this home offers modern living at its finest. The chef’s kitchen features brand-new stainless steel appliances, flowing into a sunlit living area that opens to a private balcony with breathtaking city views. The primary suite includes an en-suite bath and ample closet space, while the second bedroom offers versatility for guests or a home office. Conveniently located near shops, dining, and public transit. Schedule your showing today!
-
Highlights
- Cooling: Central Air
- Heating: Forced Air, Heat Pump, Electric
- Parking Spots: 1
- Property Type: Condominium
- Total Rooms: 4
- Year Built: 1985
- Has View: Yes
- HOA Fee: $380
- Property Class: Residential
- Stories: 1
- Unit Number: 714
- Status: Closed
-
Additional Details
- Appliances: Range, Dishwasher, Disposal, Refrigerator, Washer, Dryer
- Exterior Features: Balcony, City View(s)
- Pets Allowed: Yes w/ Restrictions
- Total Number of Units: 126
- Year Built Details: Actual
- Zoning: Bd
- Basement: N
- Flooring: Wood
- SqFt Source: Public Record
- View: City
- Year Built Source: Public Records
-
Amenities
- Community Features: Public Transportation, Shopping, Medical Facility, Highway Access, House of Worship, Public School
- Parking Features: Under
- Covered Parking Spaces: 1
- Security Features: Intercom
-
Utilities
- Sewer: Public Sewer
- Water Source: Public
-
Fees / Taxes
- Assessed Value: $389,000
- HOA Fee Includes: Water, Sewer, Insurance, Security, Maintenance Structure, Maintenance Grounds, Snow Removal, Trash, Reserve Funds
- Taxes: $4,458
- HOA Fee Frequency: Monthly
- Tax Year: 2024
Similar Listings
Sold
22 Photos
Sold
10 Photos
Sold

16 Photos
Sold

22 Photos
Content © 2026 MLS Property Information Network, Inc. The information in this listing was gathered from third party resources including the seller and public records.
Listing information provided courtesy of Real Broker MA, LLC.
MLS Property Information Network, Inc. and its subscribers disclaim any and all representations or warranties as to the accuracy of this information.
